

-
Architects: ab arquitectura & ingeniería
- Year: 2016
-
Photographs:FB+estudio

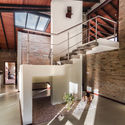
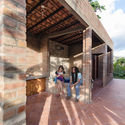
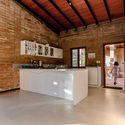
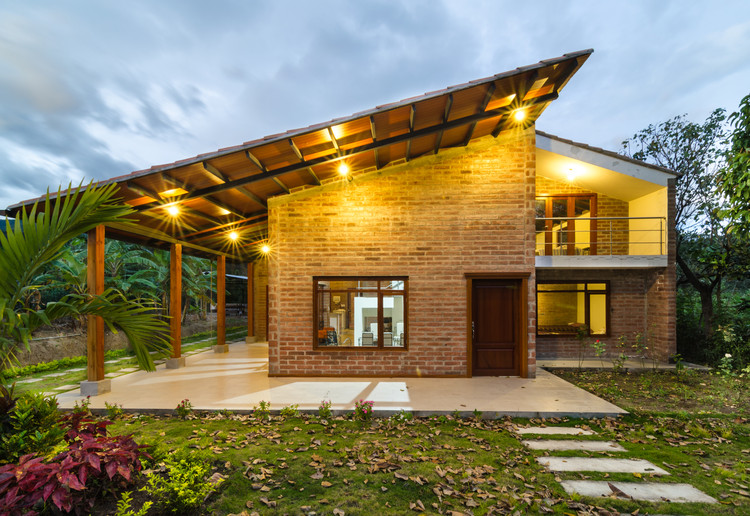
Text description provided by the architects. The project consists of a country house designed to welcome a large family whose primary need is to gather all its members in a shared space away from daily urban life. The subtropical climate of the area where the project is located shaped the design, both in its layout and the materials used. The architecture transforms the porch into the core of the house by expanding the floor plan to encourage group activities, while simultaneously establishing a direct connection with the natural landscape and its benefits for the users' quality of life.


