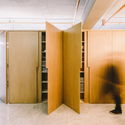



Piratini Office / Arquitetura Nacional

Piratini Office / Arquitetura Nacional - Image 3 of 44Piratini Office / Arquitetura Nacional - Image 4 of 44Piratini Office / Arquitetura Nacional - Image 1 of 44Piratini Office / Arquitetura Nacional - Image 5 of 44Piratini Office / Arquitetura Nacional - More Images+ 39

  • Area Area of this architecture project Area:  100 m²
  • Year Completion year of this architecture project Year:  2017
  • Photographs
    Photographs:Marcelo Donadussi
  • Manufacturers Brands with products used in this architecture project
    Manufacturers:  Carol Gay, Michelangelo Mármores, Pedecril, Screeny Design, WallSystem
  • Lead Architect: Lucas Pessatto
  • Credits: Eduardo L. Maurmann, Elen B. N. Maurmann, Paula Otto, Lucas Pessatto
  • Construction: Empreiteira do Vale
  • Woodworking: Móveis Monte Castelo
  • Metalworking: LF Parthenon
  • Glass: Vidraçaria Illusion
  • CCTV: Politec
More SpecsLess Specs

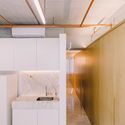
Text description provided by the architects. When Escritório Piratini, a law firm specializing in real estate law, decided to move its headquarters to a 100-square-meter commercial space in a new building in Porto Alegre, optimizing the layout of the internal spaces became crucial. Because the previous office was 50% larger than the new space, the design had to be extremely well organized, allowing the spaces to be partitioned according to the clients' needs while making the best possible use of the available area.

Content Loader

Project gallery

See allShow less
About this office
Cite: "Piratini Office / Arquitetura Nacional" [Escritório Piratini / Arquitetura Nacional] 04 Jul 2026. ArchDaily. Accessed . <https://www.archdaily.com/1082896/piratini-office-arquitetura-nacional> ISSN 0719-8884
© Marcelo Donadussi

皮拉蒂尼办公室 / Arquitetura Nacional

是否

You've started following your first account!

Did you know?

You'll now receive updates based on what you follow! Personalize your stream and start following your favorite authors, offices and users.