1. ArchDaily
  2. Projects

Projects

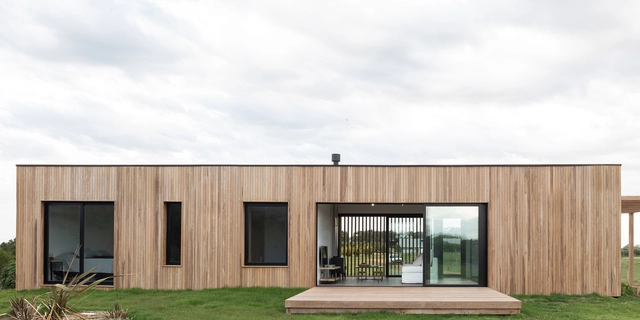
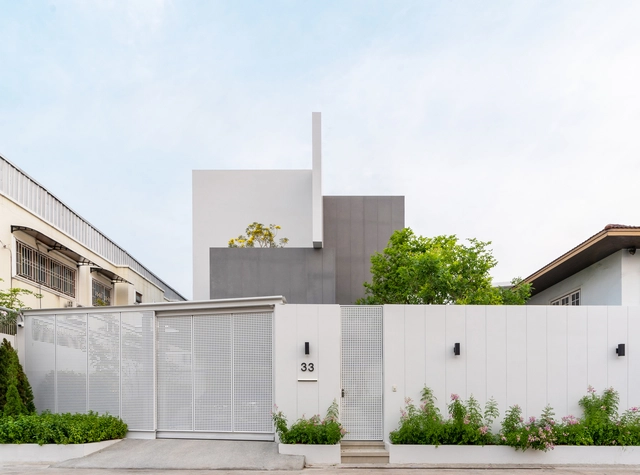
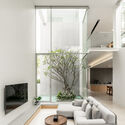
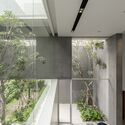
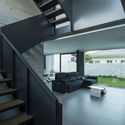
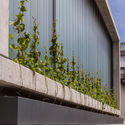
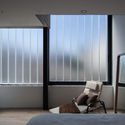
Mit Chit House / Looklen Architects

Mit Chit House / Looklen Architects - Exterior Photography, Houses, FacadeMit Chit House / Looklen Architects - Interior Photography, Houses, DoorMit Chit House / Looklen Architects - Interior Photography, Houses, Lighting, TableMit Chit House / Looklen Architects - Interior Photography, Houses, FacadeMit Chit House / Looklen Architects - More Images+ 40

•
Khet Taling Chan, Thailand

Huerto / Soeda and associates Architects

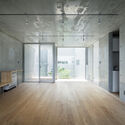
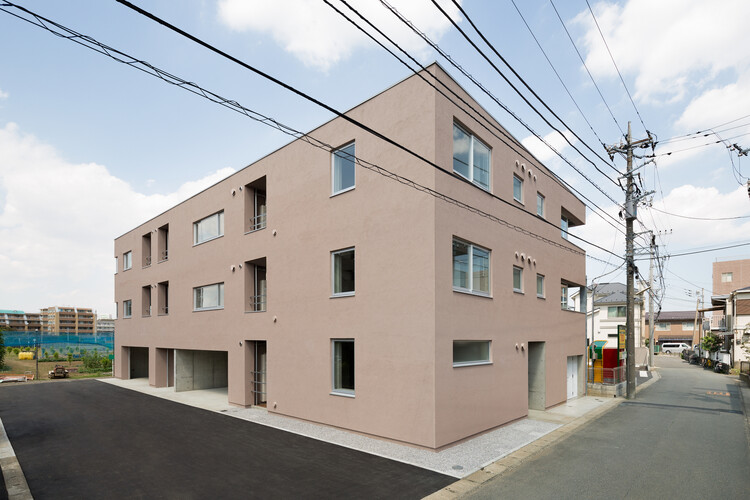
Huerto / Soeda and associates Architects - Interior Photography, Residential, Facade
©  Takumi Ota

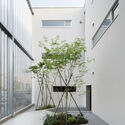
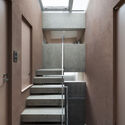
Huerto / Soeda and associates Architects - Interior Photography, Residential, Door, FacadeHuerto / Soeda and associates Architects - Interior Photography, ResidentialHuerto / Soeda and associates Architects - Interior Photography, Residential, FacadeHuerto / Soeda and associates Architects - Interior Photography, Residential, Stairs, DoorHuerto / Soeda and associates Architects - More Images+ 31

ETP for Reefat Garments / SILT

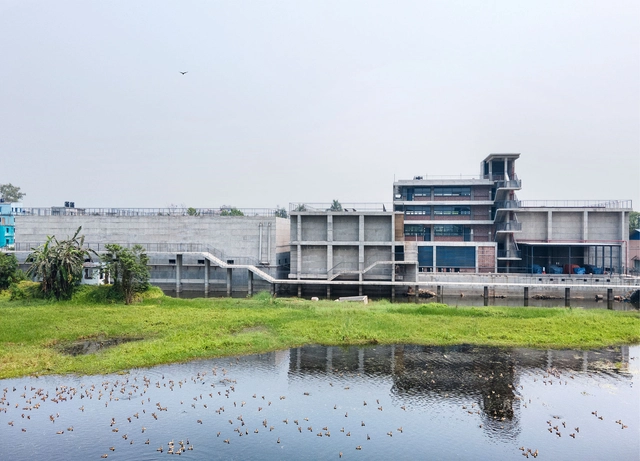
ETP for Reefat Garments / SILT - Exterior Photography, FactoryETP for Reefat Garments / SILT - Exterior Photography, Factory, HandrailETP for Reefat Garments / SILT - Exterior Photography, FactoryETP for Reefat Garments / SILT - Exterior Photography, FactoryETP for Reefat Garments / SILT - More Images+ 28

  • Architects: SILT
  • Area Area of this architecture project Area:  7153 m²
  • Year Completion year of this architecture project Year:  2019
  • Manufacturers Brands with products used in this architecture project
    Manufacturers:  Shah Cement
  • Professionals: Acme Constructions

Annerley House / zuzana&nicholas

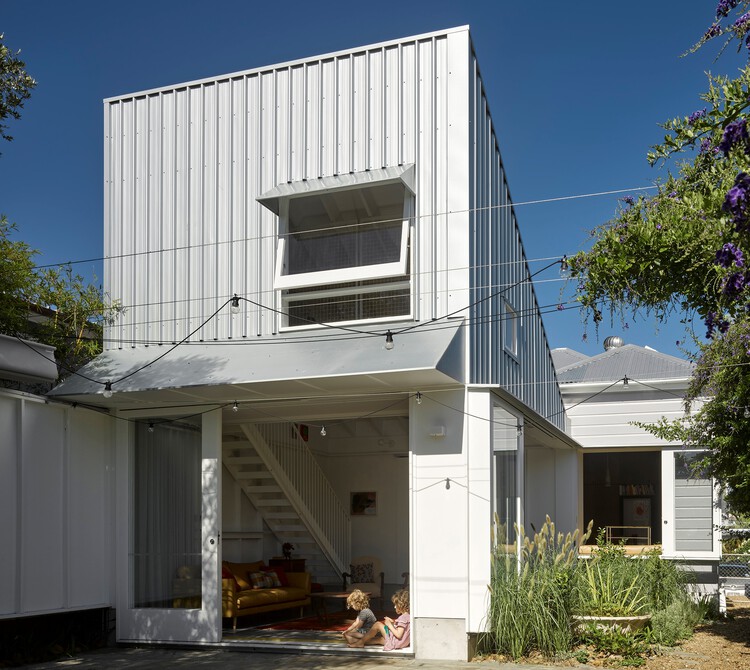
Annerley House / zuzana&nicholas - Exterior Photography, Houses
© Christopher Frederick Jones

Annerley House / zuzana&nicholas - Exterior Photography, HousesAnnerley House / zuzana&nicholas - Interior Photography, Houses, DoorAnnerley House / zuzana&nicholas - Interior Photography, Houses, DoorAnnerley House / zuzana&nicholas - Interior Photography, Houses, Table, Lighting, ChairAnnerley House / zuzana&nicholas - More Images+ 15

•
Annerley, Australia
  • Architects: zuzana&nicholas
  • Area Area of this architecture project Area:  119 m²
  • Year Completion year of this architecture project Year:  2020
  • Manufacturers Brands with products used in this architecture project
    Manufacturers:  AllKind Joinery & Glass, Arkie, Ceramica Vogue, Concrete Nation, Eco Outdoor, +2
  • Professionals: NGS Structural Engineers

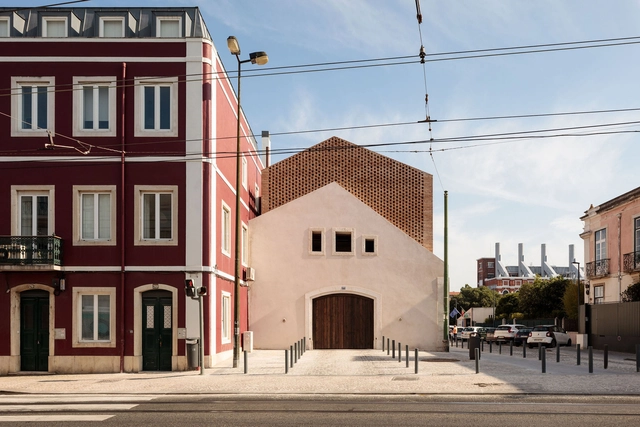
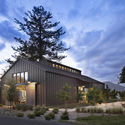
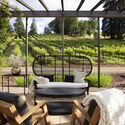
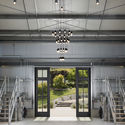
Theorem Winery / Richard Beard Architects

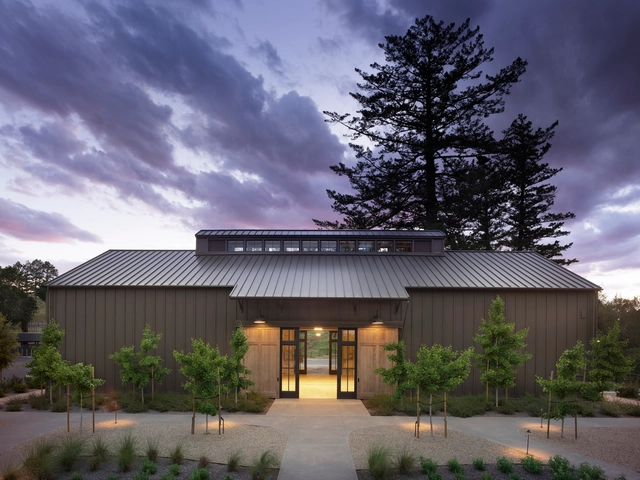
Theorem Winery / Richard Beard Architects - Exterior Photography, RenovationTheorem Winery / Richard Beard Architects - Exterior Photography, RenovationTheorem Winery / Richard Beard Architects - Exterior Photography, RenovationTheorem Winery / Richard Beard Architects - Interior Photography, Renovation, Kitchen, Facade, Stairs, Door, HandrailTheorem Winery / Richard Beard Architects - More Images+ 11

Brejos House / António Costa Lima Arquitectos

Brejos House  / António Costa Lima Arquitectos - Interior Photography, HousesBrejos House  / António Costa Lima Arquitectos - Exterior Photography, HousesBrejos House  / António Costa Lima Arquitectos - Exterior Photography, HousesBrejos House  / António Costa Lima Arquitectos - Exterior Photography, Houses, FacadeBrejos House  / António Costa Lima Arquitectos - More Images+ 17

•
Brejos da Carregueira de Baixo, Portugal

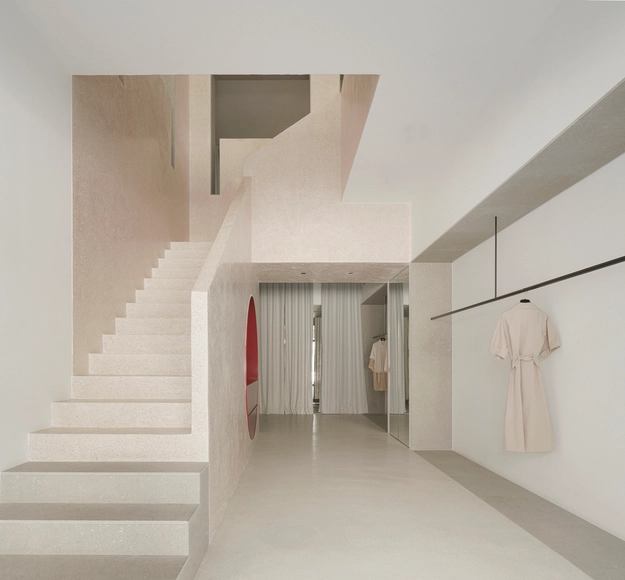
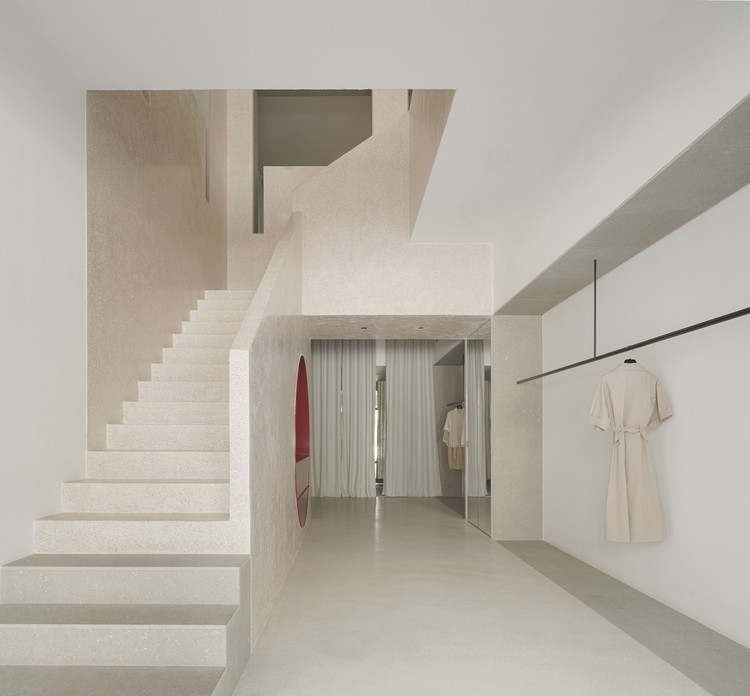
Pau Flagship Store / Estudio DIIR

Pau Flagship Store / Estudio DIIR - Interior Photography, Retail Interiors, BedroomPau Flagship Store / Estudio DIIR - Interior Photography, Retail Interiors, DoorPau Flagship Store / Estudio DIIR - Interior Photography, Retail InteriorsPau Flagship Store / Estudio DIIR - Interior Photography, Retail Interiors, StairsPau Flagship Store / Estudio DIIR - More Images+ 19

  • Architects: estudio DIIR
  • Area Area of this architecture project Area:  200 m²
  • Year Completion year of this architecture project Year:  2021
  • Manufacturers Brands with products used in this architecture project
    Manufacturers:  AutoDesk, Chaos Group, Adobe Systems Incorporated, Bateig, Cement Design, +5

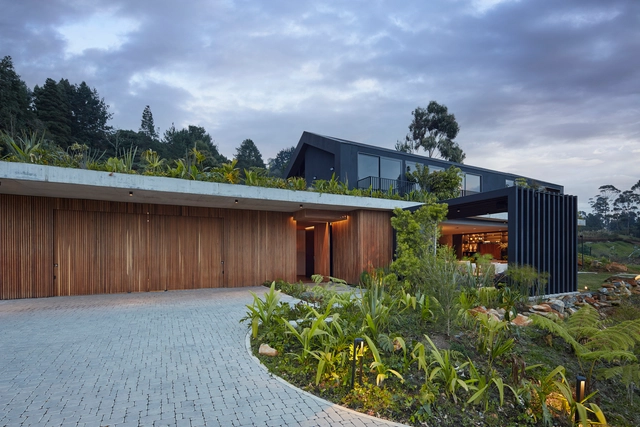
La Combi House / era arquitectura

La Combi House / era arquitectura - Interior Photography, Houses, Kitchen, Countertop, ChairLa Combi House / era arquitectura - Interior Photography, HousesLa Combi House / era arquitectura - Exterior Photography, Houses, ChairLa Combi House / era arquitectura - Interior Photography, Houses, FenceLa Combi House / era arquitectura - More Images+ 16

•
Medellín, Colombia
  • Architects: era arquitectura
  • Area Area of this architecture project Area:  480 m²
  • Year Completion year of this architecture project Year:  2020
  • Manufacturers Brands with products used in this architecture project
    Manufacturers:  Lumion, Sto, AutoDesk, ENERGIA SOLAR ES WINDOWS, El Cedro Rojo, +2

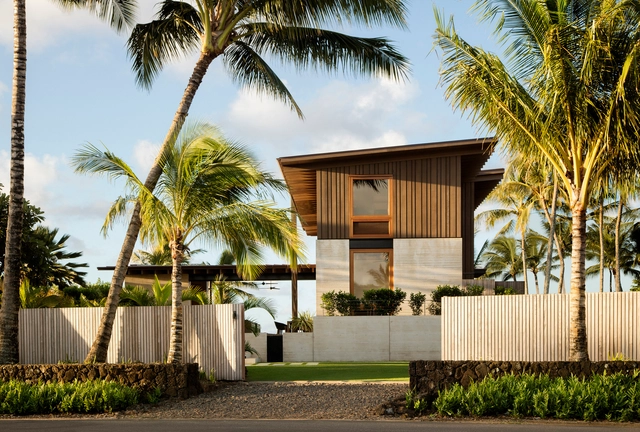
Hale Nukumoi Beach Retreat / Walker Warner Architects

Hale Nukumoi Beach Retreat / Walker Warner Architects - Exterior Photography, HousesHale Nukumoi Beach Retreat / Walker Warner Architects - Exterior Photography, Houses, ChairHale Nukumoi Beach Retreat / Walker Warner Architects - Interior Photography, Houses, TableHale Nukumoi Beach Retreat / Walker Warner Architects - Exterior Photography, HousesHale Nukumoi Beach Retreat / Walker Warner Architects - More Images+ 26

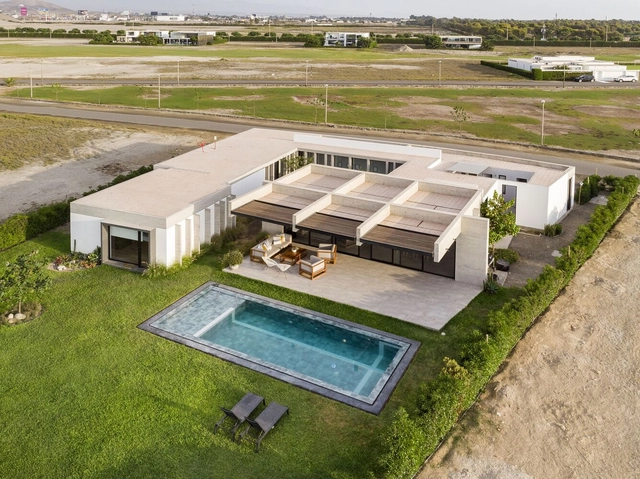
GS House / Rodrigo Martinez Architect

GS House / Rodrigo Martinez Architect - Exterior Photography, HousesGS House / Rodrigo Martinez Architect - Exterior Photography, HousesGS House / Rodrigo Martinez Architect - Interior Photography, HousesGS House / Rodrigo Martinez Architect - Exterior Photography, HousesGS House / Rodrigo Martinez Architect - More Images+ 26

•
Asia, Peru
  • Area Area of this architecture project Area:  325 m²
  • Year Completion year of this architecture project Year:  2019
  • Manufacturers Brands with products used in this architecture project
    Manufacturers:  AutoDesk, Kholer, Trimble Navigation


“Habitare” Home Without a House / Bayona Studio

“Habitare” Home Without a House / Bayona Studio - Exterior Photography, Temporary Installations“Habitare” Home Without a House / Bayona Studio - Exterior Photography, Temporary Installations, Facade“Habitare” Home Without a House / Bayona Studio - Interior Photography, Temporary Installations, Table, Chair“Habitare” Home Without a House / Bayona Studio - Exterior Photography, Temporary Installations“Habitare” Home Without a House / Bayona Studio - More Images+ 10

  • Architects: Bayona Studio
  • Area Area of this architecture project Area:  1937 ft²
  • Year Completion year of this architecture project Year:  2021

De Walvis Offices / KAAN Architecten

De Walvis Offices / KAAN Architecten - Interior Photography, Office Buildings, ChairDe Walvis Offices / KAAN Architecten - Exterior Photography, Office BuildingsDe Walvis Offices / KAAN Architecten - Exterior Photography, Office Buildings, DoorDe Walvis Offices / KAAN Architecten - Interior Photography, Office BuildingsDe Walvis Offices / KAAN Architecten - More Images+ 30

Maria Nila Head Office / ASKA

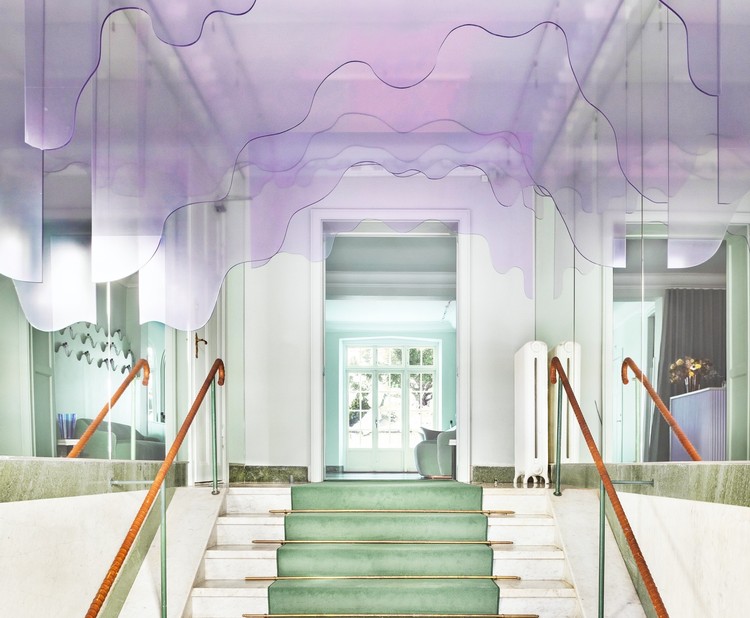
 Maria Nila Head Office / ASKA - Interior Photography, Wellness Interiors, Stairs, Door, Facade
© Mikael Lundblad

 Maria Nila Head Office / ASKA - Drawings, Wellness Interiors Maria Nila Head Office / ASKA - Interior Photography, Wellness Interiors Maria Nila Head Office / ASKA - Interior Photography, Wellness Interiors, Lighting Maria Nila Head Office / ASKA - Interior Photography, Wellness Interiors, Door Maria Nila Head Office / ASKA - More Images+ 26

  • Architects: ASKA
  • Area Area of this architecture project Area:  650 m²
  • Year Completion year of this architecture project Year:  2021
  • Manufacturers Brands with products used in this architecture project
    Manufacturers:  EQUIPE CERAMICS

House Altinho / António Costa Lima Arquitectos

House Altinho / António Costa Lima Arquitectos - Interior Photography, Houses, FacadeHouse Altinho / António Costa Lima Arquitectos - Interior Photography, Houses, Beam, Door, Lighting, Table, ChairHouse Altinho / António Costa Lima Arquitectos - Interior Photography, Houses, Chair, TableHouse Altinho / António Costa Lima Arquitectos - Interior Photography, Houses, Beam, Handrail, Table, ChairHouse Altinho / António Costa Lima Arquitectos - More Images+ 34

•
Lisboa, Portugal

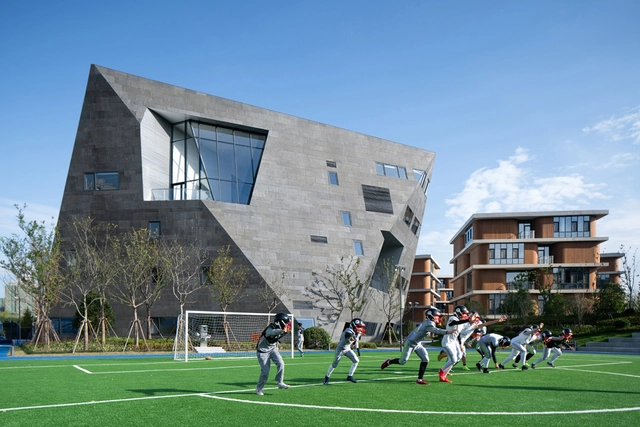
Shanghai Qingpu Pinghe International School / OPEN Architecture

Shanghai Qingpu Pinghe International School / OPEN Architecture - Exterior Photography, Schools Shanghai Qingpu Pinghe International School / OPEN Architecture - Exterior Photography, Schools , FacadeShanghai Qingpu Pinghe International School / OPEN Architecture - Exterior Photography, Schools Shanghai Qingpu Pinghe International School / OPEN Architecture - Exterior Photography, Schools Shanghai Qingpu Pinghe International School / OPEN Architecture - More Images+ 41

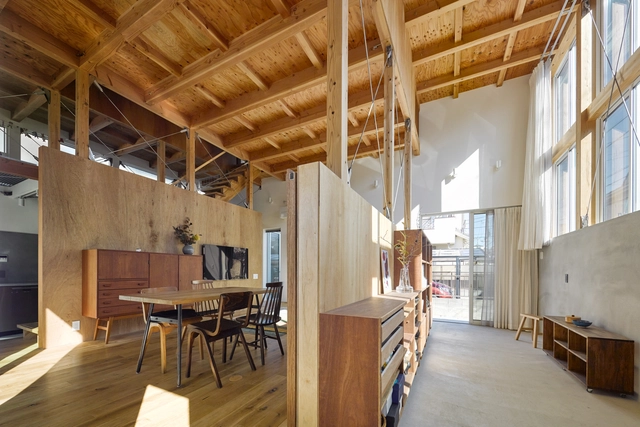
House in URAWA / Kazuya Saito Architects

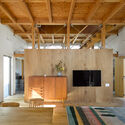
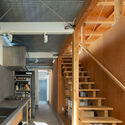
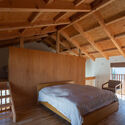
House in URAWA / Kazuya Saito Architects - Exterior Photography, HousesHouse in URAWA / Kazuya Saito Architects - Interior Photography, Houses, Door, BeamHouse in URAWA / Kazuya Saito Architects - Interior Photography, Houses, Kitchen, Stairs, Door, Handrail, Sink, CountertopHouse in URAWA / Kazuya Saito Architects - Interior Photography, Houses, Bedroom, Beam, BedHouse in URAWA / Kazuya Saito Architects - More Images+ 20

•
Saitama, Japan

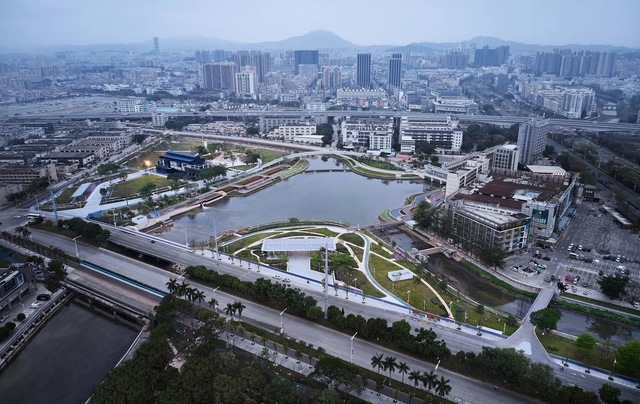
Haoxiang Lake Park / eLandscript Studio

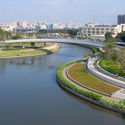
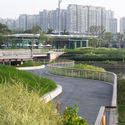
Haoxiang Lake Park  / eLandscript Studio - Exterior Photography, ParkHaoxiang Lake Park  / eLandscript Studio - Exterior Photography, ParkHaoxiang Lake Park  / eLandscript Studio - Exterior Photography, ParkHaoxiang Lake Park  / eLandscript Studio - Exterior Photography, ParkHaoxiang Lake Park  / eLandscript Studio - More Images+ 27

•
Shenzhen, China
  • Architects: eLandscript Studio
  • Area Area of this architecture project Area:  130000 m²
  • Year Completion year of this architecture project Year:  2021

Wang House / Yuanxiuwan Architect & Associates

Wang House / Yuanxiuwan Architect & Associates - Exterior Photography, Houses, FacadeWang House / Yuanxiuwan Architect & Associates - Exterior Photography, HousesWang House / Yuanxiuwan Architect & Associates - Exterior Photography, HousesWang House / Yuanxiuwan Architect & Associates - Interior Photography, HousesWang House / Yuanxiuwan Architect & Associates - More Images+ 29

•
Shanghai, China

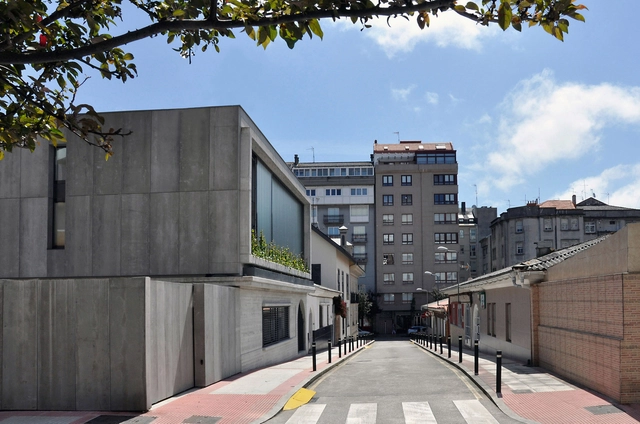
Housing in Casas Baratas Neighborhood / Óscar Pedrós arquitecto

Housing in Casas Baratas Neighborhood / Óscar Pedrós arquitecto - Interior Photography, Renovation, Facade, Table, ChairHousing in Casas Baratas Neighborhood / Óscar Pedrós arquitecto - Interior Photography, Renovation, FacadeHousing in Casas Baratas Neighborhood / Óscar Pedrós arquitecto - Exterior Photography, RenovationHousing in Casas Baratas Neighborhood / Óscar Pedrós arquitecto - Interior Photography, Renovation, Bedroom, BedHousing in Casas Baratas Neighborhood / Óscar Pedrós arquitecto - More Images+ 20

•
La Coruña, Spain
  • Area Area of this architecture project Area:  346 m²
  • Year Completion year of this architecture project Year:  2020
  • Manufacturers Brands with products used in this architecture project
    Manufacturers:  Basf Master Rheobuild, Cortizo, Saint Gobain U-Glass

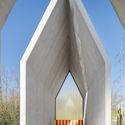
Capela dst / Nuno Ferreira Capa | arquitectura e design

Capela dst / Nuno Ferreira Capa | arquitectura e design - Exterior Photography, Worship Capela dst / Nuno Ferreira Capa | arquitectura e design - Exterior Photography, Worship Capela dst / Nuno Ferreira Capa | arquitectura e design - Exterior Photography, Worship , FacadeCapela dst / Nuno Ferreira Capa | arquitectura e design - Exterior Photography, Worship , FacadeCapela dst / Nuno Ferreira Capa | arquitectura e design - More Images+ 7

  • Area Area of this architecture project Area:  33 m²
  • Year Completion year of this architecture project Year:  2020
  • Manufacturers Brands with products used in this architecture project
    Manufacturers:  Bysteel, Fs_Dst Group, Dst Group, Mota Engil

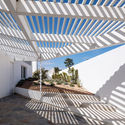
Arty Social Housing / a/LTA

Arty Social Housing / a/LTA - Exterior Photography, Social HousingArty Social Housing / a/LTA - Drawings, Social Housing, FacadeArty Social Housing / a/LTA - Interior Photography, Social Housing, FacadeArty Social Housing / a/LTA - Interior Photography, Social HousingArty Social Housing / a/LTA - More Images+ 36

•
Cesson-Sévigné, France

Luanda House / Fábrica de casas

Luanda House / Fábrica de casas - Exterior Photography, Houses, FacadeLuanda House / Fábrica de casas - Interior Photography, Houses, Kitchen, CountertopLuanda House / Fábrica de casas - Interior Photography, Houses, Kitchen, Table, Countertop, Chair, LightingLuanda House / Fábrica de casas - Exterior Photography, HousesLuanda House / Fábrica de casas - More Images+ 34

•
José Ignacio, Uruguay
  • Architects: Fábrica de casas
  • Area Area of this architecture project Area:  861 ft²
  • Year Completion year of this architecture project Year:  2020
  • Manufacturers Brands with products used in this architecture project
    Manufacturers:  Sherwin-Williams, Bosch & Cia, CJ carpintería, FIVISA, Lyte iluminación, +6

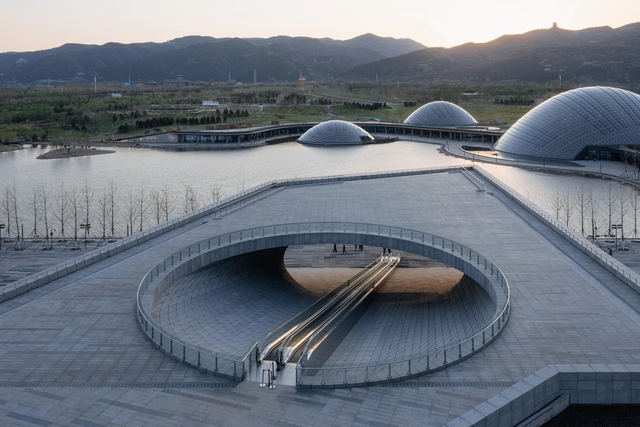
Taiyuan Botanical Garden / Delugan Meissl Associated Architects

Taiyuan Botanical Garden / Delugan Meissl Associated Architects - Interior Photography, ParkTaiyuan Botanical Garden / Delugan Meissl Associated Architects - Exterior Photography, ParkTaiyuan Botanical Garden / Delugan Meissl Associated Architects - Exterior Photography, ParkTaiyuan Botanical Garden / Delugan Meissl Associated Architects - Exterior Photography, ParkTaiyuan Botanical Garden / Delugan Meissl Associated Architects - More Images+ 34

•
Taiyuan, China

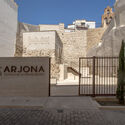
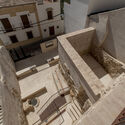
Interpretation Space Wall of Alcázar Arjona / Mensulae | Arquitectura & Patrimonio

Interpretation Space Wall of Alcázar Arjona / Mensulae | Arquitectura & Patrimonio - Interior Photography, Heritage, Facade
© J. Escudero

Interpretation Space Wall of Alcázar Arjona / Mensulae | Arquitectura & Patrimonio - Interior Photography, Heritage, Stairs, FenceInterpretation Space Wall of Alcázar Arjona / Mensulae | Arquitectura & Patrimonio - Exterior Photography, Heritage, FacadeInterpretation Space Wall of Alcázar Arjona / Mensulae | Arquitectura & Patrimonio - Exterior Photography, Heritage, FacadeInterpretation Space Wall of Alcázar Arjona / Mensulae | Arquitectura & Patrimonio - Interior Photography, Heritage, FacadeInterpretation Space Wall of Alcázar Arjona / Mensulae | Arquitectura & Patrimonio - More Images+ 10

•
Arjona, Spain
  • Area Area of this architecture project Area:  123 m²
  • Year Completion year of this architecture project Year:  2019
  • Manufacturers Brands with products used in this architecture project
    Manufacturers:  CTS España, CYPE Ingenieros, Comunidad LibreCAD, FYM Group, Gecol

Oops! We don't have this page.

But you can browse the last one: 417

You've started following your first account!

Did you know?

You'll now receive updates based on what you follow! Personalize your stream and start following your favorite authors, offices and users.