1. ArchDaily
  2. Projects

Projects

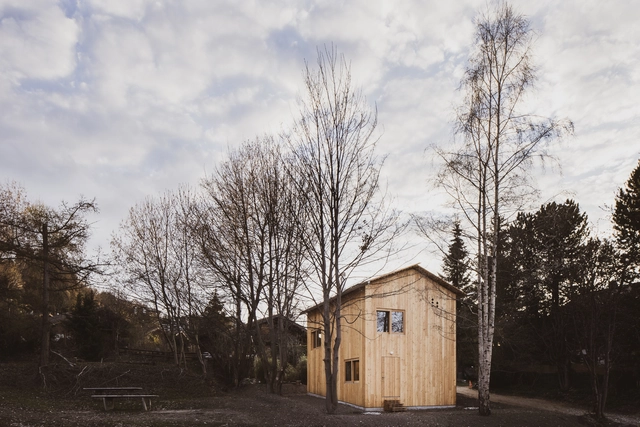
Baan Priggang / BodinChapa Architects

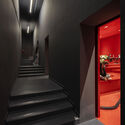
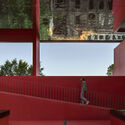
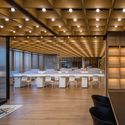
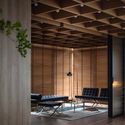
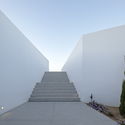
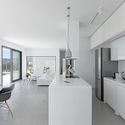
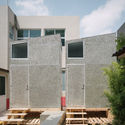
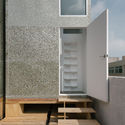
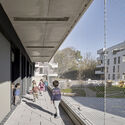
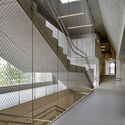
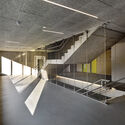
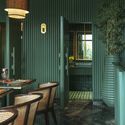
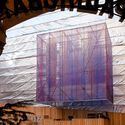
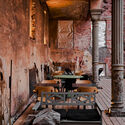
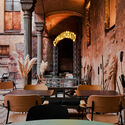
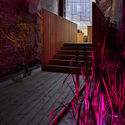
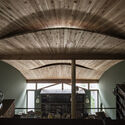
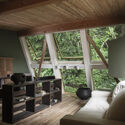
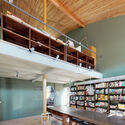
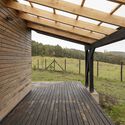
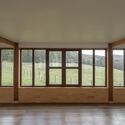
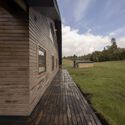
Baan Priggang / BodinChapa Architects - Exterior Photography, Grocery Store, FacadeBaan Priggang / BodinChapa Architects - Interior Photography, Grocery Store, Stairs, Door, Facade, Beam, TableBaan Priggang / BodinChapa Architects - Interior Photography, Grocery Store, Facade, DoorBaan Priggang / BodinChapa Architects - Interior Photography, Grocery Store, Facade, Door, TableBaan Priggang / BodinChapa Architects - More Images+ 42

  • Area Area of this architecture project Area:  220
  • Year Completion year of this architecture project Year:  2020
  • Manufacturers Brands with products used in this architecture project
    Manufacturers:  COTTO, Ekoblok, Lamitak, Lamptitude
  • Professionals: Papop Mora, Studio Chieng-neur

House on the hills in Montevecchia / a25architetti

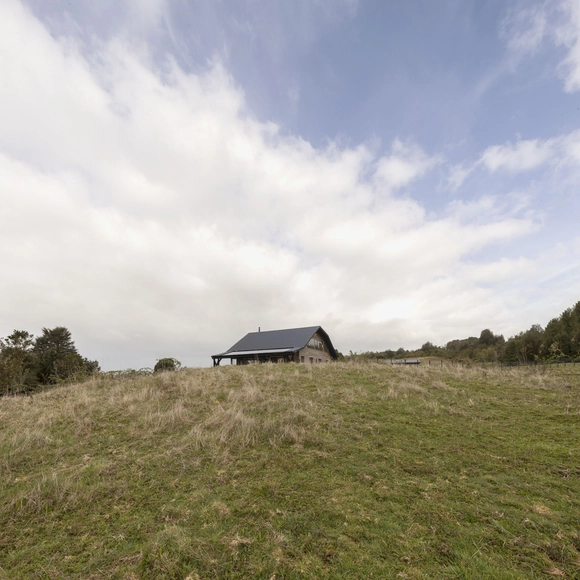
House on the hills in Montevecchia / a25architetti - Interior Photography, Houses, DoorHouse on the hills in Montevecchia / a25architetti - Interior Photography, Houses, Beam, FacadeHouse on the hills in Montevecchia / a25architetti - Interior Photography, Houses, ArchHouse on the hills in Montevecchia / a25architetti - Interior Photography, HousesHouse on the hills in Montevecchia / a25architetti - More Images+ 20

Montevecchia, Italy
  • Architects: a25architetti
  • Area Area of this architecture project Area:  300
  • Year Completion year of this architecture project Year:  2019
  • Manufacturers Brands with products used in this architecture project
    Manufacturers:  Bellosta, Desalto, Flaminia, Flos, Kerlite Cotto D'Este, +2
  • Professionals: Piantanida Costruzioni

The Northstar School / Shanmugam Associates

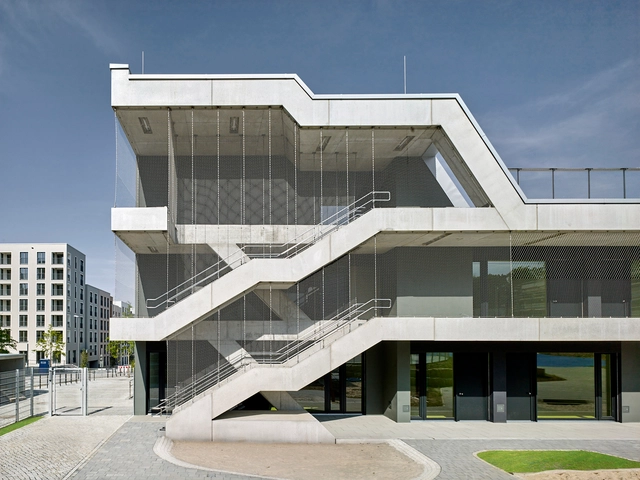
The Northstar School / Shanmugam Associates - Exterior Photography, Schools , Garden, FacadeThe Northstar School / Shanmugam Associates - Exterior Photography, Schools , Garden, Stairs, Facade, HandrailThe Northstar School / Shanmugam Associates - Interior Photography, Schools The Northstar School / Shanmugam Associates - Exterior Photography, Schools , Garden, Facade, StairsThe Northstar School / Shanmugam Associates - More Images+ 23

Housing and Workshop Weilerstraße / CAPE, Prof. Markus Binder & Schleicher ragaller architekten

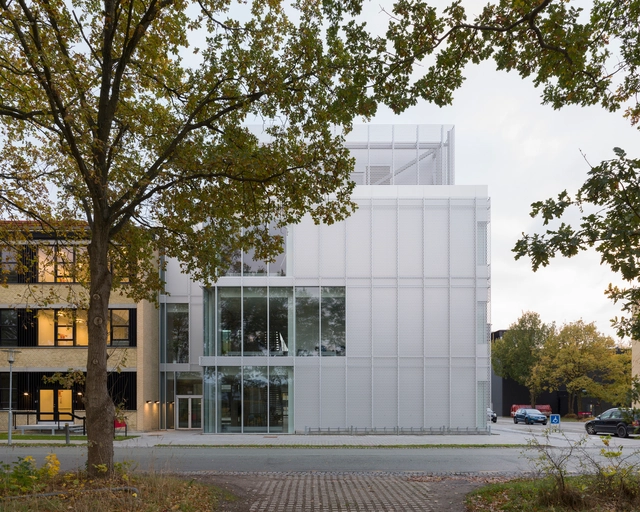
Housing and Workshop Weilerstraße / CAPE, Prof. Markus Binder & Schleicher ragaller architekten - Exterior Photography, Houses, FacadeHousing and Workshop Weilerstraße / CAPE, Prof. Markus Binder & Schleicher ragaller architekten - Interior Photography, Houses, Stairs, Facade, Handrail, DoorHousing and Workshop Weilerstraße / CAPE, Prof. Markus Binder & Schleicher ragaller architekten - Exterior Photography, Houses, FacadeHousing and Workshop Weilerstraße / CAPE, Prof. Markus Binder & Schleicher ragaller architekten - Exterior Photography, Houses, FacadeHousing and Workshop Weilerstraße / CAPE, Prof. Markus Binder & Schleicher ragaller architekten - More Images+ 21

Schwaikheim, Germany

722 Ash Street House / Studio 804

722 Ash Street House  / Studio 804 - Exterior Photography, Houses, Facade722 Ash Street House  / Studio 804 - Exterior Photography, Houses, Facade722 Ash Street House  / Studio 804 - Interior Photography, Houses, Table, Chair722 Ash Street House  / Studio 804 - Exterior Photography, Houses722 Ash Street House  / Studio 804 - More Images+ 15

  • Architects: Studio 804
  • Area Area of this architecture project Area:  2000 ft²
  • Year Completion year of this architecture project Year:  2020
  • Manufacturers Brands with products used in this architecture project
    Manufacturers:  AutoDesk, Hansgrohe, OTIIMA, Owens Corning, Tremco, +40

The Lucid Abode / Design Forum India

The Lucid Abode / Design Forum India - Exterior Photography, HousesThe Lucid Abode / Design Forum India - Interior Photography, Houses, TableThe Lucid Abode / Design Forum India - Interior Photography, Houses, Garden, FacadeThe Lucid Abode / Design Forum India - Exterior Photography, Houses, Courtyard, FacadeThe Lucid Abode / Design Forum India - More Images+ 15

Bangalore, India

Villa K / Marion Regitko Arquitectos + Igloo Design

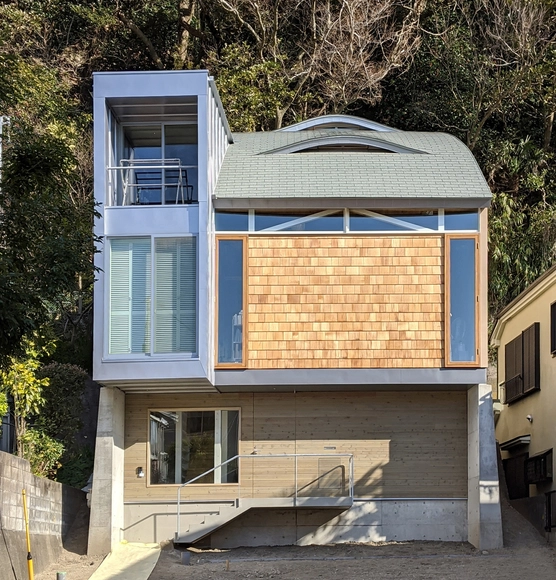
Villa K / Marion Regitko Arquitectos + Igloo Design - Exterior Photography, Houses, Balcony, FacadeVilla K / Marion Regitko Arquitectos + Igloo Design - Exterior Photography, Houses, FacadeVilla K / Marion Regitko Arquitectos + Igloo Design - Interior Photography, Houses, Stairs, HandrailVilla K / Marion Regitko Arquitectos + Igloo Design - Exterior Photography, HousesVilla K / Marion Regitko Arquitectos + Igloo Design - More Images+ 34

  • Area Area of this architecture project Area:  916
  • Year Completion year of this architecture project Year:  2020
  • Manufacturers Brands with products used in this architecture project
    Manufacturers:  GIRA, &Tradition, Acheo, Cassina, Cortizo, +8

Apartment Renovation in Mooca Neighbourhood / Firma Arquitetura + Bruno Kim Arquitetura

Apartment Renovation in Mooca Neighbourhood / Firma Arquitetura + Bruno Kim Arquitetura - Apartment InteriorsApartment Renovation in Mooca Neighbourhood / Firma Arquitetura + Bruno Kim Arquitetura - Apartment InteriorsApartment Renovation in Mooca Neighbourhood / Firma Arquitetura + Bruno Kim Arquitetura - Apartment InteriorsApartment Renovation in Mooca Neighbourhood / Firma Arquitetura + Bruno Kim Arquitetura - Apartment InteriorsApartment Renovation in Mooca Neighbourhood / Firma Arquitetura + Bruno Kim Arquitetura - More Images+ 20

  • Area Area of this architecture project Area:  140
  • Year Completion year of this architecture project Year:  2018
  • Manufacturers Brands with products used in this architecture project
    Manufacturers:  Electrolux, Deca, Eliane, Fernando Jaeger Atelier, Librecad, +6

GT House / Diàfan Arquitectura

GT House / Diàfan Arquitectura - Exterior Photography, Houses, FacadeGT House / Diàfan Arquitectura - Interior Photography, Houses, FacadeGT House / Diàfan Arquitectura - Interior Photography, Houses, Kitchen, Sink, CountertopGT House / Diàfan Arquitectura - Interior Photography, Houses, Kitchen, Table, Lighting, ChairGT House / Diàfan Arquitectura - More Images+ 17

Colonia de San Pedro, Spain
  • Area Area of this architecture project Area:  1646 ft²
  • Year Completion year of this architecture project Year:  2020
  • Manufacturers Brands with products used in this architecture project
    Manufacturers:  AutoDesk, Technal, Cocina Wellhome M.Riera, Cypecad

Chernyi Coffee Bar / Ponomarenko Volodymyr

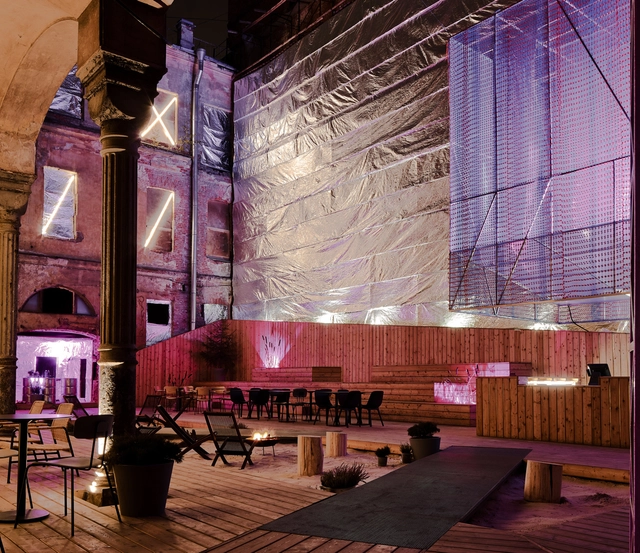
Chernyi Coffee Bar / Ponomarenko Volodymyr - Exterior Photography, Coffee Shop, Facade, DoorChernyi Coffee Bar / Ponomarenko Volodymyr - Interior Photography, Coffee Shop, Kitchen, Chair, TableChernyi Coffee Bar / Ponomarenko Volodymyr - Interior Photography, Coffee Shop, Bathroom, Table, ChairChernyi Coffee Bar / Ponomarenko Volodymyr - Interior Photography, Coffee Shop, Kitchen, Table, ChairChernyi Coffee Bar / Ponomarenko Volodymyr - More Images+ 18

  • Area Area of this architecture project Area:  100
  • Year Completion year of this architecture project Year:  2020
  • Manufacturers Brands with products used in this architecture project
    Manufacturers:  LiGHTHUB, OdudLab, Propro, Scab Design, the ЦЕХ

Wood Housing Seestadt Aspern / Berger Parkkinen + Architects + Querkraft

Wood Housing Seestadt Aspern / Berger Parkkinen + Architects + Querkraft - Exterior Photography, ResidentialWood Housing Seestadt Aspern / Berger Parkkinen + Architects + Querkraft - Exterior Photography, Residential, FacadeWood Housing Seestadt Aspern / Berger Parkkinen + Architects + Querkraft - Exterior Photography, ResidentialWood Housing Seestadt Aspern / Berger Parkkinen + Architects + Querkraft - Exterior Photography, ResidentialWood Housing Seestadt Aspern / Berger Parkkinen + Architects + Querkraft - More Images+ 13

Concrete Phrontistery / Tarik Zoubdi Architecte + Moubir Benchekroun Architect

Concrete Phrontistery / Tarik Zoubdi Architecte + Moubir Benchekroun Architect - Exterior Photography, Extension, FacadeConcrete Phrontistery / Tarik Zoubdi Architecte + Moubir Benchekroun Architect - Interior Photography, Extension, FacadeConcrete Phrontistery / Tarik Zoubdi Architecte + Moubir Benchekroun Architect - Interior Photography, ExtensionConcrete Phrontistery / Tarik Zoubdi Architecte + Moubir Benchekroun Architect - Exterior Photography, Extension, FacadeConcrete Phrontistery / Tarik Zoubdi Architecte + Moubir Benchekroun Architect - More Images+ 25

Rib Apartment / Ryu Mitarai & Associates, Architects

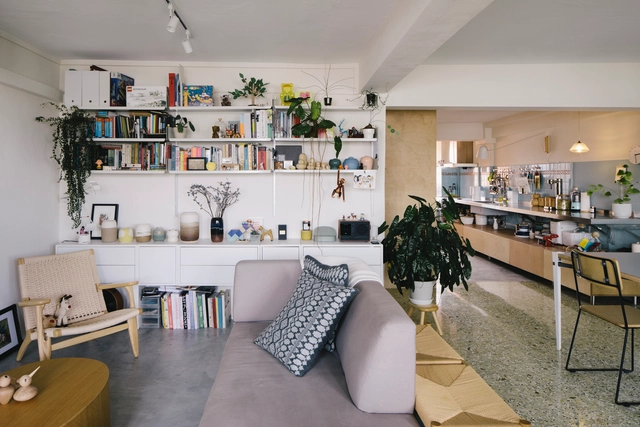
Rib Apartment / Ryu Mitarai & Associates, Architects - Interior Photography, Apartment Interiors, Table, ChairRib Apartment / Ryu Mitarai & Associates, Architects - Interior Photography, Apartment Interiors, Kitchen, Beam, CountertopRib Apartment / Ryu Mitarai & Associates, Architects - Interior Photography, Apartment InteriorsRib Apartment / Ryu Mitarai & Associates, Architects - Interior Photography, Apartment Interiors, TableRib Apartment / Ryu Mitarai & Associates, Architects - More Images+ 26

  • Area Area of this architecture project Area:  74
  • Year Completion year of this architecture project Year:  2020
  • Manufacturers Brands with products used in this architecture project
    Manufacturers:  Kawashima Selkon, Tokyo-Koei
  • Professionals: ROOVICE

Ivory House / Ruang Raya + KALA Architecture and Visual Design

Ivory House / Ruang Raya + KALA Architecture and Visual Design - Interior Photography, Houses, Facade, TableIvory House / Ruang Raya + KALA Architecture and Visual Design - Exterior Photography, Houses, DeckIvory House / Ruang Raya + KALA Architecture and Visual Design - Interior Photography, Houses, HandrailIvory House / Ruang Raya + KALA Architecture and Visual Design - Interior Photography, Houses, FacadeIvory House / Ruang Raya + KALA Architecture and Visual Design - More Images+ 9

Bekasi, Indonesia
  • Area Area of this architecture project Area:  135
  • Year Completion year of this architecture project Year:  2020
  • Manufacturers Brands with products used in this architecture project
    Manufacturers:  Dulux, Taco, Toto

Apartment 05 / Betillon & Freyermuth Architects

Apartment 05 / Betillon & Freyermuth Architects - Interior Photography, Apartments, KitchenApartment 05 / Betillon & Freyermuth Architects - Interior Photography, Apartments, Kitchen, DoorApartment 05 / Betillon & Freyermuth Architects - Interior Photography, Apartments, BathroomApartment 05 / Betillon & Freyermuth Architects - Interior Photography, Apartments, KitchenApartment 05 / Betillon & Freyermuth Architects - More Images+ 10

Toulouse, France

SculptureCenter / Andrew Berman Architect

SculptureCenter / Andrew Berman Architect - Interior Photography, Decoration & Ornament, DoorSculptureCenter / Andrew Berman Architect - Interior Photography, Decoration & Ornament, Bedroom, Door, FacadeSculptureCenter / Andrew Berman Architect - Interior Photography, Decoration & Ornament, Door, Facade, ArchSculptureCenter / Andrew Berman Architect - Interior Photography, Decoration & Ornament, Facade, Beam, DoorSculptureCenter / Andrew Berman Architect - More Images+ 14

Himitsujanai Kichi / Itsuki Matsumoto (Aichi Institute of Technology Graduate School) + Ehime Architecture and Design Office

Himitsujanai Kichi / Itsuki Matsumoto (Aichi Institute of Technology Graduate School) + Ehime Architecture and Design Office - Interior Photography, Cultural Architecture, BeamHimitsujanai Kichi / Itsuki Matsumoto (Aichi Institute of Technology Graduate School) + Ehime Architecture and Design Office - Interior Photography, Cultural Architecture, Beam, Chair, LightingHimitsujanai Kichi / Itsuki Matsumoto (Aichi Institute of Technology Graduate School) + Ehime Architecture and Design Office - Exterior Photography, Cultural ArchitectureHimitsujanai Kichi / Itsuki Matsumoto (Aichi Institute of Technology Graduate School) + Ehime Architecture and Design Office - Exterior Photography, Cultural ArchitectureHimitsujanai Kichi / Itsuki Matsumoto (Aichi Institute of Technology Graduate School) + Ehime Architecture and Design Office - More Images+ 19
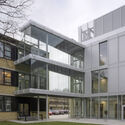
Studio Chintala / Studio Chintala

Studio Chintala  / Studio Chintala - Interior Photography, Cowork Interiors, Kitchen, Facade, Table, ChairStudio Chintala  / Studio Chintala - Interior Photography, Cowork Interiors, DoorStudio Chintala  / Studio Chintala - Exterior Photography, Cowork Interiors, FacadeStudio Chintala  / Studio Chintala - Exterior Photography, Cowork InteriorsStudio Chintala  / Studio Chintala - More Images+ 19

  • Architects: Studio Chintala
  • Area Area of this architecture project Area:  700 ft²
  • Year Completion year of this architecture project Year:  2016
  • Manufacturers Brands with products used in this architecture project
    Manufacturers:  AutoDesk, Saint-Gobain, Adobe Systems Incorporated, Corian, Funder Max, +4

L House / NH Village Architects

L House / NH Village Architects - Exterior Photography, Houses, FacadeL House / NH Village Architects - Interior Photography, Houses, Table, ChairL House / NH Village Architects - Interior Photography, Houses, Stairs, HandrailL House / NH Village Architects - Exterior Photography, HousesL House / NH Village Architects - More Images+ 21

p. Long Biên, Vietnam
  • Area Area of this architecture project Area:  180
  • Year Completion year of this architecture project Year:  2020
  • Manufacturers Brands with products used in this architecture project
    Manufacturers:  Dulux, INAX, KINGLED
  • Professionals: Kingled

St. Miquel 19 Refurbishment / Carles Oliver

St. Miquel 19 Refurbishment / Carles Oliver - Refurbishment, Door, Arch, Facade, BeamSt. Miquel 19 Refurbishment / Carles Oliver - Refurbishment, DoorSt. Miquel 19 Refurbishment / Carles Oliver - Refurbishment, Beam, Door, Arch, FacadeSt. Miquel 19 Refurbishment / Carles Oliver - Refurbishment, Fence, Facade, ArchSt. Miquel 19 Refurbishment / Carles Oliver - More Images+ 8

  • Architects: Carles Oliver
  • Area Area of this architecture project Area:  105
  • Year Completion year of this architecture project Year:  2016
  • Manufacturers Brands with products used in this architecture project
    Manufacturers:  Huguet, Naturllar, Nordica Extraflamme

SanBaoPeng Art Museum / DL Atelier

SanBaoPeng Art Museum / DL Atelier - Museums & Exhibit , Stairs, Facade, HandrailSanBaoPeng Art Museum / DL Atelier - Museums & Exhibit , Garden, Facade, Beam, Table, ChairSanBaoPeng Art Museum / DL Atelier - Museums & Exhibit , Garden, FacadeSanBaoPeng Art Museum / DL Atelier - Museums & Exhibit , Facade, LightingSanBaoPeng Art Museum / DL Atelier - More Images+ 37

Jingdezheng, China

Manuel Valente House / ateliermob

Manuel Valente House / ateliermob - HousesManuel Valente House / ateliermob - HousesManuel Valente House / ateliermob - HousesManuel Valente House / ateliermob - HousesManuel Valente House / ateliermob - More Images+ 14

Pampilhosa da Serra, Portugal
  • Architects: ateliermob
  • Area Area of this architecture project Area:  1873 ft²
  • Year Completion year of this architecture project Year:  2018
  • Manufacturers Brands with products used in this architecture project
    Manufacturers:  CS Telhas, Cinca, Extrusal, Knauf, Pedra Natural Azul Valverde, +3

Carmelo560 Building / OYTO Arquitetura, Planejamento e Construção

Carmelo560 Building / OYTO Arquitetura, Planejamento e Construção - Interior Photography, Residential, Facade, Chair, TableCarmelo560 Building / OYTO Arquitetura, Planejamento e Construção - Exterior Photography, ResidentialCarmelo560 Building / OYTO Arquitetura, Planejamento e Construção - Exterior Photography, Residential, FacadeCarmelo560 Building / OYTO Arquitetura, Planejamento e Construção - Interior Photography, ResidentialCarmelo560 Building / OYTO Arquitetura, Planejamento e Construção - More Images+ 30

  • Area Area of this architecture project Area:  3000
  • Year Completion year of this architecture project Year:  2020
  • Manufacturers Brands with products used in this architecture project
    Manufacturers:  AutoDesk, Atlas Schindler, Sherwin-Williams, Arquitech, Artetílica, +21

Calicanto House / REA Studio

Calicanto House / REA Studio - Exterior Photography, Houses, FacadeCalicanto House / REA Studio - Interior Photography, Houses, Kitchen, StairsCalicanto House / REA Studio - Interior Photography, Houses, Kitchen, CountertopCalicanto House / REA Studio - Exterior Photography, Houses, FacadeCalicanto House / REA Studio - More Images+ 11

Nuevo Vallarta, Mexico
  • Architects: REA Studio
  • Area Area of this architecture project Area:  17000 ft²
  • Year Completion year of this architecture project Year:  2019

Oops! We don't have this page.

But you can browse the last one: 417

You've started following your first account!

Did you know?

You'll now receive updates based on what you follow! Personalize your stream and start following your favorite authors, offices and users.