1. ArchDaily
  2. Projects

Projects

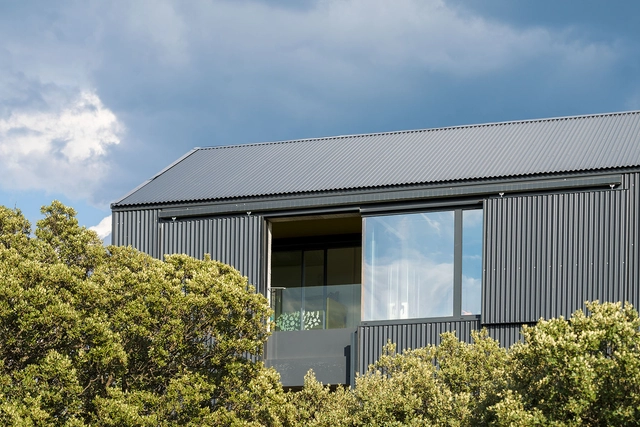
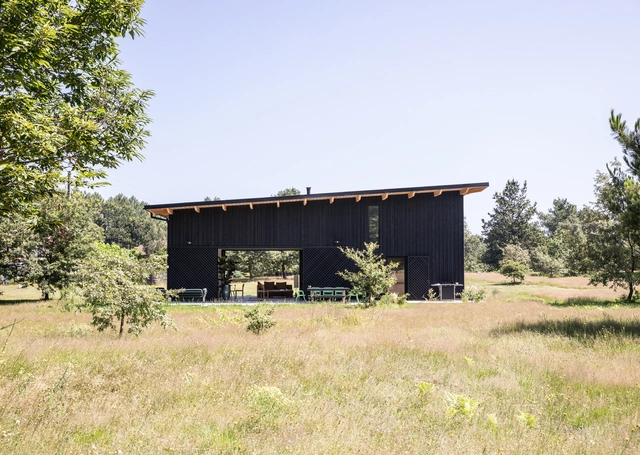
Bamboo Farm Office: Headquarters of a Prototype Farm Growing Sustainable Construction Materials / Ingvartsen Architects

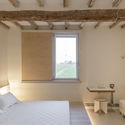
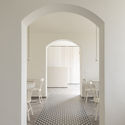
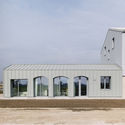
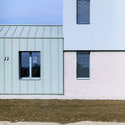
Bamboo Farm Office: Headquarters of a Prototype Farm Growing Sustainable Construction Materials / Ingvartsen Architects - Interior Photography, Offices Interiors, ChairBamboo Farm Office: Headquarters of a Prototype Farm Growing Sustainable Construction Materials / Ingvartsen Architects - Interior Photography, Offices Interiors, Bathroom, BathtubBamboo Farm Office: Headquarters of a Prototype Farm Growing Sustainable Construction Materials / Ingvartsen Architects - Interior Photography, Offices Interiors, DoorBamboo Farm Office: Headquarters of a Prototype Farm Growing Sustainable Construction Materials / Ingvartsen Architects - Exterior Photography, Offices InteriorsBamboo Farm Office: Headquarters of a Prototype Farm Growing Sustainable Construction Materials / Ingvartsen Architects - More Images+ 15

  • Area Area of this architecture project Area:  79 m²
  • Year Completion year of this architecture project Year:  2020

AER House / LESGOURGUES

AER House  / LESGOURGUES - Exterior Photography, HousesAER House  / LESGOURGUES - Exterior Photography, Houses, DoorAER House  / LESGOURGUES - Interior Photography, Houses, TableAER House  / LESGOURGUES - Interior Photography, Houses, TableAER House  / LESGOURGUES - More Images+ 26

•
Onesse-Laharie, France
  • Architects: LESGOURGUES
  • Area Area of this architecture project Area:  155 m²
  • Year Completion year of this architecture project Year:  2021
  • Manufacturers Brands with products used in this architecture project
    Manufacturers:  Wicona,    Auson

Thematic Districts Expo Dubai 2020 / Hopkins Architects

Thematic Districts Expo Dubai 2020 / Hopkins Architects - Exterior Photography, Pavilion, Facade
© Marc Goodwin

Thematic Districts Expo Dubai 2020 / Hopkins Architects - Exterior Photography, Pavilion, FacadeThematic Districts Expo Dubai 2020 / Hopkins Architects - Exterior Photography, PavilionThematic Districts Expo Dubai 2020 / Hopkins Architects - Exterior Photography, PavilionThematic Districts Expo Dubai 2020 / Hopkins Architects - Exterior Photography, PavilionThematic Districts Expo Dubai 2020 / Hopkins Architects - More Images+ 3

Six N. Five Studio Renovation / Isern Serra

Six N. Five Studio Renovation / Isern Serra - Interior Photography, Showroom, Table
© Salva Lopez

Six N. Five Studio Renovation / Isern Serra - Interior Photography, Showroom, Kitchen, ChairSix N. Five Studio Renovation / Isern Serra - Interior Photography, Showroom, TableSix N. Five Studio Renovation / Isern Serra - Interior Photography, Showroom, Table, ChairSix N. Five Studio Renovation / Isern Serra - Interior Photography, ShowroomSix N. Five Studio Renovation / Isern Serra - More Images+ 16

  • Interior Designers: Isern Serra
  • Year Completion year of this architecture project Year:  2021

Prospine Clinic / URBANODE arquitetura

Prospine Clinic / URBANODE arquitetura - Interior Photography, Clinic, Kitchen, Chair
© Marcelo Donadussi

Prospine Clinic / URBANODE arquitetura - Interior Photography, Clinic, Kitchen, ChairProspine Clinic / URBANODE arquitetura - Interior Photography, Clinic, ChairProspine Clinic / URBANODE arquitetura - Interior Photography, ClinicProspine Clinic / URBANODE arquitetura - Interior Photography, ClinicProspine Clinic / URBANODE arquitetura - More Images+ 7

•
Porto Alegre, Brazil
  • Area Area of this architecture project Area:  33 m²
  • Year Completion year of this architecture project Year:  2021
  • Manufacturers Brands with products used in this architecture project
    Manufacturers:  Electrolux, Artlux Cortinas, Balbueno Tapetes, Berneck, Consul, +9

DS2 Madrassa / DS2 Architecture

DS2 Madrassa  / DS2 Architecture - Interior Photography, Community , BenchDS2 Madrassa  / DS2 Architecture - Interior Photography, Community DS2 Madrassa  / DS2 Architecture - Interior Photography, Community DS2 Madrassa  / DS2 Architecture - Exterior Photography, Community , FacadeDS2 Madrassa  / DS2 Architecture - More Images+ 17

Lamia Santolina / YAS architecture

Lamia Santolina / YAS architecture - Exterior Photography, Sustainability, FacadeLamia Santolina / YAS architecture - Interior Photography, SustainabilityLamia Santolina / YAS architecture - Exterior Photography, Sustainability, DoorLamia Santolina / YAS architecture - Exterior Photography, SustainabilityLamia Santolina / YAS architecture - More Images+ 31

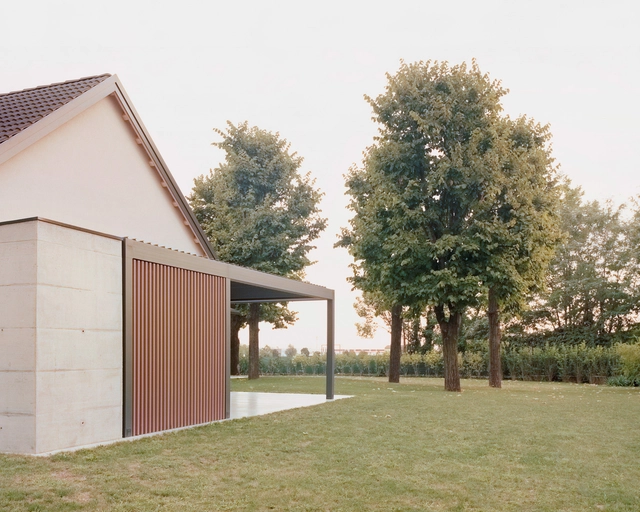
House AJ / Didonè Comacchio Architects

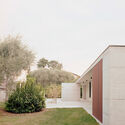
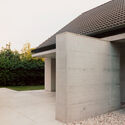
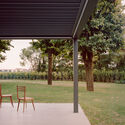
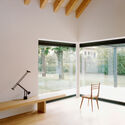
House AJ / Didonè Comacchio Architects - Exterior Photography, Houses, FacadeHouse AJ / Didonè Comacchio Architects - Exterior Photography, HousesHouse AJ / Didonè Comacchio Architects - Exterior Photography, Houses, ChairHouse AJ / Didonè Comacchio Architects - Interior Photography, Houses, Beam, LightingHouse AJ / Didonè Comacchio Architects - More Images+ 13

•
Bassano del Grappa, Italy
  • Area Area of this architecture project Area:  298 m²
  • Year Completion year of this architecture project Year:  2021
  • Manufacturers Brands with products used in this architecture project
    Manufacturers:  Artemide, Bulthaup, Linea Light Group, Schüco, Ytong
  • Professionals: cappellari Costruzioni

GQ Apparel MBK / NaNA JOHNNY CO->STUDIO

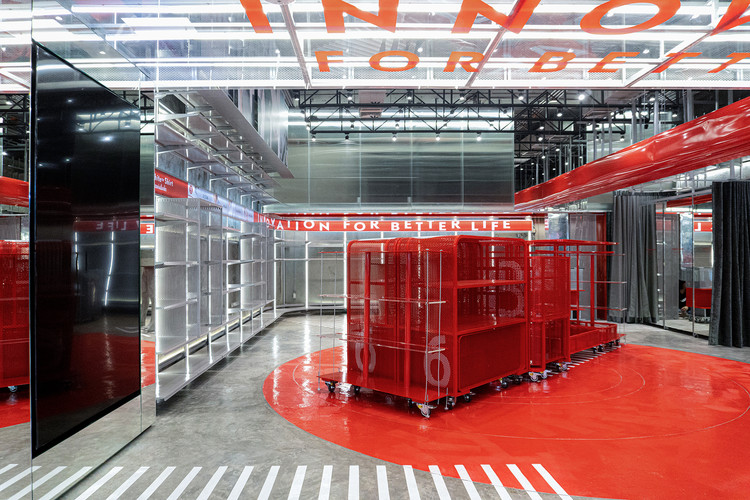
GQ Apparel MBK / NaNA JOHNNY CO->STUDIO - Interior Photography, Retail InteriorsGQ Apparel MBK / NaNA JOHNNY CO->STUDIO - Interior Photography, Retail InteriorsGQ Apparel MBK / NaNA JOHNNY CO->STUDIO - Interior Photography, Retail Interiors, ChairGQ Apparel MBK / NaNA JOHNNY CO->STUDIO - Interior Photography, Retail InteriorsGQ Apparel MBK / NaNA JOHNNY CO->STUDIO - More Images+ 32

  • Area Area of this architecture project Area:  77 m²
  • Year Completion year of this architecture project Year:  2021
  • Manufacturers Brands with products used in this architecture project
    Manufacturers:  TOA, TYK Glass
  • Professionals: Gen-C Interior Solution

MDC Headquarters / IDIN Architects

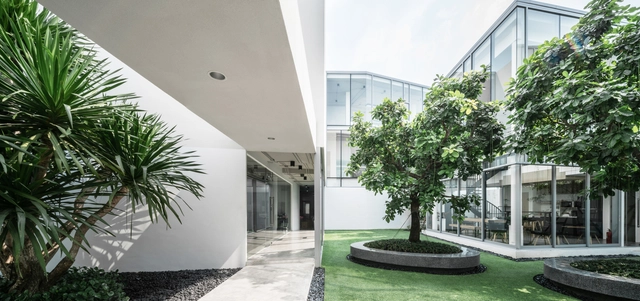
MDC Headquarters / IDIN Architects - Exterior Photography, Office Buildings, FacadeMDC Headquarters / IDIN Architects - Drawings, Office Buildings, FacadeMDC Headquarters / IDIN Architects - Interior Photography, Office Buildings, Facade, Table, ChairMDC Headquarters / IDIN Architects - Drawings, Office Buildings, FacadeMDC Headquarters / IDIN Architects - More Images+ 36

Route52 CC Clubhouse / Gansam

Route52 CC Clubhouse / Gansam - Exterior Photography, Hospitality ArchitectureRoute52 CC Clubhouse / Gansam - Interior Photography, Hospitality Architecture, Facade, LightingRoute52 CC Clubhouse / Gansam - Hospitality ArchitectureRoute52 CC Clubhouse / Gansam - Exterior Photography, Hospitality Architecture, FacadeRoute52 CC Clubhouse / Gansam - More Images+ 18

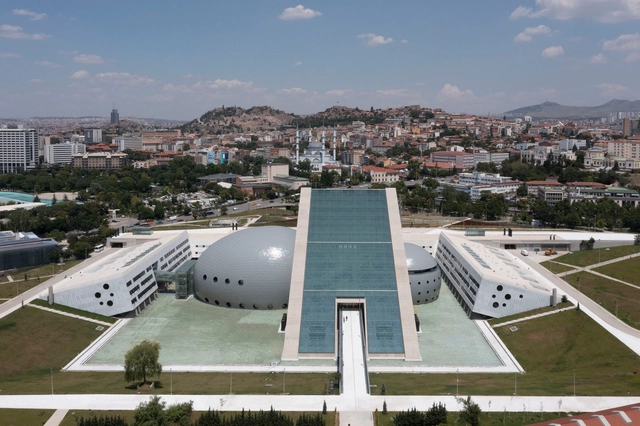
The Presidential Symphony Orchestra Concert Hall and Choir Buildings / Uygur Architects

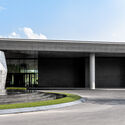
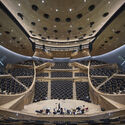
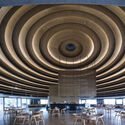
The Presidential Symphony Orchestra Concert Hall and Choir Buildings / Uygur Architects - Exterior Photography, Concert HouseThe Presidential Symphony Orchestra Concert Hall and Choir Buildings / Uygur Architects - Interior Photography, Concert HouseThe Presidential Symphony Orchestra Concert Hall and Choir Buildings / Uygur Architects - Concert House, ChairThe Presidential Symphony Orchestra Concert Hall and Choir Buildings / Uygur Architects - Interior Photography, Concert House, FacadeThe Presidential Symphony Orchestra Concert Hall and Choir Buildings / Uygur Architects - More Images+ 53

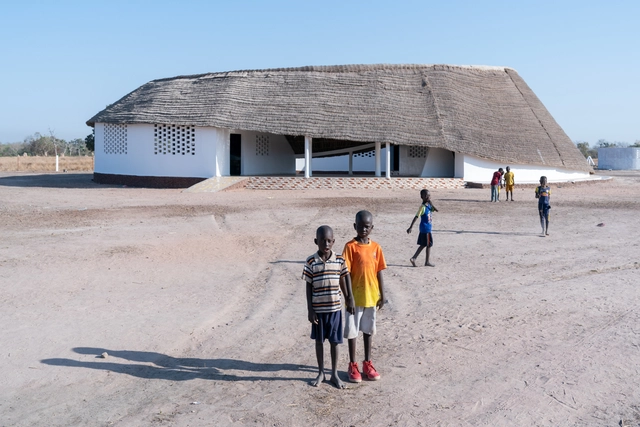
Fass School and Teachers’ Residences / Toshiko Mori Architect

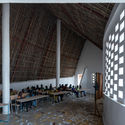
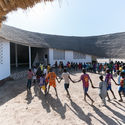
Fass School and Teachers’ Residences / Toshiko Mori Architect - Interior Photography, Schools Fass School and Teachers’ Residences / Toshiko Mori Architect - Interior Photography, Schools , Door, Chair, TableFass School and Teachers’ Residences / Toshiko Mori Architect - Exterior Photography, Schools Fass School and Teachers’ Residences / Toshiko Mori Architect - Exterior Photography, Schools Fass School and Teachers’ Residences / Toshiko Mori Architect - More Images+ 9

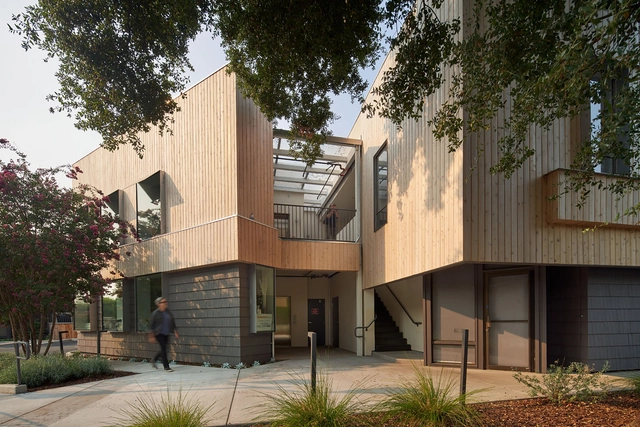
801 San Ramon Valley / Sidell Pakravan Architects

801 San Ramon Valley / Sidell Pakravan Architects - Exterior Photography, Renovation801 San Ramon Valley / Sidell Pakravan Architects - Interior Photography, Renovation, Handrail, Lighting801 San Ramon Valley / Sidell Pakravan Architects - Exterior Photography, Renovation, Facade801 San Ramon Valley / Sidell Pakravan Architects - Exterior Photography, Renovation, Facade801 San Ramon Valley / Sidell Pakravan Architects - More Images+ 7

  • Area Area of this architecture project Area:  11000 ft²
  • Year Completion year of this architecture project Year:  2020
  • Manufacturers Brands with products used in this architecture project
    Manufacturers:  Cedar, Finishing product
  • Professionals: Applied Engineering

Agriturismo La Pervinca / Archiplanstudio

Agriturismo La Pervinca  / Archiplanstudio - Interior Photography, Hotels Interiors, Bedroom, LightingAgriturismo La Pervinca  / Archiplanstudio - Interior Photography, Hotels Interiors, Door, Chair, TableAgriturismo La Pervinca  / Archiplanstudio - Exterior Photography, Hotels Interiors, FacadeAgriturismo La Pervinca  / Archiplanstudio - Exterior Photography, Hotels Interiors, Door, FacadeAgriturismo La Pervinca  / Archiplanstudio - More Images+ 27

  • Architects: Archiplanstudio
  • Area Area of this architecture project Area:  660 m²
  • Year Completion year of this architecture project Year:  2021
  • Manufacturers Brands with products used in this architecture project
    Manufacturers:  Agape

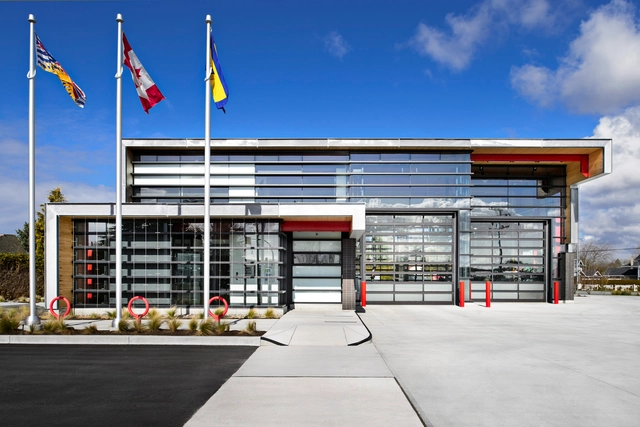
Richmond Firehall No.2 / HCMA

Richmond Firehall No.2 / HCMA - Fire Station, FacadeRichmond Firehall No.2 / HCMA - Fire Station, Beam, Facade, ColumnRichmond Firehall No.2 / HCMA - Fire Station, Facade, Fence, Stairs, HandrailRichmond Firehall No.2 / HCMA - Fire Station, Facade, BeamRichmond Firehall No.2 / HCMA - More Images+ 9

•
Richmond, Canada

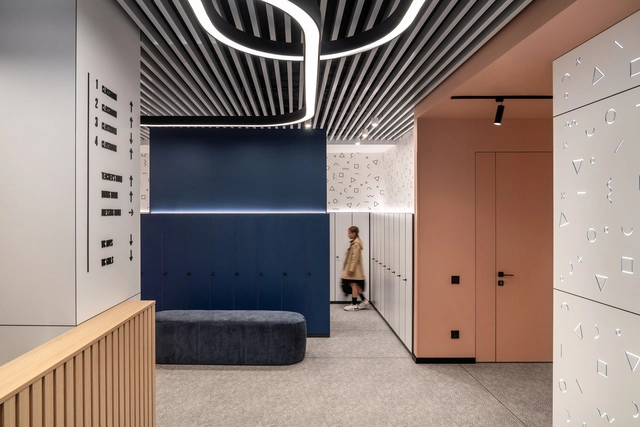
Hello School Interiors / SVOYA Studio

Hello School Interiors  / SVOYA Studio - Elementary & Middle SchoolHello School Interiors  / SVOYA Studio - Interior Photography, Elementary & Middle SchoolHello School Interiors  / SVOYA Studio - Interior Photography, Elementary & Middle School, DoorHello School Interiors  / SVOYA Studio - Interior Photography, Elementary & Middle School, Kitchen, Sink, Lighting, CountertopHello School Interiors  / SVOYA Studio - More Images+ 30

  • Architects: SVOYA Studio
  • Area Area of this architecture project Area:  282 m²
  • Year Completion year of this architecture project Year:  2021

The Fryderyk Chopin University of Music in Białystok / ZUKOWSKI

The Fryderyk Chopin University of Music in Białystok / ZUKOWSKI - Interior Photography, University, FacadeThe Fryderyk Chopin University of Music in Białystok / ZUKOWSKI - Exterior Photography, University, FacadeThe Fryderyk Chopin University of Music in Białystok / ZUKOWSKI - Exterior Photography, UniversityThe Fryderyk Chopin University of Music in Białystok / ZUKOWSKI - Exterior Photography, UniversityThe Fryderyk Chopin University of Music in Białystok / ZUKOWSKI - More Images+ 6

•
Białystok, Poland
  • Architects: ZUKOWSKI
  • Area Area of this architecture project Area:  3000 m²
  • Year Completion year of this architecture project Year:  2020

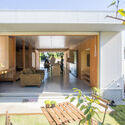
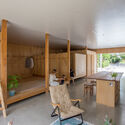
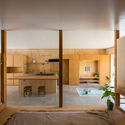
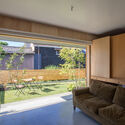
Omikoshi House / Furuya Design Architecture Office

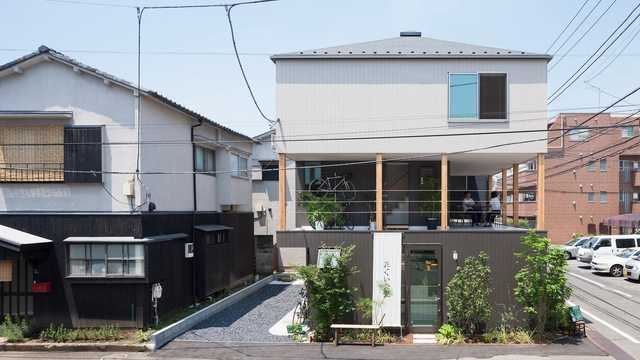
Omikoshi House / Furuya Design Architecture Office - Exterior Photography, HousesOmikoshi House / Furuya Design Architecture Office - Interior Photography, Houses, Kitchen, Table, ChairOmikoshi House / Furuya Design Architecture Office - Interior Photography, HousesOmikoshi House / Furuya Design Architecture Office - Exterior Photography, HousesOmikoshi House / Furuya Design Architecture Office - More Images+ 10

•
Ōta, Japan

Porch House / DADA Partners

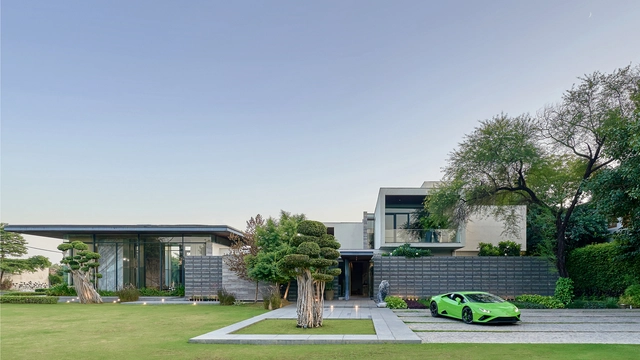
Porch House / DADA Partners - Exterior Photography, HousesPorch House / DADA Partners - Exterior Photography, HousesPorch House / DADA Partners - Interior Photography, HousesPorch House / DADA Partners - Exterior Photography, Houses, FacadePorch House / DADA Partners - More Images+ 17

•
Nueva Delhi, India

CIIE.CO Refurbishment / Unseen Architects

CIIE.CO Refurbishment / Unseen Architects - Exterior Photography, Institutional BuildingsCIIE.CO Refurbishment / Unseen Architects - Interior Photography, Institutional Buildings, ChairCIIE.CO Refurbishment / Unseen Architects - Interior Photography, Institutional Buildings, Door, FacadeCIIE.CO Refurbishment / Unseen Architects - Exterior Photography, Institutional BuildingsCIIE.CO Refurbishment / Unseen Architects - More Images+ 27

Barn House / Alberich-Rodríguez Arquitectos

Barn House / Alberich-Rodríguez Arquitectos - Exterior Photography, HousesBarn House / Alberich-Rodríguez Arquitectos - Exterior Photography, HousesBarn House / Alberich-Rodríguez Arquitectos - Interior Photography, Houses, TableBarn House / Alberich-Rodríguez Arquitectos - Exterior Photography, HousesBarn House / Alberich-Rodríguez Arquitectos - More Images+ 39

•
Castillejo de Mesleón, Spain
  • Area Area of this architecture project Area:  1873 ft²
  • Year Completion year of this architecture project Year:  2021
  • Manufacturers Brands with products used in this architecture project
    Manufacturers:  AutoDesk, BANDALUX, Chaos Group, Adobe Systems Incorporated, Bossini Cristina, +8
  • Professionals: DADPINSON S.L.

House HM / 1-1 Architects

House HM / 1-1 Architects - Exterior Photography, HousesHouse HM / 1-1 Architects - Interior Photography, Houses, KitchenHouse HM / 1-1 Architects - Interior Photography, Houses, Kitchen, TableHouse HM / 1-1 Architects - Interior Photography, HousesHouse HM / 1-1 Architects - More Images+ 11

•
Nishio, Japan

Paradise Has Many Gates / Ajlan Gharem

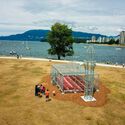
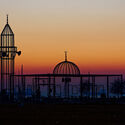
Paradise Has Many Gates / Ajlan Gharem - Interior Photography, Temporary InstallationsParadise Has Many Gates / Ajlan Gharem - Exterior Photography, Temporary InstallationsParadise Has Many Gates / Ajlan Gharem - Exterior Photography, Temporary InstallationsParadise Has Many Gates / Ajlan Gharem - Interior Photography, Temporary InstallationsParadise Has Many Gates / Ajlan Gharem - More Images+ 11

  • Artists: Ajlan Gharem
  • Area Area of this architecture project Area:  30 m²
  • Year Completion year of this architecture project Year:  2015
  • Professionals: Ajlan Gharem

Oops! We don't have this page.

But you can browse the last one: 417

You've started following your first account!

Did you know?

You'll now receive updates based on what you follow! Personalize your stream and start following your favorite authors, offices and users.