1. ArchDaily
  2. Projects
Projects

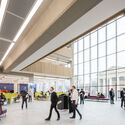
Lambeth Civic Quarter / Cartwright Pickard Architects

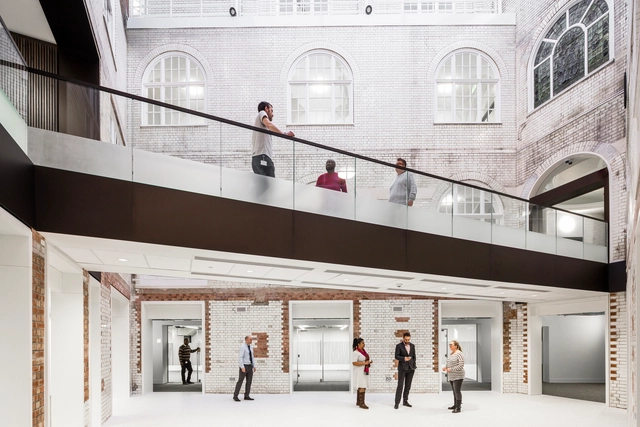
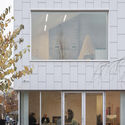
Lambeth Civic Quarter / Cartwright Pickard Architects - Exterior Photography, Renovation, FacadeLambeth Civic Quarter / Cartwright Pickard Architects - RenovationLambeth Civic Quarter / Cartwright Pickard Architects - RenovationLambeth Civic Quarter / Cartwright Pickard Architects - Interior Photography, Renovation, FacadeLambeth Civic Quarter / Cartwright Pickard Architects - More Images+ 39

House in Cartagena / Plan:b arquitectos

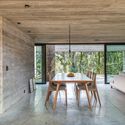
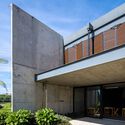
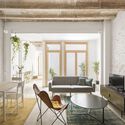
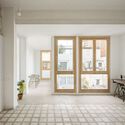
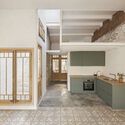
House in Cartagena / Plan:b arquitectos - Exterior Photography, Houses, FacadeHouse in Cartagena / Plan:b arquitectos - Interior Photography, Houses, Table, ChairHouse in Cartagena / Plan:b arquitectos - Interior Photography, Houses, Facade, Chair, TableHouse in Cartagena / Plan:b arquitectos - Exterior Photography, Houses, FacadeHouse in Cartagena / Plan:b arquitectos - More Images+ 18

Cartagena de Indias, Colombia
  • Architects: Plan:b arquitectos
  • Area Area of this architecture project Area:  395
  • Year Completion year of this architecture project Year:  2020
  • Manufacturers Brands with products used in this architecture project
    Manufacturers:  Calados Neca

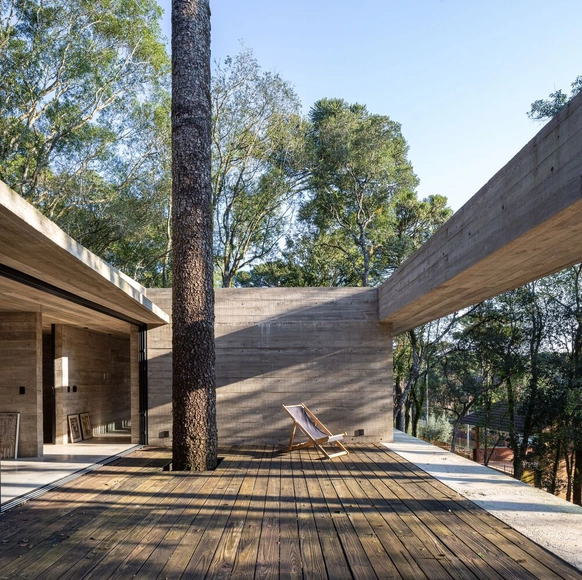
Fortunata House / Luciano Lerner Basso

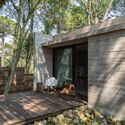
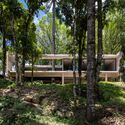
Fortunata House / Luciano Lerner Basso - Exterior Photography, HousesFortunata House / Luciano Lerner Basso - Interior Photography, Houses, Beam, ChairFortunata House / Luciano Lerner Basso - Exterior Photography, Houses, DoorFortunata House / Luciano Lerner Basso - Exterior Photography, HousesFortunata House / Luciano Lerner Basso - More Images+ 28

Caxias do Sul, Brazil
  • Area Area of this architecture project Area:  240
  • Year Completion year of this architecture project Year:  2020
  • Manufacturers Brands with products used in this architecture project
    Manufacturers:  Broilo Aquecimento, Dimibu, Esquadrias Moschetta, Incepa, Isomaf, +8

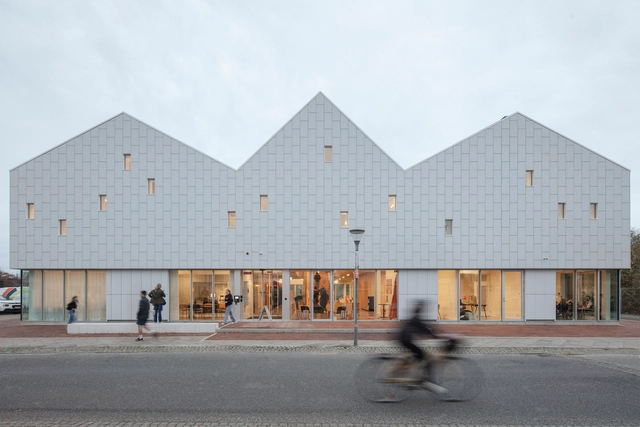
Viby Library & Culture House / Christensen & Co. Architects + Primus Arkitekter

Viby Library & Culture House / Christensen & Co. Architects + Primus Arkitekter - Exterior Photography, Community Center, FacadeViby Library & Culture House / Christensen & Co. Architects + Primus Arkitekter - Interior Photography, Community Center, Facade, DoorViby Library & Culture House / Christensen & Co. Architects + Primus Arkitekter - Exterior Photography, Community CenterViby Library & Culture House / Christensen & Co. Architects + Primus Arkitekter - Interior Photography, Community Center, Stairs, HandrailViby Library & Culture House / Christensen & Co. Architects + Primus Arkitekter - More Images+ 26

Viby Sjælland, Denmark

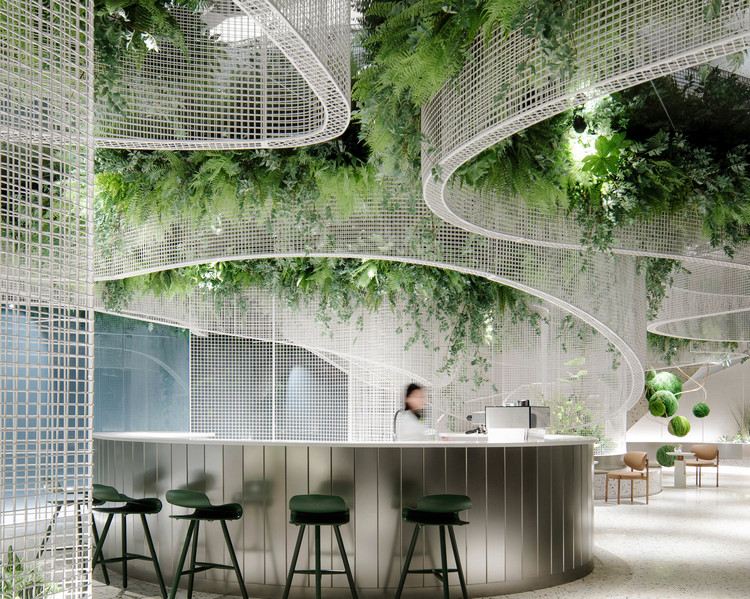
Vista Coffee Shop / Karvone Design

Vista Coffee Shop / Karvone Design - Exterior Photography, Interior Design, Courtyard
© King Ou, Jimmy He

Vista Coffee Shop / Karvone Design - Interior Photography, Interior DesignVista Coffee Shop / Karvone Design - Interior Photography, Interior DesignVista Coffee Shop / Karvone Design - Exterior Photography, Interior Design, CourtyardVista Coffee Shop / Karvone Design - Interior Photography, Interior Design, Chair, TableVista Coffee Shop / Karvone Design - More Images+ 7

Guangzhou, China
  • Interior Designers: Karvone Design
  • Area Area of this architecture project Area:  945
  • Year Completion year of this architecture project Year:  2020

Mt Eliza House / Bent Architecture

Mt Eliza House / Bent Architecture  - Interior Photography, Houses, Kitchen, Door, Table, Countertop, ChairMt Eliza House / Bent Architecture  - Interior Photography, Houses, Kitchen, Door, CountertopMt Eliza House / Bent Architecture  - Interior Photography, Houses, Table, Lighting, ChairMt Eliza House / Bent Architecture  - Interior Photography, Houses, Garden, FacadeMt Eliza House / Bent Architecture  - More Images+ 19

Mount Eliza, Australia
  • Architects: Bent Architecture
  • Area Area of this architecture project Area:  184
  • Year Completion year of this architecture project Year:  2020
  • Manufacturers Brands with products used in this architecture project
    Manufacturers:  Kohler, Sculptform, Beacon Lighting, Brightgreen, Brodware, +8
  • Professionals: MTO Engineers P/L

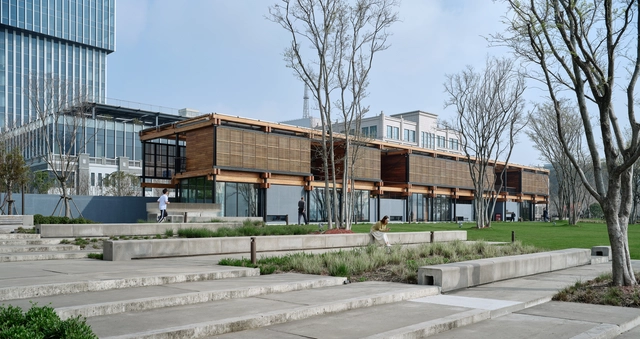
Ren Ren Exhibition Hall / TJAD Original Design Studio

Ren Ren Exhibition Hall / TJAD Original Design Studio - Exterior Photography, Exhibition Center, FacadeRen Ren Exhibition Hall / TJAD Original Design Studio - Interior Photography, Exhibition Center, Beam, FacadeRen Ren Exhibition Hall / TJAD Original Design Studio - Interior Photography, Exhibition CenterRen Ren Exhibition Hall / TJAD Original Design Studio - Interior Photography, Exhibition CenterRen Ren Exhibition Hall / TJAD Original Design Studio - More Images+ 20

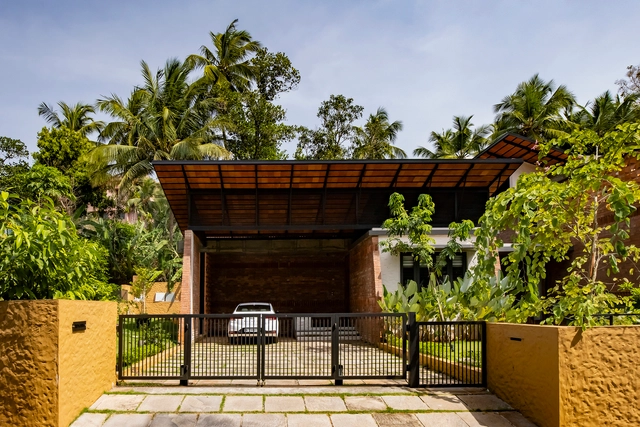
Paroppadi Residence / Magicline Studio

Paroppadi Residence / Magicline Studio - Interior Photography, Houses, Beam, Table, ChairParoppadi Residence / Magicline Studio - Interior Photography, Houses, Beam, Chair, TableParoppadi Residence / Magicline Studio - Exterior Photography, HousesParoppadi Residence / Magicline Studio - Exterior Photography, HousesParoppadi Residence / Magicline Studio - More Images+ 17

Kozhikode, India

High Brick House / studiomiti

High Brick House  / studiomiti - Interior Photography, Houses, Beam, Table, ChairHigh Brick House  / studiomiti - Interior Photography, Houses, TableHigh Brick House  / studiomiti - Interior Photography, Houses, HandrailHigh Brick House  / studiomiti - Exterior Photography, HousesHigh Brick House  / studiomiti - More Images+ 37

Lat Phrao, Thailand
  • Architects: studiomiti
  • Area Area of this architecture project Area:  500
  • Year Completion year of this architecture project Year:  2021
  • Manufacturers Brands with products used in this architecture project
    Manufacturers:  Lamptitude

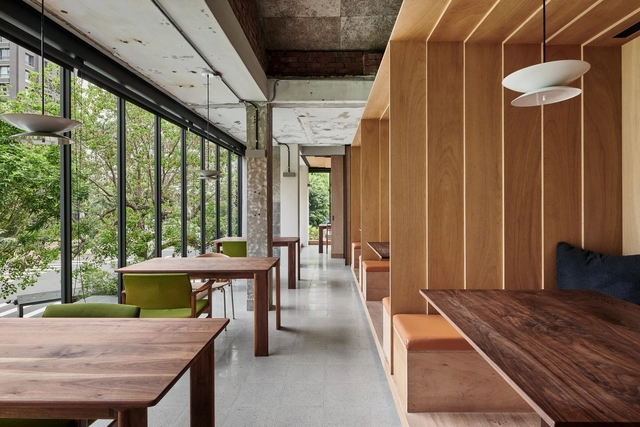
Isagi Restaurant / Atelier S.U.P.E.R.B. + Chen Tien Chu

Isagi Restaurant / Atelier S.U.P.E.R.B. + Chen Tien Chu - Exterior Photography, RenovationIsagi Restaurant / Atelier S.U.P.E.R.B. + Chen Tien Chu - Interior Photography, Renovation, Beam, TableIsagi Restaurant / Atelier S.U.P.E.R.B. + Chen Tien Chu - Interior Photography, Renovation, TableIsagi Restaurant / Atelier S.U.P.E.R.B. + Chen Tien Chu - Interior Photography, Renovation, DoorIsagi Restaurant / Atelier S.U.P.E.R.B. + Chen Tien Chu - More Images+ 29

Bugambilias Apartments / Taller Mexicano de Arquitectura

Bugambilias Apartments / Taller Mexicano de Arquitectura - Exterior Photography, Apartments
© Alejandro Loustanau

Bugambilias Apartments / Taller Mexicano de Arquitectura - Exterior Photography, Apartments, FacadeBugambilias Apartments / Taller Mexicano de Arquitectura - Exterior Photography, Apartments, FacadeBugambilias Apartments / Taller Mexicano de Arquitectura - Exterior Photography, Apartments, FacadeBugambilias Apartments / Taller Mexicano de Arquitectura - Interior Photography, ApartmentsBugambilias Apartments / Taller Mexicano de Arquitectura - More Images+ 14

Mérida, Mexico
  • Area Area of this architecture project Area:  623
  • Year Completion year of this architecture project Year:  2019
  • Manufacturers Brands with products used in this architecture project
    Manufacturers:  Axcent, Cementos Moctezuma, Cholul, Tecnolite, Teka

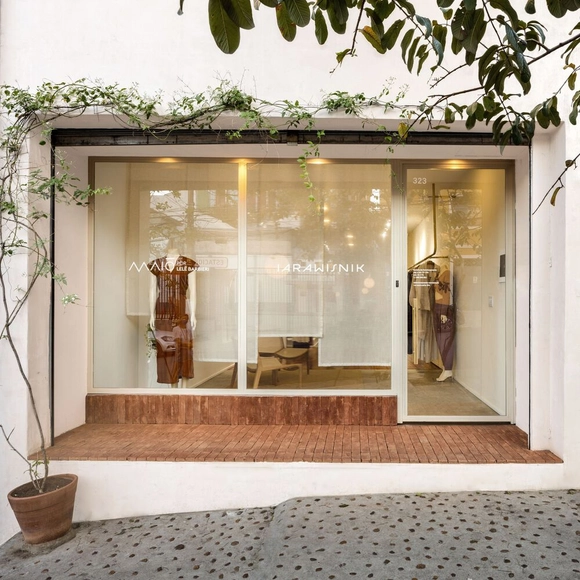
Iara Wisnik e Maiô Store / Tree Arquitetura

Iara Wisnik e Maiô Store / Tree Arquitetura - Interior Photography, Showroom, Door, Facade, ChairIara Wisnik e Maiô Store / Tree Arquitetura - Interior Photography, Showroom, Chair, TableIara Wisnik e Maiô Store / Tree Arquitetura - Interior Photography, Showroom, DoorIara Wisnik e Maiô Store / Tree Arquitetura - Interior Photography, Showroom, Table, ChairIara Wisnik e Maiô Store / Tree Arquitetura - More Images+ 10

Vila Madalena, Brazil
  • Architects: Tree Arquitetura
  • Area Area of this architecture project Area:  95
  • Year Completion year of this architecture project Year:  2020

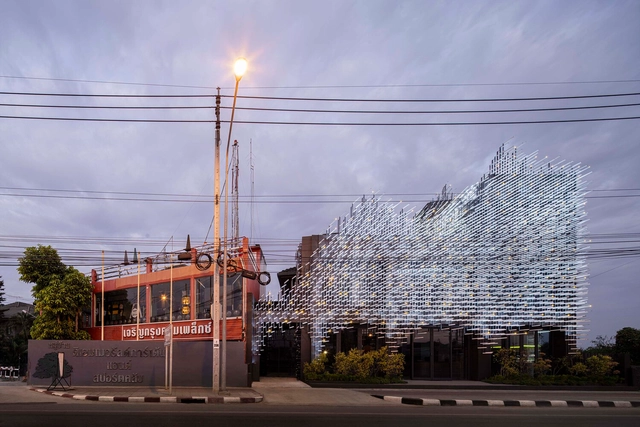
SW35 Office Building Facade Transformation / J. Mayer H. Architects

SW35 Office Building Facade Transformation / J. Mayer H. Architects - Exterior Photography, Renovation
© David Franck

SW35 Office Building Facade Transformation / J. Mayer H. Architects - Exterior Photography, RenovationSW35 Office Building Facade Transformation / J. Mayer H. Architects - Exterior Photography, RenovationSW35 Office Building Facade Transformation / J. Mayer H. Architects - Drawings, RenovationSW35 Office Building Facade Transformation / J. Mayer H. Architects - Drawings, RenovationSW35 Office Building Facade Transformation / J. Mayer H. Architects - More Images+ 13

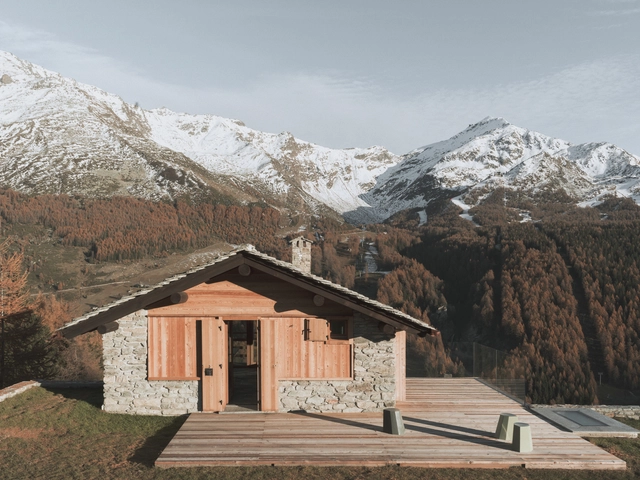
Baita MV Madesimo House / Luconi architetti associati

Baita MV Madesimo House / Luconi architetti associati - Exterior Photography, HousesBaita MV Madesimo House / Luconi architetti associati - Interior Photography, Houses, Facade, BeamBaita MV Madesimo House / Luconi architetti associati - Interior Photography, Houses, Table, ChairBaita MV Madesimo House / Luconi architetti associati - Exterior Photography, HousesBaita MV Madesimo House / Luconi architetti associati - More Images+ 31

Madesimo, Italy
  • Area Area of this architecture project Area:  135
  • Year Completion year of this architecture project Year:  2021
  • Manufacturers Brands with products used in this architecture project
    Manufacturers:  Dimensione casa snc, Graniti Conrad

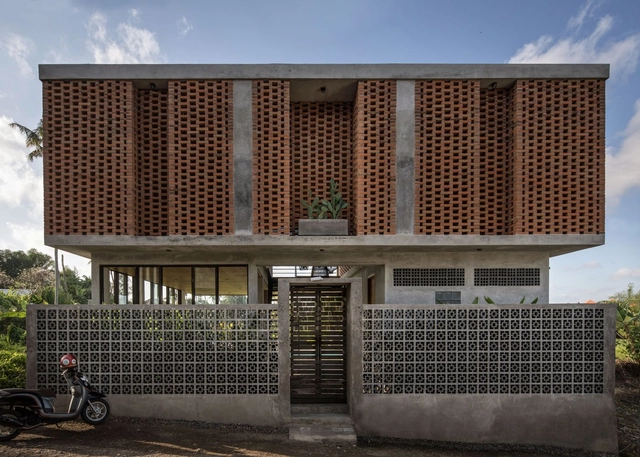
Uma Bulug Guest House / Biombo Architects

Uma Bulug Guest House / Biombo Architects - Interior Photography, Houses, Bedroom, DoorUma Bulug Guest House / Biombo Architects - Interior Photography, Houses, Table, ChairUma Bulug Guest House / Biombo Architects - Exterior Photography, Houses, CourtyardUma Bulug Guest House / Biombo Architects - Exterior Photography, Houses, FacadeUma Bulug Guest House / Biombo Architects - More Images+ 14

  • Architects: Biombo Architects
  • Area Area of this architecture project Area:  118
  • Year Completion year of this architecture project Year:  2019
  • Manufacturers Brands with products used in this architecture project
    Manufacturers:  AutoDesk, Lumion, Sika, Dekson, Dulux, +4

Shelter Melsele / ALT architectuur

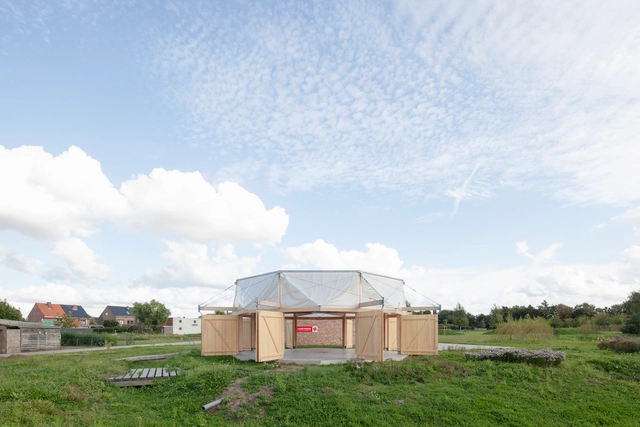
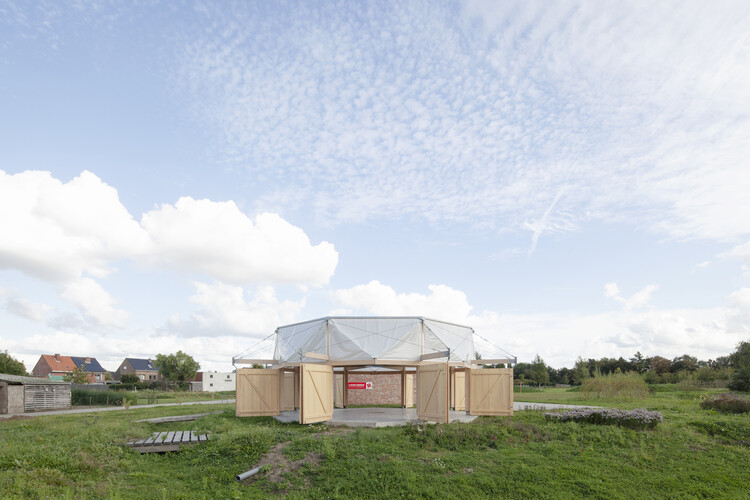
Shelter Melsele / ALT architectuur - Interior Photography, Pavilion, BeamShelter Melsele / ALT architectuur - Interior Photography, Pavilion, Beam, FacadeShelter Melsele / ALT architectuur - Exterior Photography, PavilionShelter Melsele / ALT architectuur - Interior Photography, Pavilion, BeamShelter Melsele / ALT architectuur - More Images+ 15

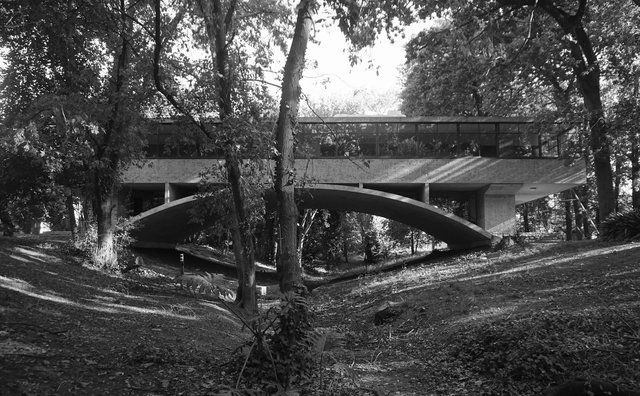
Architecture Classics: House on the River / Amancio Williams + Delfina Gálvez Bunge

Located in a particularly natural setting in the city of Mar del Plata, the "Casa sobre el Arroyo" (House on the River) - known as the "Casa del Puente" (The Bridge House) - is considered a paradigmatic component of 20th-century architecture and an obligatory reference of the Modern Movement in Argentina and Latin America.

The house designed by the Argentinean architect Amancio Williams, commissioned by his father, the musician Alberto Williams, is constructed evidence of the capacity to establish a link between the modern rationality of human beings with nature and its topography.

Pontal Museum / Arquitetos Associados

Pontal Museum / Arquitetos Associados - Exterior Photography, MuseumPontal Museum / Arquitetos Associados - Exterior Photography, MuseumPontal Museum / Arquitetos Associados - Exterior Photography, MuseumPontal Museum / Arquitetos Associados - Exterior Photography, Museum, FacadePontal Museum / Arquitetos Associados - More Images+ 37

Rio de Janeiro, Brazil

Alba House / m-i-r-a architecture

Alba House / m-i-r-a architecture - Interior Photography, Residential, Kitchen, Beam, Table, Chair
© DEL RIO BANI

Alba House / m-i-r-a architecture - Interior Photography, Residential, Facade, LightingAlba House / m-i-r-a architecture - Interior Photography, Residential, Table, Lighting, ChairAlba House / m-i-r-a architecture - Interior Photography, ResidentialAlba House / m-i-r-a architecture - Interior Photography, Residential, Kitchen, Countertop, LightingAlba House / m-i-r-a architecture - More Images+ 16

  • Area Area of this architecture project Area:  3660 ft²
  • Year Completion year of this architecture project Year:  2021

TerraHaus, FugdyBro & Selective Coffee / Studio ASA

TerraHaus, FugdyBro & Selective Coffee / Studio ASA - Interior Photography, Coffee Shop Interiors, Door, Table, ChairTerraHaus, FugdyBro & Selective Coffee / Studio ASA - Interior Photography, Coffee Shop InteriorsTerraHaus, FugdyBro & Selective Coffee / Studio ASA - Exterior Photography, Coffee Shop InteriorsTerraHaus, FugdyBro & Selective Coffee / Studio ASA - Interior Photography, Coffee Shop Interiors, Door, FacadeTerraHaus, FugdyBro & Selective Coffee / Studio ASA - More Images+ 18

  • Architects: Studio ASA
  • Area Area of this architecture project Area:  200
  • Year Completion year of this architecture project Year:  2021
  • Manufacturers Brands with products used in this architecture project
    Manufacturers:  Ikea, Padi Super Bata, Toto
  • Professionals: 745 Work Steel

Museum of Modern Aluminum Thailand / HAS design and research

Museum of Modern Aluminum Thailand / HAS design and research - Interior Photography, Installation, FacadeMuseum of Modern Aluminum Thailand / HAS design and research - Interior Photography, InstallationMuseum of Modern Aluminum Thailand / HAS design and research - Interior Photography, InstallationMuseum of Modern Aluminum Thailand / HAS design and research - Drawings, InstallationMuseum of Modern Aluminum Thailand / HAS design and research - More Images+ 22

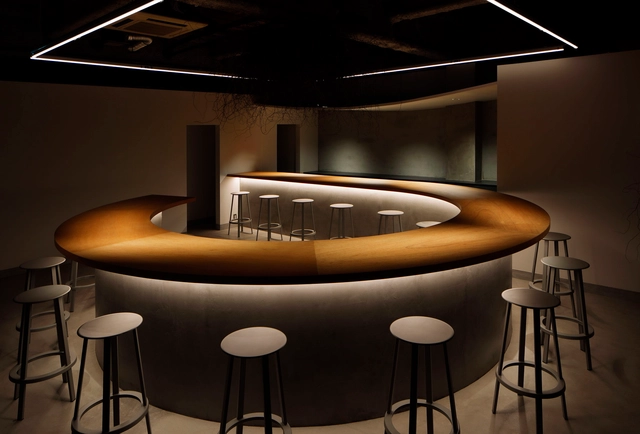
Backdoor Bar / Hidenori Tsuboi Architects

Backdoor Bar / Hidenori Tsuboi Architects - Interior Photography, Restaurant & Bar Interiors, ChairBackdoor Bar / Hidenori Tsuboi Architects - Interior Photography, Restaurant & Bar Interiors, Kitchen, Table, ChairBackdoor Bar / Hidenori Tsuboi Architects - Exterior Photography, Restaurant & Bar InteriorsBackdoor Bar / Hidenori Tsuboi Architects - Interior Photography, Restaurant & Bar InteriorsBackdoor Bar / Hidenori Tsuboi Architects - More Images+ 7

  • Area Area of this architecture project Area:  84
  • Year Completion year of this architecture project Year:  2021
  • Manufacturers Brands with products used in this architecture project
    Manufacturers:  HAY, Hirata TILE, ModuleX

Loft Villa / Shinichi Ogawa & Associates

Loft Villa / Shinichi Ogawa & Associates - Interior Photography, Houses, Kitchen, FacadeLoft Villa / Shinichi Ogawa & Associates - Interior Photography, Houses, FacadeLoft Villa / Shinichi Ogawa & Associates - Exterior Photography, HousesLoft Villa / Shinichi Ogawa & Associates - Exterior Photography, HousesLoft Villa / Shinichi Ogawa & Associates - More Images+ 14

Osaka, Japan

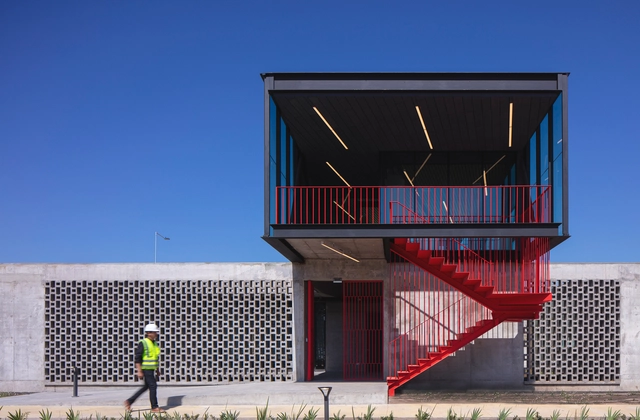
San Francisco de Mostazal Vehicle Weight Control Plaza / Bastias Cardemil Arquitectos

San Francisco de Mostazal Vehicle Weight Control Plaza / Bastias Cardemil Arquitectos - Exterior Photography,           Control Center, FacadeSan Francisco de Mostazal Vehicle Weight Control Plaza / Bastias Cardemil Arquitectos - Exterior Photography,           Control Center, FenceSan Francisco de Mostazal Vehicle Weight Control Plaza / Bastias Cardemil Arquitectos - Interior Photography,           Control Center, Stairs, Handrail, FacadeSan Francisco de Mostazal Vehicle Weight Control Plaza / Bastias Cardemil Arquitectos - Interior Photography,           Control Center, StairsSan Francisco de Mostazal Vehicle Weight Control Plaza / Bastias Cardemil Arquitectos - More Images+ 18

San Francisco de Mostazal, Chile
  • Area Area of this architecture project Area:  452
  • Year Completion year of this architecture project Year:  2020
  • Manufacturers Brands with products used in this architecture project
    Manufacturers:  Budnik, Hunter Douglas, ZWCAD

Oops! We don't have this page.

But you can browse the last one: 417

You've started following your first account!

Did you know?

You'll now receive updates based on what you follow! Personalize your stream and start following your favorite authors, offices and users.