1. ArchDaily
  2. Projects

Projects

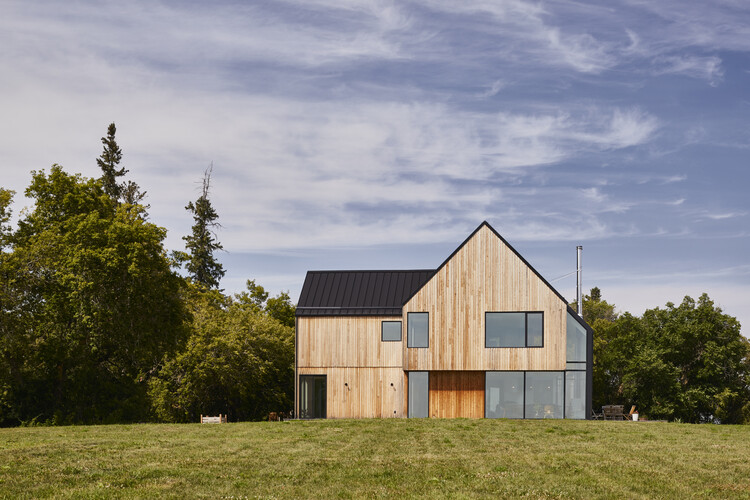
Mansfield House / Robbie Walker

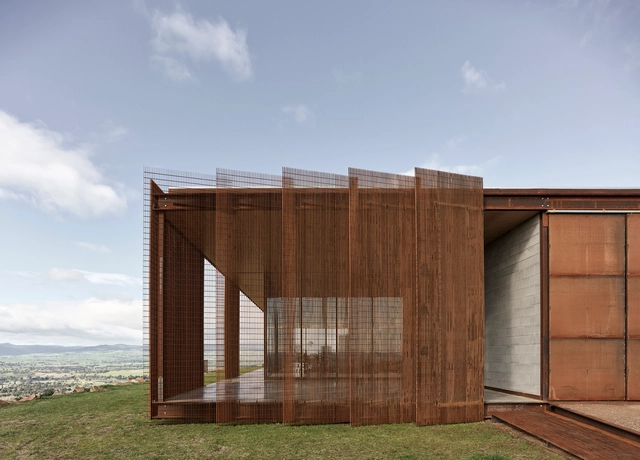
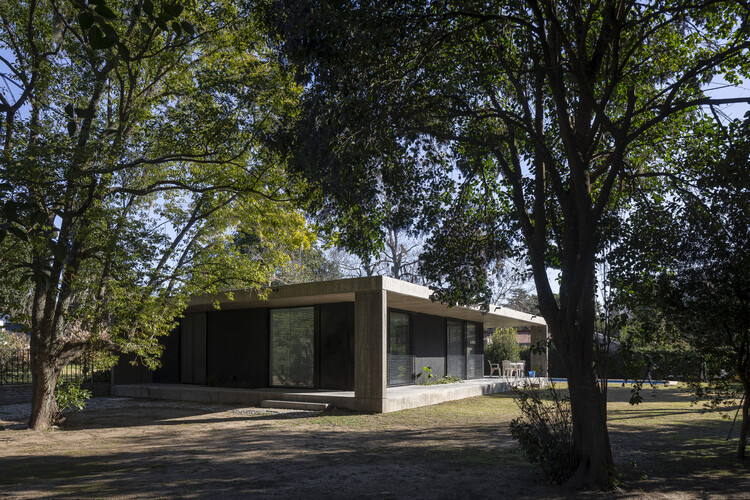
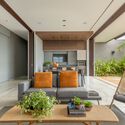
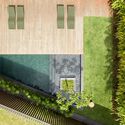
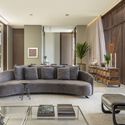
Mansfield House / Robbie Walker - Exterior Photography, HousesMansfield House / Robbie Walker - Interior Photography, Houses, Facade, TableMansfield House / Robbie Walker - Interior Photography, Houses, Table, ChairMansfield House / Robbie Walker - Exterior Photography, HousesMansfield House / Robbie Walker - More Images+ 26

•
Mansfield, Australia

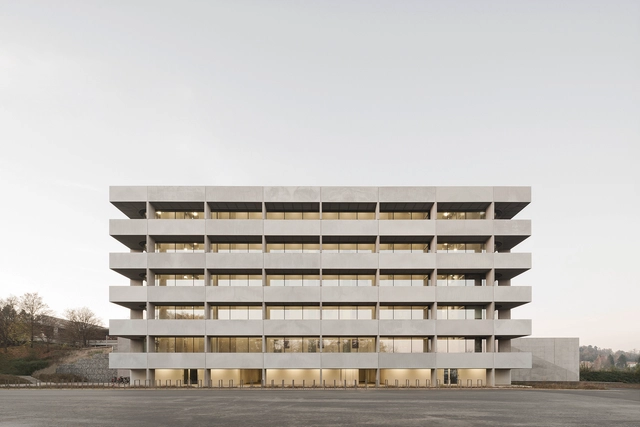
Geo and Environmental Centre / KAAN Architecten

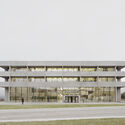
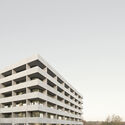
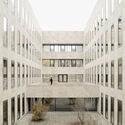
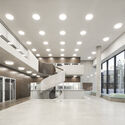
Geo and Environmental Centre / KAAN Architecten - Exterior Photography, Research Center, FacadeGeo and Environmental Centre / KAAN Architecten - Exterior Photography, Research CenterGeo and Environmental Centre / KAAN Architecten - Exterior Photography, Research CenterGeo and Environmental Centre / KAAN Architecten - Interior Photography, Research CenterGeo and Environmental Centre / KAAN Architecten - More Images+ 36

The Wing Residence / Alexis Dornier

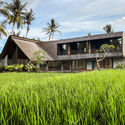
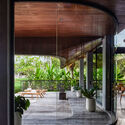
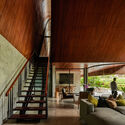
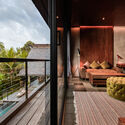
The Wing Residence / Alexis Dornier - Exterior Photography, Houses, FacadeThe Wing Residence / Alexis Dornier - Interior Photography, Houses, Table, ChairThe Wing Residence / Alexis Dornier - Interior Photography, Houses, Stairs, FacadeThe Wing Residence / Alexis Dornier - Interior Photography, Houses, Lighting, TableThe Wing Residence / Alexis Dornier - More Images+ 31

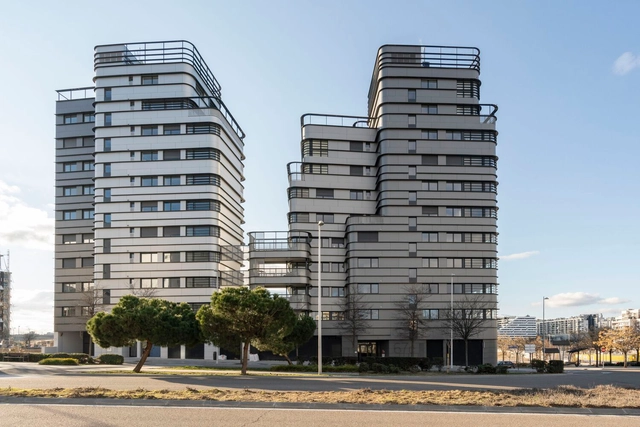
67 Houses, Shops, and a Garage in Valdebebas / Amann Canovas Maruri

67 Houses, Shops, and a Garage in Valdebebas / Amann Canovas Maruri - Exterior Photography, Apartments67 Houses, Shops, and a Garage in Valdebebas / Amann Canovas Maruri - Exterior Photography, Apartments67 Houses, Shops, and a Garage in Valdebebas / Amann Canovas Maruri - Exterior Photography, Apartments67 Houses, Shops, and a Garage in Valdebebas / Amann Canovas Maruri - Exterior Photography, Apartments, Fence67 Houses, Shops, and a Garage in Valdebebas / Amann Canovas Maruri - More Images+ 21

•
Madrid, Spain

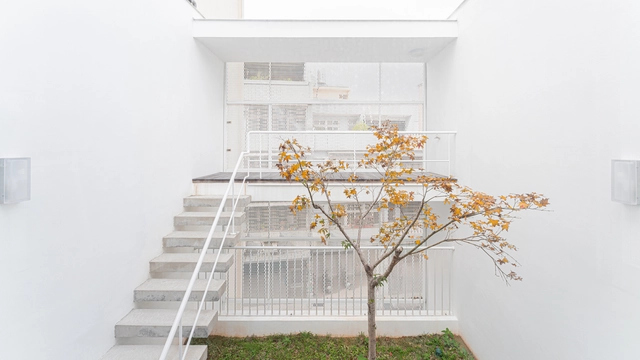
House 7 Pátios / TETRO Arquitetura

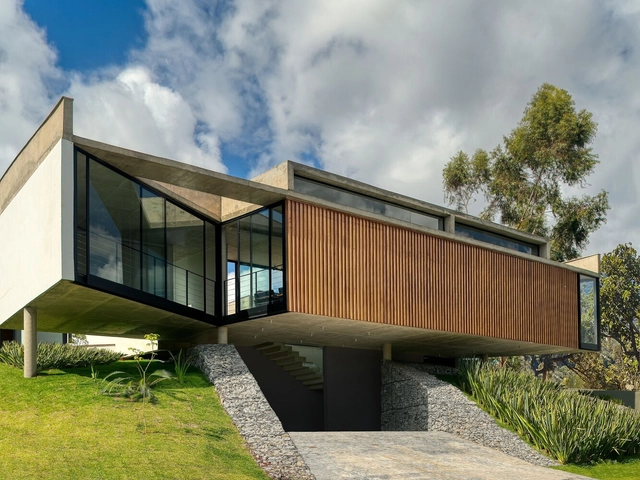
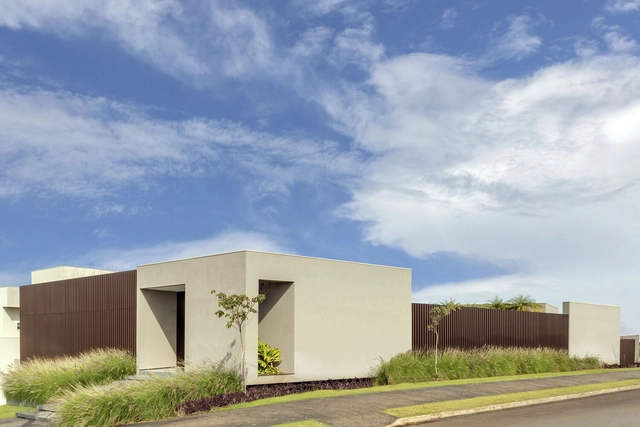
House 7 Pátios / TETRO Arquitetura - Exterior Photography, HousesHouse 7 Pátios / TETRO Arquitetura - Exterior Photography, HousesHouse 7 Pátios / TETRO Arquitetura - Interior Photography, Houses, Door, Facade, Chair, TableHouse 7 Pátios / TETRO Arquitetura - Exterior Photography, HousesHouse 7 Pátios / TETRO Arquitetura - More Images+ 13

•
Alphaville, Brazil
  • Architects: TETRO Arquitetura
  • Area Area of this architecture project Area:  455 m²
  • Year Completion year of this architecture project Year:  2021
  • Manufacturers Brands with products used in this architecture project
    Manufacturers:  Almaad Madeiras, Aço Forte, Beto Floricultura, COMEPE, Casa Ferreira Gonçalves, +15

CLOU Beijing Office / CLOU Architects

CLOU Beijing Office / CLOU Architects - Interior Photography, Offices Interiors, FacadeCLOU Beijing Office / CLOU Architects - Interior Photography, Offices InteriorsCLOU Beijing Office / CLOU Architects - Interior Photography, Offices InteriorsCLOU Beijing Office / CLOU Architects - Interior Photography, Offices Interiors, Kitchen, Chair, TableCLOU Beijing Office / CLOU Architects - More Images+ 12

  • Architects: CLOU architects
  • Area Area of this architecture project Area:  388 m²
  • Year Completion year of this architecture project Year:  2022
  • Manufacturers Brands with products used in this architecture project
    Manufacturers:  Huihaiyuan Galvanized Steel, Naimeili.wood635, Yongfa Stone
  • Professionals: Jingwei Decor

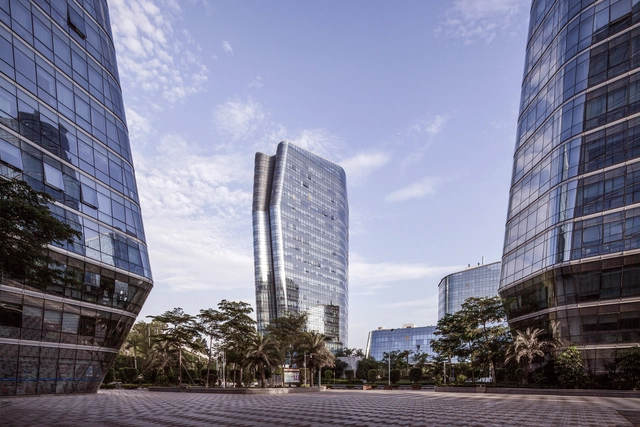
NanFang University Technology Park and B1 Tower Building / Saltans Architects

NanFang University Technology Park and B1 Tower Building / Saltans Architects - Exterior Photography, UniversityNanFang University Technology Park and B1 Tower Building / Saltans Architects - Exterior Photography, UniversityNanFang University Technology Park and B1 Tower Building / Saltans Architects - Exterior Photography, UniversityNanFang University Technology Park and B1 Tower Building / Saltans Architects - Exterior Photography, UniversityNanFang University Technology Park and B1 Tower Building / Saltans Architects - More Images+ 28

•
Shen Zhen Shi, China

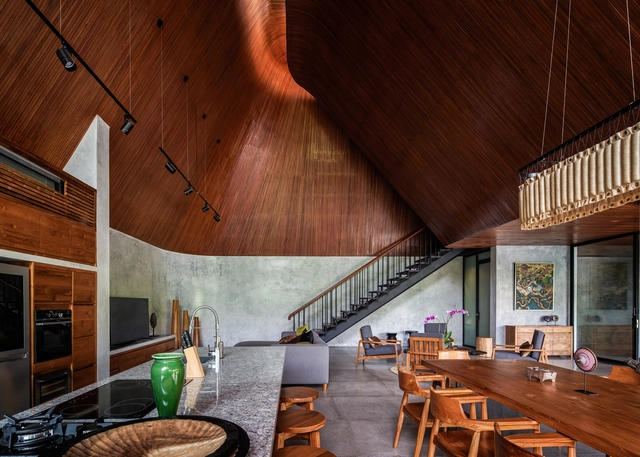
Smolhaven House / Choo Gim Wah Architect

Smolhaven House / Choo Gim Wah Architect - Interior Photography, Houses, Kitchen, BeamSmolhaven House / Choo Gim Wah Architect - Interior Photography, HousesSmolhaven House / Choo Gim Wah Architect - Interior Photography, Houses, FacadeSmolhaven House / Choo Gim Wah Architect - Exterior Photography, HousesSmolhaven House / Choo Gim Wah Architect - More Images+ 26

•
Bentong, Malaysia

Berri House / TBA | Thomas Balaban Architect

Berri House / TBA | Thomas Balaban Architect - Exterior Photography, Houses
© Adrien Williams

Berri House / TBA | Thomas Balaban Architect - Interior Photography, Houses, FacadeBerri House / TBA | Thomas Balaban Architect - Interior Photography, Houses, KitchenBerri House / TBA | Thomas Balaban Architect - Interior Photography, Houses, Kitchen, Beam, Facade, DoorBerri House / TBA | Thomas Balaban Architect - Interior Photography, Houses, KitchenBerri House / TBA | Thomas Balaban Architect - More Images+ 13

•
Montreal, Canada

Casa Alma / Estudio STGO

Casa Alma / Estudio STGO - Exterior Photography, Houses
© Javier Agustín Rojas

Casa Alma / Estudio STGO - HousesCasa Alma / Estudio STGO - HousesCasa Alma / Estudio STGO - Interior Photography, Houses, Facade, DoorCasa Alma / Estudio STGO - Exterior Photography, HousesCasa Alma / Estudio STGO - More Images+ 23

•
Funes, Argentina
  • Architects: Estudio STGO
  • Area Area of this architecture project Area:  165 m²
  • Year Completion year of this architecture project Year:  2021

Wine tourism apartments . Cas’Amaro / Atelier Central Arquitectos

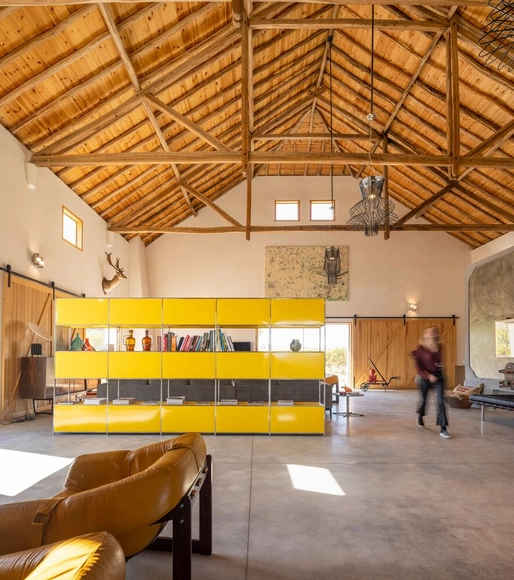
Wine tourism apartments . Cas’Amaro / Atelier Central Arquitectos - Interior Photography, Extension, Beam, Table, Lighting, ChairWine tourism apartments . Cas’Amaro / Atelier Central Arquitectos - Exterior Photography, ExtensionWine tourism apartments . Cas’Amaro / Atelier Central Arquitectos - Interior Photography, Extension, BeamWine tourism apartments . Cas’Amaro / Atelier Central Arquitectos - Exterior Photography, Extension, FacadeWine tourism apartments . Cas’Amaro / Atelier Central Arquitectos - More Images+ 27

•
Aldeia Galega da Merceana, Portugal
  • Area Area of this architecture project Area:  3983 ft²
  • Year Completion year of this architecture project Year:  2021
  • Manufacturers Brands with products used in this architecture project
    Manufacturers:  OTIIMA

Mixed-use building Rue Castagnary / TANK Architectes

Mixed-use building Rue Castagnary / TANK Architectes - Exterior Photography, Apartments
© Julien Lanoo

Mixed-use building Rue Castagnary / TANK Architectes - Exterior Photography, ApartmentsMixed-use building Rue Castagnary / TANK Architectes - Exterior Photography, ApartmentsMixed-use building Rue Castagnary / TANK Architectes - Exterior Photography, Apartments, FacadeMixed-use building Rue Castagnary / TANK Architectes - Interior Photography, ApartmentsMixed-use building Rue Castagnary / TANK Architectes - More Images+ 15

  • Architects: TANK Architectes
  • Area Area of this architecture project Area:  7553 m²
  • Year Completion year of this architecture project Year:  2021

Château Valandraud Winery / Touton Architectes

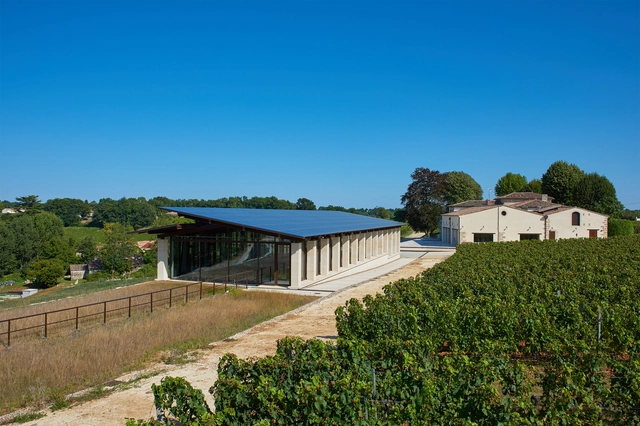
Château Valandraud Winery / Touton Architectes - Exterior Photography, WineryChâteau Valandraud Winery / Touton Architectes - WineryChâteau Valandraud Winery / Touton Architectes - Interior Photography, Winery, BeamChâteau Valandraud Winery / Touton Architectes - WineryChâteau Valandraud Winery / Touton Architectes - More Images+ 17

•
Saint-Étienne-de-Lisse, France

Casa I / Bittar Arquitetura

Casa I / Bittar Arquitetura - Exterior Photography, HousesCasa I / Bittar Arquitetura - Interior Photography, HousesCasa I / Bittar Arquitetura - Exterior Photography, HousesCasa I / Bittar Arquitetura - Interior Photography, HousesCasa I / Bittar Arquitetura - More Images+ 24

•
Residencial ANAVILLE, Brazil
  • Architects: Bittar Arquitetura
  • Area Area of this architecture project Area:  6943 ft²
  • Year Completion year of this architecture project Year:  2020
  • Manufacturers Brands with products used in this architecture project
    Manufacturers:  Atlas Concorde, Adriana Bittar, Aldeia, Artefacto, AutoDesk, +12

WYAH Art & Creative Space / PSA Studio

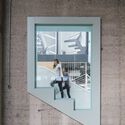
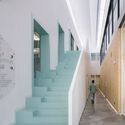
WYAH Art & Creative Space / PSA Studio - Exterior Photography, Arts & Architecture, FacadeWYAH Art & Creative Space / PSA Studio - Interior Photography, Arts & Architecture, Stairs, Facade, HandrailWYAH Art & Creative Space / PSA Studio - Interior Photography, Arts & ArchitectureWYAH Art & Creative Space / PSA Studio - Interior Photography, Arts & Architecture, GardenWYAH Art & Creative Space / PSA Studio - More Images+ 31

  • Architects: PSA Studio
  • Area Area of this architecture project Area:  518 m²
  • Year Completion year of this architecture project Year:  2021
  • Manufacturers Brands with products used in this architecture project
    Manufacturers:  Toto, Tsudio

Flower Station / TJAD Original Design Studio

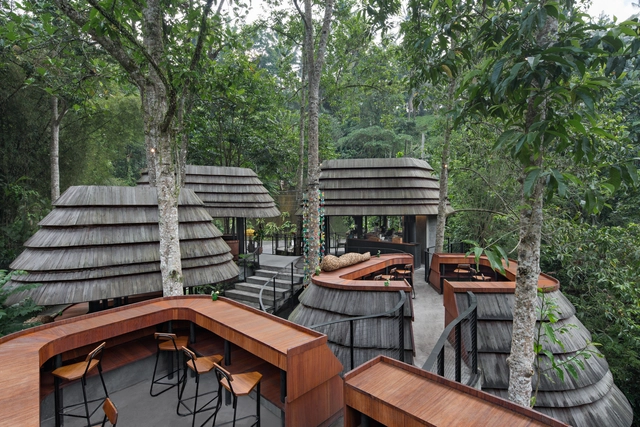
Flower Station / TJAD Original Design Studio - Exterior Photography, Landscape ArchitectureFlower Station / TJAD Original Design Studio - Exterior Photography, Landscape Architecture, FacadeFlower Station / TJAD Original Design Studio - Exterior Photography, Landscape Architecture, FacadeFlower Station / TJAD Original Design Studio - Exterior Photography, Landscape Architecture, FacadeFlower Station / TJAD Original Design Studio - More Images+ 11

Fábrica de Cultura School of Arts and Popular Traditions / ETH Zürich + Universidad del Norte de Barranquilla (UniNorte)

Fábrica de Cultura School of Arts and Popular Traditions / ETH Zürich + Universidad del Norte de Barranquilla (UniNorte) - Exterior Photography, Institute
© Copyright Klumpner Chair of Architecture and Urban Design ETHZ / Alejandro Arango and Luis Bernardo Cano

Fábrica de Cultura School of Arts and Popular Traditions / ETH Zürich + Universidad del Norte de Barranquilla (UniNorte) - Interior Photography, InstituteFábrica de Cultura School of Arts and Popular Traditions / ETH Zürich + Universidad del Norte de Barranquilla (UniNorte) - Interior Photography, Institute, FacadeFábrica de Cultura School of Arts and Popular Traditions / ETH Zürich + Universidad del Norte de Barranquilla (UniNorte) - Interior Photography, Institute, FacadeFábrica de Cultura School of Arts and Popular Traditions / ETH Zürich + Universidad del Norte de Barranquilla (UniNorte) - Interior Photography, Institute, Bedroom, BeamFábrica de Cultura School of Arts and Popular Traditions / ETH Zürich + Universidad del Norte de Barranquilla (UniNorte) - More Images+ 16

•
Barranquilla, Colombia

Las Eras Sports Center / Enkiro

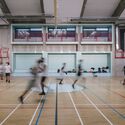
Las Eras Sports Center / Enkiro - Interior Photography, Recreation & Training
© Imagen Subliminal (Miguel de Guzmán + Rocío Romero)

Las Eras Sports Center / Enkiro - Exterior Photography, Recreation & TrainingLas Eras Sports Center / Enkiro - Interior Photography, Recreation & TrainingLas Eras Sports Center / Enkiro - Interior Photography, Recreation & Training, ChairLas Eras Sports Center / Enkiro - Interior Photography, Recreation & Training, StairsLas Eras Sports Center / Enkiro - More Images+ 69

•
Hoyo de Manzanares, Spain
  • Architects: Enkiro
  • Area Area of this architecture project Area:  15069 ft²
  • Year Completion year of this architecture project Year:  2021
  • Manufacturers Brands with products used in this architecture project
    Manufacturers:  Imar, Shaperwalls

LightPRO Shell Pavilion / BioMat/ITKE University of Stuttgart

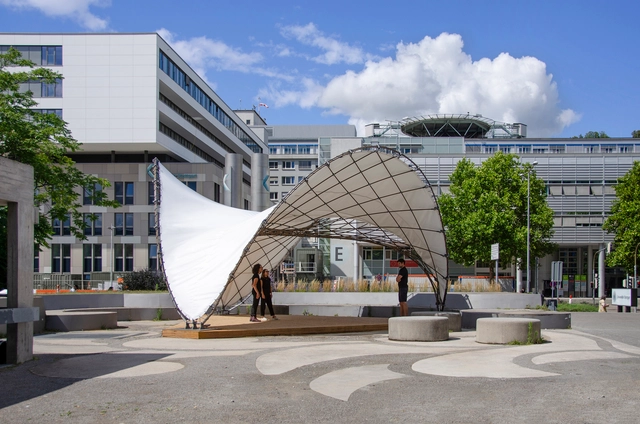
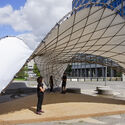
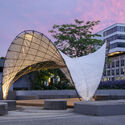
LightPRO Shell Pavilion / BioMat/ITKE University of Stuttgart - Exterior Photography, Pavilion, FacadeLightPRO Shell Pavilion / BioMat/ITKE University of Stuttgart - Exterior Photography, PavilionLightPRO Shell Pavilion / BioMat/ITKE University of Stuttgart - Exterior Photography, Pavilion, FacadeLightPRO Shell Pavilion / BioMat/ITKE University of Stuttgart - Exterior Photography, PavilionLightPRO Shell Pavilion / BioMat/ITKE University of Stuttgart - More Images+ 23

Zhongli Ho’s House / WEN Architect

Zhongli Ho’s House / WEN Architect - Exterior Photography, HousesZhongli Ho’s House / WEN Architect - Interior Photography, HousesZhongli Ho’s House / WEN Architect - Interior Photography, HousesZhongli Ho’s House / WEN Architect - Drawings, Houses, FacadeZhongli Ho’s House / WEN Architect - More Images+ 16

•
Zhongli District, Taiwan
  • Architects: WEN Architect
  • Area Area of this architecture project Area:  47 m²
  • Year Completion year of this architecture project Year:  2020
  • Manufacturers Brands with products used in this architecture project
    Manufacturers:  Danpal, SK Steel and Concrete work

Multi-function Hall in Qinglongshan Park / Architecture School of Southeast University + Atelier XÜK

Multi-function Hall in Qinglongshan Park / Architecture School of Southeast University + Atelier XÜK - Exterior Photography, Sports ArchitectureMulti-function Hall in Qinglongshan Park / Architecture School of Southeast University + Atelier XÜK - Interior Photography, Sports Architecture, FacadeMulti-function Hall in Qinglongshan Park / Architecture School of Southeast University + Atelier XÜK - Interior Photography, Sports ArchitectureMulti-function Hall in Qinglongshan Park / Architecture School of Southeast University + Atelier XÜK - Interior Photography, Sports Architecture, StairsMulti-function Hall in Qinglongshan Park / Architecture School of Southeast University + Atelier XÜK - More Images+ 19

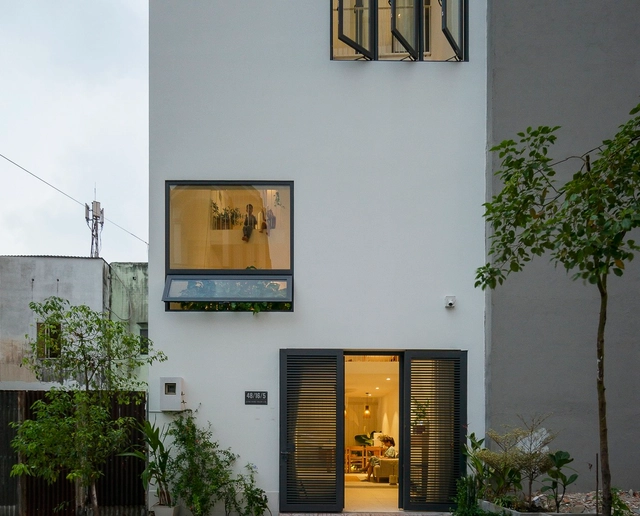
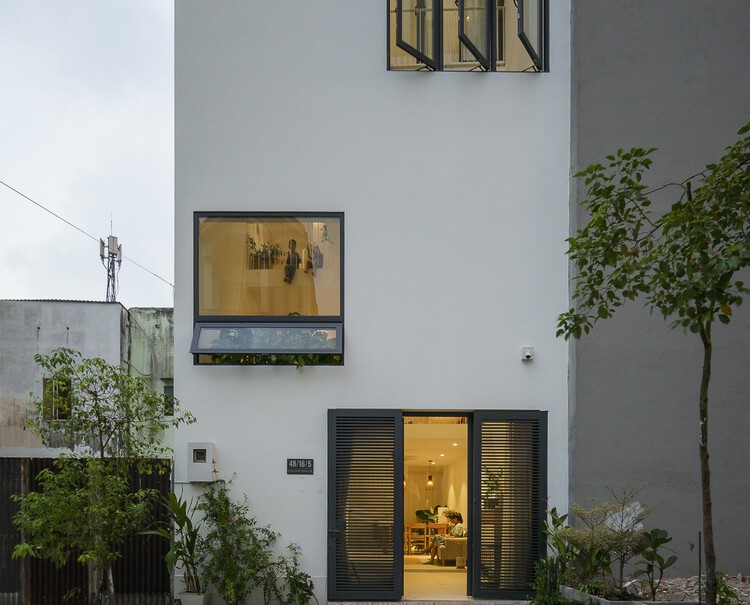
Bi & Sam House / T H I A Architecture

Bi & Sam House / T H I A Architecture - Exterior Photography, HousesBi & Sam House / T H I A Architecture - Interior Photography, Houses, Facade, TableBi & Sam House / T H I A Architecture - Interior Photography, Houses, Stairs, FacadeBi & Sam House / T H I A Architecture - Interior Photography, Houses, Stairs, FacadeBi & Sam House / T H I A Architecture - More Images+ 24

•
Đông Hưng Thuận, Vietnam
  • Area Area of this architecture project Area:  50 m²
  • Year Completion year of this architecture project Year:  2022
  • Manufacturers Brands with products used in this architecture project
    Manufacturers:  INAX, Jotun, Xingfa

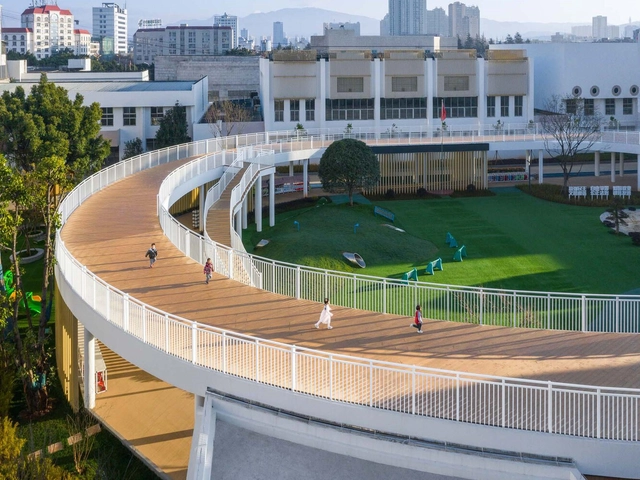
Yuxi No. 1 Kindergarten Guishan Branch / Think Logic Design

Yuxi No. 1 Kindergarten Guishan Branch / Think Logic Design - Exterior Photography, RenovationYuxi No. 1 Kindergarten Guishan Branch / Think Logic Design - Exterior Photography, RenovationYuxi No. 1 Kindergarten Guishan Branch / Think Logic Design - Exterior Photography, Renovation, FacadeYuxi No. 1 Kindergarten Guishan Branch / Think Logic Design - Exterior Photography, Renovation, FacadeYuxi No. 1 Kindergarten Guishan Branch / Think Logic Design - More Images+ 46

Minnedosa House / Design-Built

Minnedosa House / Design-Built - Exterior Photography, HousesMinnedosa House / Design-Built - Interior Photography, Houses, Kitchen, Door, Facade, SinkMinnedosa House / Design-Built - Interior Photography, Houses, FacadeMinnedosa House / Design-Built - Interior Photography, Houses, Kitchen, Countertop, Table, Sink, ChairMinnedosa House / Design-Built - More Images+ 33

•
Minnedosa, Canada
  • Architects: Design-Built
  • Area Area of this architecture project Area:  2245 ft²
  • Year Completion year of this architecture project Year:  2019
  • Manufacturers Brands with products used in this architecture project
    Manufacturers:  Silex

Oops! We don't have this page.

But you can browse the last one: 417

You've started following your first account!

Did you know?

You'll now receive updates based on what you follow! Personalize your stream and start following your favorite authors, offices and users.