
Casa I / Bittar Arquitetura

Casa I / Bittar Arquitetura - Exterior PhotographyCasa I / Bittar Arquitetura - Interior PhotographyCasa I / Bittar Arquitetura - Exterior PhotographyCasa I / Bittar Arquitetura - Interior Photography, Living RoomCasa I / Bittar Arquitetura - More Images+ 24

Residencial ANAVILLE, Brazil
  • Architects: Bittar Arquitetura
  • Area Area of this architecture project Area:  6943 ft²
  • Year Completion year of this architecture project Year:  2020
  • Photographs
    Photographs:Edgard César
  • Manufacturers Brands with products used in this architecture project
    Manufacturers:  Atlas Concorde, Adriana Bittar, Aldeia, Artefacto, AutoDesk, Deca, Decortiles, Esquadrilux esquadrias, Gruta Mármores e Granitos, Ibratin, Illuminato, Palimanan, Sim metais, Suvinil, Triangulo, Trimble Navigation, Via Condotti
  • Lead Architects: Eduardo Bittar e Karla Bittar
More SpecsLess Specs
Casa I / Bittar Arquitetura - Exterior Photography
© Edgard César

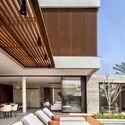
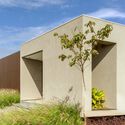
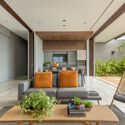
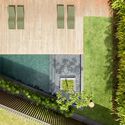
Text description provided by the architects. Located in a horizontal condominium in the state of Goias, Casa I is located on a considerably uneven corner plot.  This resulted in some challenges in the client’s requested construction of a one-story house with large outdoor spaces and green areas. As a result, it was necessary to rethink the distribution of defined spaces in order to meet the customer’s desire for integration of nature within the boundaries of a ground level home.

Content Loader

Project gallery

See allShow less
About this office
Cite: "Casa I / Bittar Arquitetura" [Casa I / Bittar Arquitetura] 07 Jul 2026. ArchDaily. Accessed . <https://www.archdaily.com/976842/casa-i-bittar-arquitetura> ISSN 0719-8884
© Edgard César

I 住宅 / Bittar 建筑事务所

You've started following your first account!

Did you know?

You'll now receive updates based on what you follow! Personalize your stream and start following your favorite authors, offices and users.