1. ArchDaily
  2. Projects
Projects

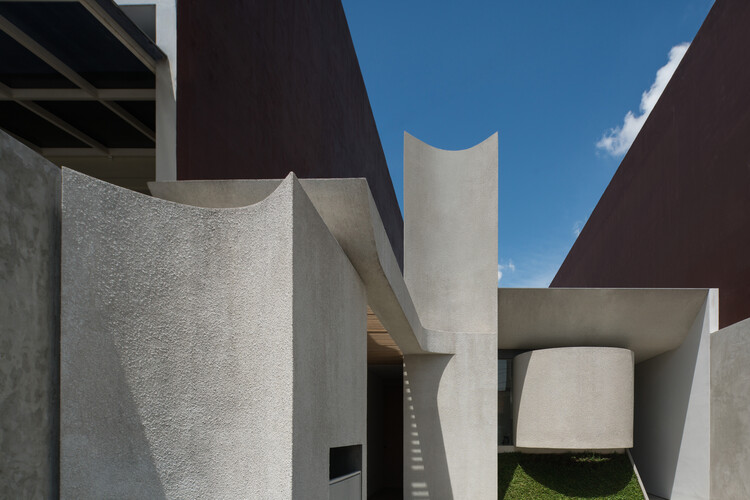
YD House / Isso Architects

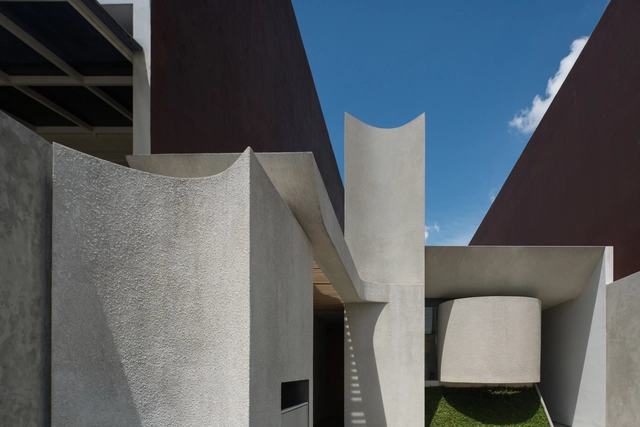
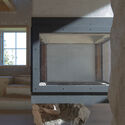
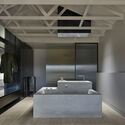
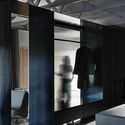
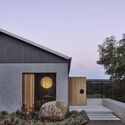
YD House / Isso Architects - Interior Photography, Houses, FacadeYD House / Isso Architects - Interior Photography, HousesYD House / Isso Architects - Interior Photography, HousesYD House / Isso Architects - Interior Photography, HousesYD House / Isso Architects - More Images+ 16

•
Jakarta, Indonesia
  • Architects: Isso Architects
  • Area Area of this architecture project Area:  87 m²
  • Year Completion year of this architecture project Year:  2021
  • Manufacturers Brands with products used in this architecture project
    Manufacturers:  Atlas Concorde, Jotun, Toto, Blanco

NZE House / Paul Lukez Architecture

NZE House / Paul Lukez Architecture - Exterior Photography, SustainabilityNZE House / Paul Lukez Architecture - Exterior Photography, SustainabilityNZE House / Paul Lukez Architecture - Exterior Photography, Sustainability, DoorNZE House / Paul Lukez Architecture - Interior Photography, Sustainability, Kitchen, Table, Chair, CountertopNZE House / Paul Lukez Architecture - More Images+ 17

  • Area Area of this architecture project Area:  223 m²
  • Year Completion year of this architecture project Year:  2018
  • Manufacturers Brands with products used in this architecture project
    Manufacturers:  Pella EFCO

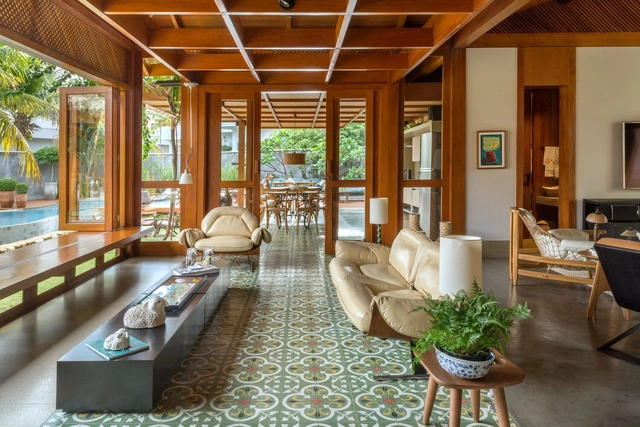
Wooden House / Costaveras Arquitetos

Wooden House / Costaveras Arquitetos - HousesWooden House / Costaveras Arquitetos - HousesWooden House / Costaveras Arquitetos - HousesWooden House / Costaveras Arquitetos - Interior Photography, Houses, ChairWooden House / Costaveras Arquitetos - More Images+ 18

•
Goiânia, Brazil
  • Area Area of this architecture project Area:  392 m²
  • Year Completion year of this architecture project Year:  2020
  • Manufacturers Brands with products used in this architecture project
    Manufacturers:  ENCOESMA, Gruta Mármores e Granitos, Illuminato, Ornare

Dozen Doors Coliving / gon architects

Dozen Doors Coliving / gon architects - Exterior Photography, Coliving, ChairDozen Doors Coliving / gon architects - Interior Photography, Coliving, Table, ChairDozen Doors Coliving / gon architects - Interior Photography, Coliving, BedroomDozen Doors Coliving / gon architects - Interior Photography, Coliving, Table, ChairDozen Doors Coliving / gon architects - More Images+ 28

  • Architects: gon architects
  • Area Area of this architecture project Area:  3498 ft²
  • Year Completion year of this architecture project Year:  2022


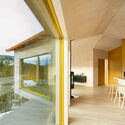
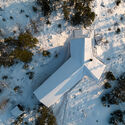
Y Cabin / Oslotre Architects

Y Cabin / Oslotre Architects - Exterior Photography, Cabins & LodgesY Cabin / Oslotre Architects - Interior Photography, Cabins & LodgesY Cabin / Oslotre Architects - Interior Photography, Cabins & Lodges, Facade, BeamY Cabin / Oslotre Architects - Exterior Photography, Cabins & LodgesY Cabin / Oslotre Architects - More Images+ 26

•
Ringerike, Norway
  • Architects: Oslotre Architects
  • Area Area of this architecture project Area:  70 m²
  • Year Completion year of this architecture project Year:  2022

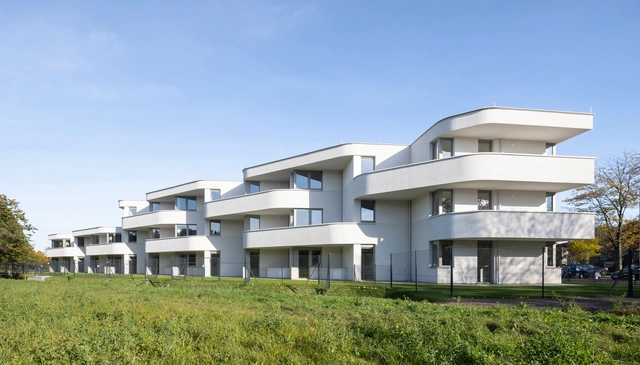
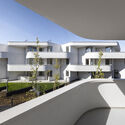
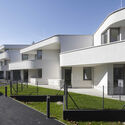
Housing in Anton-Schall-Gasse / trans_city / Christian Aulinger, Mark Gilbert

Housing in Anton-Schall-Gasse / trans_city / Christian Aulinger, Mark Gilbert - Exterior Photography, Apartments, FacadeHousing in Anton-Schall-Gasse / trans_city / Christian Aulinger, Mark Gilbert - Interior Photography, Apartments, Kitchen, FacadeHousing in Anton-Schall-Gasse / trans_city / Christian Aulinger, Mark Gilbert - Exterior Photography, Apartments, DoorHousing in Anton-Schall-Gasse / trans_city / Christian Aulinger, Mark Gilbert - Exterior Photography, ApartmentsHousing in Anton-Schall-Gasse / trans_city / Christian Aulinger, Mark Gilbert - More Images+ 18

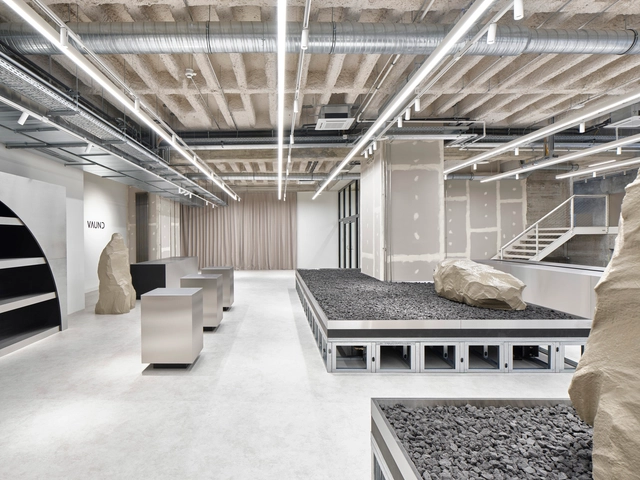
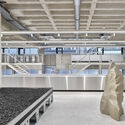
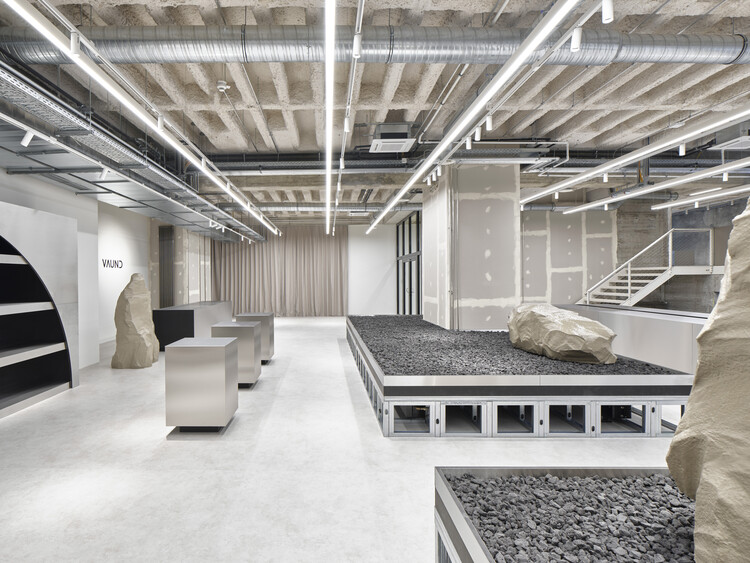
Schulstrasse 17 Store / VAUST Studio

Schulstrasse 17 Store / VAUST Studio - Interior Photography, StoreSchulstrasse 17 Store / VAUST Studio - Interior Photography, Store, Beam, FacadeSchulstrasse 17 Store / VAUST Studio - Interior Photography, Store, KitchenSchulstrasse 17 Store / VAUST Studio - Exterior Photography, StoreSchulstrasse 17 Store / VAUST Studio - More Images+ 22

•
Stuttgart, Germany
  • Architects: VAUST Studio
  • Area Area of this architecture project Area:  500 m²
  • Year Completion year of this architecture project Year:  2022

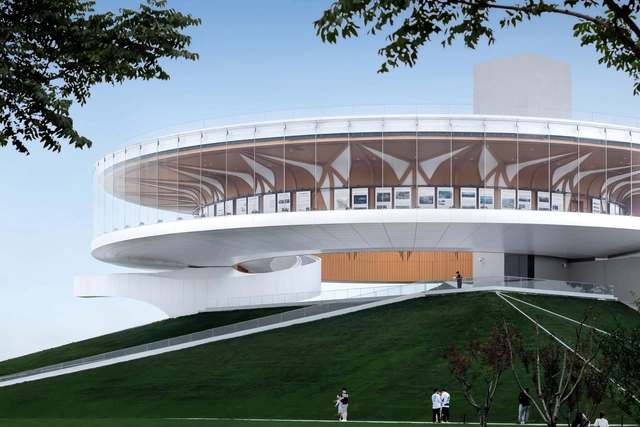
Zhengdong Longhu Public Art Center / STUDIO A+

Zhengdong Longhu Public Art Center / STUDIO A+ - Exterior Photography, Cultural Center, FacadeZhengdong Longhu Public Art Center / STUDIO A+ - Exterior Photography, Cultural Center, FacadeZhengdong Longhu Public Art Center / STUDIO A+ - Exterior Photography, Cultural Center, FacadeZhengdong Longhu Public Art Center / STUDIO A+ - Interior Photography, Cultural CenterZhengdong Longhu Public Art Center / STUDIO A+ - More Images+ 26

•
Zhengzhou, China
  • Architects: STUDIO A+
  • Area Area of this architecture project Area:  21206 m²
  • Year Completion year of this architecture project Year:  2020

Gallery of the Saints Mausoleum Extension / BENT Architecture

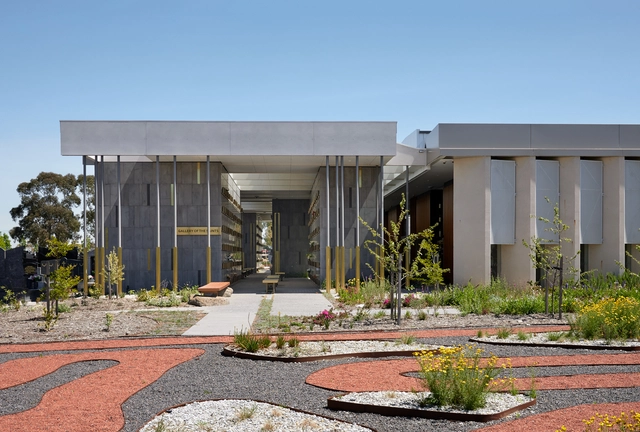
Gallery of the Saints Mausoleum Extension / BENT Architecture - Exterior Photography, Crypts & Mausoleums, FacadeGallery of the Saints Mausoleum Extension / BENT Architecture - Interior Photography, Crypts & Mausoleums, FacadeGallery of the Saints Mausoleum Extension / BENT Architecture - Interior Photography, Crypts & Mausoleums, FacadeGallery of the Saints Mausoleum Extension / BENT Architecture - Exterior Photography, Crypts & MausoleumsGallery of the Saints Mausoleum Extension / BENT Architecture - More Images+ 20

  • Architects: BENT Architecture
  • Area Area of this architecture project Area:  785 m²
  • Year Completion year of this architecture project Year:  2021
  • Manufacturers Brands with products used in this architecture project
    Manufacturers:  EQUITONE, Tremco, Alloy Design, Austral Bricks, Australian Aluminium Finishing, +10

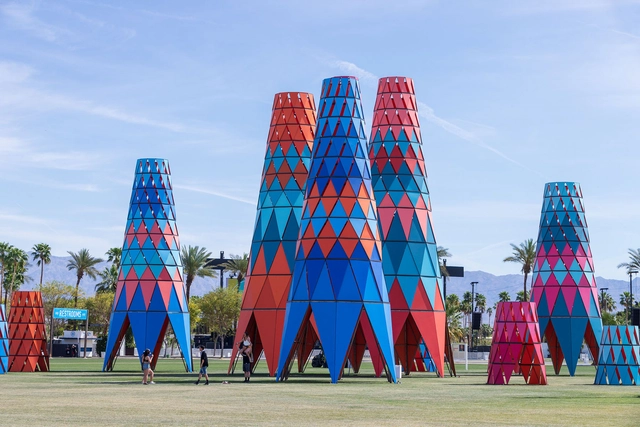
Sarbalé Ke Pavilion / Kéré Architecture

Sarbalé Ke Pavilion / Kéré Architecture  - Exterior Photography, Temporary InstallationsSarbalé Ke Pavilion / Kéré Architecture  - Interior Photography, Temporary Installations, StairsSarbalé Ke Pavilion / Kéré Architecture  - Interior Photography, Temporary InstallationsSarbalé Ke Pavilion / Kéré Architecture  - Exterior Photography, Temporary InstallationsSarbalé Ke Pavilion / Kéré Architecture  - More Images+ 4


La Concordia Amphitheater / Taller Architects + SCA + Alsar Atelier + GB Urban Studio

La Concordia Amphitheater / Taller Architects + SCA + Alsar Atelier + GB Urban Studio - Drawings, Temporary InstallationsLa Concordia Amphitheater / Taller Architects + SCA + Alsar Atelier + GB Urban Studio - Interior Photography, Temporary Installations, Stairs, Beam, FacadeLa Concordia Amphitheater / Taller Architects + SCA + Alsar Atelier + GB Urban Studio - Exterior Photography, Temporary InstallationsLa Concordia Amphitheater / Taller Architects + SCA + Alsar Atelier + GB Urban Studio - Exterior Photography, Temporary Installations, FacadeLa Concordia Amphitheater / Taller Architects + SCA + Alsar Atelier + GB Urban Studio - More Images+ 8

  • Area Area of this architecture project Area:  154 m²
  • Year Completion year of this architecture project Year:  2020
  • Manufacturers Brands with products used in this architecture project
    Manufacturers:  LAYHER, Rhinoceros

Osmo X Marusan Café / MDT Mobilier

Osmo X Marusan Café / MDT Mobilier - Interior Photography, Coffee Shop, Table, ChairOsmo X Marusan Café / MDT Mobilier - Interior Photography, Coffee Shop, Kitchen, CountertopOsmo X Marusan Café / MDT Mobilier - Interior Photography, Coffee ShopOsmo X Marusan Café / MDT Mobilier - Exterior Photography, Coffee Shop, Door, ChairOsmo X Marusan Café / MDT Mobilier - More Images+ 23

•
Montréal, Canada
  • Architects: MDT Mobilier
  • Area Area of this architecture project Area:  149 m²
  • Year Completion year of this architecture project Year:  2021
  • Manufacturers Brands with products used in this architecture project
    Manufacturers:  Belden, MDT Mobilier, Metal XP, Polyalto, Prismatic Powders
  • Professionals: NAT Mobilier Urbain

150 North Third Street Residential Complex / JBAD

150 North Third Street Residential Complex / JBAD - Exterior Photography, Apartments
© Brad Feinknopf

150 North Third Street Residential Complex / JBAD - Exterior Photography, Apartments150 North Third Street Residential Complex / JBAD - Exterior Photography, Apartments150 North Third Street Residential Complex / JBAD - Exterior Photography, Apartments, Facade150 North Third Street Residential Complex / JBAD - Exterior Photography, Apartments, Facade150 North Third Street Residential Complex / JBAD - More Images+ 20

  • Architects: JBAD
  • Area Area of this architecture project Area:  100000 ft²
  • Year Completion year of this architecture project Year:  2021
  • Manufacturers Brands with products used in this architecture project
    Manufacturers:  Gallina USA, James Hardie, Masterwall Inc.

Santos Dumont 60 Building / Atelier Kohlmann Lorentz

Santos Dumont 60 Building / Atelier Kohlmann Lorentz - Exterior Photography, Residential
© Marcelo Donadussi

Santos Dumont 60 Building / Atelier Kohlmann Lorentz - Exterior Photography, ResidentialSantos Dumont 60 Building / Atelier Kohlmann Lorentz - Exterior Photography, ResidentialSantos Dumont 60 Building / Atelier Kohlmann Lorentz - Exterior Photography, ResidentialSantos Dumont 60 Building / Atelier Kohlmann Lorentz - Exterior Photography, ResidentialSantos Dumont 60 Building / Atelier Kohlmann Lorentz - More Images+ 20

Electra Electronic Industry Centre / A+noima

Electra Electronic Industry Centre / A+noima - Exterior Photography, Industrial Architecture, FacadeElectra Electronic Industry Centre / A+noima - Exterior Photography, Industrial ArchitectureElectra Electronic Industry Centre / A+noima - Interior Photography, Industrial Architecture, Kitchen, Facade, ChairElectra Electronic Industry Centre / A+noima - Interior Photography, Industrial ArchitectureElectra Electronic Industry Centre / A+noima - More Images+ 21

  • Architects: A+noima
  • Area Area of this architecture project Area:  10609 m²
  • Year Completion year of this architecture project Year:  2020
  • Manufacturers Brands with products used in this architecture project
    Manufacturers:  Sika, Alumil, Kingspan Insulated Panels, Mapei, RIGIPS, +1
  • Professionals: Plan 31, Beta Proiect

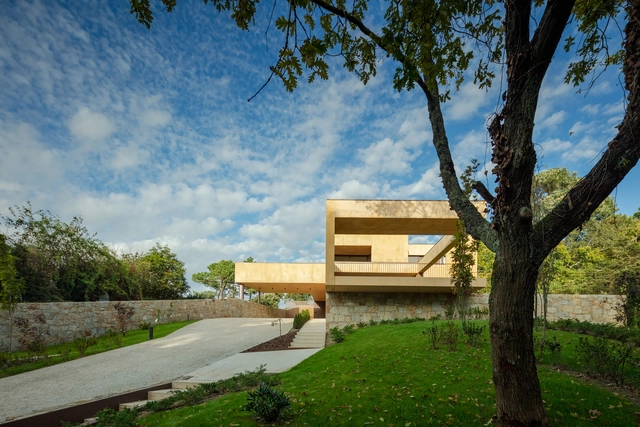
Dois House / SCC Arquitectos

Dois House / SCC Arquitectos - Exterior Photography, Houses, Facade
© Nuno Almendra

Dois House / SCC Arquitectos - Interior Photography, HousesDois House / SCC Arquitectos - Interior Photography, HousesDois House / SCC Arquitectos - Interior Photography, Houses, StairsDois House / SCC Arquitectos - Interior Photography, HousesDois House / SCC Arquitectos - More Images+ 17

•
Azeitão, Portugal
  • Architects: SCC Arquitectos
  • Area Area of this architecture project Area:  150 m²
  • Year Completion year of this architecture project Year:  2021

Barn Conversion / Kastler Skjeseth Architects

Barn Conversion  / Kastler Skjeseth Architects - Exterior Photography, Adaptive Reuse
© Erlend Skjeseth

Barn Conversion  / Kastler Skjeseth Architects - Exterior Photography, Adaptive ReuseBarn Conversion  / Kastler Skjeseth Architects - Interior Photography, Adaptive ReuseBarn Conversion  / Kastler Skjeseth Architects - Interior Photography, Adaptive Reuse, BeamBarn Conversion  / Kastler Skjeseth Architects - Interior Photography, Adaptive Reuse, CountertopBarn Conversion  / Kastler Skjeseth Architects - More Images+ 18

•
Tvedestrand, Norway
  • Area Area of this architecture project Area:  120 m²
  • Year Completion year of this architecture project Year:  2020
  • Manufacturers Brands with products used in this architecture project
    Manufacturers:  AG-Mekanikk

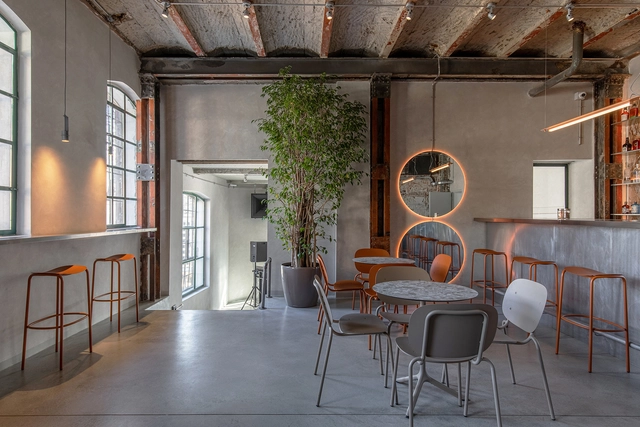
Platforma Wolff DJ Bar / Apio Studio

Platforma Wolff DJ Bar / Apio Studio - Interior Photography, Nightclub, Kitchen, Beam, Table, ChairPlatforma Wolff DJ Bar / Apio Studio - Interior Photography, Nightclub, Stairs, ChairPlatforma Wolff DJ Bar / Apio Studio - Interior Photography, Nightclub, Beam, Table, ChairPlatforma Wolff DJ Bar / Apio Studio - Interior Photography, Nightclub, Door, Chair, TablePlatforma Wolff DJ Bar / Apio Studio - More Images+ 20

•
Bucharest, Romania
  • Architects: Apio Studio
  • Area Area of this architecture project Area:  200 m²
  • Year Completion year of this architecture project Year:  2021
  • Manufacturers Brands with products used in this architecture project
    Manufacturers:  Apavisa, Ideal Work
  • Professionals: ProfilistLED, IR Colours

Hana Bank / INTG.

Hana Bank / INTG. - Interior Photography, BankHana Bank / INTG. - Interior Photography, BankHana Bank / INTG. - Interior Photography, Bank, Facade, ChairHana Bank / INTG. - Interior Photography, BankHana Bank / INTG. - More Images+ 17

  • Architects: INTG.
  • Area Area of this architecture project Area:  600 m²
  • Year Completion year of this architecture project Year:  2021

Heritage Modern House / Rama Architects

Heritage Modern House / Rama Architects - ExtensionHeritage Modern House / Rama Architects - ExtensionHeritage Modern House / Rama Architects - Interior Photography, Extension, Kitchen, Countertop, Table, SinkHeritage Modern House / Rama Architects - Exterior Photography, ExtensionHeritage Modern House / Rama Architects - More Images+ 24

Kocaeli Congress Center / OZER/URGER Architects

Kocaeli Congress Center / OZER/URGER Architects - Exterior Photography, Cultural CenterKocaeli Congress Center / OZER/URGER Architects - Interior Photography, Cultural Center, Facade, LightingKocaeli Congress Center / OZER/URGER Architects - Exterior Photography, Cultural Center, BeamKocaeli Congress Center / OZER/URGER Architects - Exterior Photography, Cultural Center, FacadeKocaeli Congress Center / OZER/URGER Architects - More Images+ 33

Bassano Residence / Tom Robertson Architects + Simone Haag

Bassano Residence / Tom Robertson Architects + Simone Haag - Interior Photography, Houses, DoorBassano Residence / Tom Robertson Architects + Simone Haag - Interior Photography, HousesBassano Residence / Tom Robertson Architects + Simone Haag - Interior Photography, HousesBassano Residence / Tom Robertson Architects + Simone Haag - Exterior Photography, HousesBassano Residence / Tom Robertson Architects + Simone Haag - More Images+ 19

Vilarinha House / TRAMA arquitetos

Vilarinha House  / TRAMA arquitetos - Exterior Photography, HousesVilarinha House  / TRAMA arquitetos - Interior Photography, HousesVilarinha House  / TRAMA arquitetos - Exterior Photography, HousesVilarinha House  / TRAMA arquitetos - Exterior Photography, HousesVilarinha House  / TRAMA arquitetos - More Images+ 30

•
Porto, Portugal
  • Architects: TRAMA arquitetos
  • Area Area of this architecture project Area:  5705 ft²
  • Year Completion year of this architecture project Year:  2021

Marcinelle II School / OPEN ARCHITECTES + LT2A

Marcinelle II School / OPEN ARCHITECTES + LT2A - Interior Photography, Classrooms, Kitchen, FacadeMarcinelle II School / OPEN ARCHITECTES + LT2A - Interior Photography, Classrooms, Table, ChairMarcinelle II School / OPEN ARCHITECTES + LT2A - Drawings, ClassroomsMarcinelle II School / OPEN ARCHITECTES + LT2A - Interior Photography, Classrooms, StairsMarcinelle II School / OPEN ARCHITECTES + LT2A - More Images+ 17

•
Charleroi, Belgium
  • Architects: LT2A, OPEN ARCHITECTES
  • Area Area of this architecture project Area:  1050 m²
  • Year Completion year of this architecture project Year:  2021
  • Manufacturers Brands with products used in this architecture project
    Manufacturers:  Ceramicasmora, Eko Okna, Heradesign
  • Professionals: Arcadis Belgium

Oops! We don't have this page.

But you can browse the last one: 417

You've started following your first account!

Did you know?

You'll now receive updates based on what you follow! Personalize your stream and start following your favorite authors, offices and users.