1. ArchDaily
  2. Projects

Projects

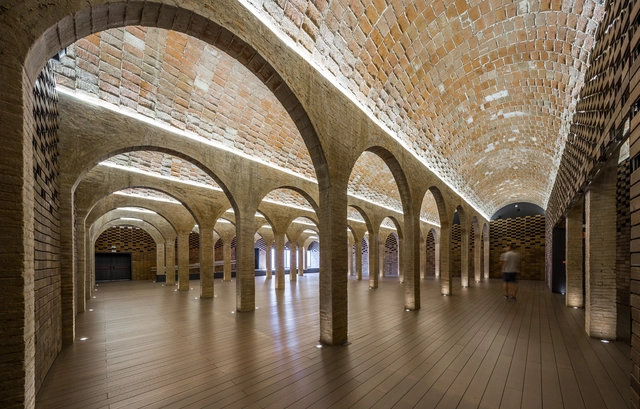
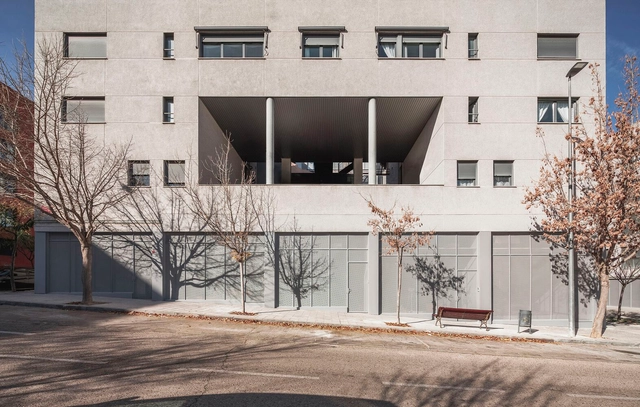
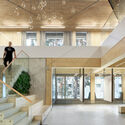
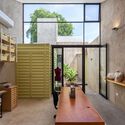
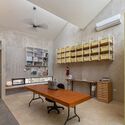
Depósito del Rei Martí / ARCHIKUBIK + Enllaç arquitectònic Arc-Roig

Depósito del Rei Martí  / ARCHIKUBIK + Enllaç arquitectònic Arc-Roig - RenovationDepósito del Rei Martí  / ARCHIKUBIK + Enllaç arquitectònic Arc-Roig - RenovationDepósito del Rei Martí  / ARCHIKUBIK + Enllaç arquitectònic Arc-Roig - RenovationDepósito del Rei Martí  / ARCHIKUBIK + Enllaç arquitectònic Arc-Roig - RenovationDepósito del Rei Martí  / ARCHIKUBIK + Enllaç arquitectònic Arc-Roig - More Images+ 9

  • Architects: ARCHIKUBIK , Enllaç arquitectònic Arc-Roig
  • Area Area of this architecture project Area:  996 m²
  • Year Completion year of this architecture project Year:  2015
  • Manufacturers Brands with products used in this architecture project
    Manufacturers:  Flexbrick, Santa & Cole, ANTOLIN SERRANO, APLIDECOR, Ciutat Vella, +5

DV Offices / KAL A

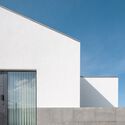
DV Offices / KAL A - Exterior Photography, Office BuildingsDV Offices / KAL A - Interior Photography, Office Buildings, FacadeDV Offices / KAL A - Interior Photography, Office Buildings, Facade, DoorDV Offices / KAL A - Interior Photography, Office BuildingsDV Offices / KAL A - More Images+ 17

  • Architects: KAL A
  • Area Area of this architecture project Area:  800 m²
  • Year Completion year of this architecture project Year:  2021
  • Manufacturers Brands with products used in this architecture project
    Manufacturers:  AutoDesk, Chaos Group, JUNG, Adobe Systems Incorporated, Arcomobel, +4

Casa dos / Estudio Brava

Casa dos / Estudio Brava - Interior Photography, Decoration & Ornament, Kitchen, Table, Chair
© Milena Villalba

Casa dos / Estudio Brava - Interior Photography, Decoration & Ornament, Kitchen, Countertop, Chair, SinkCasa dos / Estudio Brava - Interior Photography, Decoration & Ornament, DoorCasa dos / Estudio Brava - Interior Photography, Decoration & Ornament, Door, Table, ChairCasa dos / Estudio Brava - Interior Photography, Decoration & Ornament, Table, ChairCasa dos / Estudio Brava - More Images+ 13

  • Architects: Estudio Brava
  • Area Area of this architecture project Area:  110 m²
  • Year Completion year of this architecture project Year:  2021
  • Manufacturers Brands with products used in this architecture project
    Manufacturers:  Cosentino, FARO Barcelona, Fritz Hansen, JUNG, Bosch, +9

Grey Palace Residence / Axial Studio

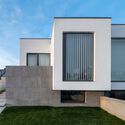
Grey Palace Residence / Axial Studio - Exterior Photography, Houses, Garden, FacadeGrey Palace Residence / Axial Studio - Exterior Photography, HousesGrey Palace Residence / Axial Studio - Exterior Photography, Houses, Garden, FacadeGrey Palace Residence / Axial Studio - Exterior Photography, Houses, Facade, LightingGrey Palace Residence / Axial Studio - More Images+ 16

•
Yogyakarta, Indonesia
  • Architects: Axial Studio
  • Area Area of this architecture project Area:  800 m²
  • Year Completion year of this architecture project Year:  2022
  • Manufacturers Brands with products used in this architecture project
    Manufacturers:  Dharmawan, Frans Setiabudi
  • Professionals: Sanjaya Konstruksi

One Excellence / Farrells

One Excellence / Farrells - Drawings, Public Space, Facade, CityscapeOne Excellence / Farrells - Exterior Photography, Public SpaceOne Excellence / Farrells - Exterior Photography, Public SpaceOne Excellence / Farrells - Exterior Photography, Public SpaceOne Excellence / Farrells - More Images+ 20

•
Shenzhen, China

La Vie Residence / SOHO Architects

La Vie Residence / SOHO Architects - Exterior Photography, Houses, Garden, Facade, BalconyLa Vie Residence / SOHO Architects - Exterior Photography, Houses, FacadeLa Vie Residence / SOHO Architects - Interior Photography, Houses, Table, ChairLa Vie Residence / SOHO Architects - Exterior Photography, Houses, Courtyard, Facade, DoorLa Vie Residence / SOHO Architects - More Images+ 13

•
Kozhikode, India
  • Architects: SOHO Architects
  • Area Area of this architecture project Area:  4000 ft²
  • Year Completion year of this architecture project Year:  2022
  • Manufacturers Brands with products used in this architecture project
    Manufacturers:  Saint-Gobain, Hafele, VitrA
  • Professionals: Clostre

Eresta House / platau

Eresta House / platau - Interior Photography, Houses, Door, Beam, BenchEresta House / platau - Interior Photography, Houses, Chair, TableEresta House / platau - Interior Photography, Houses, Stairs, Door, TableEresta House / platau - Exterior Photography, HousesEresta House / platau - More Images+ 23

  • Architects: platau
  • Area Area of this architecture project Area:  300 m²
  • Year Completion year of this architecture project Year:  2021
  • Manufacturers Brands with products used in this architecture project
    Manufacturers:  Duravit

Harlem Studio / Drawing Agency

Harlem Studio / Drawing Agency - Interior Photography, Cowork Interiors, Door, Table, ChairHarlem Studio / Drawing Agency - Interior Photography, Cowork InteriorsHarlem Studio / Drawing Agency - Interior Photography, Cowork Interiors, TableHarlem Studio / Drawing Agency - Interior Photography, Cowork InteriorsHarlem Studio / Drawing Agency - More Images+ 16

Chibougamau-Chapais Air Terminal / EVOQ + ARTCAD architects

Chibougamau-Chapais Air Terminal / EVOQ + ARTCAD architects - Interior Photography, Detail, Chair, LightingChibougamau-Chapais Air Terminal / EVOQ + ARTCAD architects - Interior Photography, Detail, Beam, Facade, Handrail, ChairChibougamau-Chapais Air Terminal / EVOQ + ARTCAD architects - Exterior Photography, Detail, Facade, DoorChibougamau-Chapais Air Terminal / EVOQ + ARTCAD architects - Exterior Photography, Detail, Facade, DoorChibougamau-Chapais Air Terminal / EVOQ + ARTCAD architects - More Images+ 17

•
Chibougamau, Canada

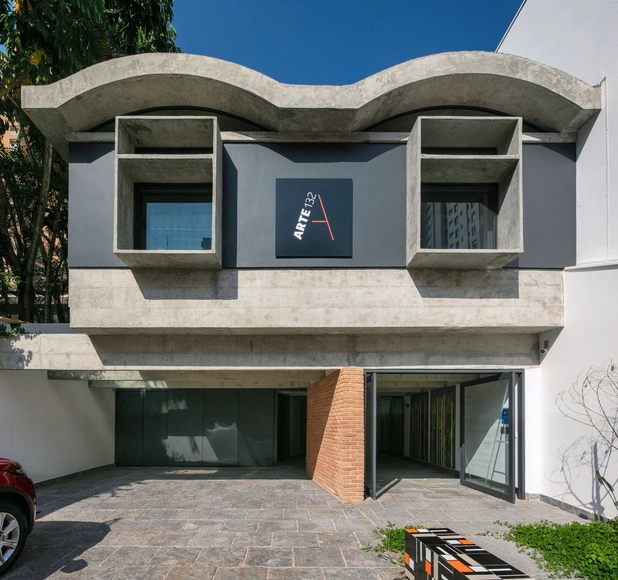
Art 132 Gallery / Piratininga Arquitetos Associados

Art 132 Gallery / Piratininga Arquitetos Associados - Interior Photography, Renovation, Stairs, Handrail, FacadeArt 132 Gallery / Piratininga Arquitetos Associados - Interior Photography, Renovation, FacadeArt 132 Gallery / Piratininga Arquitetos Associados - Interior Photography, RenovationArt 132 Gallery / Piratininga Arquitetos Associados - Interior Photography, RenovationArt 132 Gallery / Piratininga Arquitetos Associados - More Images+ 21

•
São Paulo, Brazil
  • Area Area of this architecture project Area:  2960 ft²
  • Year Completion year of this architecture project Year:  2021
  • Manufacturers Brands with products used in this architecture project
    Manufacturers:  Araucária marcenaria, Deca, Innovare Work, Noel Marinho, Omega Fence Systems, +4

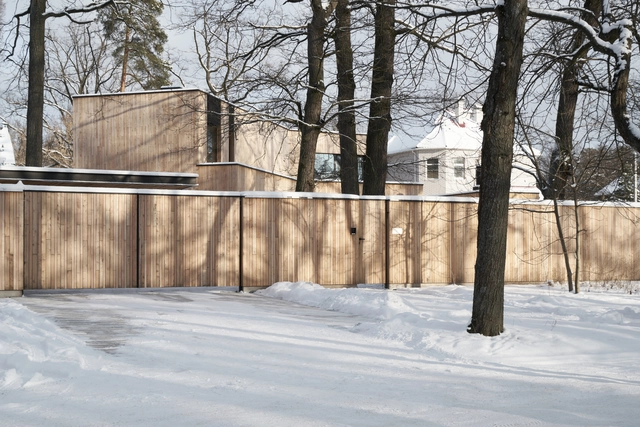
Ogre Central Library and Marriage Registry / PBR Architects Bureau

Ogre Central Library and Marriage Registry  / PBR Architects Bureau - Exterior Photography, Community Center, Garden, Facade, Cityscape
© Sandis Radziņš

Ogre Central Library and Marriage Registry  / PBR Architects Bureau - Exterior Photography, Community Center, Door, FacadeOgre Central Library and Marriage Registry  / PBR Architects Bureau - Exterior Photography, Community Center, Garden, FacadeOgre Central Library and Marriage Registry  / PBR Architects Bureau - Interior Photography, Community Center, Beam, FacadeOgre Central Library and Marriage Registry  / PBR Architects Bureau - Interior Photography, Community Center, Facade, StairsOgre Central Library and Marriage Registry  / PBR Architects Bureau - More Images+ 25

The Asu Houses / Ramos Bilbao Arquitectos

The Asu Houses / Ramos Bilbao Arquitectos - Exterior Photography, Decoration & Ornament
© Josema Cutillas

The Asu Houses / Ramos Bilbao Arquitectos - Exterior Photography, Decoration & Ornament, FacadeThe Asu Houses / Ramos Bilbao Arquitectos - Interior Photography, Decoration & Ornament, BedroomThe Asu Houses / Ramos Bilbao Arquitectos - Interior Photography, Decoration & Ornament, TableThe Asu Houses / Ramos Bilbao Arquitectos - Exterior Photography, Decoration & OrnamentThe Asu Houses / Ramos Bilbao Arquitectos - More Images+ 21

Sputnik Bar / Steiner Architecture

Sputnik Bar / Steiner Architecture - Interior Photography, Restaurant & Bar Interiors, Kitchen, Facade, Beam, Countertop, Table, BenchSputnik Bar / Steiner Architecture - Interior Photography, Restaurant & Bar Interiors, Table, BenchSputnik Bar / Steiner Architecture - Drawings, Restaurant & Bar Interiors, Door, Facade, Stairs, ArchSputnik Bar / Steiner Architecture - Interior Photography, Restaurant & Bar Interiors, Kitchen, Countertop, ChairSputnik Bar / Steiner Architecture - More Images+ 13

Vaccinopolis Center / Proof of the sum

Vaccinopolis Center / Proof of the sum - Exterior Photography,  Science Center, FacadeVaccinopolis Center / Proof of the sum - Interior Photography,  Science Center, BeamVaccinopolis Center / Proof of the sum - Interior Photography,  Science Center, Facade, Table, ChairVaccinopolis Center / Proof of the sum - Interior Photography,  Science Center, Facade, Door, Chair, TableVaccinopolis Center / Proof of the sum - More Images+ 22

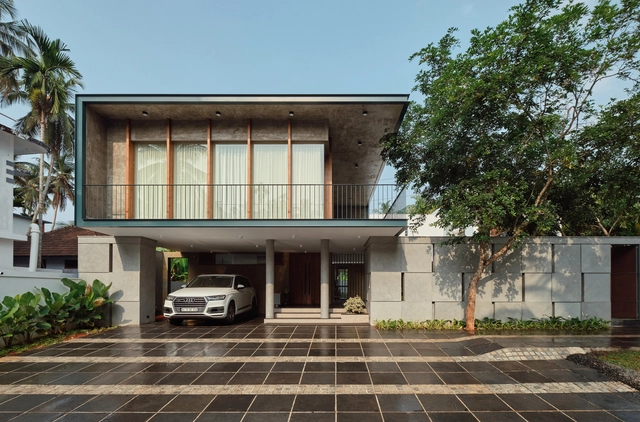
Kerala House / SHOVK

Kerala House / SHOVK - Exterior Photography, Landscape, FacadeKerala House / SHOVK - Exterior Photography, Landscape, Facade, DoorKerala House / SHOVK - Interior Photography, Landscape, Facade, Door, ColumnKerala House / SHOVK - Interior Photography, Landscape, Stairs, FacadeKerala House / SHOVK - More Images+ 24

  • Architects: SHOVK
  • Area Area of this architecture project Area:  245 m²
  • Year Completion year of this architecture project Year:  2021
  • Manufacturers Brands with products used in this architecture project
    Manufacturers:  Acacia wood, Shüco

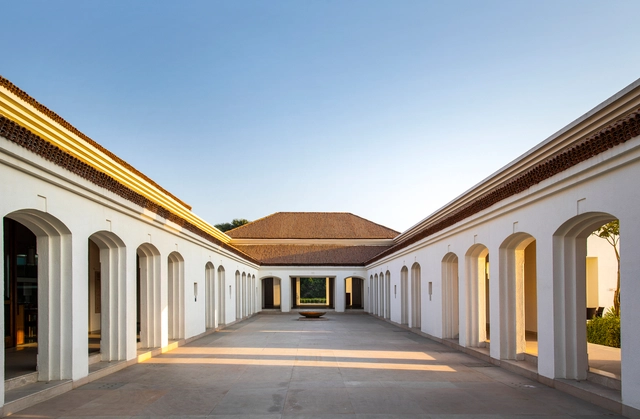
Hotel at Bodhgaya / SJK Architects

Hotel at Bodhgaya / SJK Architects - Exterior Photography, Hotels, Courtyard, FacadeHotel at Bodhgaya / SJK Architects - Interior Photography, Hotels, Arch, Facade, Door, LightingHotel at Bodhgaya / SJK Architects - Interior Photography, Hotels, Door, ColumnHotel at Bodhgaya / SJK Architects - Interior Photography, Hotels, Courtyard, Facade, ColumnHotel at Bodhgaya / SJK Architects - More Images+ 15

•
Gaya, India

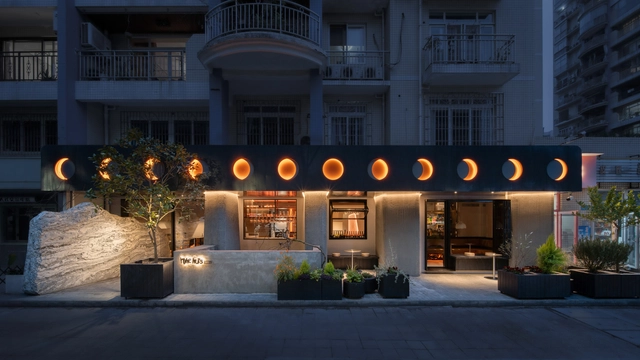
Wine Nuts / WT Architects

Wine Nuts / WT Architects - Interior Photography, Store, FacadeWine Nuts / WT Architects - Interior Photography, Store, Bedroom, Door, Facade, ArchWine Nuts / WT Architects - Interior Photography, Store, Table, Chair, CountertopWine Nuts / WT Architects - Interior Photography, Store, ChairWine Nuts / WT Architects - More Images+ 21

•
Chongqing, China

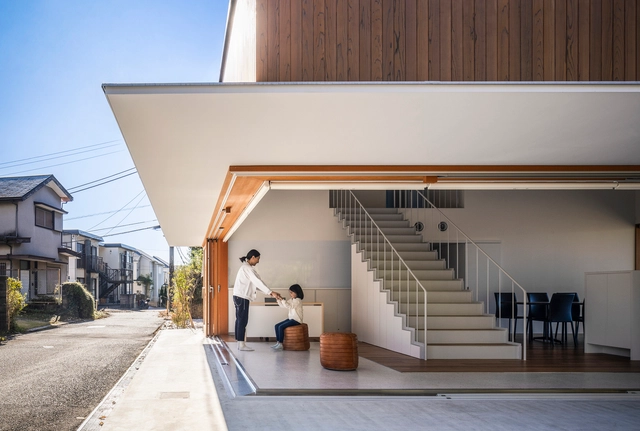
Group Home on Hilltop / SOGO AUD

Group Home on Hilltop / SOGO AUD - Interior Photography, Community , Facade, DoorGroup Home on Hilltop / SOGO AUD - Interior Photography, Community , Kitchen, FacadeGroup Home on Hilltop / SOGO AUD - Interior Photography, Community , Kitchen, FacadeGroup Home on Hilltop / SOGO AUD - Exterior Photography, Community , FacadeGroup Home on Hilltop / SOGO AUD - More Images+ 14

  • Architects: SOGO AUD
  • Area Area of this architecture project Area:  200 m²
  • Year Completion year of this architecture project Year:  2021
  • Manufacturers Brands with products used in this architecture project
    Manufacturers:  AutoDesk, Hansgrohe, Architectural Yamade, Cera Trading, Daiko, +3

CBO 758 Building / CRBN | Carbone Arquitectos

CBO 758 Building / CRBN | Carbone Arquitectos - Exterior Photography, Apartments, Facade, Stairs, Arch
© Bruto Studio

CBO 758 Building / CRBN | Carbone Arquitectos - Exterior Photography, Apartments, Facade, BalconyCBO 758 Building / CRBN | Carbone Arquitectos - Interior Photography, Apartments, Door, Facade, Beam, Fence, HandrailCBO 758 Building / CRBN | Carbone Arquitectos - Interior Photography, Apartments, Beam, Stairs, Column, HandrailCBO 758 Building / CRBN | Carbone Arquitectos - Interior Photography, Apartments, Facade, Beam, Arch, ColumnCBO 758 Building / CRBN | Carbone Arquitectos - More Images+ 22

•
Ituzaingó, Argentina
  • Area Area of this architecture project Area:  2500 m²
  • Year Completion year of this architecture project Year:  2021
  • Manufacturers Brands with products used in this architecture project
    Manufacturers:  Creta Disegño, Giunti, LIFE Aluminios, Pisano, Sanitarios Gaona, +1

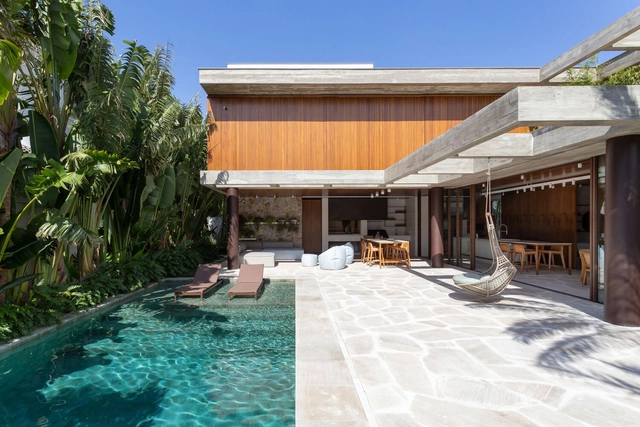
Casa FM / NV Arquitetura

Casa FM / NV Arquitetura - Exterior Photography, Houses, Garden, FacadeCasa FM / NV Arquitetura - Interior Photography, Houses, Table, ChairCasa FM / NV Arquitetura - Interior Photography, Houses, BedroomCasa FM / NV Arquitetura - Exterior Photography, HousesCasa FM / NV Arquitetura - More Images+ 28

•
Jurerê, Brazil
  • Architects: NV Arquitetura
  • Area Area of this architecture project Area:  530 m²
  • Year Completion year of this architecture project Year:  2020
  • Manufacturers Brands with products used in this architecture project
    Manufacturers:  Indusparquet

Mežaparks Open-Air Stage / Mailitis Architects + J. Pogas Birojs

Mežaparks Open-Air Stage / Mailitis Architects + J. Pogas Birojs - Exterior Photography, Music Venue, Facade, Arch
© Ansis Starks

Mežaparks Open-Air Stage / Mailitis Architects + J. Pogas Birojs - Exterior Photography, Music VenueMežaparks Open-Air Stage / Mailitis Architects + J. Pogas Birojs - Exterior Photography, Music Venue, Garden, FacadeMežaparks Open-Air Stage / Mailitis Architects + J. Pogas Birojs - Interior Photography, Music Venue, FacadeMežaparks Open-Air Stage / Mailitis Architects + J. Pogas Birojs - Exterior Photography, Music Venue, Fence, Facade, StairsMežaparks Open-Air Stage / Mailitis Architects + J. Pogas Birojs - More Images+ 14

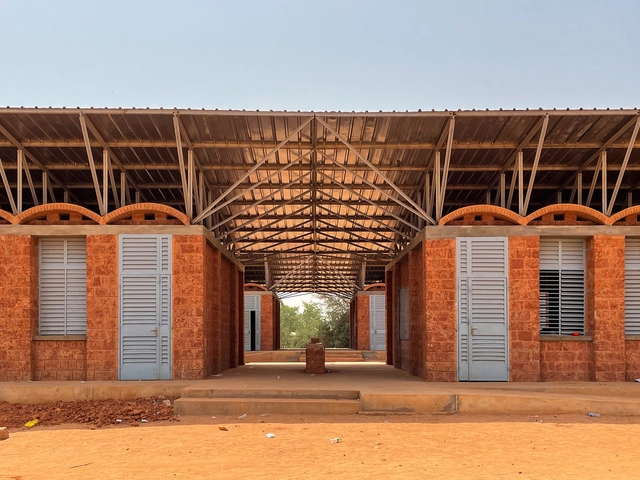
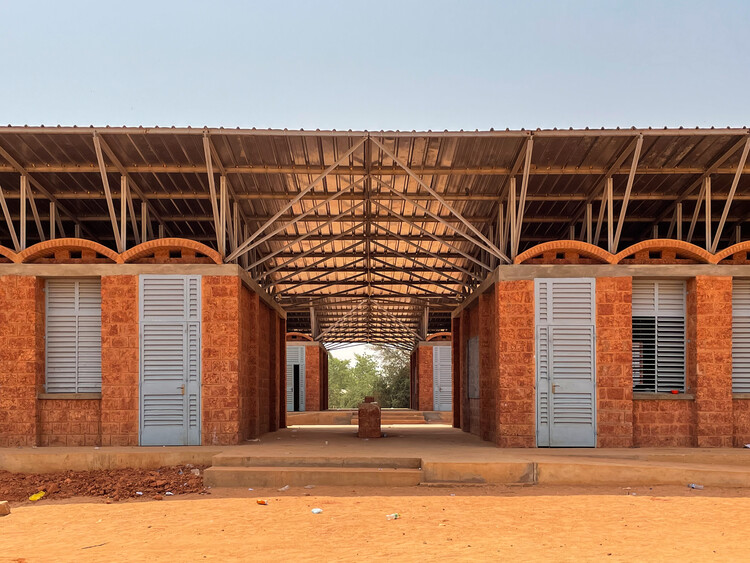
Collège Amadou Hampaté Bâ / Article 25

Collège Amadou Hampaté Bâ / Article 25 - Exterior Photography, Schools Collège Amadou Hampaté Bâ / Article 25 - Interior Photography, Schools , Beam, Table, ChairCollège Amadou Hampaté Bâ / Article 25 - Exterior Photography, Schools , Door, Facade, ArchCollège Amadou Hampaté Bâ / Article 25 - Interior Photography, Schools , BeamCollège Amadou Hampaté Bâ / Article 25 - More Images+ 53

•
Niamey Urban Community, Niger, Niger

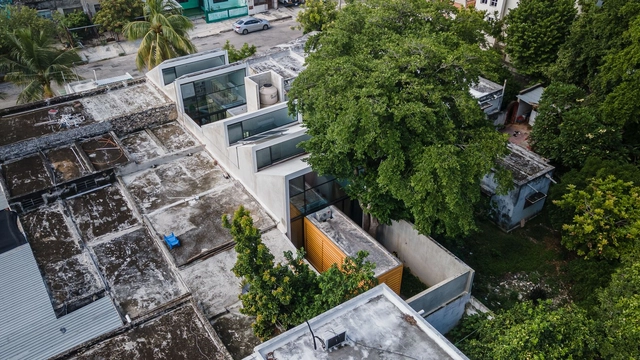
MF Studios / Estudio Santa Rita

MF Studios / Estudio Santa Rita - Interior Photography, Offices, Facade, DoorMF Studios / Estudio Santa Rita - Interior Photography, Offices, Facade, Table, BenchMF Studios / Estudio Santa Rita - Interior Photography, Offices, Facade, TableMF Studios / Estudio Santa Rita - Interior Photography, Offices, Table, ChairMF Studios / Estudio Santa Rita - More Images+ 21

•
Merida, Mexico
  • Architects: Estudio Santa Rita
  • Area Area of this architecture project Area:  1238 ft²
  • Year Completion year of this architecture project Year:  2021
  • Manufacturers Brands with products used in this architecture project
    Manufacturers:  Kimikolor, Grohe, Cemex, Solarica

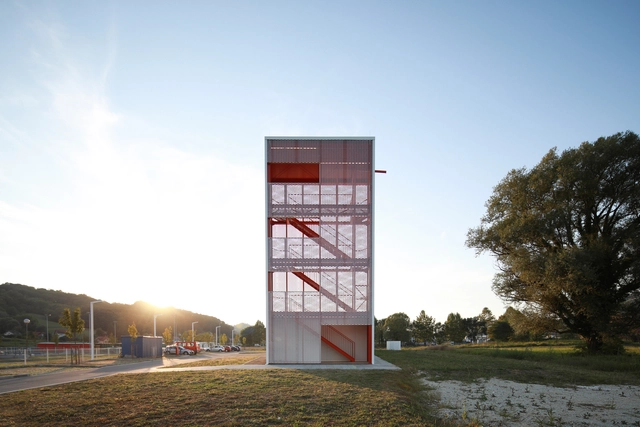
Center for Environmental Protection / MVA

Center for Environmental Protection / MVA - Exterior Photography, Services , ForestCenter for Environmental Protection / MVA - Exterior Photography, Services , FacadeCenter for Environmental Protection / MVA - Exterior Photography, Services , FacadeCenter for Environmental Protection / MVA - Interior Photography, Services , Handrail, StairsCenter for Environmental Protection / MVA - More Images+ 25

•
Krapinske Toplice, Croatia
  • Architects: MVA
  • Area Area of this architecture project Area:  974 m²
  • Year Completion year of this architecture project Year:  2021
  • Manufacturers Brands with products used in this architecture project
    Manufacturers:  Hormann, Kingspan Insulated Panels

Oops! We don't have this page.

But you can browse the last one: 417

You've started following your first account!

Did you know?

You'll now receive updates based on what you follow! Personalize your stream and start following your favorite authors, offices and users.