1. ArchDaily
  2. Projects

Projects

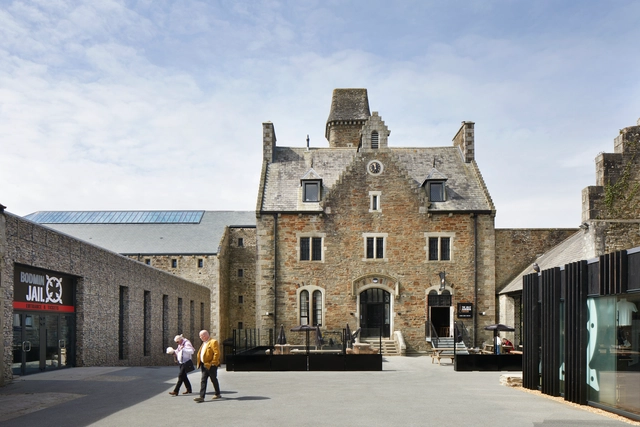
Bodmin Jail Hotel and Visitor Attraction / Twelve Architects

Bodmin Jail Hotel and Visitor Attraction  / Twelve Architects - Exterior Photography, Renovation, Facade, DoorBodmin Jail Hotel and Visitor Attraction  / Twelve Architects - Exterior Photography, Renovation, FacadeBodmin Jail Hotel and Visitor Attraction  / Twelve Architects - Exterior Photography, Renovation, Facade, Arch, Handrail, Beam, ArcadeBodmin Jail Hotel and Visitor Attraction  / Twelve Architects - Exterior Photography, Renovation, Facade, ArchBodmin Jail Hotel and Visitor Attraction  / Twelve Architects - More Images+ 14

  • Architects: Twelve Architects
  • Area Area of this architecture project Area:  7500 m²
  • Year Completion year of this architecture project Year:  2021
  • Manufacturers Brands with products used in this architecture project
    Manufacturers:  KEIM
  • Professionals: Astute Fire, C-Field, Arup

Bismarck House / Andrew Burges Architects

Bismarck House / Andrew Burges Architects - Exterior Photography, House Interiors, FacadeBismarck House / Andrew Burges Architects - Interior Photography, House Interiors, Kitchen, ChairBismarck House / Andrew Burges Architects - Interior Photography, House Interiors, BathroomBismarck House / Andrew Burges Architects - Interior Photography, House Interiors, Kitchen, CountertopBismarck House / Andrew Burges Architects - More Images+ 27

A Home Leftover / Ego Design Studio

A Home Leftover / Ego Design Studio - Exterior Photography, Houses, Garden, Facade, Stairs, ChairA Home Leftover / Ego Design Studio - Interior Photography, Houses, Stairs, DoorA Home Leftover / Ego Design Studio - Interior Photography, Houses, Kitchen, ChairA Home Leftover / Ego Design Studio - Exterior Photography, Houses, Garden, FacadeA Home Leftover / Ego Design Studio - More Images+ 21

•
Chathannoor, India
  • Architects: Ego Design Studio
  • Area Area of this architecture project Area:  1050 ft²
  • Year Completion year of this architecture project Year:  2021
  • Manufacturers Brands with products used in this architecture project
    Manufacturers:  Buildup Building Material Industries

Waghoba Ecolodge Resort / Biome Environmental Solutions

Waghoba Ecolodge Resort / Biome Environmental Solutions - Exterior Photography, Cabins & Lodges, Deck, Door, Facade, Chair, CoastWaghoba Ecolodge Resort / Biome Environmental Solutions - Interior Photography, Cabins & Lodges, BeamWaghoba Ecolodge Resort / Biome Environmental Solutions - Interior Photography, Cabins & Lodges, Bedroom, Lighting, BedWaghoba Ecolodge Resort / Biome Environmental Solutions - Exterior Photography, Cabins & LodgesWaghoba Ecolodge Resort / Biome Environmental Solutions - More Images+ 33

  • Area Area of this architecture project Area:  3085 m²
  • Year Completion year of this architecture project Year:  2021
  • Manufacturers Brands with products used in this architecture project
    Manufacturers:  Adish Aluminium, Bathline, Hindware, The Purple Turtles
  • Professionals: Vikesh Agarwal

Longyan Workers’ Cultural Palace / Tianjin HHDesign

Longyan Workers’ Cultural Palace / Tianjin HHDesign - Exterior Photography, Community CenterLongyan Workers’ Cultural Palace / Tianjin HHDesign - Interior Photography, Community CenterLongyan Workers’ Cultural Palace / Tianjin HHDesign - Interior Photography, Community Center, FacadeLongyan Workers’ Cultural Palace / Tianjin HHDesign - Exterior Photography, Community Center, Courtyard, Facade, Column, ArchLongyan Workers’ Cultural Palace / Tianjin HHDesign - More Images+ 53

A Factory Face Lift / Enter Projects Asia

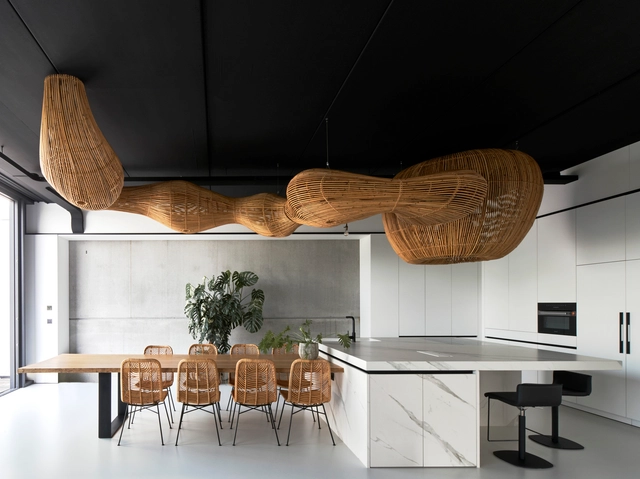
A Factory Face Lift / Enter Projects Asia - Interior Photography, Offices Interiors, Column, FacadeA Factory Face Lift / Enter Projects Asia - Interior Photography, Offices Interiors, Arch, Column, FacadeA Factory Face Lift / Enter Projects Asia - Interior Photography, Offices Interiors, KitchenA Factory Face Lift / Enter Projects Asia - Interior Photography, Offices Interiors, Beam, Arch, FacadeA Factory Face Lift / Enter Projects Asia - More Images+ 18

  • Area Area of this architecture project Area:  300 m²
  • Year Completion year of this architecture project Year:  2022
  • Manufacturers Brands with products used in this architecture project
    Manufacturers:  Project Rattan

Kurashi No Kaori Atelier in Lake Yamanaka / ALA Inc.

Kurashi No Kaori Atelier in Lake Yamanaka / ALA  Inc. - Exterior Photography, Factory, FacadeKurashi No Kaori Atelier in Lake Yamanaka / ALA  Inc. - Exterior Photography, Factory, Garden, Facade, Door, ForestKurashi No Kaori Atelier in Lake Yamanaka / ALA  Inc. - Interior Photography, Factory, Kitchen, Beam, Facade, Door, Countertop, TableKurashi No Kaori Atelier in Lake Yamanaka / ALA  Inc. - Interior Photography, Factory, Beam, Facade, Table, Lighting, ChairKurashi No Kaori Atelier in Lake Yamanaka / ALA  Inc. - More Images+ 30

  • Architects: ALA Inc.
  • Area Area of this architecture project Area:  497 m²
  • Year Completion year of this architecture project Year:  2021
  • Manufacturers Brands with products used in this architecture project
    Manufacturers:  Grohe, ASPLUND, Air Water ECOROCA Inc., Cera Trading, HAY, +6

Church Hill North Community Hybrid / O'Neill McVoy Architects

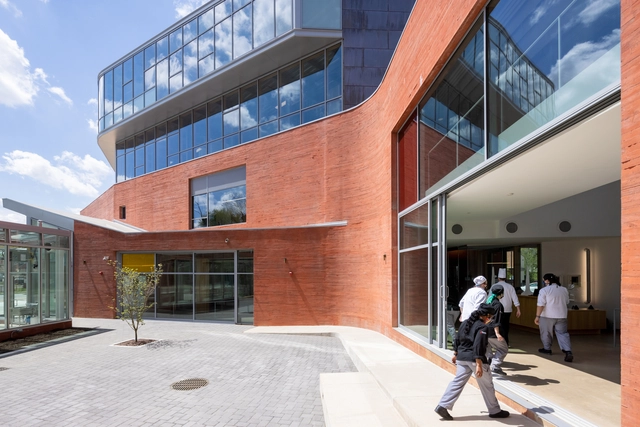
Church Hill North Community Hybrid / O'Neill McVoy Architects - Exterior Photography, Restaurant, FacadeChurch Hill North Community Hybrid / O'Neill McVoy Architects - Interior Photography, Restaurant, Kitchen, TableChurch Hill North Community Hybrid / O'Neill McVoy Architects - Interior Photography, Restaurant, Stairs, Facade, HandrailChurch Hill North Community Hybrid / O'Neill McVoy Architects - Interior Photography, Restaurant, ChairChurch Hill North Community Hybrid / O'Neill McVoy Architects - More Images+ 24

  • Area Area of this architecture project Area:  50000 ft²
  • Year Completion year of this architecture project Year:  2021
  • Manufacturers Brands with products used in this architecture project
    Manufacturers:  Vanceva, Armstrong Woodworks, Duraflex, Eggers Industries, Kawneer, +4
  • Professionals: Silman

Paraíso House / Agustín Lozada + Gonzalo Perrote

Paraíso House / Agustín Lozada + Gonzalo Perrote - Exterior Photography, Houses, Garden, Facade
© Federico Cairoli

Paraíso House / Agustín Lozada + Gonzalo Perrote - Exterior Photography, Houses, GardenParaíso House / Agustín Lozada + Gonzalo Perrote - Exterior Photography, Houses, Garden, Stairs, Facade, Handrail, ForestParaíso House / Agustín Lozada + Gonzalo Perrote - Interior Photography, Houses, Chair, TableParaíso House / Agustín Lozada + Gonzalo Perrote - Exterior Photography, HousesParaíso House / Agustín Lozada + Gonzalo Perrote - More Images+ 35

  • Year Completion year of this architecture project Year:  2020
  • Manufacturers Brands with products used in this architecture project
    Manufacturers:  ACINDAR, EDFAN, FV GRIFERIAS, Hormiblock, Patagonia Flooring, +4

Luxottica Digital Factory / Park Associati

Luxottica Digital Factory / Park Associati - Exterior Photography, Adaptive Reuse, Beam, FacadeLuxottica Digital Factory / Park Associati - Exterior Photography, Adaptive Reuse, Garden, Facade, BeamLuxottica Digital Factory / Park Associati - Interior Photography, Adaptive Reuse, FacadeLuxottica Digital Factory / Park Associati - Exterior Photography, Adaptive Reuse, Garden, FacadeLuxottica Digital Factory / Park Associati - More Images+ 23

Gray Niva Pool House / GAuthier Architects

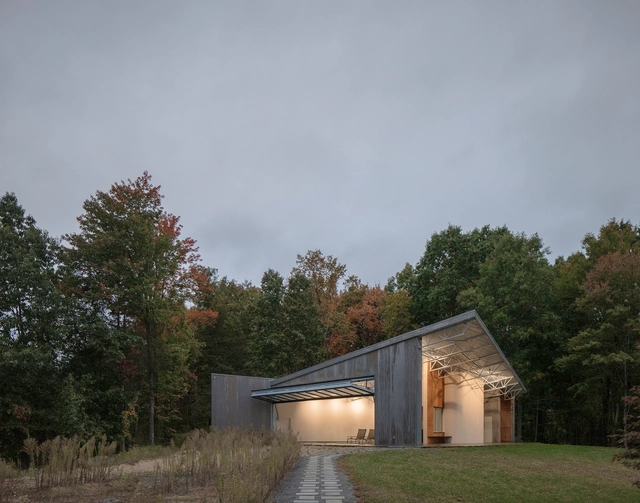
Gray Niva Pool House / GAuthier Architects - Exterior Photography, SustainabilityGray Niva Pool House / GAuthier Architects - Exterior Photography, SustainabilityGray Niva Pool House / GAuthier Architects - Interior Photography, Sustainability, Beam, Facade, LightingGray Niva Pool House / GAuthier Architects - Exterior Photography, SustainabilityGray Niva Pool House / GAuthier Architects - More Images+ 13

  • Area Area of this architecture project Area:  2000 ft²
  • Year Completion year of this architecture project Year:  2021
  • Manufacturers Brands with products used in this architecture project
    Manufacturers:  Beltile , Build Green SIPS, Corrugated Metals , Eliptipar Lighting, HVACquick, +2

Floating Forest / Stefano Boeri Interiors

Floating Forest / Stefano Boeri Interiors - Exterior Photography, Temporary Installations, Facade, Cityscape
© Daniela Di Corleto

Floating Forest / Stefano Boeri Interiors - Exterior Photography, Temporary Installations, FacadeFloating Forest / Stefano Boeri Interiors - Exterior Photography, Temporary Installations, Garden, FacadeFloating Forest / Stefano Boeri Interiors - Exterior Photography, Temporary Installations, Garden, FacadeFloating Forest / Stefano Boeri Interiors - Exterior Photography, Temporary Installations, FacadeFloating Forest / Stefano Boeri Interiors - More Images+ 13

NaMora House / Filipe Pina + David Bilo

NaMora House / Filipe Pina + David Bilo - Exterior Photography, Extension, Facade, DoorNaMora House / Filipe Pina + David Bilo - Interior Photography, Extension, Kitchen, Table, ChairNaMora House / Filipe Pina + David Bilo - Interior Photography, Extension, Beam, Facade, TableNaMora House / Filipe Pina + David Bilo - Exterior Photography, Extension, Stairs, ForestNaMora House / Filipe Pina + David Bilo - More Images+ 30

  • Architects: David Bilo, Filipe Pina
  • Area Area of this architecture project Area:  320 m²
  • Year Completion year of this architecture project Year:  2022
  • Manufacturers Brands with products used in this architecture project
    Manufacturers:  Focus, Aleluia Cerâmicas, Anicolor, Efapel, Normo, +1

House CRM / Primer Piso Arquitectos

House CRM / Primer Piso Arquitectos - Exterior Photography, Houses, Facade
© Luis Abba

House CRM / Primer Piso Arquitectos - Interior Photography, Houses, Door, Facade, Arch, ColumnHouse CRM / Primer Piso Arquitectos - Drawings, HousesHouse CRM / Primer Piso Arquitectos - Exterior Photography, Houses, Facade, BeamHouse CRM / Primer Piso Arquitectos - Exterior Photography, Houses, Garden, FacadeHouse CRM / Primer Piso Arquitectos - More Images+ 14

•
Guaymallén, Argentina
  • Area Area of this architecture project Area:  128 m²
  • Year Completion year of this architecture project Year:  2021
  • Manufacturers Brands with products used in this architecture project
    Manufacturers:  Holcim, Adobe Systems Incorporated, AutoDesk, Friolatina, Ladrillera Basile, +1

Good Mews Story / Sanya Polescuk Architects

Good Mews Story / Sanya Polescuk Architects - Exterior Photography, Adaptive Reuse, Door, FacadeGood Mews Story / Sanya Polescuk Architects - Interior Photography, Adaptive Reuse, Stairs, HandrailGood Mews Story / Sanya Polescuk Architects - Interior Photography, Adaptive Reuse, Kitchen, Beam, Table, Countertop, ChairGood Mews Story / Sanya Polescuk Architects - Interior Photography, Adaptive Reuse, TableGood Mews Story / Sanya Polescuk Architects - More Images+ 19

  • Area Area of this architecture project Area:  177 m²
  • Year Completion year of this architecture project Year:  2022
  • Manufacturers Brands with products used in this architecture project
    Manufacturers:  FAKRO, Hansgrohe, Bette, Duravit, Allgood, +23

Villa K2 / Francois Verhoeven Architects

Villa K2 / Francois Verhoeven Architects - Exterior Photography, Houses, Facade
© Francois Verhoeven

Villa K2 / Francois Verhoeven Architects - Exterior Photography, Houses, FacadeVilla K2 / Francois Verhoeven Architects - Exterior Photography, Houses, Facade, DoorVilla K2 / Francois Verhoeven Architects - Interior Photography, Houses, Kitchen, FacadeVilla K2 / Francois Verhoeven Architects - Exterior Photography, Houses, Facade, DoorVilla K2 / Francois Verhoeven Architects - More Images+ 8

Rosenthaler Strasse Building / Tchoban Voss Architekten

Rosenthaler Strasse Building / Tchoban Voss Architekten - Exterior Photography, Mixed Use Architecture, Door, Facade
© Stefan Mueller

Rosenthaler Strasse Building / Tchoban Voss Architekten - Exterior Photography, Mixed Use Architecture, FacadeRosenthaler Strasse Building / Tchoban Voss Architekten - Exterior Photography, Mixed Use Architecture, FacadeRosenthaler Strasse Building / Tchoban Voss Architekten - Interior Photography, Mixed Use Architecture, Door, LightingRosenthaler Strasse Building / Tchoban Voss Architekten - Interior Photography, Mixed Use Architecture, Door, Facade, ArchRosenthaler Strasse Building / Tchoban Voss Architekten - More Images+ 36

The Wall Maze of Vi Park / XING DESIGN

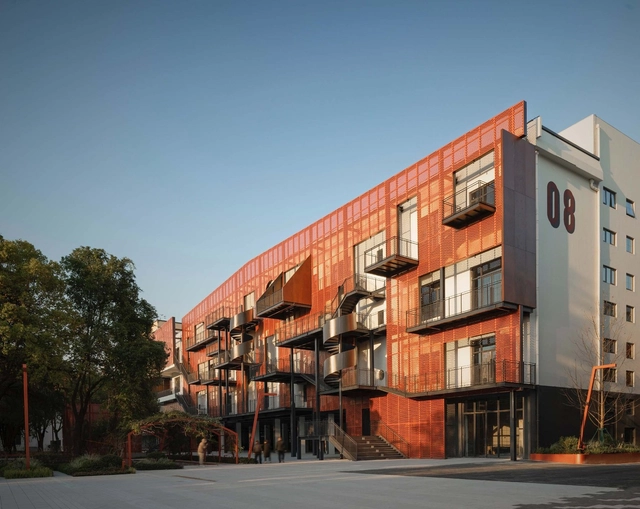
The Wall Maze of Vi Park / XING DESIGN - RenovationThe Wall Maze of Vi Park / XING DESIGN - RenovationThe Wall Maze of Vi Park / XING DESIGN - RenovationThe Wall Maze of Vi Park / XING DESIGN - Exterior Photography, Renovation, Facade, ArchThe Wall Maze of Vi Park / XING DESIGN - More Images+ 27

•
Shanghai, China
  • Architects: XING DESIGN
  • Area Area of this architecture project Area:  5000 m²
  • Year Completion year of this architecture project Year:  2021
  • Professionals: Atelier Scale

Martin Modern Residential Building / ADDP Architects + ipli architects

Martin Modern Residential Building / ADDP Architects + ipli architects - Exterior Photography, Residential, Garden, CityscapeMartin Modern Residential Building / ADDP Architects + ipli architects - Exterior Photography, Residential, Garden, Facade, CityscapeMartin Modern Residential Building / ADDP Architects + ipli architects - Exterior Photography, Residential, Garden, Facade, CityscapeMartin Modern Residential Building / ADDP Architects + ipli architects - Exterior Photography, Residential, Facade, CityscapeMartin Modern Residential Building / ADDP Architects + ipli architects - More Images+ 12

  • Area Area of this architecture project Area:  44622 m²
  • Year Completion year of this architecture project Year:  2020
  • Manufacturers Brands with products used in this architecture project
    Manufacturers:  KEIM

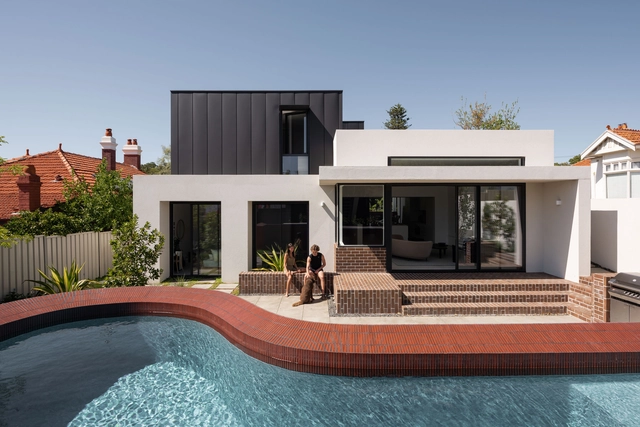
Hyde Park House / Robeson Architects

Hyde Park House / Robeson Architects - Exterior Photography, Houses, Patio, Door, Facade, StairsHyde Park House / Robeson Architects - Interior Photography, Houses, Facade, TableHyde Park House / Robeson Architects - Exterior Photography, Houses, Courtyard, Facade, DoorHyde Park House / Robeson Architects - Exterior Photography, Houses, FacadeHyde Park House / Robeson Architects - More Images+ 12

•
Mount Lawley, Australia

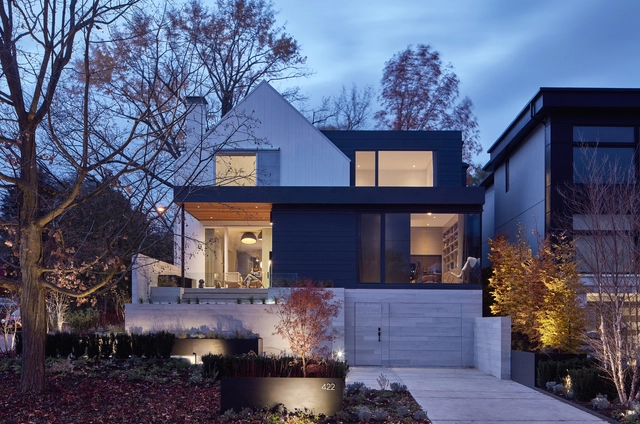
Bennington Farmhouse / POST Architecture

Bennington Farmhouse / POST Architecture - Exterior Photography, Houses, Garden, Door, Facade, ChairBennington Farmhouse / POST Architecture - Exterior Photography, Houses, FacadeBennington Farmhouse / POST Architecture - Interior Photography, HousesBennington Farmhouse / POST Architecture - Interior Photography, Houses, Facade, TableBennington Farmhouse / POST Architecture - More Images+ 30

•
Toronto, Canada

Westwing Campinas Store / SuperLimão

Westwing Campinas Store / SuperLimão - Interior Photography, Store, Beam, Stairs, Table, Chair
© Israel Gollino

Westwing Campinas Store / SuperLimão - Interior Photography, Store, Kitchen, Beam, Facade, Door, Table, Lighting, ChairWestwing Campinas Store / SuperLimão - Interior Photography, Store, Beam, Table, ChairWestwing Campinas Store / SuperLimão - Interior Photography, Store, Facade, TableWestwing Campinas Store / SuperLimão - Interior Photography, StoreWestwing Campinas Store / SuperLimão - More Images+ 15

•
Campinas, Brazil
  • Architects: SuperLimão
  • Area Area of this architecture project Area:  445 m²
  • Year Completion year of this architecture project Year:  2021
  • Manufacturers Brands with products used in this architecture project
    Manufacturers:  Concresteel, Online Marcenaria

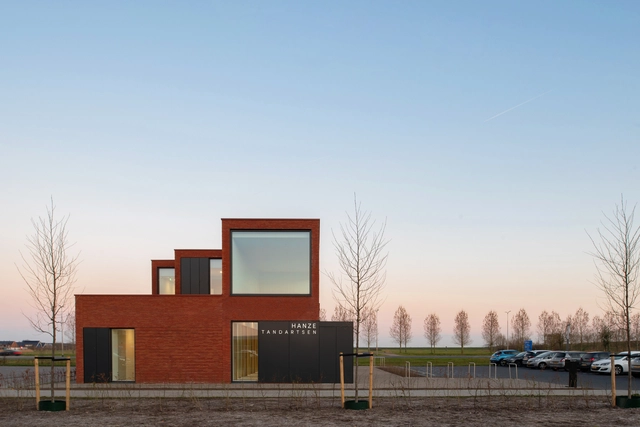
Dental Practice in Kampen / Buro/S Architects

Dental Practice in Kampen / Buro/S Architects - Exterior Photography, Clinic, FacadeDental Practice in Kampen / Buro/S Architects - Exterior Photography, Clinic, FacadeDental Practice in Kampen / Buro/S Architects - Interior Photography, Clinic, FacadeDental Practice in Kampen / Buro/S Architects - Interior Photography, Clinic, Stairs, FacadeDental Practice in Kampen / Buro/S Architects - More Images+ 17

  • Architects: Buro/S Architects
  • Area Area of this architecture project Area:  420 m²
  • Year Completion year of this architecture project Year:  2022
  • Manufacturers Brands with products used in this architecture project
    Manufacturers:  Altena steenhandel BV, Asona, BK ALU, Bisofloor, Ecophon, +3

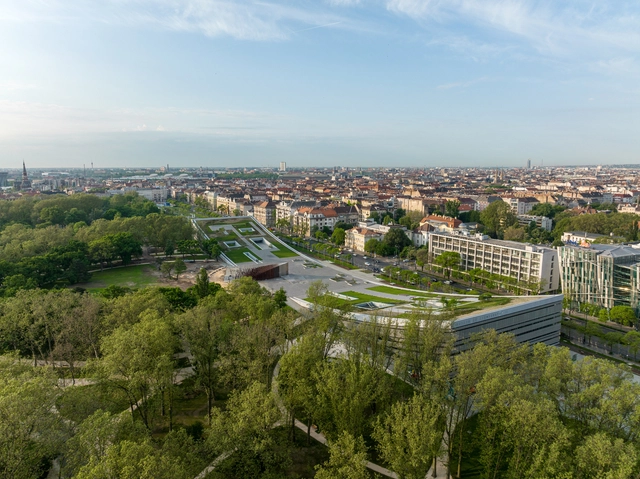
Museum of Ethnography Budapest / NAPUR Architect

Museum of Ethnography Budapest / NAPUR Architect - Exterior Photography, Museum, Garden, FacadeMuseum of Ethnography Budapest / NAPUR Architect - Exterior Photography, Museum, GardenMuseum of Ethnography Budapest / NAPUR Architect - Exterior Photography, Museum, Garden, Facade, CityscapeMuseum of Ethnography Budapest / NAPUR Architect - Exterior Photography, Museum, Garden, Facade, CityscapeMuseum of Ethnography Budapest / NAPUR Architect - More Images+ 32

•
Budapest, Hungary

Oops! We don't have this page.

But you can browse the last one: 417

You've started following your first account!

Did you know?

You'll now receive updates based on what you follow! Personalize your stream and start following your favorite authors, offices and users.