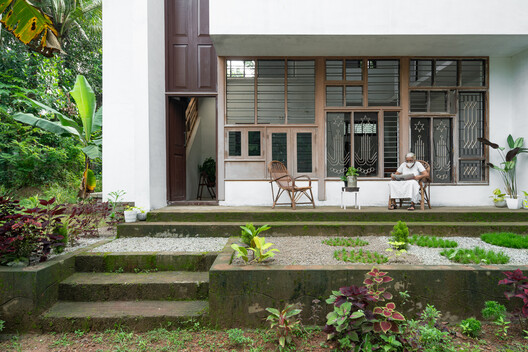
A Home Leftover / Ego Design Studio

A Home Leftover / Ego Design Studio - Exterior Photography, Windows, Facade, Garden, CourtyardA Home Leftover / Ego Design Studio - Interior Photography, Windows, StairsA Home Leftover / Ego Design Studio - Interior Photography, Kitchen, ChairA Home Leftover / Ego Design Studio - Exterior Photography, Garden, WindowsA Home Leftover / Ego Design Studio - More Images+ 21

Chathannoor, India
  • Architects: Ego Design Studio
  • Area Area of this architecture project Area:  1050 ft²
  • Year Completion year of this architecture project Year:  2021
  • Photographs
    Photographs:Jishnu Vijay
  • Lead Architect: Niranjan C Warrier
More SpecsLess Specs
A Home Leftover / Ego Design Studio - Exterior Photography, Windows, Facade, Garden, Courtyard
© Jishnu Vijay

Text description provided by the architects. The clients are a carpenter, his wife who works as a house help, and two small kids. The requirements were to have  3 bedspace, two toilets, a living, dining, kitchen, and a space for religious gatherings. As for the materiality, second-grade interlocking mud blocks were re-sourced windows and doors/ metal sheet and concrete roofing. And the labor was undertaken by the owner who is a carpenter.

Content Loader

Project gallery

See allShow less
About this office
Cite: "A Home Leftover / Ego Design Studio" 10 Jun 2022. ArchDaily. Accessed . <https://www.archdaily.com/983431/a-home-leftover-ego-design-studio> ISSN 0719-8884
© Jishnu Vijay

遗留之家 / Ego Design Studio

You've started following your first account!

Did you know?

You'll now receive updates based on what you follow! Personalize your stream and start following your favorite authors, offices and users.