1. ArchDaily
  2. Projects

Projects

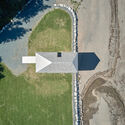
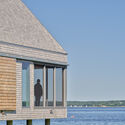
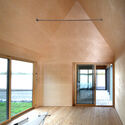
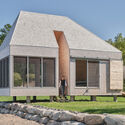
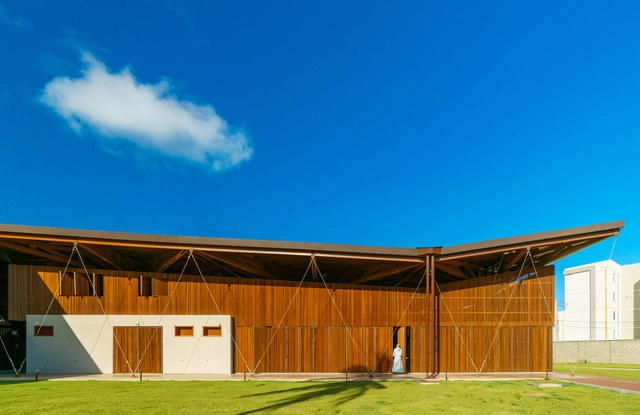
HIP Boathouse / Abbott Brown Architects

HIP Boathouse / Abbott Brown Architects - Exterior Photography, DetailHIP Boathouse / Abbott Brown Architects - Exterior Photography, Detail, Facade, CoastHIP Boathouse / Abbott Brown Architects - Interior Photography, DetailHIP Boathouse / Abbott Brown Architects - Exterior Photography, Detail, FacadeHIP Boathouse / Abbott Brown Architects - More Images+ 14

Hermans Island, Canada

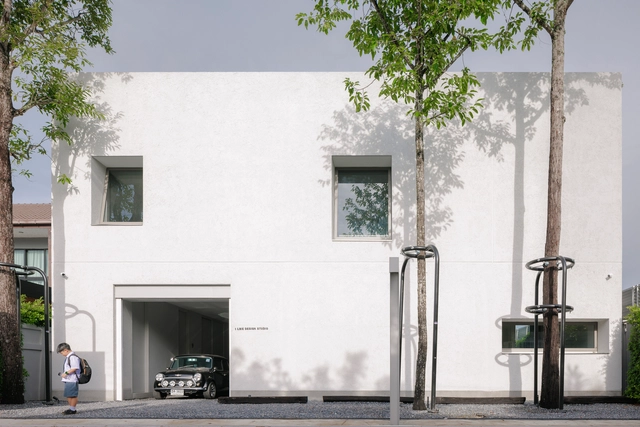
R65 House / I Like Design Studio

R65 House / I Like Design Studio - Exterior Photography, Offices, Facade, DoorR65 House / I Like Design Studio - Exterior Photography, Offices, Garden, FacadeR65 House / I Like Design Studio - Interior Photography, Offices, Handrail, FacadeR65 House / I Like Design Studio - Exterior Photography, Offices, Garden, FacadeR65 House / I Like Design Studio - More Images+ 33

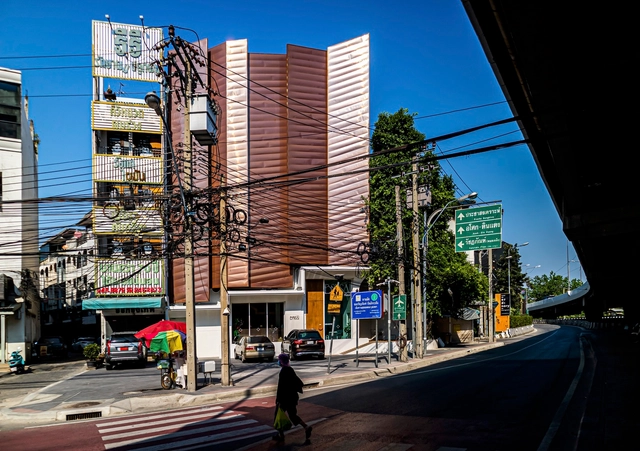
STAGE1 KEGO Commercial Building / CASE-REAL

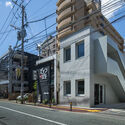
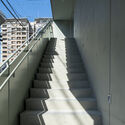
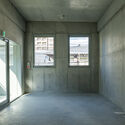
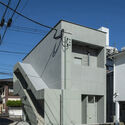
STAGE1 KEGO Commercial Building / CASE-REAL - Exterior Photography, Mixed Use Architecture, FacadeSTAGE1 KEGO Commercial Building / CASE-REAL - Interior Photography, Mixed Use Architecture, Stairs, Handrail, FacadeSTAGE1 KEGO Commercial Building / CASE-REAL - Interior Photography, Mixed Use Architecture, Facade, DoorSTAGE1 KEGO Commercial Building / CASE-REAL - Exterior Photography, Mixed Use Architecture, FacadeSTAGE1 KEGO Commercial Building / CASE-REAL - More Images+ 13

Bonsai Hotel / Volume Matrix Studio

Bonsai Hotel / Volume Matrix Studio - Exterior Photography, Hotels, FacadeBonsai Hotel / Volume Matrix Studio - Interior Photography, Hotels, Chair, TableBonsai Hotel / Volume Matrix Studio - Interior Photography, Hotels, Table, ChairBonsai Hotel / Volume Matrix Studio - Interior Photography, Hotels, Bedroom, Lighting, BedBonsai Hotel / Volume Matrix Studio - More Images+ 17

Khet Ratchathewi, Thailand

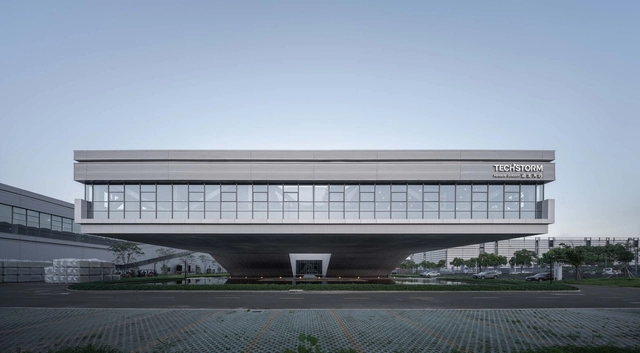
Techstorm Headquarter Industrial Park / DUTS design

Techstorm Headquarter Industrial Park / DUTS design - Exterior Photography, Institutional Buildings, CityscapeTechstorm Headquarter Industrial Park / DUTS design - Exterior Photography, Institutional Buildings, FacadeTechstorm Headquarter Industrial Park / DUTS design - Exterior Photography, Institutional Buildings, Stairs, Facade, HandrailTechstorm Headquarter Industrial Park / DUTS design - Interior Photography, Institutional Buildings, Beam, TableTechstorm Headquarter Industrial Park / DUTS design - More Images+ 31

  • Architects: DUTS design
  • Area Area of this architecture project Area:  25802
  • Year Completion year of this architecture project Year:  2022
  • Manufacturers Brands with products used in this architecture project
    Manufacturers:  UNITED (大峡谷)

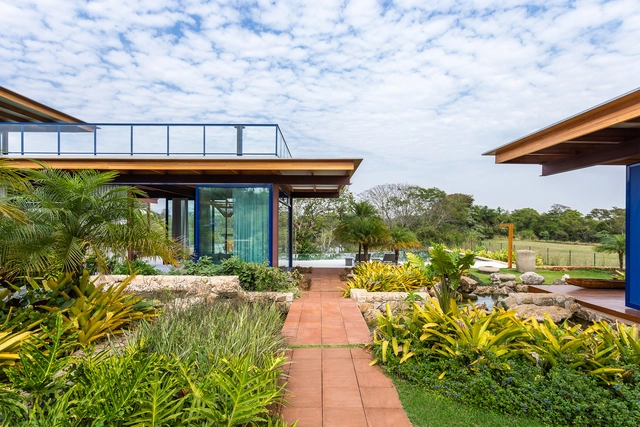
House at Fazenda Boa Vista / Nitsche Arquitetos

House at Fazenda Boa Vista / Nitsche Arquitetos - Exterior Photography, Houses, GardenHouse at Fazenda Boa Vista / Nitsche Arquitetos - Exterior Photography, Houses, GardenHouse at Fazenda Boa Vista / Nitsche Arquitetos - Exterior Photography, Houses, Garden, Facade, ChairHouse at Fazenda Boa Vista / Nitsche Arquitetos - Exterior Photography, Houses, Garden, FacadeHouse at Fazenda Boa Vista / Nitsche Arquitetos - More Images+ 16

Porto Feliz, Brazil
  • Architects: Nitsche Arquitetos
  • Area Area of this architecture project Area:  8073 ft²
  • Year Completion year of this architecture project Year:  2020
  • Manufacturers Brands with products used in this architecture project
    Manufacturers:  Ecotelhado, Esquadrias Mundial, Serge Ferrari

Chido Santa Engracia Restaurant / MOCA estudio

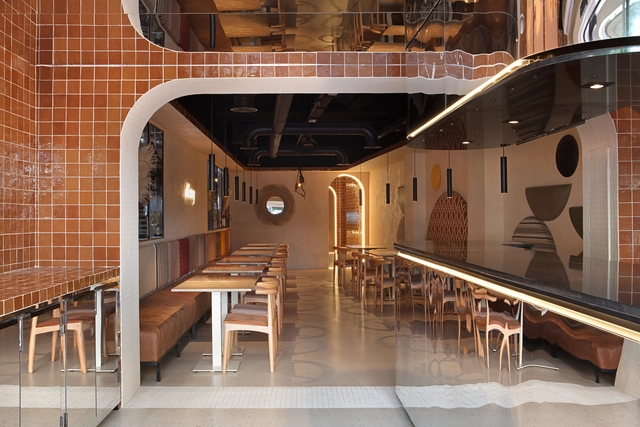
Chido Santa Engracia Restaurant / MOCA estudio - Interior Photography, Restaurant, LightingChido Santa Engracia Restaurant / MOCA estudio - Interior Photography, Restaurant, ArchChido Santa Engracia Restaurant / MOCA estudio - Interior Photography, Restaurant, Table, ChairChido Santa Engracia Restaurant / MOCA estudio - Interior Photography, Restaurant, Table, ChairChido Santa Engracia Restaurant / MOCA estudio - More Images+ 19

Madrid, Spain
  • Architects: MOCA estudio
  • Area Area of this architecture project Area:  3230 ft²
  • Year Completion year of this architecture project Year:  2022
  • Manufacturers Brands with products used in this architecture project
    Manufacturers:  Hisbalit, RCR deco

Sentidos Comprehensive Center for the Elderly / Estudio Cordeyro & Asociados

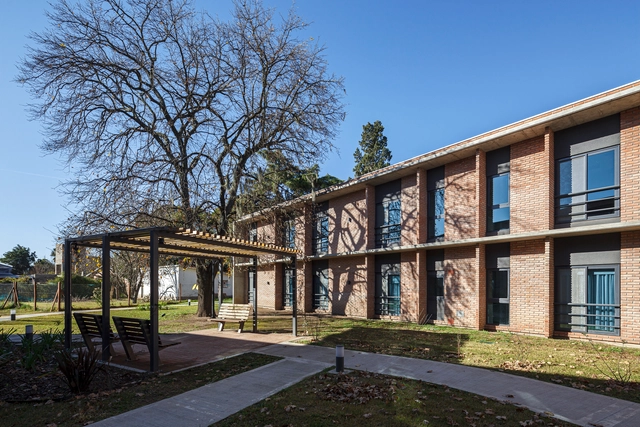
Sentidos Comprehensive Center for the Elderly / Estudio Cordeyro & Asociados - Exterior Photography, Housing, Facade, DoorSentidos Comprehensive Center for the Elderly / Estudio Cordeyro & Asociados - Interior Photography, Housing, Beam, FacadeSentidos Comprehensive Center for the Elderly / Estudio Cordeyro & Asociados - Exterior Photography, Housing, Garden, Facade, DoorSentidos Comprehensive Center for the Elderly / Estudio Cordeyro & Asociados - Exterior Photography, Housing, FacadeSentidos Comprehensive Center for the Elderly / Estudio Cordeyro & Asociados - More Images+ 12

  • Area Area of this architecture project Area:  4200
  • Year Completion year of this architecture project Year:  2022
  • Manufacturers Brands with products used in this architecture project
    Manufacturers:  Acier, Blangino, Camsi, Carpeal, Ferreyra & Carignano, +8

Freedom Square / 501 architects

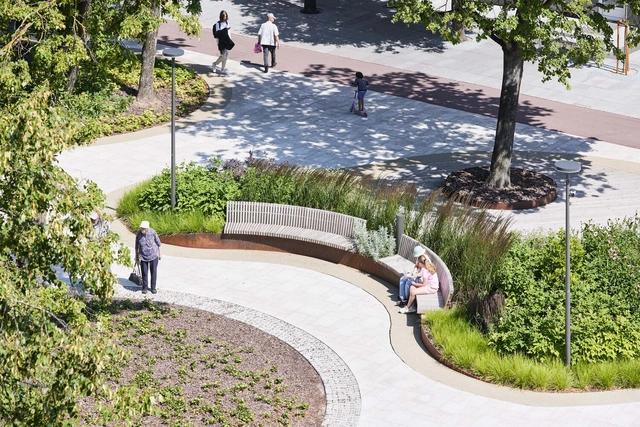
Freedom Square / 501 architects - Drawings, Landscape Architecture, Facade, CityscapeFreedom Square / 501 architects - Exterior Photography, Landscape Architecture, GardenFreedom Square / 501 architects - Exterior Photography, Landscape Architecture, GardenFreedom Square / 501 architects - Exterior Photography, Landscape Architecture, Garden, Table, BenchFreedom Square / 501 architects - More Images+ 35

Athletes' Village Plaza / Nikken Sekkei

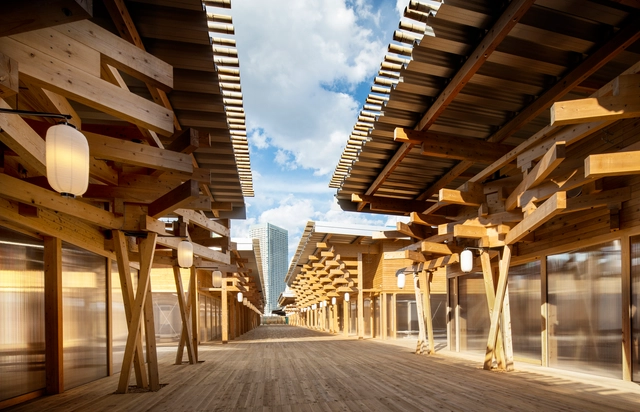
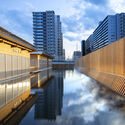
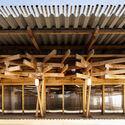
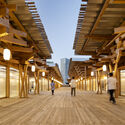
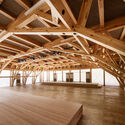
Athletes' Village Plaza / Nikken Sekkei - Exterior Photography, Sports Architecture, Facade, CityscapeAthletes' Village Plaza / Nikken Sekkei - Interior Photography, Sports Architecture, BeamAthletes' Village Plaza / Nikken Sekkei - Interior Photography, Sports Architecture, Beam, ColumnAthletes' Village Plaza / Nikken Sekkei - Interior Photography, Sports Architecture, Beam, ChairAthletes' Village Plaza / Nikken Sekkei - More Images+ 20

  • Architects: Nikken Sekkei
  • Area Area of this architecture project Area:  5300
  • Year Completion year of this architecture project Year:  2020

DJI Sky City / Foster + Partners

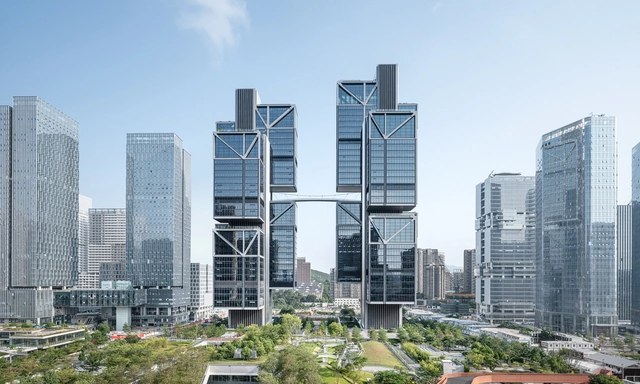
DJI Sky City / Foster + Partners - Exterior Photography, Skyscrapers, Facade, CityscapeDJI Sky City / Foster + Partners - Exterior Photography, Skyscrapers, Facade, CityscapeDJI Sky City / Foster + Partners - Exterior Photography, Skyscrapers, Garden, Facade, CityscapeDJI Sky City / Foster + Partners - Drawings, Skyscrapers, Facade, Handrail, StairsDJI Sky City / Foster + Partners - More Images+ 43

House in Nemu / KKAA YTAA

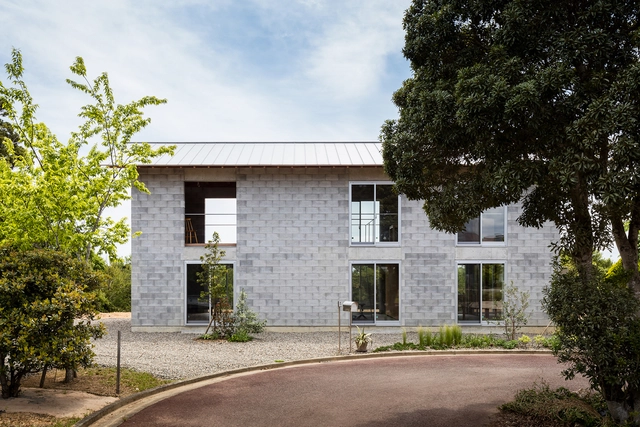
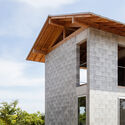
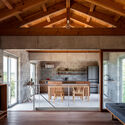
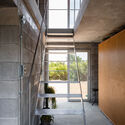
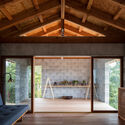
House in Nemu / KKAA YTAA - Exterior Photography, Houses, FacadeHouse in Nemu / KKAA YTAA - Interior Photography, Houses, Kitchen, Beam, Door, TableHouse in Nemu / KKAA YTAA - Interior Photography, Houses, Stairs, Facade, BeamHouse in Nemu / KKAA YTAA - Interior Photography, Houses, Beam, LightingHouse in Nemu / KKAA YTAA - More Images+ 10

Shima, Japan
  • Architects: KKAA YTAA
  • Area Area of this architecture project Area:  94
  • Year Completion year of this architecture project Year:  2020
  • Manufacturers Brands with products used in this architecture project
    Manufacturers:  Daiwa Heavy Industry, KYOEI LUMBER, TAIYO ECOBLOXX

VUx House / 85 Design

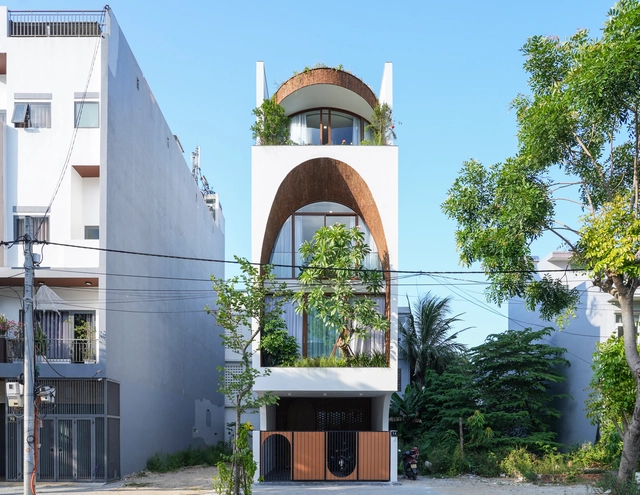
VUx House / 85 Design - Exterior Photography, Houses, Facade, Door, Arch, ArcadeVUx House / 85 Design - Interior Photography, Houses, Stairs, Facade, HandrailVUx House / 85 Design - Interior Photography, Houses, Facade, HandrailVUx House / 85 Design - Interior Photography, Houses, Facade, ArchVUx House / 85 Design - More Images+ 34

Ngũ Hành Sơn, Vietnam
  • Architects: 85 Design
  • Area Area of this architecture project Area:  100
  • Year Completion year of this architecture project Year:  2022
  • Manufacturers Brands with products used in this architecture project
    Manufacturers:  Electrolux, Hafele, Ikea
  • Professionals: Antcons

Tamagawa Takashimaya Grand Patio / Yuko Nagayama & Associates

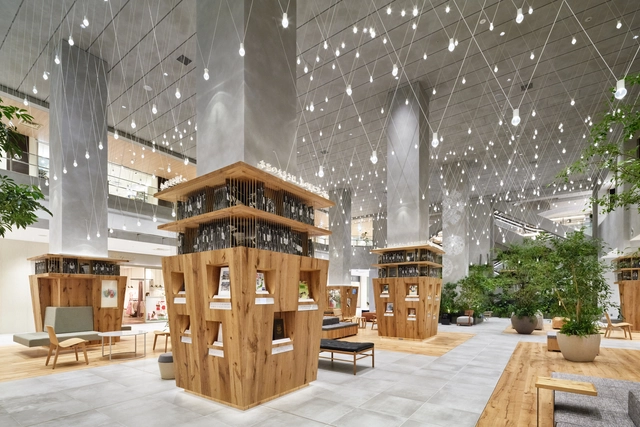
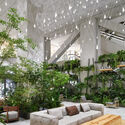
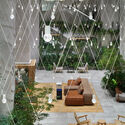
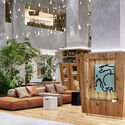
Tamagawa Takashimaya Grand Patio / Yuko Nagayama & Associates - Interior Photography, Commercial Architecture, FacadeTamagawa Takashimaya Grand Patio / Yuko Nagayama & Associates - Exterior Photography, Commercial Architecture, Garden, Facade, ChairTamagawa Takashimaya Grand Patio / Yuko Nagayama & Associates - Interior Photography, Commercial Architecture, Garden, Chair, TableTamagawa Takashimaya Grand Patio / Yuko Nagayama & Associates - Interior Photography, Commercial Architecture, FacadeTamagawa Takashimaya Grand Patio / Yuko Nagayama & Associates - More Images+ 19

Ton Villas / RDMA

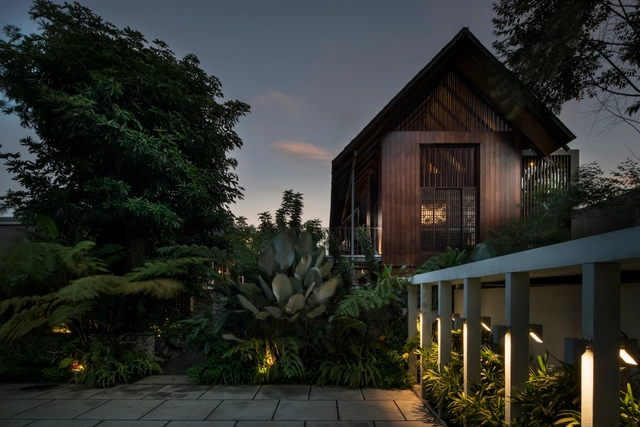
Ton Villas / RDMA - Exterior Photography, Houses, Garden, Facade, ChairTon Villas / RDMA - Exterior Photography, Houses, Garden, FacadeTon Villas / RDMA - Exterior Photography, Houses, Door, FacadeTon Villas / RDMA - Interior Photography, Houses, Beam, Table, ChairTon Villas / RDMA - More Images+ 32

Bandung, Indonesia
  • Architects: RDMA
  • Area Area of this architecture project Area:  3500
  • Year Completion year of this architecture project Year:  2019

KOSMOS – Bakery & Coffee / Studio 2Pi Architecture

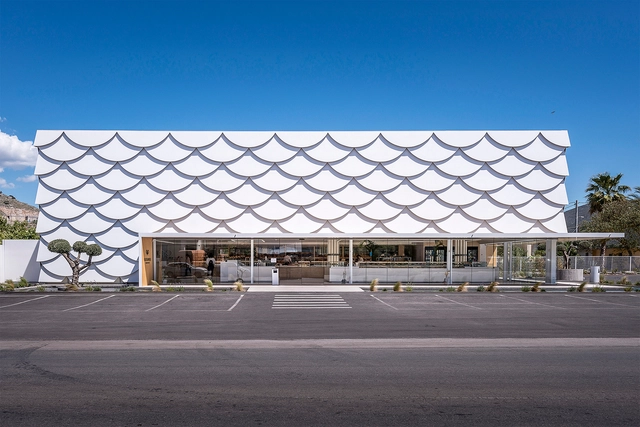
KOSMOS – Bakery & Coffee / Studio 2Pi Architecture - Interior Photography, Mixed Use Architecture, Facade, LightingKOSMOS – Bakery & Coffee / Studio 2Pi Architecture - Exterior Photography, Mixed Use Architecture, Facade, LightingKOSMOS – Bakery & Coffee / Studio 2Pi Architecture - Exterior Photography, Mixed Use Architecture, FacadeKOSMOS – Bakery & Coffee / Studio 2Pi Architecture - Interior Photography, Mixed Use Architecture, Kitchen, Facade, ChairKOSMOS – Bakery & Coffee / Studio 2Pi Architecture - More Images+ 40

Casa SZ / Troyano Arquitetura

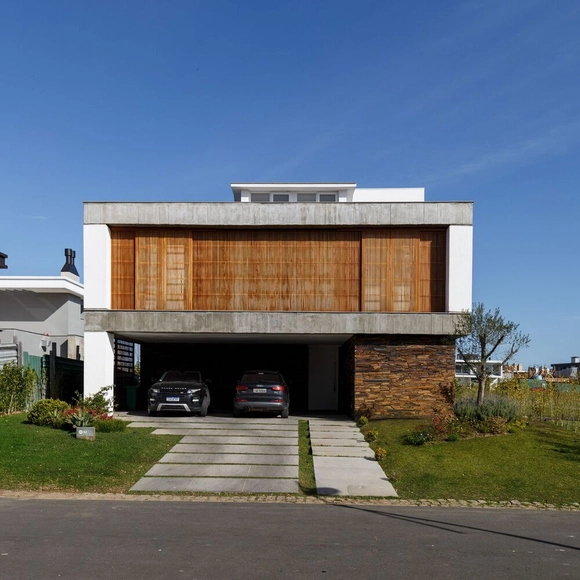
Casa SZ / Troyano Arquitetura - Exterior Photography, Houses, FacadeCasa SZ / Troyano Arquitetura - Exterior Photography, Houses, Courtyard, Facade, Door, HandrailCasa SZ / Troyano Arquitetura - Exterior Photography, Houses, Facade, Handrail, ChairCasa SZ / Troyano Arquitetura - Exterior Photography, Houses, Facade, DoorCasa SZ / Troyano Arquitetura - More Images+ 22

Eldorado do Sul, Brazil
  • Area Area of this architecture project Area:  320
  • Year Completion year of this architecture project Year:  2021
  • Manufacturers Brands with products used in this architecture project
    Manufacturers:  ACH Móveis, DEM acabamentos, Espaço Jardim, Rebollo Pedras, Styllus Marcenaria, +1

Villa Strömma / AndrénFogelström

Villa Strömma / AndrénFogelström - Exterior Photography, Houses, Garden, Facade, ForestVilla Strömma / AndrénFogelström - Interior Photography, Houses, Door, Table, ChairVilla Strömma / AndrénFogelström - Interior Photography, HousesVilla Strömma / AndrénFogelström - Interior Photography, Houses, Table, ChairVilla Strömma / AndrénFogelström - More Images+ 22

Strömma, Sweden
  • Architects: AndrénFogelström
  • Area Area of this architecture project Area:  253
  • Year Completion year of this architecture project Year:  2022

HAUT Amsterdam Residential Building / Team V Architecture

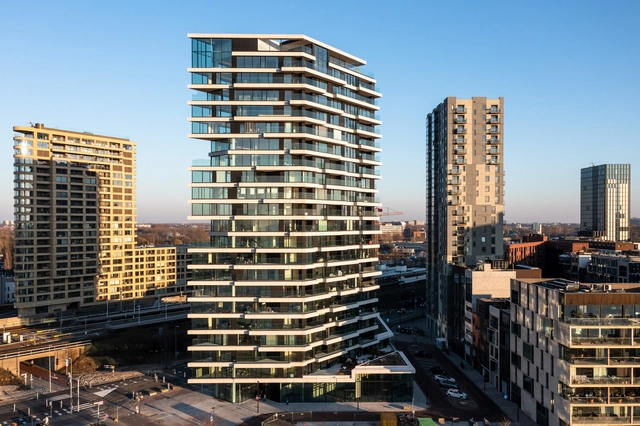
HAUT Amsterdam Residential Building / Team V Architecture - Exterior Photography, Apartments, FacadeHAUT Amsterdam Residential Building / Team V Architecture - Exterior Photography, Apartments, Facade, CityscapeHAUT Amsterdam Residential Building / Team V Architecture - Interior Photography, Apartments, Stairs, Beam, Facade, HandrailHAUT Amsterdam Residential Building / Team V Architecture - Exterior Photography, Apartments, FacadeHAUT Amsterdam Residential Building / Team V Architecture - More Images+ 39

  • Area Area of this architecture project Area:  14500
  • Year Completion year of this architecture project Year:  2022
  • Manufacturers Brands with products used in this architecture project
    Manufacturers:  Brüninghoff Bausysteme met Assmann Beraten + Planen, Holzbau
  • Professionals: J.P. van Eesteren

Recreation center and extension of the Grandes Terres primary school at Conflans-Sainte-Honorine / Hesters Oyon

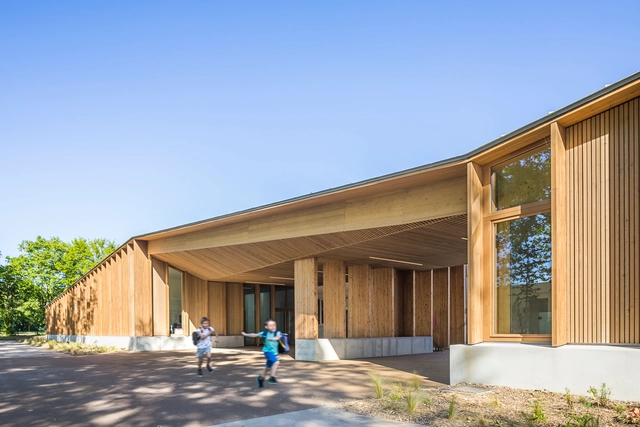
Recreation center and extension of the Grandes Terres primary school at Conflans-Sainte-Honorine / Hesters Oyon - Interior Photography, Extension, Stairs, Facade, ColumnRecreation center and extension of the Grandes Terres primary school at Conflans-Sainte-Honorine / Hesters Oyon - Interior Photography, Extension, Facade, Door, Beam, TableRecreation center and extension of the Grandes Terres primary school at Conflans-Sainte-Honorine / Hesters Oyon - Interior Photography, Extension, Deck, Beam, Facade, Column, ArchRecreation center and extension of the Grandes Terres primary school at Conflans-Sainte-Honorine / Hesters Oyon - Exterior Photography, Extension, Garden, Facade, DoorRecreation center and extension of the Grandes Terres primary school at Conflans-Sainte-Honorine / Hesters Oyon - More Images+ 26

Conflans-Sainte-Honorine, France
  • Architects: Hesters Oyon
  • Area Area of this architecture project Area:  602
  • Year Completion year of this architecture project Year:  2022
  • Manufacturers Brands with products used in this architecture project
    Manufacturers:  Ambiance Lumiere, Silverwood Stone, VMZINC, Weber Saint-Gobain

FFB Convent / Mixtura

FFB Convent / Mixtura - Exterior Photography, Religious Buildings, FacadeFFB Convent / Mixtura - Interior Photography, Religious Buildings, Beam, FacadeFFB Convent / Mixtura - Interior Photography, Religious Buildings, Beam, Table, ChairFFB Convent / Mixtura - Interior Photography, Religious Buildings, Facade, BeamFFB Convent / Mixtura - More Images+ 35

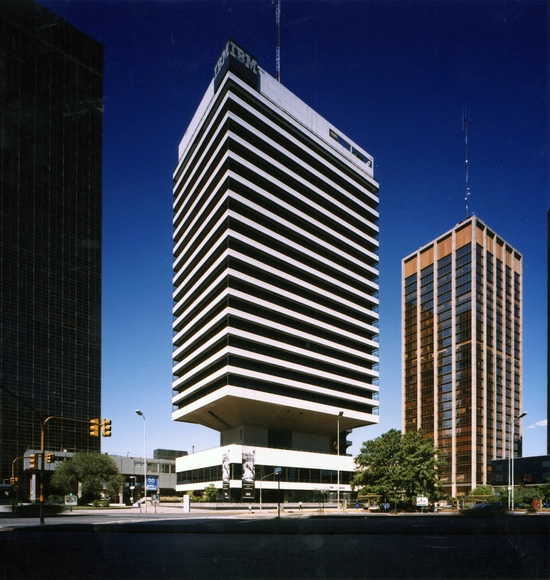
Architecture Classics: IBM Building / Mario Roberto Álvarez & Associates

Located in the Retiro district of the Autonomous City of Buenos Aires is the IBM building designed by Mario Roberto Álvarez & Associates. Conceived to house the headquarters of the IBM company, this office building was designed around 1979 and consists of a tower supported by two large concrete structural cores on a base, which is separated from the ground and the shaft of the tower to house the ground floor and a level of common areas in order to maintain the urban scale. The language of the building is recognizable from a distance as it is formed by an enclosure of horizontal bands of glass and exposed concrete parapets-parasols, which achieve a dialogue and balance in the proportion of full and empty spaces.

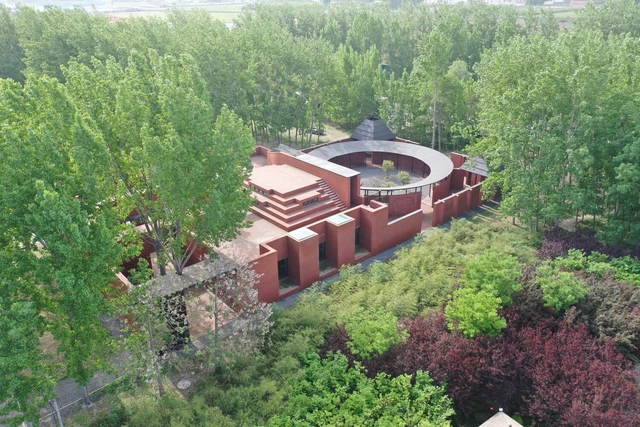
Yunzhai Village Community Activity Center / THAD +SUP Atelier

Yunzhai Village Community Activity Center / THAD +SUP Atelier - Exterior Photography, Community Center, Fence, Facade, HandrailYunzhai Village Community Activity Center / THAD +SUP Atelier - Interior Photography, Community Center, FacadeYunzhai Village Community Activity Center / THAD +SUP Atelier - Exterior Photography, Community Center, FacadeYunzhai Village Community Activity Center / THAD +SUP Atelier - Interior Photography, Community Center, Door, FacadeYunzhai Village Community Activity Center / THAD +SUP Atelier - More Images+ 21

Changheng, China

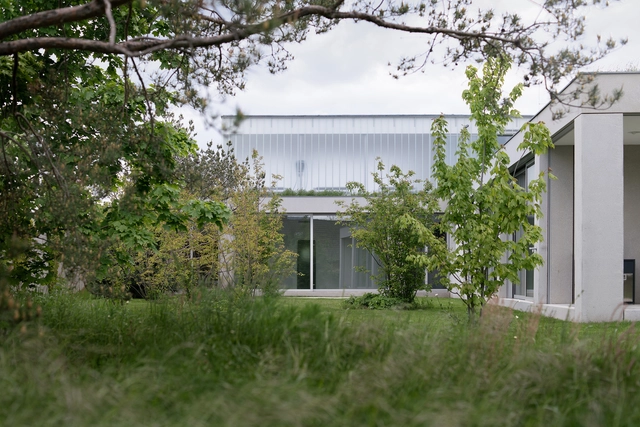
Suburban villa / Nacházel Architekti

Suburban villa / Nacházel Architekti - Exterior Photography, Decoration & Ornament, Garden, Fence, FacadeSuburban villa / Nacházel Architekti - Interior Photography, Decoration & Ornament, Stairs, HandrailSuburban villa / Nacházel Architekti - Interior Photography, Decoration & Ornament, FacadeSuburban villa / Nacházel Architekti - Interior Photography, Decoration & Ornament, StairsSuburban villa / Nacházel Architekti - More Images+ 33

  • Area Area of this architecture project Area:  870
  • Year Completion year of this architecture project Year:  2021

Oops! We don't have this page.

But you can browse the last one: 417

You've started following your first account!

Did you know?

You'll now receive updates based on what you follow! Personalize your stream and start following your favorite authors, offices and users.