1. ArchDaily
  2. Projects
Projects

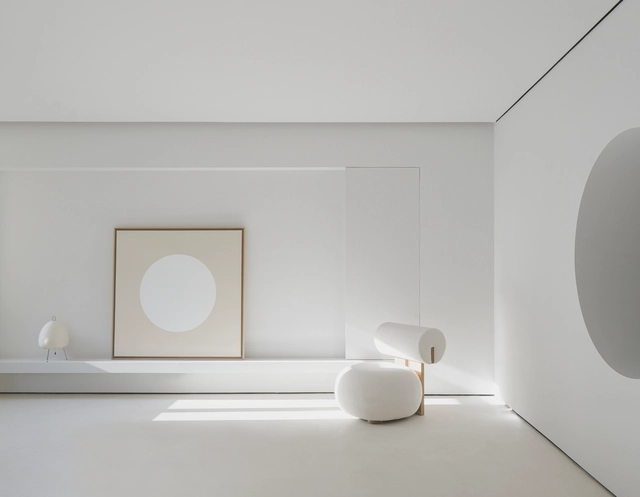
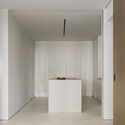
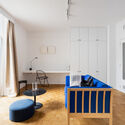
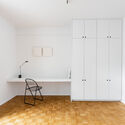
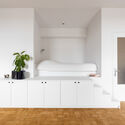
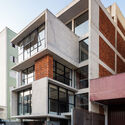
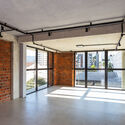
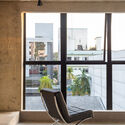
Tapiales Renovation / Estudio Tag

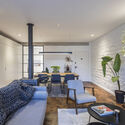
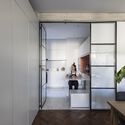
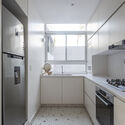
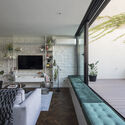
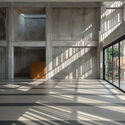
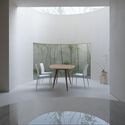
Tapiales Renovation / Estudio Tag - Interior Photography, Renovation, Door, Table, Chair, CountertopTapiales Renovation / Estudio Tag - Interior Photography, Renovation, Kitchen, Door, Table, ChairTapiales Renovation / Estudio Tag - Interior Photography, Renovation, Kitchen, Door, Countertop, Sink, BedTapiales Renovation / Estudio Tag - Interior Photography, Renovation, Table, ChairTapiales Renovation / Estudio Tag - More Images+ 19

•
Vicente López, Argentina
  • Architects: Estudio Tag
  • Area Area of this architecture project Area:  100 m²
  • Year Completion year of this architecture project Year:  2021
  • Manufacturers Brands with products used in this architecture project
    Manufacturers:  CR ABERTURAS, Huup, LA FELIZ, LA VACA TUERTa, Monolitic, +2

House MF / alarciaferrer arquitectos

House MF / alarciaferrer arquitectos - Exterior Photography, HousesHouse MF / alarciaferrer arquitectos - Exterior Photography, HousesHouse MF / alarciaferrer arquitectos - Interior Photography, HousesHouse MF / alarciaferrer arquitectos - Interior Photography, HousesHouse MF / alarciaferrer arquitectos - More Images+ 18

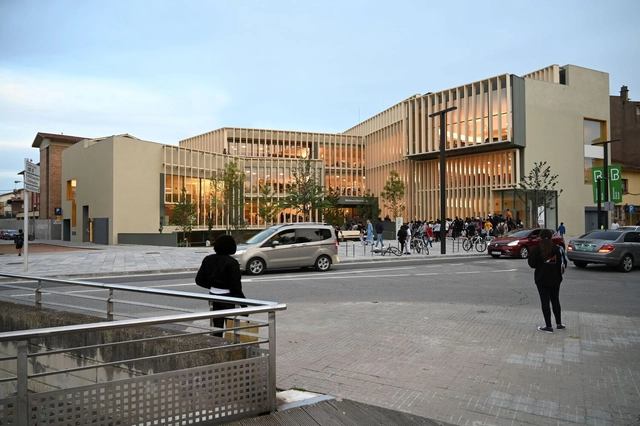
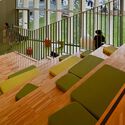
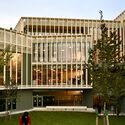
Pilarín Bayés Library in Vic / Toni Casamor + BCQ Arquitectura

Pilarín Bayés Library in Vic / Toni Casamor + BCQ Arquitectura - Exterior Photography, Library, Courtyard, FacadePilarín Bayés Library in Vic / Toni Casamor + BCQ Arquitectura - Interior Photography, Library, Fence, TablePilarín Bayés Library in Vic / Toni Casamor + BCQ Arquitectura - Interior Photography, Library, Table, ChairPilarín Bayés Library in Vic / Toni Casamor + BCQ Arquitectura - Exterior Photography, Library, FacadePilarín Bayés Library in Vic / Toni Casamor + BCQ Arquitectura - More Images+ 15

•
Vic, Spain

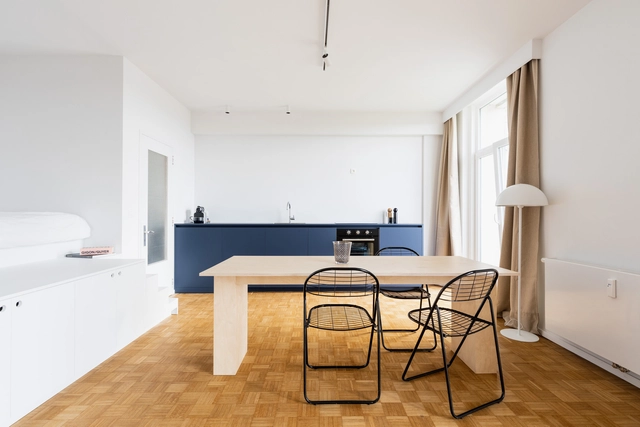
Jota Apartment / Deza Setien

Jota Apartment / Deza Setien - Interior Photography, RenovationJota Apartment / Deza Setien - Interior Photography, Renovation, FacadeJota Apartment / Deza Setien - Interior Photography, RenovationJota Apartment / Deza Setien - Interior Photography, Renovation, Facade, Table, ChairJota Apartment / Deza Setien - More Images+ 19

  • Architects: Deza Setien
  • Area Area of this architecture project Area:  135 m²
  • Year Completion year of this architecture project Year:  2022
  • Manufacturers Brands with products used in this architecture project
    Manufacturers:  Inalco, &Tradition, Cassina, Ingremic, Living ceramics, +4

AB House / Office MI-JI

AB House / Office MI-JI - Exterior Photography, Houses, Facade
© Ben Hosking

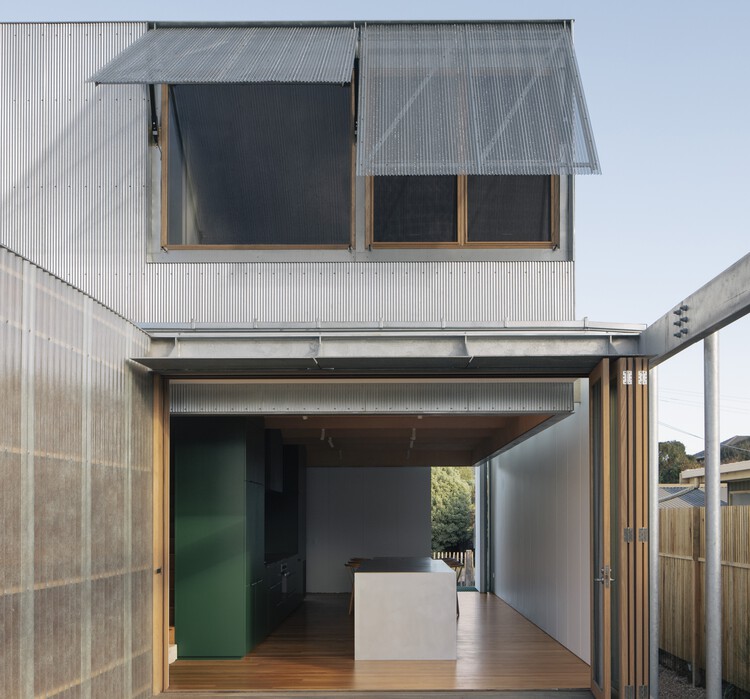
AB House / Office MI-JI - Exterior Photography, Houses, FacadeAB House / Office MI-JI - Interior Photography, HousesAB House / Office MI-JI - Interior Photography, Houses, Facade, HandrailAB House / Office MI-JI - Exterior Photography, Houses, Facade, DoorAB House / Office MI-JI - More Images+ 23

•
Barwon Heads, Australia

HARMAY ARANYA Store / AIM Architecture

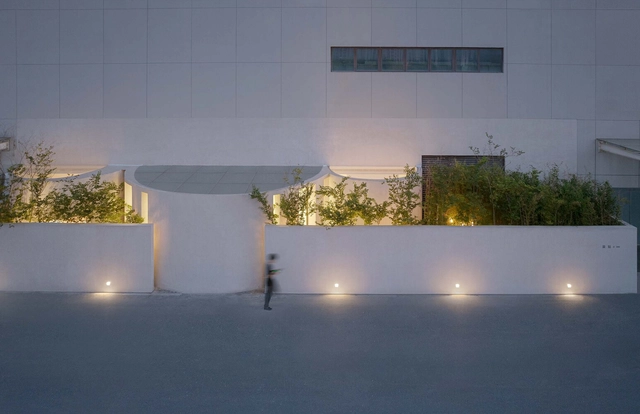
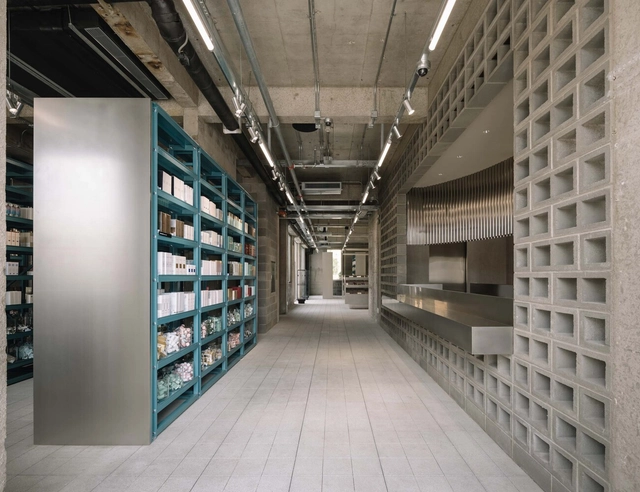
HARMAY ARANYA Store / AIM Architecture - Exterior Photography, Store, Courtyard, Facade, ArcadeHARMAY ARANYA Store / AIM Architecture - Exterior Photography, Store, Courtyard, Facade, DoorHARMAY ARANYA Store / AIM Architecture - Interior Photography, StoreHARMAY ARANYA Store / AIM Architecture - Interior Photography, Store, Kitchen, Beam, Facade, HandrailHARMAY ARANYA Store / AIM Architecture - More Images+ 11

•
Qinhuangdao, China
  • Architects: AIM Architecture
  • Area Area of this architecture project Area:  1200 m²
  • Year Completion year of this architecture project Year:  2022

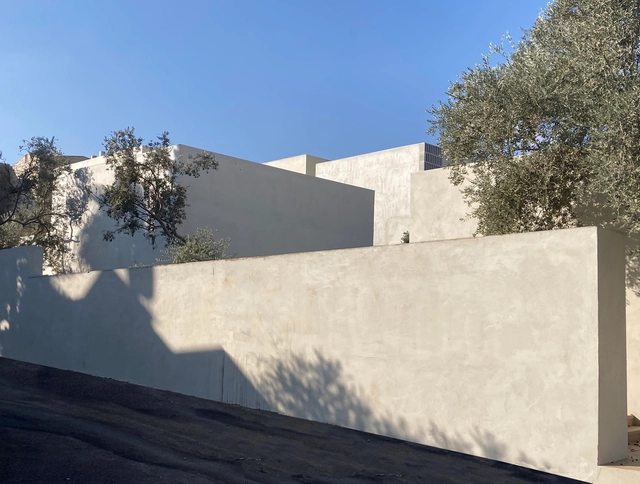
12 Olive Trees House / Elias Khuri Architects

12 Olive Trees House / Elias Khuri Architects - Exterior Photography, Houses, Facade12 Olive Trees House / Elias Khuri Architects - Exterior Photography, Houses12 Olive Trees House / Elias Khuri Architects - Interior Photography, Houses12 Olive Trees House / Elias Khuri Architects - Exterior Photography, Houses, Facade12 Olive Trees House / Elias Khuri Architects - More Images+ 31

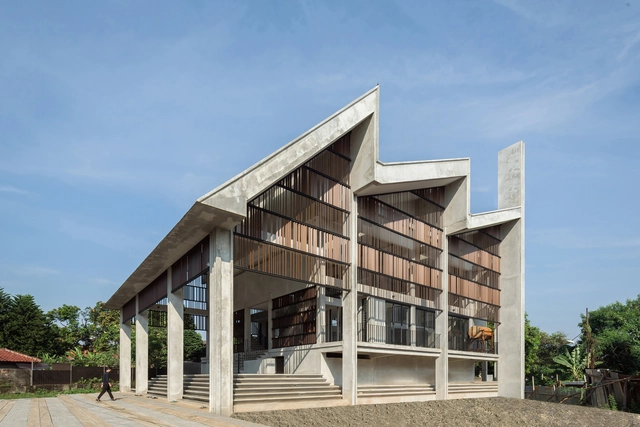
Masjid Jami’ Al-Hurriyah / AGo Architects

Masjid Jami’ Al-Hurriyah / AGo Architects - Exterior Photography, Schools , Facade, Stairs, Column, Door, BenchMasjid Jami’ Al-Hurriyah / AGo Architects - Interior Photography, Schools , FacadeMasjid Jami’ Al-Hurriyah / AGo Architects - Interior Photography, Schools , Facade, HandrailMasjid Jami’ Al-Hurriyah / AGo Architects - Interior Photography, Schools , Beam, Facade, Fence, HandrailMasjid Jami’ Al-Hurriyah / AGo Architects - More Images+ 21

•
South Jakarta, Indonesia
  • Architects: Ago Architects
  • Area Area of this architecture project Area:  745 m²
  • Year Completion year of this architecture project Year:  2020
  • Manufacturers Brands with products used in this architecture project
    Manufacturers:  Conwood
  • Professionals: Pt. Prodecon Mitratama

Casa de Zanotta Showroom / HAS design and research

Casa de Zanotta Showroom / HAS design and research - Interior Photography, Showroom, Table, ChairCasa de Zanotta Showroom / HAS design and research - Interior Photography, Showroom, ChairCasa de Zanotta Showroom / HAS design and research - Exterior Photography, Showroom, Garden, Facade, ForestCasa de Zanotta Showroom / HAS design and research - Exterior Photography, Showroom, Facade, HandrailCasa de Zanotta Showroom / HAS design and research - More Images+ 20

•
Hefei, China

TRANS(h)itos Installation / Conjuntos Empáticos

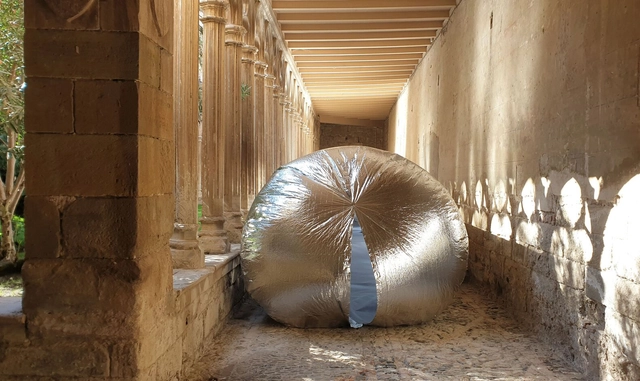
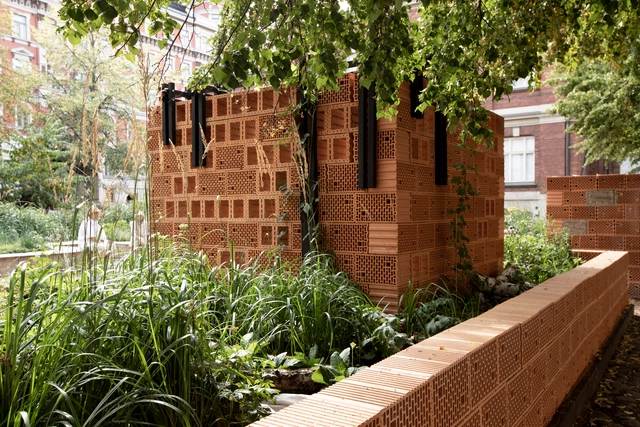
TRANS(h)itos Installation / Conjuntos Empáticos - Exterior Photography, Temporary Installations, Garden, Arch, BenchTRANS(h)itos Installation / Conjuntos Empáticos - Exterior Photography, Temporary Installations, Facade, ArchTRANS(h)itos Installation / Conjuntos Empáticos - Interior Photography, Temporary Installations, Stairs, ArchTRANS(h)itos Installation / Conjuntos Empáticos - Temporary Installations, ArchTRANS(h)itos Installation / Conjuntos Empáticos - More Images+ 11

Milguaduas House / ritmo arquitectos

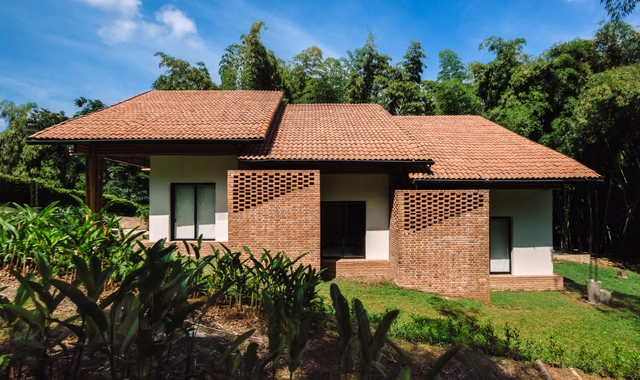
Milguaduas House / ritmo arquitectos - Interior Photography, Houses, Deck, Door, Facade, Beam, Column, Arch, LightingMilguaduas House / ritmo arquitectos - Interior Photography, Houses, Facade, Column, Beam, ChairMilguaduas House / ritmo arquitectos - Interior Photography, Houses, Stairs, Facade, Arch, ColumnMilguaduas House / ritmo arquitectos - Interior Photography, Houses, Facade, Beam, ArchMilguaduas House / ritmo arquitectos - More Images+ 32

•
Pereira, Colombia
  • Architects: ritmo arquitectos
  • Area Area of this architecture project Area:  520 m²
  • Year Completion year of this architecture project Year:  2021

Alusta Pavilion / Maiju Suomi + Elina Koivisto

Alusta Pavilion   / Maiju Suomi + Elina Koivisto - Exterior Photography, Pavilion, Garden, FacadeAlusta Pavilion   / Maiju Suomi + Elina Koivisto - Exterior Photography, Pavilion, Facade, Fence, HandrailAlusta Pavilion   / Maiju Suomi + Elina Koivisto - Exterior Photography, Pavilion, Garden, Facade, ArchAlusta Pavilion   / Maiju Suomi + Elina Koivisto - Exterior Photography, Pavilion, Garden, Facade, FenceAlusta Pavilion   / Maiju Suomi + Elina Koivisto - More Images+ 11

•
Helsinki, Finland

Uruguay House / Occa Urbana

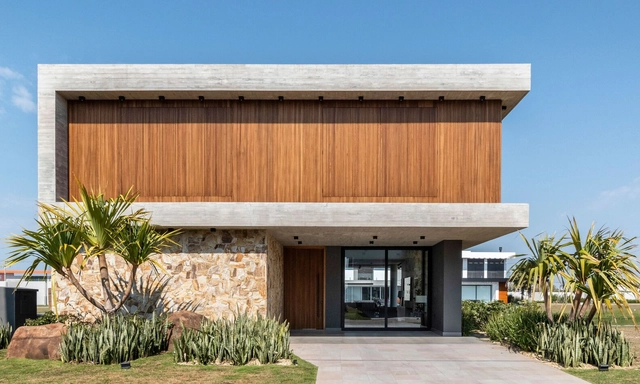
Uruguay House / Occa Urbana - Exterior Photography, Houses, Facade, DoorUruguay House / Occa Urbana - Interior Photography, Houses, Kitchen, Table, Chair, CountertopUruguay House / Occa Urbana - Interior Photography, Houses, Table, ChairUruguay House / Occa Urbana - Exterior Photography, Houses, Deck, Facade, TableUruguay House / Occa Urbana - More Images+ 23

•
Xangri-Lá, Brazil
  • Architects: Occa Urbana
  • Area Area of this architecture project Area:  401 m²
  • Year Completion year of this architecture project Year:  2021
  • Manufacturers Brands with products used in this architecture project
    Manufacturers:  Deca, Portinari

Duplex in Palmares / Arkosis

Duplex in Palmares / Arkosis - Interior Photography, Apartments, Garden, Facade, ArchDuplex in Palmares / Arkosis - Interior Photography, Apartments, Bathroom, Stairs, Door, FacadeDuplex in Palmares / Arkosis - Interior Photography, Apartments, Facade, DoorDuplex in Palmares / Arkosis - Interior Photography, Apartments, HandrailDuplex in Palmares / Arkosis - More Images+ 22

  • Architects: Arkosis
  • Area Area of this architecture project Area:  146 m²
  • Year Completion year of this architecture project Year:  2022
  • Manufacturers Brands with products used in this architecture project
    Manufacturers:  Concrepal, Nalakalu

Plans House / Rede Arquitetos

Plans House / Rede Arquitetos - Exterior Photography, Houses
© Igor Ribeiro

Plans House / Rede Arquitetos - Exterior Photography, HousesPlans House / Rede Arquitetos - Exterior Photography, HousesPlans House / Rede Arquitetos - Interior Photography, HousesPlans House / Rede Arquitetos - Exterior Photography, HousesPlans House / Rede Arquitetos - More Images+ 24

  • Architects: Rede Arquitetos
  • Area Area of this architecture project Area:  260 m²
  • Year Completion year of this architecture project Year:  2020

Franklin Studio / BÉRÉNICE ET MATHIEU

Franklin Studio / BÉRÉNICE ET MATHIEU - Interior Photography, Detail, Kitchen, Sink, Countertop, Table, ChairFranklin Studio / BÉRÉNICE ET MATHIEU - Interior Photography, Detail, DoorFranklin Studio / BÉRÉNICE ET MATHIEU - Interior Photography, Detail, DoorFranklin Studio / BÉRÉNICE ET MATHIEU - Interior Photography, Detail, BedroomFranklin Studio / BÉRÉNICE ET MATHIEU - More Images+ 9

  • Area Area of this architecture project Area:  38 m²
  • Year Completion year of this architecture project Year:  2022
  • Manufacturers Brands with products used in this architecture project
    Manufacturers:  Lighting, Paint, Sanitary, Tiling
  • Professionals: Marazzi, GROHE

Intercorp / WORKac

Intercorp / WORKac - Interior Photography, Offices Interiors, ChairIntercorp / WORKac - Interior Photography, Offices Interiors, ChairIntercorp / WORKac - Interior Photography, Offices Interiors, Arch, BenchIntercorp / WORKac - Interior Photography, Offices Interiors, FacadeIntercorp / WORKac - More Images+ 11

Super Seed Concept Store / F.O.G. Architecture

Super Seed Concept Store / F.O.G. Architecture - Interior Photography, Store, FacadeSuper Seed Concept Store / F.O.G. Architecture - Interior Photography, Store, Door, FacadeSuper Seed Concept Store / F.O.G. Architecture - Drawings, Store, FacadeSuper Seed Concept Store / F.O.G. Architecture - Interior Photography, Store, DoorSuper Seed Concept Store / F.O.G. Architecture - More Images+ 24

•
Hangzhou, China
  • Area Area of this architecture project Area:  300 m²
  • Year Completion year of this architecture project Year:  2022
  • Manufacturers Brands with products used in this architecture project
    Manufacturers:  Nippon Paint, Youlong, nVc
  • Professionals: LB Design, Youlong Jinsheng

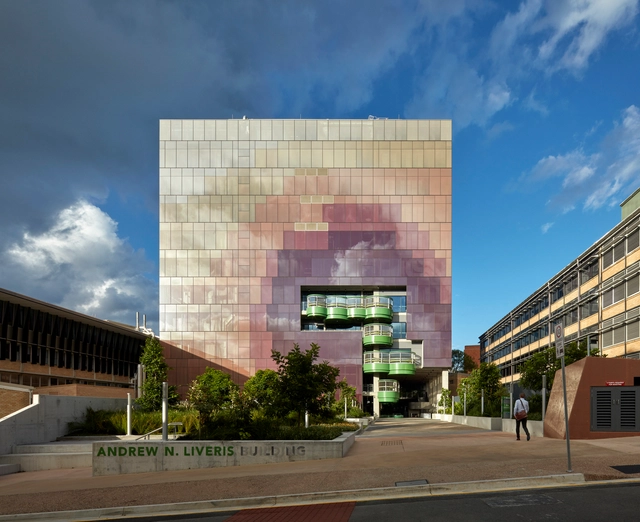
University of Queensland Andrew N. Liveris Building / Lyons + m3architecture

University of Queensland Andrew N. Liveris Building / Lyons  + m3architecture - Exterior Photography, University, FacadeUniversity of Queensland Andrew N. Liveris Building / Lyons  + m3architecture - Interior Photography, University, FacadeUniversity of Queensland Andrew N. Liveris Building / Lyons  + m3architecture - Interior Photography, University, TableUniversity of Queensland Andrew N. Liveris Building / Lyons  + m3architecture - Interior Photography, University, StairsUniversity of Queensland Andrew N. Liveris Building / Lyons  + m3architecture - More Images+ 3

•
Brisbane, Australia
  • Architects: Lyons, m3architecture
  • Area Area of this architecture project Area:  1258 m²
  • Year Completion year of this architecture project Year:  2022

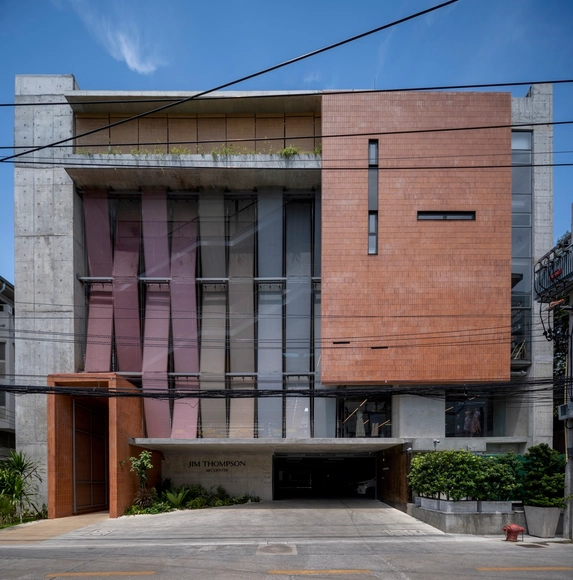
Jim Thompson Art Center / design qua

Jim Thompson Art Center / design qua - Interior Photography, LibraryJim Thompson Art Center / design qua - Interior Photography, Library, Stairs, Facade, Handrail, BeamJim Thompson Art Center / design qua - Interior Photography, Library, Beam, DoorJim Thompson Art Center / design qua - Exterior Photography, Library, FacadeJim Thompson Art Center / design qua - More Images+ 27

Short Sentence Store / Woodo Studio

Short Sentence Store / Woodo Studio - Interior Photography, Retail Interiors, Facade, DoorShort Sentence Store / Woodo Studio - Drawings, Retail Interiors, TableShort Sentence Store / Woodo Studio - Drawings, Retail Interiors, TableShort Sentence Store / Woodo Studio - Interior Photography, Retail Interiors, Bedroom, Door, Facade, Table, BedShort Sentence Store / Woodo Studio - More Images+ 15

  • Architects: Woodo Studio
  • Area Area of this architecture project Area:  87 m²
  • Year Completion year of this architecture project Year:  2022
  • Manufacturers Brands with products used in this architecture project
    Manufacturers:  Esign, Extraordinary, Woodostudio&Meaningless

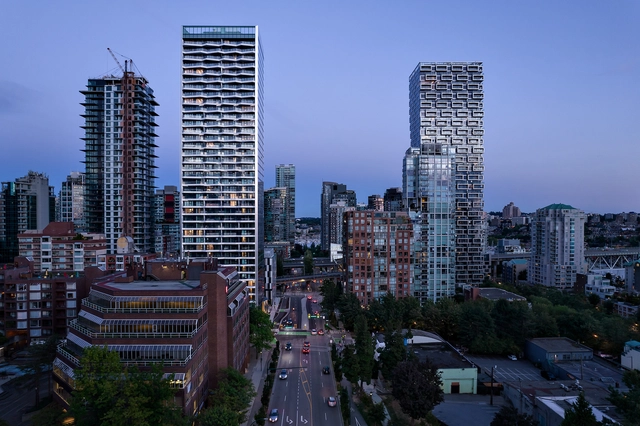
The Pacific Tower by Grosvenor / ACDF Architecture + IBI Group

The Pacific Tower by Grosvenor / ACDF Architecture + IBI Group - Exterior Photography, Residential, Facade, CityscapeThe Pacific Tower by Grosvenor / ACDF Architecture + IBI Group - Exterior Photography, Residential, Facade, CityscapeThe Pacific Tower by Grosvenor / ACDF Architecture + IBI Group - Interior Photography, Residential, Stairs, FacadeThe Pacific Tower by Grosvenor / ACDF Architecture + IBI Group - Exterior Photography, Residential, Facade, CityscapeThe Pacific Tower by Grosvenor / ACDF Architecture + IBI Group - More Images+ 23

•
Vancouver, Canada

Tracker Office Building / VOO®

Tracker Office Building / VOO® - Exterior Photography, Residential, Facade, Balcony
© Alcindo Dedavid

Tracker Office Building / VOO® - Exterior Photography, Residential, Facade, StairsTracker Office Building / VOO® - Interior Photography, Residential, Stairs, Facade, Handrail, BeamTracker Office Building / VOO® - Interior Photography, Residential, Door, Beam, FacadeTracker Office Building / VOO® - Interior Photography, Residential, ChairTracker Office Building / VOO® - More Images+ 32

  • Architects: VOO®
  • Area Area of this architecture project Area:  651 m²
  • Year Completion year of this architecture project Year:  2022
  • Manufacturers Brands with products used in this architecture project
    Manufacturers:  GRAPHISOFT

Fandangoe Skip Ice Cream Kiosk / CAUKIN Studio + Fandangoe Kid + SKIP Gallery

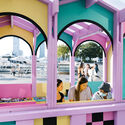
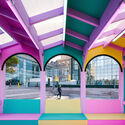
Fandangoe Skip Ice Cream Kiosk / CAUKIN Studio + Fandangoe Kid + SKIP Gallery - Exterior Photography, Detail, Facade, Arch, CityscapeFandangoe Skip Ice Cream Kiosk / CAUKIN Studio + Fandangoe Kid + SKIP Gallery - Exterior Photography, Detail, CoastFandangoe Skip Ice Cream Kiosk / CAUKIN Studio + Fandangoe Kid + SKIP Gallery - Interior Photography, Detail, Facade, Arch, ArcadeFandangoe Skip Ice Cream Kiosk / CAUKIN Studio + Fandangoe Kid + SKIP Gallery - Interior Photography, Detail, Facade, ArchFandangoe Skip Ice Cream Kiosk / CAUKIN Studio + Fandangoe Kid + SKIP Gallery - More Images+ 26

Oops! We don't have this page.

But you can browse the last one: 417

You've started following your first account!

Did you know?

You'll now receive updates based on what you follow! Personalize your stream and start following your favorite authors, offices and users.