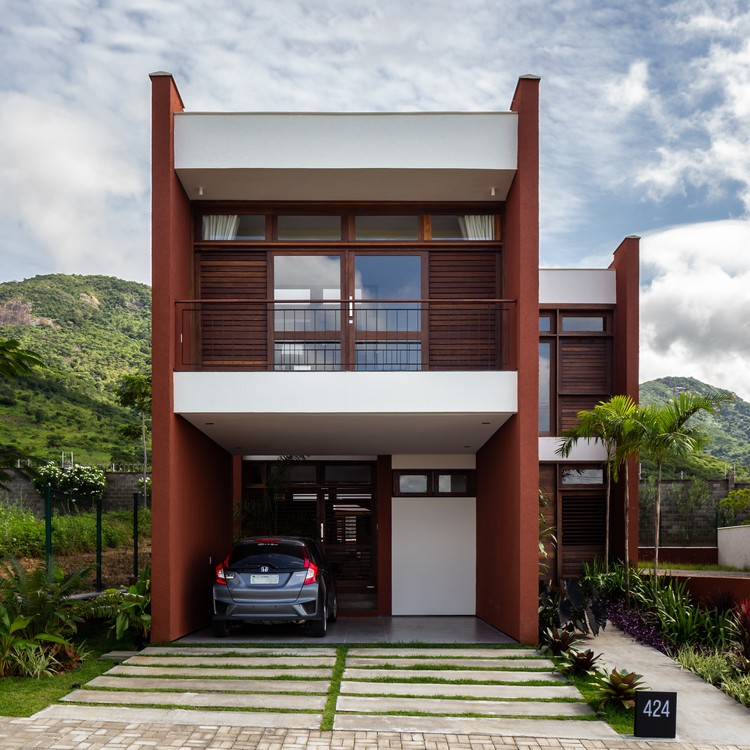
Plans House / Rede Arquitetos

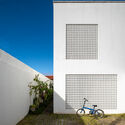
Plans House / Rede Arquitetos - Exterior Photography
© Igor Ribeiro

Plans House / Rede Arquitetos - Exterior PhotographyPlans House / Rede Arquitetos - Exterior PhotographyPlans House / Rede Arquitetos - Interior Photography, Living RoomPlans House / Rede Arquitetos - Exterior Photography, BrickPlans House / Rede Arquitetos - More Images+ 24

  • Architects: Rede Arquitetos
  • Area Area of this architecture project Area:  260
  • Year Completion year of this architecture project Year:  2020
  • Photographs
    Photographs:Igor Ribeiro
  • Lead Architects: Bruno Braga, Bruno Perdigão, Igor Ribeiro e Luiz Cattony
  • Category: Houses
  • Project Team: Bianca Feijão, Maiara Lacerda e Brenda Lima
  • Builder: José Evanir de Sousa
  • Architecture And Interior Design: Bianca Feijão e Isabela Hissa
  • Country: Brazil
More SpecsLess Specs
Plans House / Rede Arquitetos - Exterior Photography
© Igor Ribeiro

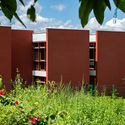
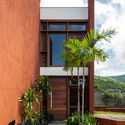
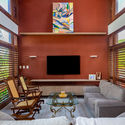
Text description provided by the architects. Inserted in a closed condominium in the city of Sobral, in the semiarid region of Ceará, the project is a single-family residence for an elderly couple to live in and receive their family. The proposed solution is articulated through a sequence of plans that seek both to deal with the limitations of the insertion context and to enhance the qualities of the place.

Content Loader

Project gallery

See allShow less
About this office
Cite: "Plans House / Rede Arquitetos" [Casa Planos / Rede Arquitetos] 06 Jul 2026. ArchDaily. Accessed . <https://www.archdaily.com/970967/plans-house-rede-arquitetos> ISSN 0719-8884
© Igor Ribeiro

Planos 住宅 / Rede Arquitetos

You've started following your first account!

Did you know?

You'll now receive updates based on what you follow! Personalize your stream and start following your favorite authors, offices and users.