

Tapiales Renovation / Estudio Tag

Tapiales Renovation / Estudio Tag - Interior Photography, Living Room, Table, Sofa, ChairTapiales Renovation / Estudio Tag - Interior Photography, TableTapiales Renovation / Estudio Tag - Interior Photography, Kitchen, Countertop, Windows, SinkTapiales Renovation / Estudio Tag - Interior PhotographyTapiales Renovation / Estudio Tag - More Images+ 19

  • Architects: Estudio Tag
  • Area Area of this architecture project Area:  100
  • Year Completion year of this architecture project Year:  2021
  • Photographs
    Photographs:Bruto Studio
  • Manufacturers Brands with products used in this architecture project
    Manufacturers:  CR ABERTURAS, Huup, LA FELIZ, LA VACA TUERTa, Monolitic, NOI, Skema
More SpecsLess Specs
Tapiales Renovation / Estudio Tag - Interior Photography
© Bruto Studio

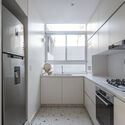
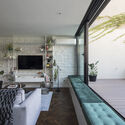
Text description provided by the architects. The Reforma Tapiales project is located in the Municipality of Vicente López, Buenos Aires Province, Argentina. The unit to be renovated is situated in a building representative of the Argentine Modern Movement of the 1960s. A young couple of designers decided to renovate an old, deteriorated apartment to use as both a home and a workspace. The design premise was to link these two functions so that both activities could coexist in the same space without disrupting each other.

Content Loader

Project gallery

See allShow less
About this office
Cite: "Tapiales Renovation / Estudio Tag" [Reforma Tapiales / Estudio Tag] 07 Jul 2026. ArchDaily. Accessed . <https://www.archdaily.com/1057309/tapiales-renovation-estudio-tag> ISSN 0719-8884
© Bruto Studio

Tapiales 住宅改造 / Estudio Tag

You've started following your first account!

Did you know?

You'll now receive updates based on what you follow! Personalize your stream and start following your favorite authors, offices and users.