1. ArchDaily
  2. Projects

Projects

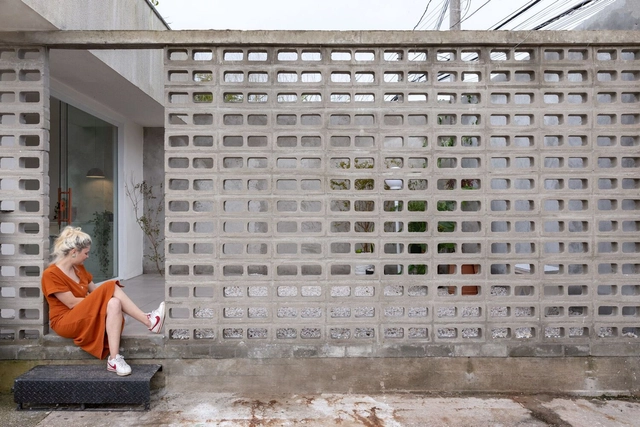
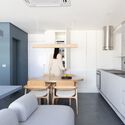
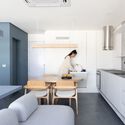
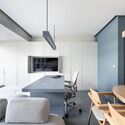
Cotí Arquitetura Office / Cotí Arquitetura

Cotí Arquitetura Office / Cotí Arquitetura - Interior Photography, Extension, TableCotí Arquitetura Office / Cotí Arquitetura - Interior Photography, Extension, TableCotí Arquitetura Office / Cotí Arquitetura - Interior Photography, ExtensionCotí Arquitetura Office / Cotí Arquitetura - Interior Photography, Extension, Facade, ChairCotí Arquitetura Office / Cotí Arquitetura - More Images+ 17

  • Architects: Cotí Arquitetura
  • Area Area of this architecture project Area:  32 m²
  • Year Completion year of this architecture project Year:  2021
  • Manufacturers Brands with products used in this architecture project
    Manufacturers:  AutoDesk, Trimble

Tintagel Castle Footbridge / Ney & Partners + William Matthews Associates

Tintagel Castle Footbridge / Ney & Partners + William Matthews Associates - Exterior Photography, Pedestrian BridgeTintagel Castle Footbridge / Ney & Partners + William Matthews Associates - Exterior Photography, Pedestrian BridgeTintagel Castle Footbridge / Ney & Partners + William Matthews Associates - Exterior Photography, Pedestrian BridgeTintagel Castle Footbridge / Ney & Partners + William Matthews Associates - Exterior Photography, Pedestrian BridgeTintagel Castle Footbridge / Ney & Partners + William Matthews Associates - More Images+ 15

Grey House / Jesús Vassallo

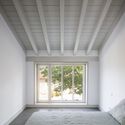
Grey House / Jesús Vassallo - Exterior Photography, Renovation, FacadeGrey House / Jesús Vassallo - Interior Photography, RenovationGrey House / Jesús Vassallo - Interior Photography, Renovation, Column, HandrailGrey House / Jesús Vassallo - Interior Photography, Renovation, BedroomGrey House / Jesús Vassallo - More Images+ 38

•
Ontaneda, Spain
  • Architects: Jesús Vassallo
  • Area Area of this architecture project Area:  1238 ft²
  • Year Completion year of this architecture project Year:  2022
  • Manufacturers Brands with products used in this architecture project
    Manufacturers:  Duravit, Ardex, Ikea

Heidi Horten Collection / the next ENTERprise Architects

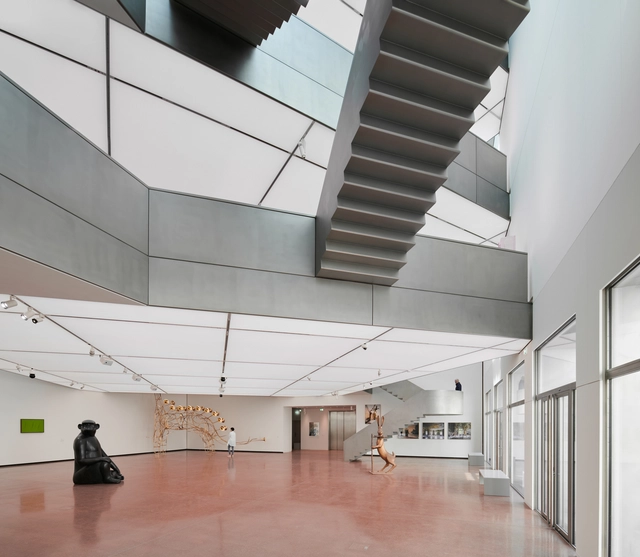
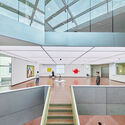
Heidi Horten Collection / the next ENTERprise Architects - Exterior Photography, Museum, FacadeHeidi Horten Collection / the next ENTERprise Architects - Interior Photography, Museum, Kitchen, FacadeHeidi Horten Collection / the next ENTERprise Architects - Interior Photography, Museum, Kitchen, Stairs, Facade, HandrailHeidi Horten Collection / the next ENTERprise Architects - Interior Photography, Museum, KitchenHeidi Horten Collection / the next ENTERprise Architects - More Images+ 27

JS House / Pedro Mosca & Pedro Gonçalves Arquitectos

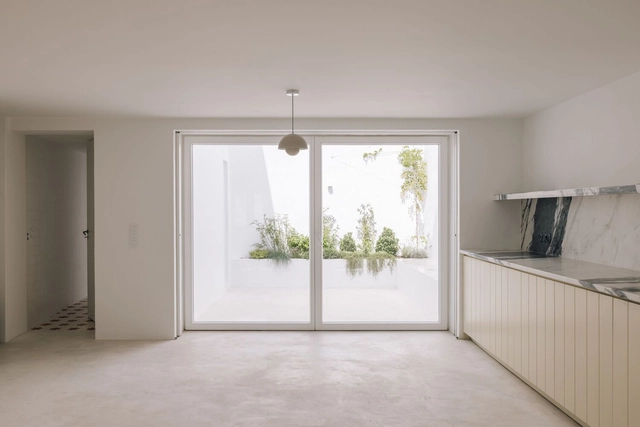
JS House / Pedro Mosca & Pedro Gonçalves Arquitectos - Exterior Photography, Houses, Door, FacadeJS House / Pedro Mosca & Pedro Gonçalves Arquitectos - Interior Photography, Houses, Kitchen, CountertopJS House / Pedro Mosca & Pedro Gonçalves Arquitectos - Exterior Photography, Houses, FacadeJS House / Pedro Mosca & Pedro Gonçalves Arquitectos - Exterior Photography, Houses, Facade, Door, ArchJS House / Pedro Mosca & Pedro Gonçalves Arquitectos - More Images+ 21

  • Area Area of this architecture project Area:  90 m²
  • Year Completion year of this architecture project Year:  2020
  • Manufacturers Brands with products used in this architecture project
    Manufacturers:  Batista-gomes, Blum, CIN, Hafele, Weber

FVS Home Office / JXA Studio

FVS Home Office / JXA Studio - Exterior Photography, Offices Interiors, Facade, FenceFVS Home Office / JXA Studio - Exterior Photography, Offices Interiors, Courtyard, FacadeFVS Home Office / JXA Studio - Interior Photography, Offices Interiors, FacadeFVS Home Office / JXA Studio - Exterior Photography, Offices Interiors, Facade, BeamFVS Home Office / JXA Studio - More Images+ 15

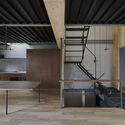
Mol.t Office / SAKUMAESHIMA

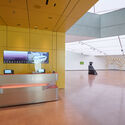
Mol.t Office / SAKUMAESHIMA - Interior Photography, Offices Interiors, Stairs, Facade, Handrail, ChairMol.t Office / SAKUMAESHIMA - Interior Photography, Offices Interiors, Facade, ChairMol.t Office / SAKUMAESHIMA - Interior Photography, Offices Interiors, FacadeMol.t Office / SAKUMAESHIMA - Interior Photography, Offices Interiors, Kitchen, HandrailMol.t Office / SAKUMAESHIMA - More Images+ 8

  • Architects: SAKUMAESHIMA
  • Year Completion year of this architecture project Year:  2022
  • Manufacturers Brands with products used in this architecture project
    Manufacturers:  COMANY INC., Kvadrat, Marmoleum, Panasonic, Toli Corporation

80 Collins Commercial Building / Woods Bagot + UNStudio + Seventh Wave + Jouin Manku

80 Collins Commercial Building / Woods Bagot + UNStudio + Seventh Wave + Jouin Manku - Exterior Photography, Office Buildings, Facade, Cityscape80 Collins Commercial Building / Woods Bagot + UNStudio + Seventh Wave + Jouin Manku - Interior Photography, Office Buildings, Courtyard, Facade80 Collins Commercial Building / Woods Bagot + UNStudio + Seventh Wave + Jouin Manku - Exterior Photography, Office Buildings, Facade, Beam, Handrail80 Collins Commercial Building / Woods Bagot + UNStudio + Seventh Wave + Jouin Manku - Exterior Photography, Office Buildings, Facade, Cityscape80 Collins Commercial Building / Woods Bagot + UNStudio + Seventh Wave + Jouin Manku - More Images+ 13

Ruten Park / SpaceGroup

Ruten Park / SpaceGroup - Exterior Photography, SkateparkRuten Park / SpaceGroup - Exterior Photography, Skatepark, FacadeRuten Park / SpaceGroup - Exterior Photography, Skatepark, FacadeRuten Park / SpaceGroup - Exterior Photography, SkateparkRuten Park / SpaceGroup - More Images+ 30

Rural Living Home / JDMA

Rural Living Home / JDMA - Exterior Photography, Houses, Garden, FacadeRural Living Home / JDMA - Exterior Photography, Houses, Facade, Stairs, HandrailRural Living Home / JDMA - Interior Photography, Houses, Door, Table, LightingRural Living Home / JDMA - Interior Photography, Houses, Kitchen, Facade, Column, Arch, Table, BenchRural Living Home / JDMA - More Images+ 23

•
Merchtem, Belgium
  • Architects: JDMA
  • Area Area of this architecture project Area:  326 m²
  • Year Completion year of this architecture project Year:  2018
  • Manufacturers Brands with products used in this architecture project
    Manufacturers:  Delta Light, Derbigum, Hafele, Lambert & fils, Vaillant, +1
  • Professionals: COBE

Villa Béa / Veronique Descharrieres + Lionel Leotardi Architecture

Villa Béa / Veronique Descharrieres + Lionel Leotardi Architecture - Exterior Photography, Houses, Garden, Facade, DoorVilla Béa / Veronique Descharrieres + Lionel Leotardi Architecture - Interior Photography, HousesVilla Béa / Veronique Descharrieres + Lionel Leotardi Architecture - Interior Photography, Houses, Facade, Handrail, Beam, StairsVilla Béa / Veronique Descharrieres + Lionel Leotardi Architecture - Interior Photography, Houses, Facade, ColumnVilla Béa / Veronique Descharrieres + Lionel Leotardi Architecture - More Images+ 15

•
Tassin-la-Demi-Lune, France

Jeanne D´Arc Residence / Christophe Rousselle Architecte

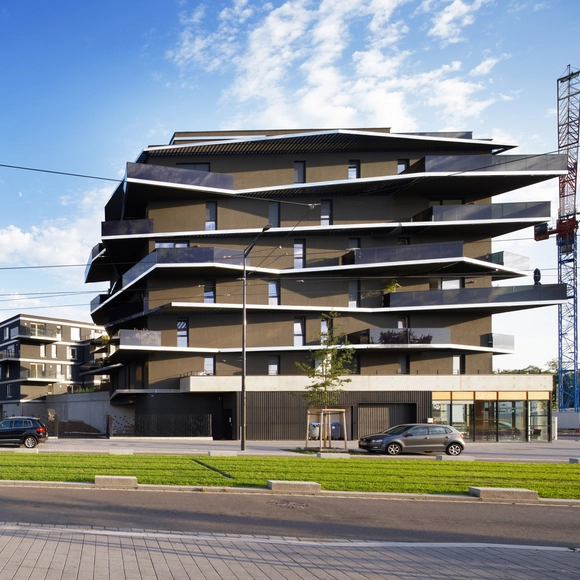
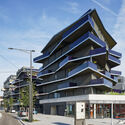
Jeanne D´Arc Residence / Christophe Rousselle Architecte - Exterior Photography, Apartments, Facade, BalconyJeanne D´Arc Residence / Christophe Rousselle Architecte - Exterior Photography, Apartments, FacadeJeanne D´Arc Residence / Christophe Rousselle Architecte - Exterior Photography, Apartments, Facade, Door, BalconyJeanne D´Arc Residence / Christophe Rousselle Architecte - Exterior Photography, Apartments, FacadeJeanne D´Arc Residence / Christophe Rousselle Architecte - More Images+ 18

•
Strasbourg, France

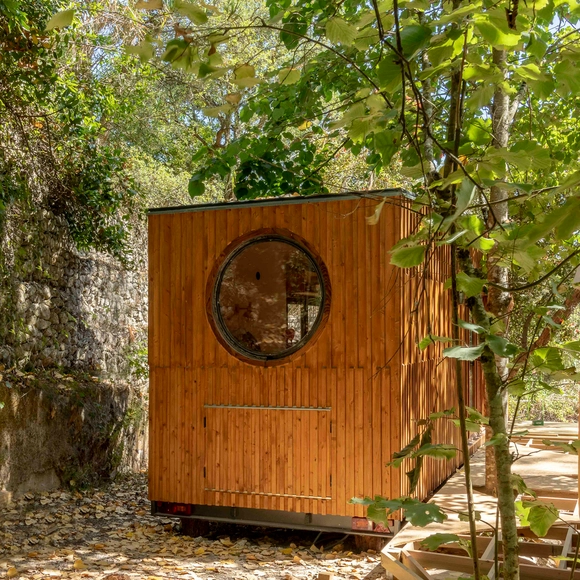
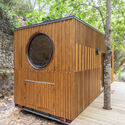
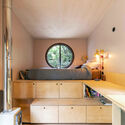
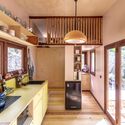
Meco Tiny House / Madeiguincho

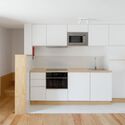
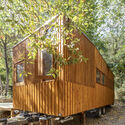
Meco Tiny House / Madeiguincho - Exterior Photography, Houses, Facade, Door, ForestMeco Tiny House / Madeiguincho - Interior Photography, Houses, LightingMeco Tiny House / Madeiguincho - Interior Photography, Houses, Kitchen, Beam, Countertop, SinkMeco Tiny House / Madeiguincho - Exterior Photography, Houses, Facade, Beam, ForestMeco Tiny House / Madeiguincho - More Images+ 15

  • Architects: Madeiguincho
  • Area Area of this architecture project Area:  24 m²
  • Year Completion year of this architecture project Year:  2022

Office Park Lokeren / NWLND Rogiers Vandeputte

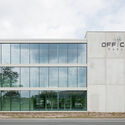
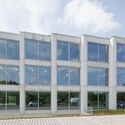
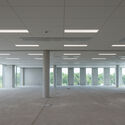
Office Park Lokeren / NWLND Rogiers Vandeputte - Exterior Photography, Office Buildings, FacadeOffice Park Lokeren / NWLND Rogiers Vandeputte - Exterior Photography, Office Buildings, Facade, DoorOffice Park Lokeren / NWLND Rogiers Vandeputte - Interior Photography, Office Buildings, Column, FacadeOffice Park Lokeren / NWLND Rogiers Vandeputte - Interior Photography, Office Buildings, Facade, DoorOffice Park Lokeren / NWLND Rogiers Vandeputte - More Images+ 15

Casa na Ericeira / TARGA atelier

Casa na Ericeira / TARGA atelier - Interior Photography, Houses, Stairs, HandrailCasa na Ericeira / TARGA atelier - Interior Photography, Houses, Stairs, HandrailCasa na Ericeira / TARGA atelier - Interior Photography, Houses, BeamCasa na Ericeira / TARGA atelier - Interior Photography, Houses, Garden, FacadeCasa na Ericeira / TARGA atelier - More Images+ 21

•
Ericeira, Portugal
  • Architects: TARGA atelier
  • Area Area of this architecture project Area:  108 m²
  • Year Completion year of this architecture project Year:  2022

En Aparté Hotel & Apartments / Taillandier Architectes Associés

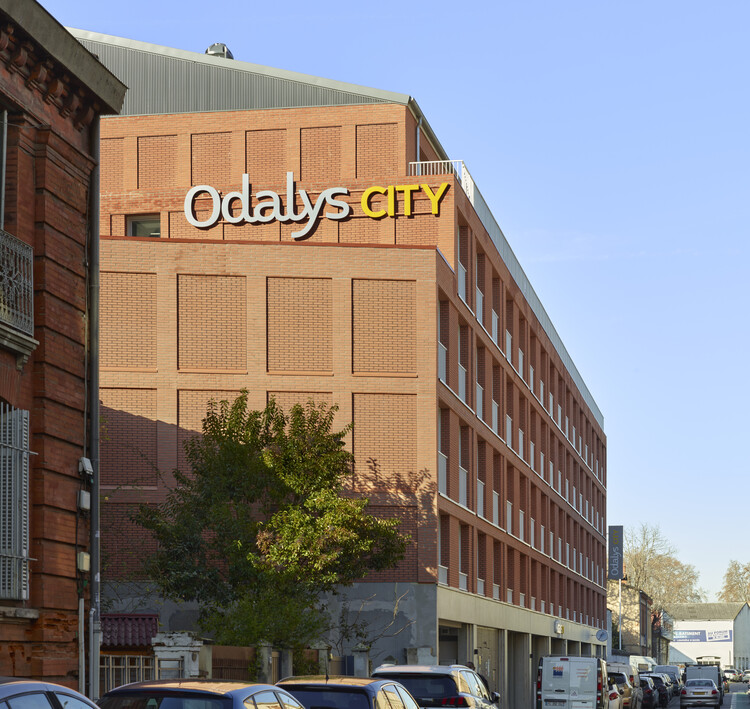
En Aparté Hotel & Apartments / Taillandier Architectes Associés - Exterior Photography, Houses, Facade
© Roland Halbe

En Aparté Hotel & Apartments / Taillandier Architectes Associés - Exterior Photography, Houses, Facade, DoorEn Aparté Hotel & Apartments / Taillandier Architectes Associés - Interior Photography, Houses, Facade, DoorEn Aparté Hotel & Apartments / Taillandier Architectes Associés - Exterior Photography, Houses, FacadeEn Aparté Hotel & Apartments / Taillandier Architectes Associés - Interior Photography, Houses, Bedroom, BedEn Aparté Hotel & Apartments / Taillandier Architectes Associés - More Images+ 26

•
Toulouse, France

Apartamento GY / Flipê Arquitetura

Apartamento GY / Flipê Arquitetura - Interior Photography, Apartment Interiors, Kitchen, Door, Sink, Countertop, Table, ChairApartamento GY / Flipê Arquitetura - Interior Photography, Apartment Interiors, Kitchen, Door, Sink, Countertop, Chair, TableApartamento GY / Flipê Arquitetura - Interior Photography, Apartment Interiors, Kitchen, Facade, Table, ChairApartamento GY / Flipê Arquitetura - Interior Photography, Apartment Interiors, Door, Facade, Table, ChairApartamento GY / Flipê Arquitetura - More Images+ 13

•
Vila Nova Conceição, Brazil
  • Architects: flipê arquitetura
  • Area Area of this architecture project Area:  28 m²
  • Year Completion year of this architecture project Year:  2022
  • Manufacturers Brands with products used in this architecture project
    Manufacturers:  Cremme, Design Supplier, Eliane, Gorenge, Hunter Douglas, +1

Yoshita’machiya House / OHArchitecture

Yoshita’machiya House / OHArchitecture - Interior Photography, Houses, Kitchen, Beam, Facade, TableYoshita’machiya House / OHArchitecture - Interior Photography, Houses, Facade, Handrail, Stairs, Door, BeamYoshita’machiya House / OHArchitecture - Interior Photography, Houses, Beam, Door, Stairs, Facade, HandrailYoshita’machiya House / OHArchitecture - Interior Photography, HousesYoshita’machiya House / OHArchitecture - More Images+ 21

•
Kyoto, Japan
  • Architects: OHArchitecture
  • Area Area of this architecture project Area:  150 m²
  • Year Completion year of this architecture project Year:  2021
  • Manufacturers Brands with products used in this architecture project
    Manufacturers:  IOC, NICHIHA
  • Professionals: H13, Greenspace Osaka, Tansei

Silver Back House / GSBN Studio

Silver Back House / GSBN Studio - Interior Photography, Houses, Kitchen, Facade
© Katherine Lu

Silver Back House / GSBN Studio - Interior Photography, Houses, Kitchen, FacadeSilver Back House / GSBN Studio - Interior Photography, Houses, Bedroom, Lighting, BedSilver Back House / GSBN Studio - Interior Photography, Houses, Door, Chair, Table, BedSilver Back House / GSBN Studio - Interior Photography, Houses, Door, TableSilver Back House / GSBN Studio - More Images+ 18

•
Marrickville, Australia

Tropical Penthouse / StudioDuo Architecture | Interior

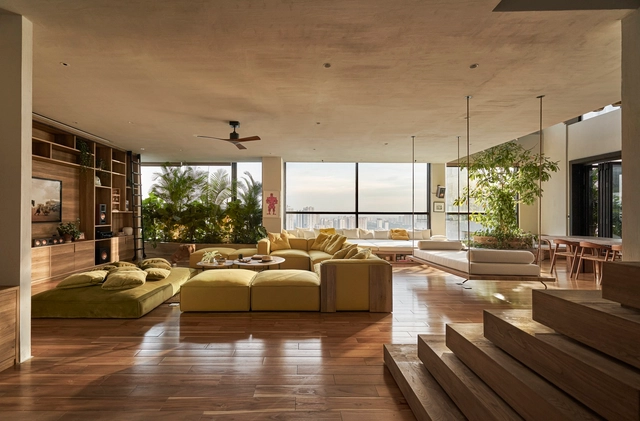
Tropical Penthouse / StudioDuo Architecture | Interior - Exterior Photography, Houses, GardenTropical Penthouse / StudioDuo Architecture | Interior - Interior Photography, Houses, Beam, Table, LightingTropical Penthouse / StudioDuo Architecture | Interior - Interior Photography, Houses, TableTropical Penthouse / StudioDuo Architecture | Interior - Drawings, Houses, GardenTropical Penthouse / StudioDuo Architecture | Interior - More Images+ 16

•
Ho Chi Minh City (Saigon), Vietnam

CHAHONG Salon / gru.Architects

CHAHONG Salon / gru.Architects - Interior Photography, Wellness Interiors, Table, ChairCHAHONG Salon / gru.Architects - Interior Photography, Wellness Interiors, Kitchen, Door, Facade, Table, Chair, BenchCHAHONG Salon / gru.Architects - Interior Photography, Wellness Interiors, Table, Chair, LightingCHAHONG Salon / gru.Architects - Interior Photography, Wellness Interiors, Bathroom, TableCHAHONG Salon / gru.Architects - More Images+ 21

  • Architects: gru.Architects
  • Area Area of this architecture project Area:  151 m²
  • Year Completion year of this architecture project Year:  2021
  • Manufacturers Brands with products used in this architecture project
    Manufacturers:  Benjamin Moore, STO Paint, Serim Tile

Giribone House / Sava Arquitectos

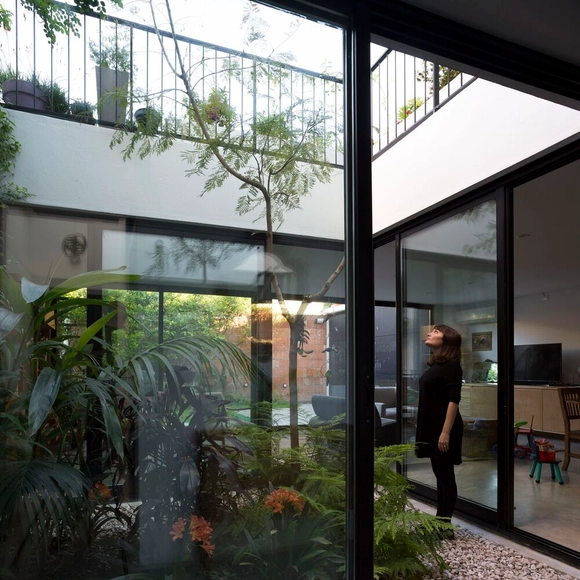
Giribone House / Sava Arquitectos - Exterior Photography, Houses, Garden, FacadeGiribone House / Sava Arquitectos - Interior Photography, Houses, Kitchen, Stairs, FacadeGiribone House / Sava Arquitectos - Interior Photography, Houses, Kitchen, Stairs, Sink, CountertopGiribone House / Sava Arquitectos - Exterior Photography, Houses, Garden, ForestGiribone House / Sava Arquitectos - More Images+ 8

•
Parque Chas, Argentina
  • Architects: Sava Arquitectos
  • Area Area of this architecture project Area:  120 m²
  • Year Completion year of this architecture project Year:  2017

House R / Jakub Kolarovič Architects

House R / Jakub Kolarovič Architects - Interior Photography, Houses, FacadeHouse R / Jakub Kolarovič Architects - Interior Photography, Houses, Kitchen, Facade, Door, Countertop, Table, ChairHouse R / Jakub Kolarovič Architects - Exterior Photography, HousesHouse R / Jakub Kolarovič Architects - Interior Photography, Houses, Table, BenchHouse R / Jakub Kolarovič Architects - More Images+ 19

•
Bratislava, Slovakia

011 Apartment / Flipê Arquitetura

011 Apartment / Flipê Arquitetura - Interior Photography, Apartment Interiors, Table011 Apartment / Flipê Arquitetura - Interior Photography, Apartment Interiors, Kitchen, Countertop, Table, Chair011 Apartment / Flipê Arquitetura - Interior Photography, Apartment Interiors, Handrail, Table011 Apartment / Flipê Arquitetura - Interior Photography, Apartment Interiors, Table, Chair011 Apartment / Flipê Arquitetura - More Images+ 23

  • Architects: flipê arquitetura
  • Area Area of this architecture project Area:  180 m²
  • Year Completion year of this architecture project Year:  2022
  • Manufacturers Brands with products used in this architecture project
    Manufacturers:  Clami, Dalessa, Deca, Flipê Decór, Jader Alemida, +2

Oops! We don't have this page.

But you can browse the last one: 417

You've started following your first account!

Did you know?

You'll now receive updates based on what you follow! Personalize your stream and start following your favorite authors, offices and users.