1. ArchDaily
  2. Projects

Projects

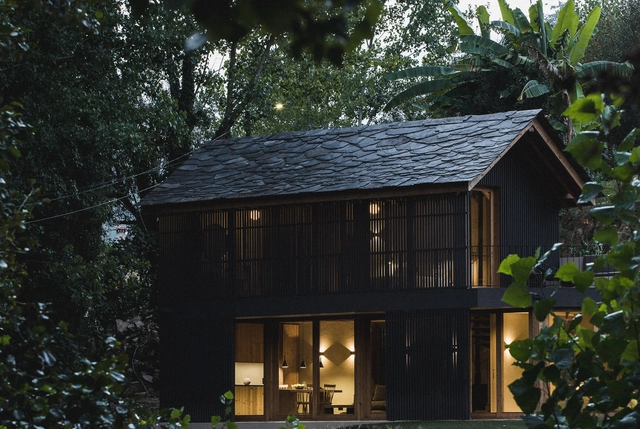
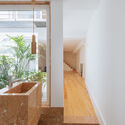
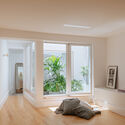
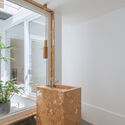
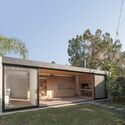
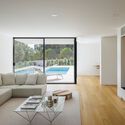
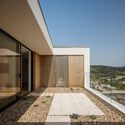
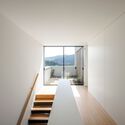
Granary House in Arouca / Marta Brandão + Mimahousing

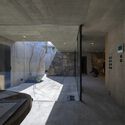
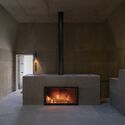
Granary House in Arouca / Marta Brandão + Mimahousing - Interior Photography, Cabins & Lodges, Beam, DoorGranary House in Arouca / Marta Brandão + Mimahousing - Interior Photography, Cabins & Lodges, Door, SinkGranary House in Arouca / Marta Brandão + Mimahousing - Interior Photography, Cabins & Lodges, Bedroom, Door, Facade, BeamGranary House in Arouca / Marta Brandão + Mimahousing - Interior Photography, Cabins & Lodges, HandrailGranary House in Arouca / Marta Brandão + Mimahousing - More Images+ 27

Conversion of Jurkovič Heating Plant National Cultural Monument / df creative group

Conversion of Jurkovič Heating Plant National Cultural Monument / df creative group - Interior Photography, Cultural Center, Beam, Facade, Lighting
© Boys Play Nice

Conversion of Jurkovič Heating Plant National Cultural Monument / df creative group - Exterior Photography, Cultural Center, Facade, CityscapeConversion of Jurkovič Heating Plant National Cultural Monument / df creative group - Interior Photography, Cultural Center, FacadeConversion of Jurkovič Heating Plant National Cultural Monument / df creative group - Interior Photography, Cultural Center, Facade, Column, Beam, TableConversion of Jurkovič Heating Plant National Cultural Monument / df creative group - Interior Photography, Cultural Center, Facade, Stairs, HandrailConversion of Jurkovič Heating Plant National Cultural Monument / df creative group - More Images+ 21

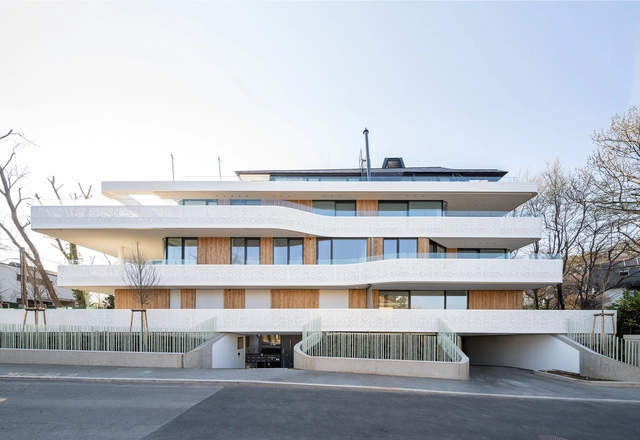
Schlosspark Residential Building / puk architekten

Schlosspark Residential Building / puk architekten - Exterior Photography, Apartments, Facade, FenceSchlosspark Residential Building / puk architekten - Exterior Photography, Apartments, Facade, Door, StairsSchlosspark Residential Building / puk architekten - Interior Photography, Apartments, FacadeSchlosspark Residential Building / puk architekten - Interior Photography, Apartments, Facade, DoorSchlosspark Residential Building / puk architekten - More Images+ 17

  • Architects: puk architekten
  • Area Area of this architecture project Area:  1503 m²
  • Year Completion year of this architecture project Year:  2021
  • Manufacturers Brands with products used in this architecture project
    Manufacturers:  Accoya, TECU®, Florim, Josko, Warema
  • Professionals: TB Mattula, EGKK

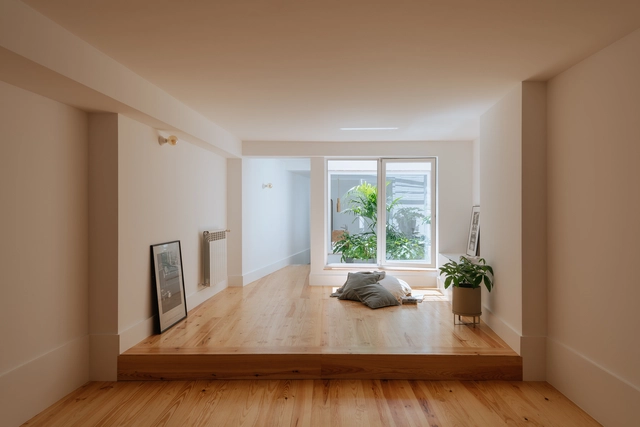
Principe Real House / Atelier Pupa

Principe Real House / Atelier Pupa - Interior Photography, Residential Interiors, Facade, Beam, StairsPrincipe Real House / Atelier Pupa - Interior Photography, Residential Interiors, BedroomPrincipe Real House / Atelier Pupa - Interior Photography, Residential Interiors, CountertopPrincipe Real House / Atelier Pupa - Interior Photography, Residential Interiors, Bathroom, BathtubPrincipe Real House / Atelier Pupa - More Images+ 13

  • Architects: Atelier Pupa
  • Area Area of this architecture project Area:  82 m²
  • Year Completion year of this architecture project Year:  2021
  • Manufacturers Brands with products used in this architecture project
    Manufacturers:  Cayabima , Janelar , Musgo, Superbotânica

NONSPACE Café / On Architects Inc.

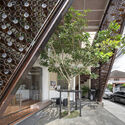
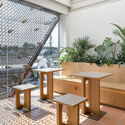
NONSPACE Café / On Architects Inc. - Interior Photography, Coffee Shop, Stairs, FacadeNONSPACE Café / On Architects Inc. - Interior Photography, Coffee Shop, Facade, BenchNONSPACE Café / On Architects Inc. - Interior Photography, Coffee Shop, Facade, Door, Beam, BenchNONSPACE Café / On Architects Inc. - Interior Photography, Coffee Shop, Stairs, FacadeNONSPACE Café / On Architects Inc. - More Images+ 17

  • Architects: On Architects Inc.
  • Area Area of this architecture project Area:  428 m²
  • Year Completion year of this architecture project Year:  2022

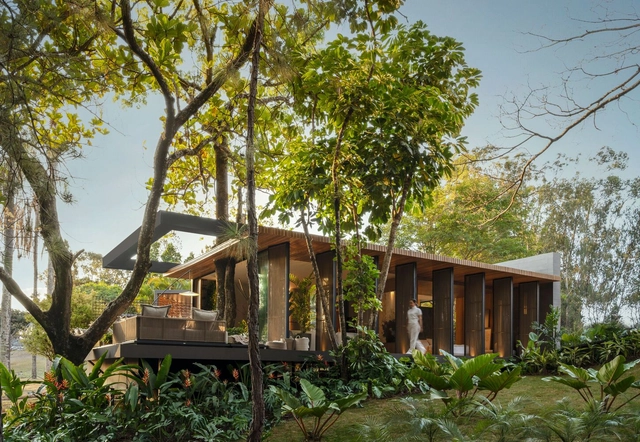
Âmago House / Bruno Dias Arquitectura

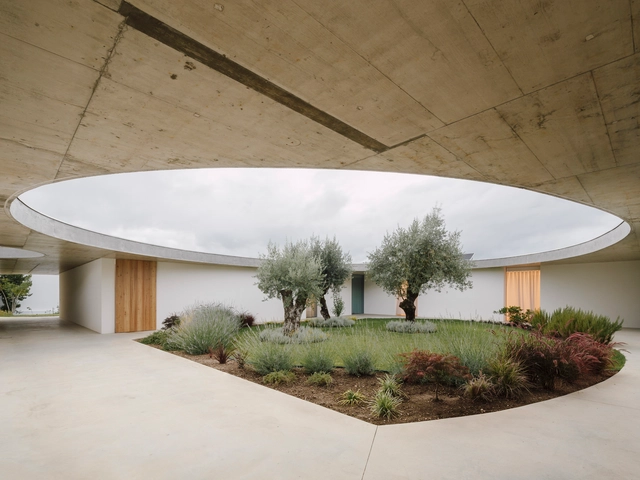
Âmago House / Bruno Dias Arquitectura - Interior Photography, Houses, Garden, FacadeÂmago House / Bruno Dias Arquitectura - Interior Photography, Houses, Facade, BeamÂmago House / Bruno Dias Arquitectura - Interior Photography, Houses, FacadeÂmago House / Bruno Dias Arquitectura - Interior Photography, Houses, Garden, FacadeÂmago House / Bruno Dias Arquitectura - More Images+ 16

  • Area Area of this architecture project Area:  765 m²
  • Year Completion year of this architecture project Year:  2022
  • Manufacturers Brands with products used in this architecture project
    Manufacturers:  Jolusilva, Paumarc

La Valentina Installation / El fabricante de espheras

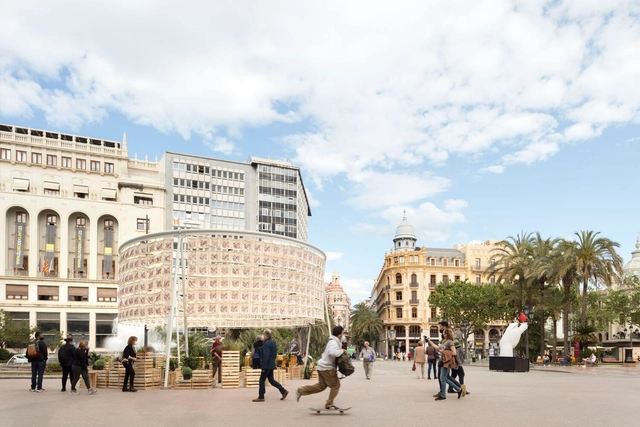
La Valentina Installation / El fabricante de espheras  - Interior Photography, Temporary Installations, FacadeLa Valentina Installation / El fabricante de espheras  - Interior Photography, Temporary Installations, Garden, Facade, ColumnLa Valentina Installation / El fabricante de espheras  - Interior Photography, Temporary Installations, Courtyard, Facade, ArcadeLa Valentina Installation / El fabricante de espheras  - Interior Photography, Temporary Installations, Facade, Arch, BenchLa Valentina Installation / El fabricante de espheras  - More Images+ 25

Pu-Hai Properties Building / AOMO

Pu-Hai Properties Building / AOMO - Interior Photography, Office Buildings, Stairs, FacadePu-Hai Properties Building / AOMO - Interior Photography, Office Buildings, FacadePu-Hai Properties Building / AOMO - Interior Photography, Office Buildings, Garden, Facade, Handrail, Beam, BalconyPu-Hai Properties Building / AOMO - Exterior Photography, Office Buildings, Facade, DoorPu-Hai Properties Building / AOMO - More Images+ 26

Yokohama International School / TAISEI DESIGN Planners Architects & Engineers + Kengo Kuma & Associates

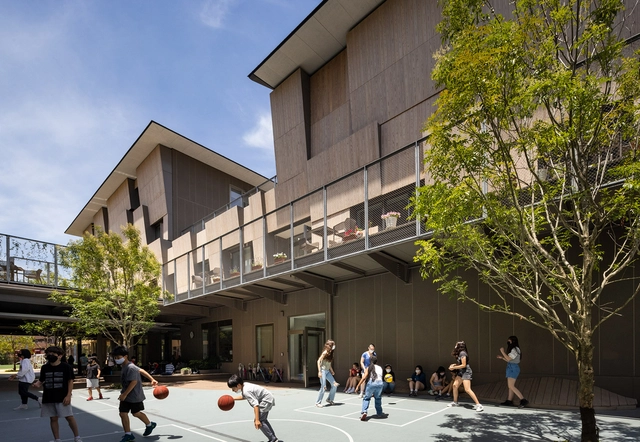
Yokohama International School / TAISEI DESIGN Planners Architects & Engineers + Kengo Kuma & Associates - Exterior Photography, Schools , Facade, DoorYokohama International School / TAISEI DESIGN Planners Architects & Engineers + Kengo Kuma & Associates - Exterior Photography, Schools , FacadeYokohama International School / TAISEI DESIGN Planners Architects & Engineers + Kengo Kuma & Associates - Interior Photography, Schools , Beam, Lighting, ChairYokohama International School / TAISEI DESIGN Planners Architects & Engineers + Kengo Kuma & Associates - Interior Photography, Schools , Facade, BenchYokohama International School / TAISEI DESIGN Planners Architects & Engineers + Kengo Kuma & Associates - More Images+ 32

•
Yokohama, Japan

Housing Apartment at Badade Nagar / Studio Frozen Music

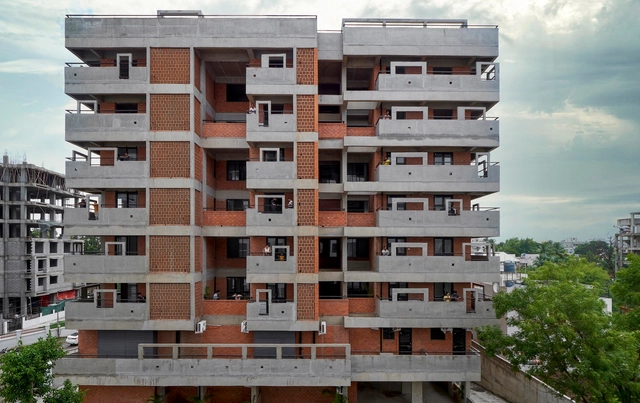
Housing Apartment at Badade Nagar / Studio Frozen Music - Exterior Photography, Apartments, Facade, BalconyHousing Apartment at Badade Nagar / Studio Frozen Music - Interior Photography, Apartments, FacadeHousing Apartment at Badade Nagar / Studio Frozen Music - Interior Photography, Apartments, FacadeHousing Apartment at Badade Nagar / Studio Frozen Music - Exterior Photography, Apartments, Facade, BalconyHousing Apartment at Badade Nagar / Studio Frozen Music - More Images+ 22

•
Nashik, India
  • Area Area of this architecture project Area:  53000 ft²
  • Year Completion year of this architecture project Year:  2022
  • Manufacturers Brands with products used in this architecture project
    Manufacturers:  Apollo Steel, Dirk India Pvt Ltd, Essco by Jaquar Group, Infinity French Doors, Jaquar, +6
  • Professionals: Reliable Consultants

Takamine-cho House / Tomoaki Uno Architects

Takamine-cho House / Tomoaki Uno Architects - Exterior Photography, Houses, FacadeTakamine-cho House / Tomoaki Uno Architects - Interior Photography, Houses, Table, ChairTakamine-cho House / Tomoaki Uno Architects - Interior Photography, Houses, Facade, DoorTakamine-cho House / Tomoaki Uno Architects - Interior Photography, HousesTakamine-cho House / Tomoaki Uno Architects - More Images+ 27

•
Nagoya, Japan

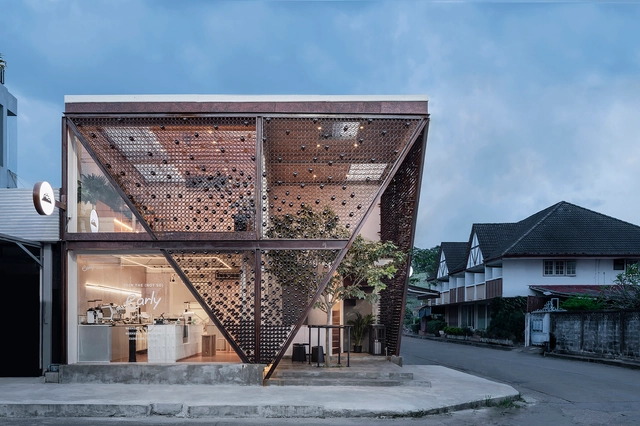
Early BKK Café / space+craft

Early BKK Café / space+craft - Exterior Photography, Coffee Shop, Facade, DoorEarly BKK Café / space+craft - Interior Photography, Coffee Shop, FacadeEarly BKK Café / space+craft - Interior Photography, Coffee Shop, TableEarly BKK Café / space+craft - Interior Photography, Coffee ShopEarly BKK Café / space+craft - More Images+ 14

  • Architects: space+craft
  • Area Area of this architecture project Area:  120 m²
  • Year Completion year of this architecture project Year:  2022
  • Manufacturers Brands with products used in this architecture project
    Manufacturers:  APK Brick, Lamptitude, MR.KEN
  • Professionals: AWDC, IC96 Studio

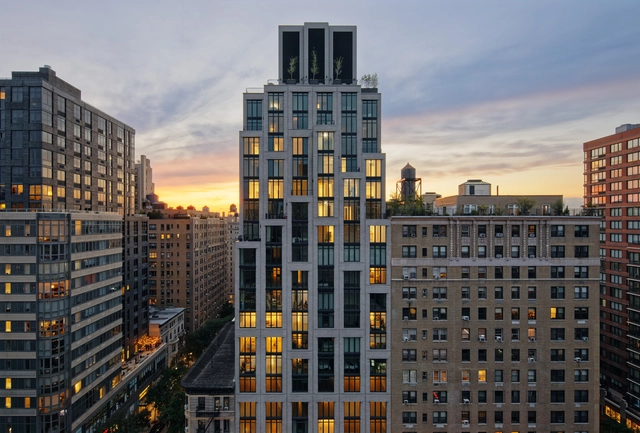
2505 Broadway Apartments / ODA New York

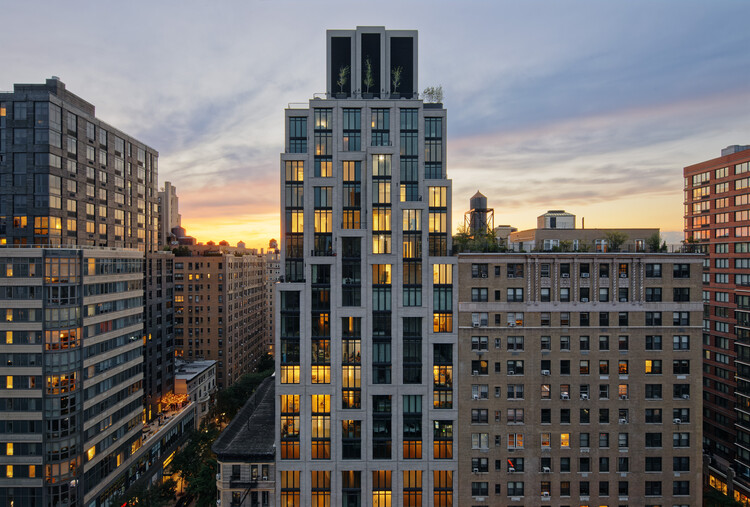
2505 Broadway Apartments / ODA New York - Exterior Photography, Apartments, Facade, Cityscape2505 Broadway Apartments / ODA New York - Exterior Photography, Apartments, Facade, Cityscape2505 Broadway Apartments / ODA New York - Interior Photography, Apartments2505 Broadway Apartments / ODA New York - Interior Photography, Apartments, Table2505 Broadway Apartments / ODA New York - More Images+ 11

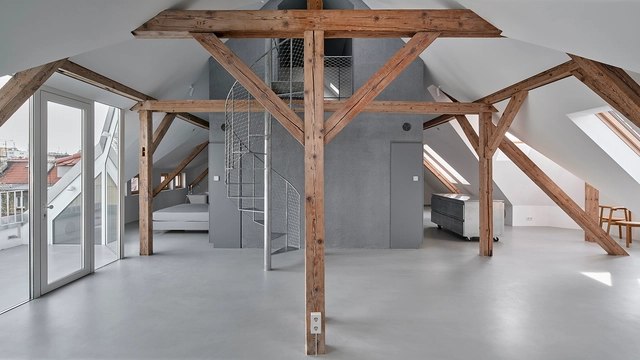
Attic Reconstruction in Gliwice / Dyrda Fikus Architekci

Attic Reconstruction in Gliwice / Dyrda Fikus Architekci - Interior Photography, Renovation, Facade, Column, BeamAttic Reconstruction in Gliwice / Dyrda Fikus Architekci - Interior Photography, Renovation, Facade, Beam, Stairs, Handrail, Door, ChairAttic Reconstruction in Gliwice / Dyrda Fikus Architekci - Interior Photography, Renovation, Facade, Door, Arch, Handrail, BeamAttic Reconstruction in Gliwice / Dyrda Fikus Architekci - Interior Photography, Renovation, Kitchen, Beam, LightingAttic Reconstruction in Gliwice / Dyrda Fikus Architekci - More Images+ 15

  • Area Area of this architecture project Area:  108 m²
  • Year Completion year of this architecture project Year:  2022
  • Manufacturers Brands with products used in this architecture project
    Manufacturers:  Aluprof, CHORS, Caparol, Desalto, Desiree, +3

Sui House / Nídia Duarte Arquitetura

Sui House / Nídia Duarte Arquitetura - Exterior Photography, Houses, Garden, Facade, DoorSui House / Nídia Duarte Arquitetura - Interior Photography, Houses, DoorSui House / Nídia Duarte Arquitetura - Interior Photography, Houses, Table, ChairSui House / Nídia Duarte Arquitetura - Interior Photography, Houses, DoorSui House / Nídia Duarte Arquitetura - More Images+ 24

•
Belo Horizonte, Brazil
  • Area Area of this architecture project Area:  120 m²
  • Year Completion year of this architecture project Year:  2022
  • Manufacturers Brands with products used in this architecture project
    Manufacturers:  Formica

Apartment AT83 / Eterea Studio

Apartment AT83 / Eterea Studio - Interior Photography, Decoration & OrnamentApartment AT83 / Eterea Studio - Interior Photography, Decoration & Ornament, Beam, Table, ChairApartment AT83 / Eterea Studio - Interior Photography, Decoration & Ornament, Facade, BeamApartment AT83 / Eterea Studio - Interior Photography, Decoration & Ornament, Beam, Chair, TableApartment AT83 / Eterea Studio - More Images+ 12

  • Architects: Eterea Studio
  • Area Area of this architecture project Area:  160 m²
  • Year Completion year of this architecture project Year:  2021
  • Manufacturers Brands with products used in this architecture project
    Manufacturers:  AutoDesk, Artisan, Duchateau, Global Woods, Trimble

Extension / Estudio qo + Taller de Arquitectura La Fundación

Extension / Estudio qo + Taller de Arquitectura La Fundación - Interior Photography, Extension
© Luciano Navarini

Extension / Estudio qo + Taller de Arquitectura La Fundación - Interior Photography, ExtensionExtension / Estudio qo + Taller de Arquitectura La Fundación - Interior Photography, Extension, CountertopExtension / Estudio qo + Taller de Arquitectura La Fundación - Interior Photography, Extension, FacadeExtension / Estudio qo + Taller de Arquitectura La Fundación - Exterior Photography, ExtensionExtension / Estudio qo + Taller de Arquitectura La Fundación - More Images+ 6

JC House / Mário Alves arquiteto

JC House / Mário Alves arquiteto - Interior Photography, Houses, Facade, Chair, TableJC House / Mário Alves arquiteto - Exterior Photography, Houses, Courtyard, Door, FacadeJC House / Mário Alves arquiteto - Interior Photography, Houses, FacadeJC House / Mário Alves arquiteto - Exterior Photography, Houses, Garden, FacadeJC House / Mário Alves arquiteto - More Images+ 39

•
Coimbra, Portugal
  • Area Area of this architecture project Area:  3714 ft²
  • Year Completion year of this architecture project Year:  2021
  • Manufacturers Brands with products used in this architecture project
    Manufacturers:  Cosentino, Cerâmico, Eletrodomésticos, Extrusal, Sanindusa

Coco House / Duy Le Architects

Coco House / Duy Le Architects - Exterior Photography, Houses, Garden, Facade, LightingCoco House / Duy Le Architects - Interior Photography, Houses, Table, LightingCoco House / Duy Le Architects - Interior Photography, Houses, BedroomCoco House / Duy Le Architects - Exterior Photography, Houses, Garden, FacadeCoco House / Duy Le Architects - More Images+ 25

  • Architects: Duy Le Architects
  • Area Area of this architecture project Area:  142 m²
  • Year Completion year of this architecture project Year:  2021

Folhas Sagradas Pavilion / Atelier Daniel Florez

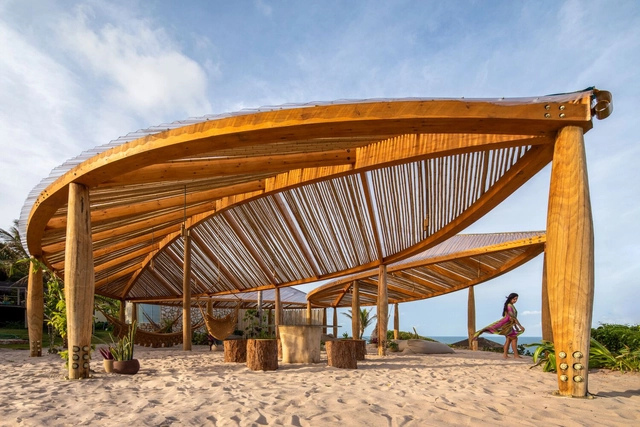
Folhas Sagradas Pavilion / Atelier Daniel Florez - Interior Photography, Tourism, Beam, FacadeFolhas Sagradas Pavilion / Atelier Daniel Florez - Interior Photography, TourismFolhas Sagradas Pavilion / Atelier Daniel Florez - Interior Photography, Tourism, Patio, Beam, Facade, Table, ChairFolhas Sagradas Pavilion / Atelier Daniel Florez - Interior Photography, Tourism, Deck, Beam, Facade, Column, Table, CoastFolhas Sagradas Pavilion / Atelier Daniel Florez - More Images+ 37

•
Tibau do Sul, Brazil

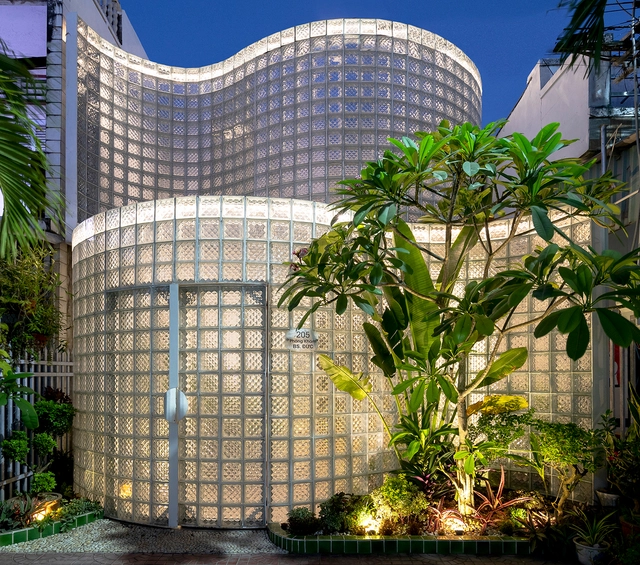
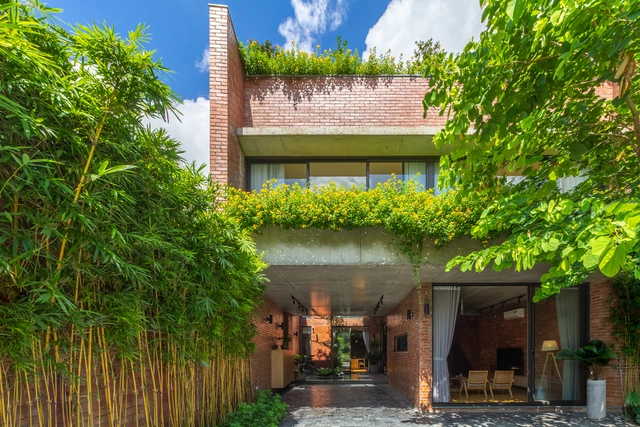
Cao Xanh House / HGAA

•
Hạ Long, Vietnam
  • Architects: HGAA
  • Area Area of this architecture project Area:  300 m²
  • Year Completion year of this architecture project Year:  2021
  • Manufacturers Brands with products used in this architecture project
    Manufacturers:  Toto, TAICERA

Almadraba de Nueva Umbría Landscape Interventions / sol89

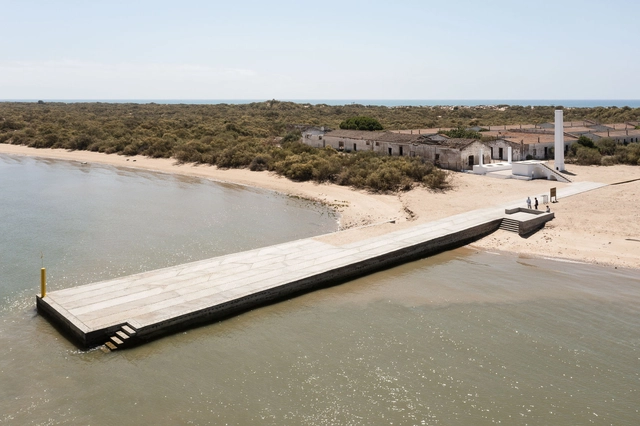
Almadraba de Nueva Umbría Landscape Interventions / sol89 - Exterior Photography, Adaptive ReuseAlmadraba de Nueva Umbría Landscape Interventions / sol89 - Exterior Photography, Adaptive Reuse, Facade, ArchAlmadraba de Nueva Umbría Landscape Interventions / sol89 - Exterior Photography, Adaptive Reuse, Facade, Arch, DoorAlmadraba de Nueva Umbría Landscape Interventions / sol89 - Exterior Photography, Adaptive Reuse, Deck, Fence, HandrailAlmadraba de Nueva Umbría Landscape Interventions / sol89 - More Images+ 7

  • Architects: sol89
  • Year Completion year of this architecture project Year:  2022

House in Kataseyama / Tamotsu Teshima Architect & Associates

House in Kataseyama / Tamotsu Teshima Architect & Associates - Interior Photography, Houses, Beam, Facade, HandrailHouse in Kataseyama / Tamotsu Teshima Architect & Associates - Interior Photography, Houses, Facade, BeamHouse in Kataseyama / Tamotsu Teshima Architect & Associates - Interior Photography, Houses, TableHouse in Kataseyama / Tamotsu Teshima Architect & Associates - Exterior Photography, Houses, Garden, FacadeHouse in Kataseyama / Tamotsu Teshima Architect & Associates - More Images+ 27

•
Yokohama, Japan

Witta Circle House / Shaun Lockyer Architects

Witta Circle House / Shaun Lockyer Architects - Exterior Photography, Houses, Garden, Facade, ArchWitta Circle House / Shaun Lockyer Architects - Interior Photography, Houses, Beam, TableWitta Circle House / Shaun Lockyer Architects - Interior Photography, Houses, FacadeWitta Circle House / Shaun Lockyer Architects - Exterior Photography, Houses, Patio, Facade, Beam, Table, ChairWitta Circle House / Shaun Lockyer Architects - More Images+ 26

•
Noosa Heads, Australia

Oops! We don't have this page.

But you can browse the last one: 417

You've started following your first account!

Did you know?

You'll now receive updates based on what you follow! Personalize your stream and start following your favorite authors, offices and users.