1. ArchDaily
  2. Projects

Projects

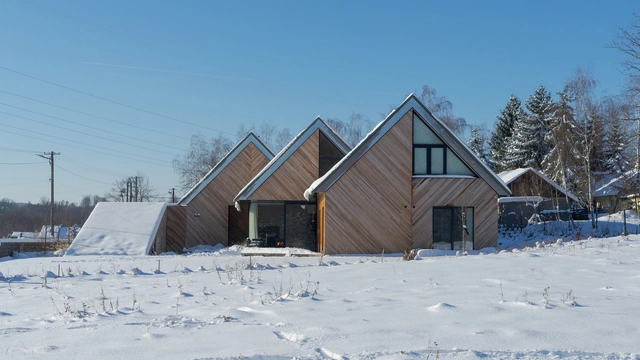
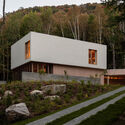
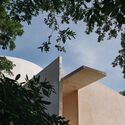
Triple House / Superhelix Pracownia Projektowa

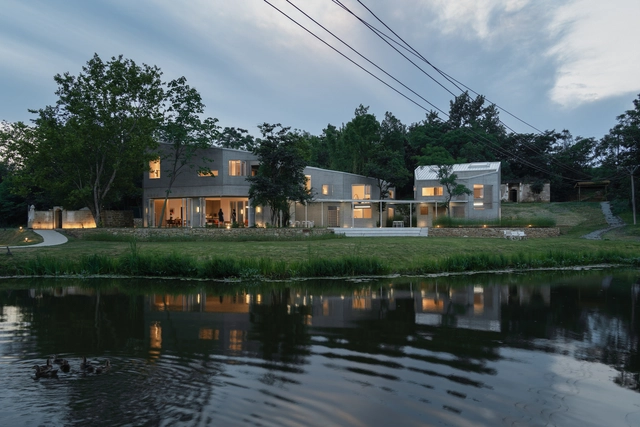
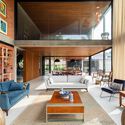
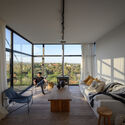
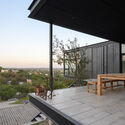
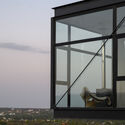
Triple House / Superhelix Pracownia Projektowa - Exterior Photography, Houses, Facade, DoorTriple House / Superhelix Pracownia Projektowa - Exterior Photography, Houses, FacadeTriple House / Superhelix Pracownia Projektowa - Interior Photography, Houses, Facade, BeamTriple House / Superhelix Pracownia Projektowa - Exterior Photography, Houses, FacadeTriple House / Superhelix Pracownia Projektowa - More Images+ 21

•
Gaj, Poland

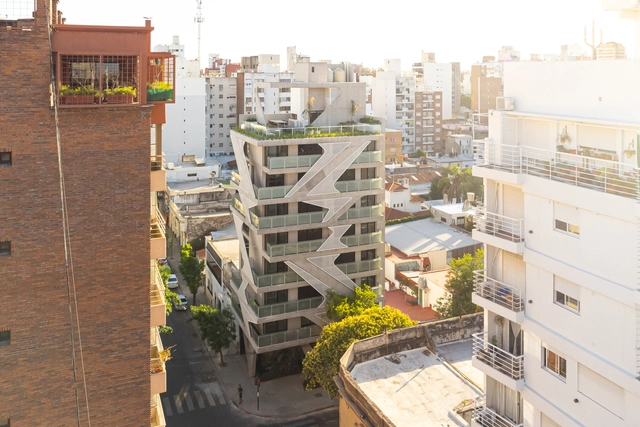
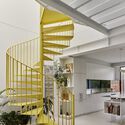
Organic Building / Brigati - Polak Architects

Organic Building / Brigati - Polak Architects - Exterior Photography, Residential, FacadeOrganic Building / Brigati - Polak Architects - Exterior Photography, Residential, FacadeOrganic Building / Brigati - Polak Architects - Interior Photography, Residential, Stairs, Facade, LightingOrganic Building / Brigati - Polak Architects - Interior Photography, Residential, FacadeOrganic Building / Brigati - Polak Architects - More Images+ 58

  • Area Area of this architecture project Area:  1365 m²
  • Year Completion year of this architecture project Year:  2022
  • Manufacturers Brands with products used in this architecture project
    Manufacturers:  ACCESANIGA, IVANAR (DICO ACEROS S.R.L.), MAERS, MICELI MADERAS, Maderisa S.A.C.I.F.I.A., +2

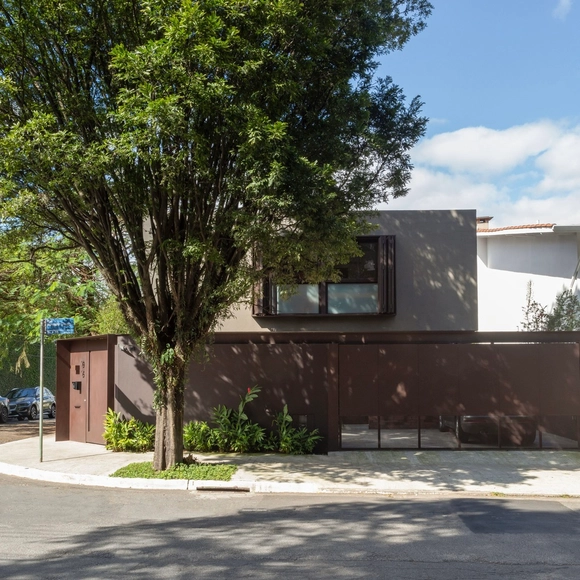
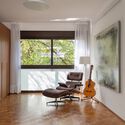
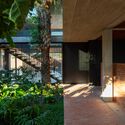
Perpétua House / ARKITITO Arquitetura

Perpétua House / ARKITITO Arquitetura - Exterior Photography, Houses, FacadePerpétua House / ARKITITO Arquitetura - Interior Photography, Houses, TablePerpétua House / ARKITITO Arquitetura - Interior Photography, Houses, Table, ChairPerpétua House / ARKITITO Arquitetura - Interior Photography, Houses, ChairPerpétua House / ARKITITO Arquitetura - More Images+ 18

•
São Paulo, Brazil
  • Area Area of this architecture project Area:  340 m²
  • Year Completion year of this architecture project Year:  2021
  • Manufacturers Brands with products used in this architecture project
    Manufacturers:  Sherwin-Williams, Breton, Caciel Marcenaria, Carlos Camargo Decorações, Carvalho e Carvalho Serralheria, +10

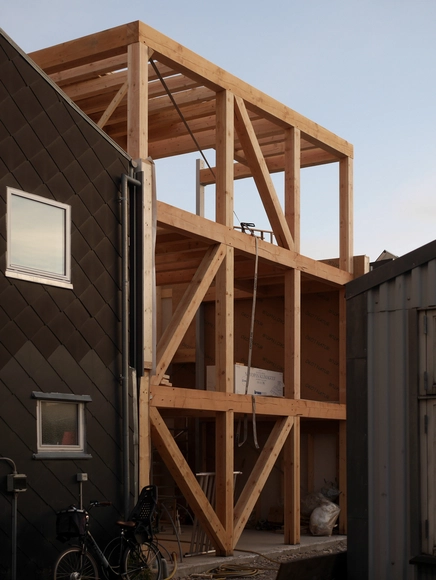
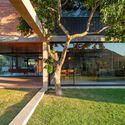
Frame House I / Jespersen Nodtvedt

Frame House I / Jespersen Nodtvedt - Interior Photography, Houses, Table, Lighting, ChairFrame House I / Jespersen Nodtvedt - Exterior Photography, Houses, BeamFrame House I / Jespersen Nodtvedt - Interior Photography, Houses, Kitchen, CountertopFrame House I / Jespersen Nodtvedt - Exterior Photography, Houses, Beam, FacadeFrame House I / Jespersen Nodtvedt - More Images+ 12

•
København, Denmark

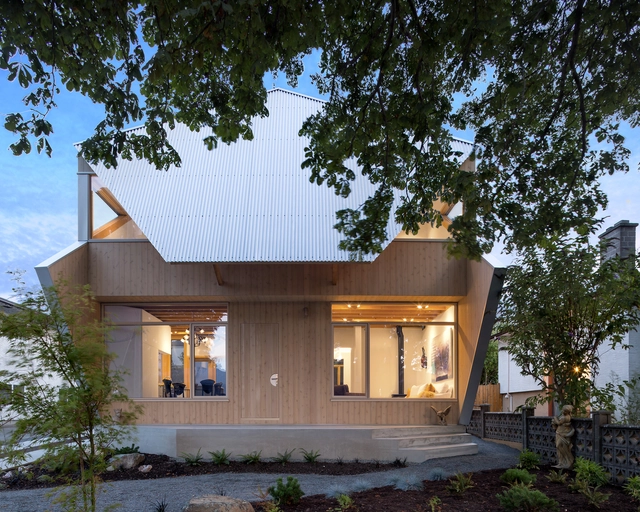
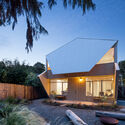
Double Header House / D'Arcy Jones Architects

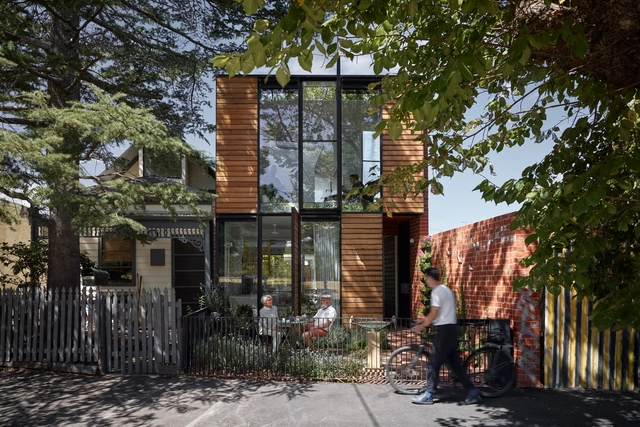
Double Header House / D'Arcy Jones Architects - Exterior Photography, HousesDouble Header House / D'Arcy Jones Architects - Exterior Photography, Houses, FacadeDouble Header House / D'Arcy Jones Architects - HousesDouble Header House / D'Arcy Jones Architects - Exterior Photography, Houses, Facade, DoorDouble Header House / D'Arcy Jones Architects - More Images+ 9

•
Victoria, Canada

Art Vessels / OPEN Architecture

Art Vessels / OPEN Architecture - Interior Photography, Cultural Interiors, Door, Facade, ColumnArt Vessels / OPEN Architecture - Cultural InteriorsArt Vessels / OPEN Architecture - Interior Photography, Cultural Interiors, Kitchen, FacadeArt Vessels / OPEN Architecture - Interior Photography, Cultural InteriorsArt Vessels / OPEN Architecture - More Images+ 45

  • Architects: OPEN Architecture
  • Area Area of this architecture project Area:  35000 m²
  • Year Completion year of this architecture project Year:  2022

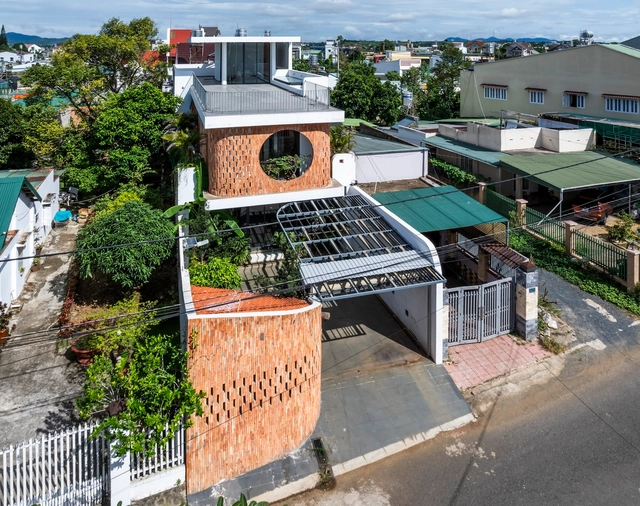
Khang's House / The Bloom

Khang's House / The Bloom - Exterior Photography, Houses, FacadeKhang's House / The Bloom - Interior Photography, Houses, Door, Facade, Chair, TableKhang's House / The Bloom - Interior Photography, Houses, Table, Lighting, ChairKhang's House / The Bloom - HousesKhang's House / The Bloom - More Images+ 25

•
thành phố Bảo Lộc, Vietnam
  • Architects: The Bloom
  • Area Area of this architecture project Area:  592 m²
  • Year Completion year of this architecture project Year:  2022
  • Manufacturers Brands with products used in this architecture project
    Manufacturers:  Jotun
  • Professionals: The Roof Builders

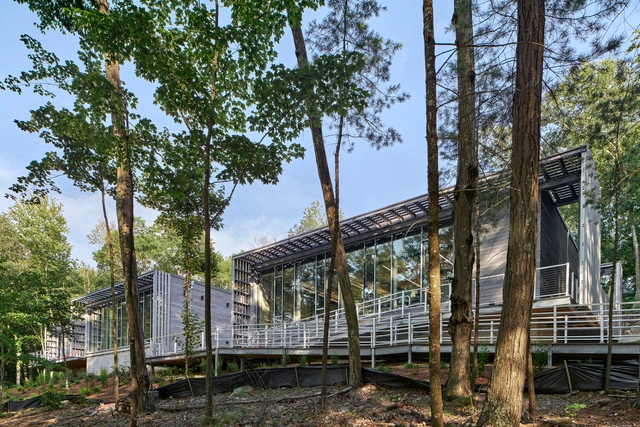
Bill ’67 and Peter ’71 Alfond Coastal Research Center / Flansburgh Architects

Bill ’67 and Peter ’71 Alfond Coastal Research Center / Flansburgh Architects - Exterior Photography, Research Center, FacadeBill ’67 and Peter ’71 Alfond Coastal Research Center / Flansburgh Architects - Interior Photography, Research Center, Table, ChairBill ’67 and Peter ’71 Alfond Coastal Research Center / Flansburgh Architects - Interior Photography, Research Center, Stairs, Facade, DoorBill ’67 and Peter ’71 Alfond Coastal Research Center / Flansburgh Architects - Exterior Photography, Research Center, Garden, Fence, Facade, Handrail, BeamBill ’67 and Peter ’71 Alfond Coastal Research Center / Flansburgh Architects - More Images+ 13

  • Area Area of this architecture project Area:  9350 ft²
  • Year Completion year of this architecture project Year:  2022

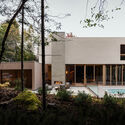
Q8 Residence / MRDK

Q8 Residence / MRDK - Exterior Photography, Houses, FacadeQ8 Residence / MRDK - HousesQ8 Residence / MRDK - Interior Photography, Houses, TableQ8 Residence / MRDK - Exterior Photography, Houses, Garden, FacadeQ8 Residence / MRDK - More Images+ 17

  • Architects: MRDK
  • Area Area of this architecture project Area:  3000 ft²
  • Year Completion year of this architecture project Year:  2024

Arapuan Apartment / Oficina de Projetos Oba

Arapuan Apartment / Oficina de Projetos Oba - Apartment Interiors
© Cassio Oba

Arapuan Apartment / Oficina de Projetos Oba - Apartment InteriorsArapuan Apartment / Oficina de Projetos Oba - Apartment InteriorsArapuan Apartment / Oficina de Projetos Oba - Interior Photography, Apartment Interiors, Facade, SinkArapuan Apartment / Oficina de Projetos Oba - Interior Photography, Apartment Interiors, BedroomArapuan Apartment / Oficina de Projetos Oba - More Images+ 18

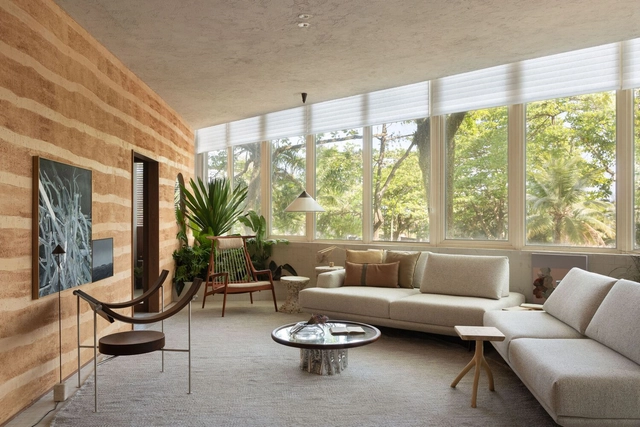
Taipa House / Leandro Neves

Taipa House / Leandro Neves - Interior Photography, Houses, TableTaipa House / Leandro Neves - Interior Photography, Houses, TableTaipa House / Leandro Neves - Interior Photography, Houses, TableTaipa House / Leandro Neves - Interior Photography, Houses, BedroomTaipa House / Leandro Neves - More Images+ 16

•
Rio de Janeiro, Brazil
  • Architects: Leandro Neves
  • Area Area of this architecture project Area:  110 m²
  • Year Completion year of this architecture project Year:  2024

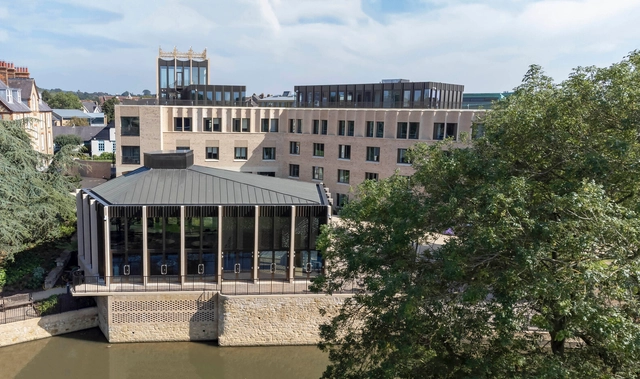
St Hilda’s College Oxford / Gort Scott

St Hilda’s College Oxford / Gort Scott - Exterior Photography, University, Garden, FacadeSt Hilda’s College Oxford / Gort Scott - Interior Photography, University, Table, ChairSt Hilda’s College Oxford / Gort Scott - Exterior Photography, University, FacadeSt Hilda’s College Oxford / Gort Scott - Exterior Photography, University, FacadeSt Hilda’s College Oxford / Gort Scott - More Images+ 33

Villa Ruwiel / Studio Vincent Architecture

Villa Ruwiel / Studio Vincent Architecture - Exterior Photography, SustainabilityVilla Ruwiel / Studio Vincent Architecture - Interior Photography, Sustainability, Facade, ColumnVilla Ruwiel / Studio Vincent Architecture - Interior Photography, Sustainability, Kitchen, FacadeVilla Ruwiel / Studio Vincent Architecture - Exterior Photography, Sustainability, FacadeVilla Ruwiel / Studio Vincent Architecture - More Images+ 33

Garden Wall House / Sonelo Architects

Garden Wall House / Sonelo Architects - Interior Photography, Houses, Table, ChairGarden Wall House / Sonelo Architects - Interior Photography, Houses, Kitchen, Table, Countertop, ChairGarden Wall House / Sonelo Architects - HousesGarden Wall House / Sonelo Architects - Interior Photography, Houses, Bathroom, SinkGarden Wall House / Sonelo Architects - More Images+ 23

•
Fairfield, Australia

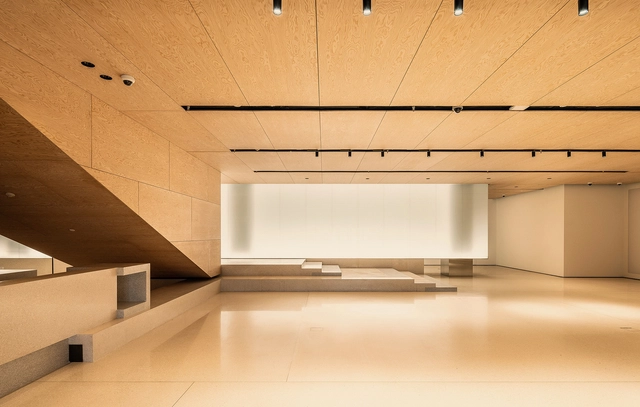
Simple Art Museum / HAS design and research

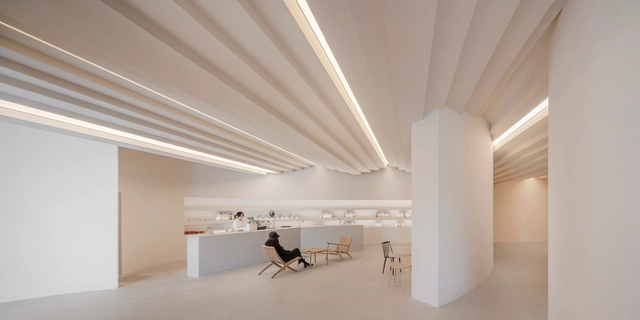
Simple Art Museum / HAS design and research - GallerySimple Art Museum / HAS design and research - Interior Photography, Gallery, Table, ChairSimple Art Museum / HAS design and research - GallerySimple Art Museum / HAS design and research - GallerySimple Art Museum / HAS design and research - More Images+ 37

Ikal / Cabrera Arqs

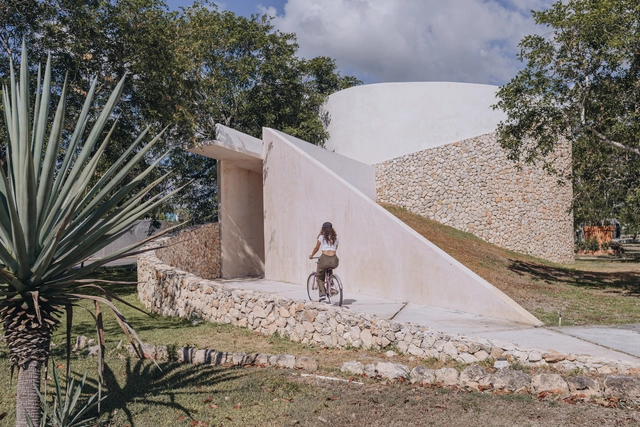
Ikal / Cabrera Arqs - Exterior Photography, Cultural ArchitectureIkal / Cabrera Arqs - Exterior Photography, Cultural Architecture, Garden, FacadeIkal / Cabrera Arqs - Cultural ArchitectureIkal / Cabrera Arqs - Cultural ArchitectureIkal / Cabrera Arqs - More Images+ 54

Parkside Home / Austin Maynard Architects

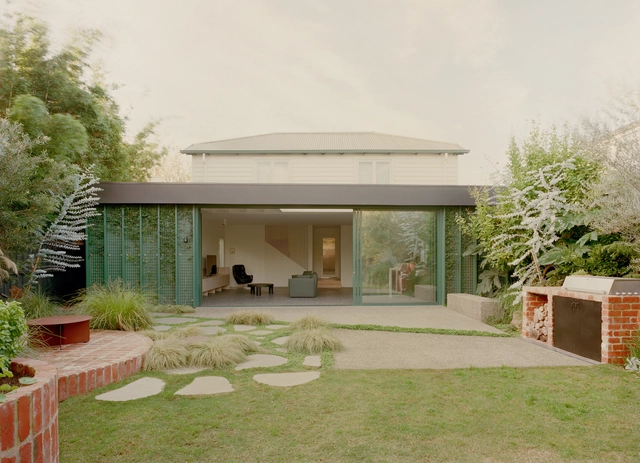
Parkside Home / Austin Maynard Architects - Exterior Photography, Houses, FacadeParkside Home / Austin Maynard Architects - Interior Photography, Houses, Stairs, ChairParkside Home / Austin Maynard Architects - Interior Photography, Houses, Stairs, Facade, BeamParkside Home / Austin Maynard Architects - HousesParkside Home / Austin Maynard Architects - More Images+ 34

•
Fitzroy North, Australia

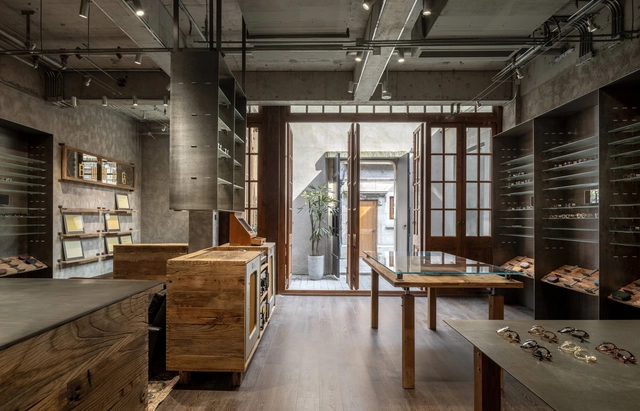
Hakusan Megane Shanghai / Each Design

•
Jing An Qu, China
  • Interior Designers: Each Design
  • Area Area of this architecture project Area:  108 m²
  • Year Completion year of this architecture project Year:  2024
  • Manufacturers Brands with products used in this architecture project
    Manufacturers:  FLOS, VitrA

Mulan Warm Village Persimmon House / UAO Design

Mulan Warm Village Persimmon House / UAO Design - Drawings, TourismMulan Warm Village Persimmon House / UAO Design - Exterior Photography, Tourism, FacadeMulan Warm Village Persimmon House / UAO Design - Interior Photography, TourismMulan Warm Village Persimmon House / UAO Design - Interior Photography, Tourism, Chair, TableMulan Warm Village Persimmon House / UAO Design - More Images+ 40

•
Wuhan, China
  • Architects: UAO Design
  • Area Area of this architecture project Area:  607 m²
  • Year Completion year of this architecture project Year:  2023

nLDKX Apartment / ULTRA STUDIO

nLDKX Apartment / ULTRA STUDIO - Apartment InteriorsnLDKX Apartment / ULTRA STUDIO - Apartment InteriorsnLDKX Apartment / ULTRA STUDIO - Apartment InteriorsnLDKX Apartment / ULTRA STUDIO - Apartment InteriorsnLDKX Apartment / ULTRA STUDIO - More Images+ 14

  • Architects: ULTRA STUDIO
  • Area Area of this architecture project Area:  70 m²
  • Year Completion year of this architecture project Year:  2022

RF House / Sommet + Enciam

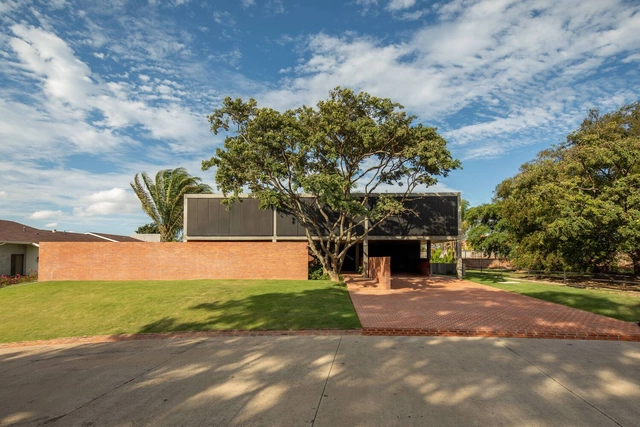
RF House / Sommet + Enciam - HousesRF House / Sommet + Enciam - HousesRF House / Sommet + Enciam - HousesRF House / Sommet + Enciam - HousesRF House / Sommet + Enciam - More Images+ 34

•
Santa Cruz de la Sierra, Bolivia
  • Architects: Enciam, Sommet
  • Area Area of this architecture project Area:  946 m²
  • Year Completion year of this architecture project Year:  2023
  • Manufacturers Brands with products used in this architecture project
    Manufacturers:  AutoDesk, Knauf, Ramon Soler, Cortizo

Ventilation Tower and Ventilation Shaft / Atelier Z+

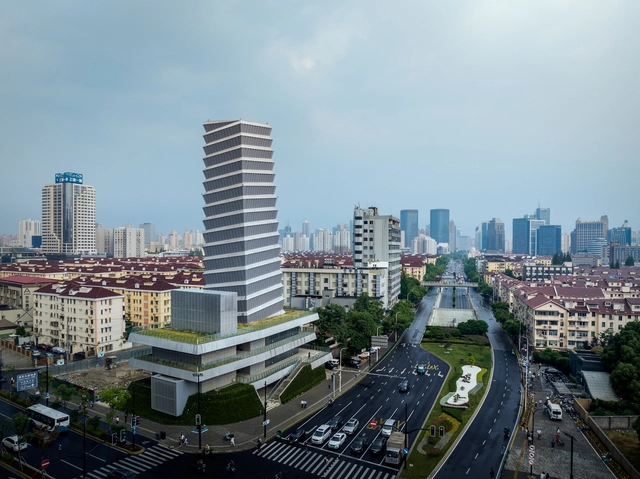
Ventilation Tower and Ventilation Shaft / Atelier Z+ - Exterior Photography, Public Architecture, CityscapeVentilation Tower and Ventilation Shaft / Atelier Z+ - Exterior Photography, Public Architecture, Facade, CityscapeVentilation Tower and Ventilation Shaft / Atelier Z+ - Public ArchitectureVentilation Tower and Ventilation Shaft / Atelier Z+ - Exterior Photography, Public Architecture, FacadeVentilation Tower and Ventilation Shaft / Atelier Z+ - More Images+ 34

  • Architects: Atelier Z+
  • Area Area of this architecture project Area:  1929 m²
  • Year Completion year of this architecture project Year:  2023

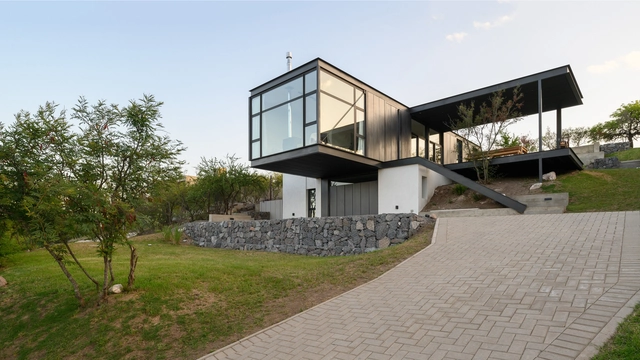
RD HOUSE/ Nasjleti Arquitectos

RD HOUSE/ Nasjleti Arquitectos - Exterior Photography, Houses, Stairs, FacadeRD HOUSE/ Nasjleti Arquitectos - HousesRD HOUSE/ Nasjleti Arquitectos - Exterior Photography, Houses, FacadeRD HOUSE/ Nasjleti Arquitectos - Exterior Photography, Houses, FacadeRD HOUSE/ Nasjleti Arquitectos - More Images+ 24

•
Mendiolaza, Argentina
  • Area Area of this architecture project Area:  210 m²
  • Year Completion year of this architecture project Year:  2023
  • Manufacturers Brands with products used in this architecture project
    Manufacturers:  EGGER, Holcim, Mapei, Alhua, Aluar, +18

Cuca Institute / STUDIO DLUX

Cuca Institute / STUDIO DLUX - Community CenterCuca Institute / STUDIO DLUX - Interior Photography, Community Center, FacadeCuca Institute / STUDIO DLUX - Interior Photography, Community Center, FacadeCuca Institute / STUDIO DLUX - Community CenterCuca Institute / STUDIO DLUX - More Images+ 16

•
São Paulo, Brazil
  • Architects: STUDIO DLUX
  • Area Area of this architecture project Area:  71 m²
  • Year Completion year of this architecture project Year:  2023

You've started following your first account!

Did you know?

You'll now receive updates based on what you follow! Personalize your stream and start following your favorite authors, offices and users.