1. ArchDaily
  2. Projects
Projects

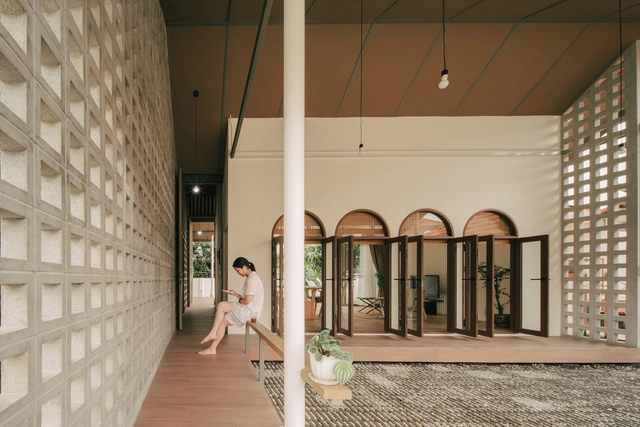
Flow House / Out & About Architects

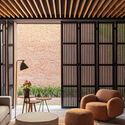
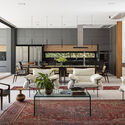
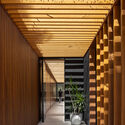
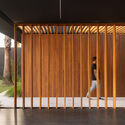
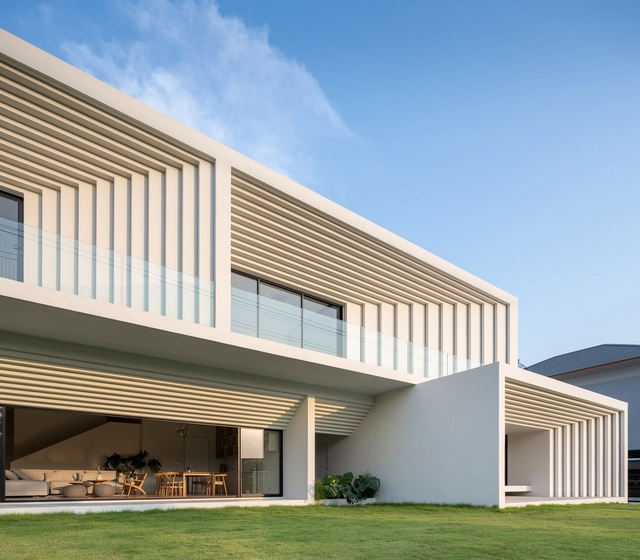
Flow House / Out & About Architects - HousesFlow House / Out & About Architects - Interior Photography, Houses, Facade, Door, Stairs, ArchFlow House / Out & About Architects - HousesFlow House / Out & About Architects - Interior Photography, Houses, Door, FacadeFlow House / Out & About Architects - More Images+ 21

•
San Sai Noi, Thailand

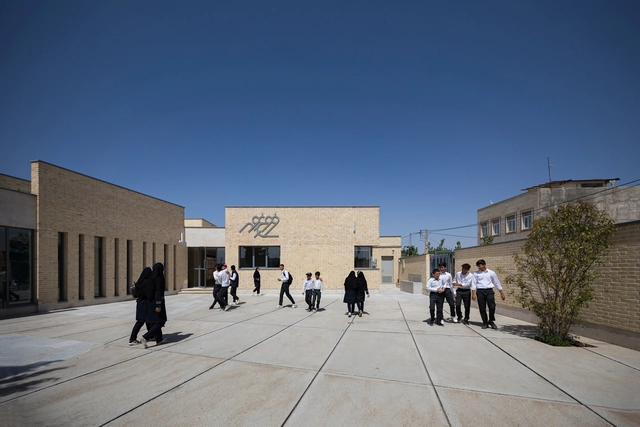
Frough-E-Mehr Secondary School / Padiav Parth Architects

Frough-E-Mehr Secondary School  / Padiav Parth Architects - Schools Frough-E-Mehr Secondary School  / Padiav Parth Architects - Schools Frough-E-Mehr Secondary School  / Padiav Parth Architects - Schools Frough-E-Mehr Secondary School  / Padiav Parth Architects - Schools Frough-E-Mehr Secondary School  / Padiav Parth Architects - More Images+ 10

Pátio IV House / Volume Architecture Lisbon Studio

Pátio IV House / Volume Architecture Lisbon Studio - Exterior Photography, Houses, Facade
© do mal o menos

Pátio IV House / Volume Architecture Lisbon Studio - HousesPátio IV House / Volume Architecture Lisbon Studio - Interior Photography, HousesPátio IV House / Volume Architecture Lisbon Studio - HousesPátio IV House / Volume Architecture Lisbon Studio - HousesPátio IV House / Volume Architecture Lisbon Studio - More Images+ 25

•
Painho, Portugal

Hilti Innovation Center / Carpus+Partner AG

Hilti Innovation Center / Carpus+Partner AG - Exterior Photography, Office Buildings, FacadeHilti Innovation Center / Carpus+Partner AG - Office BuildingsHilti Innovation Center / Carpus+Partner AG - Office BuildingsHilti Innovation Center / Carpus+Partner AG - Office BuildingsHilti Innovation Center / Carpus+Partner AG - More Images+ 13

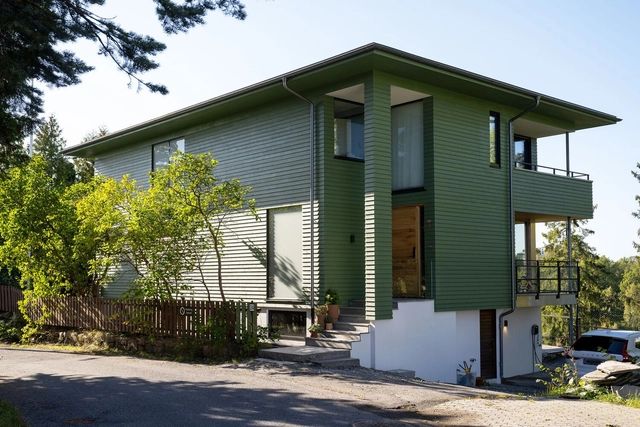
The Green House / MORFEUS arkitekter

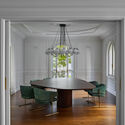
The Green House / MORFEUS arkitekter - RefurbishmentThe Green House / MORFEUS arkitekter - RefurbishmentThe Green House / MORFEUS arkitekter - Interior Photography, Refurbishment, Table, Chair, LightingThe Green House / MORFEUS arkitekter - Exterior Photography, Refurbishment, FacadeThe Green House / MORFEUS arkitekter - More Images+ 19

  • Architects: MORFEUS arkitekter
  • Area Area of this architecture project Area:  260 m²
  • Year Completion year of this architecture project Year:  2022
  • Manufacturers Brands with products used in this architecture project
    Manufacturers:  FLOS, nordvestvinduet

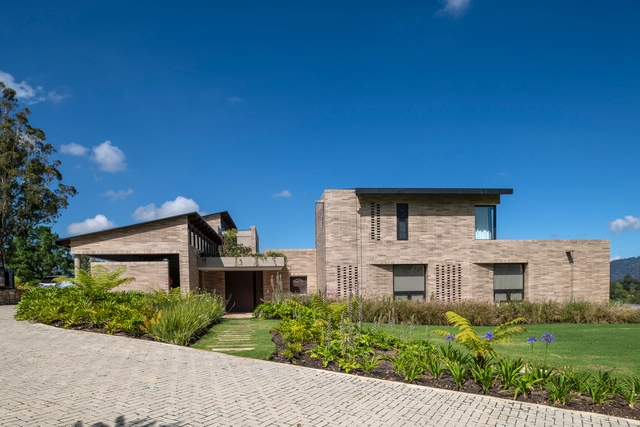
Burcano House / Veleta Arq

Burcano House / Veleta Arq - HousesBurcano House / Veleta Arq - HousesBurcano House / Veleta Arq - Exterior Photography, Houses, FacadeBurcano House / Veleta Arq - HousesBurcano House / Veleta Arq - More Images+ 13

•
Tenjo, Colombia
  • Architects: Veleta Arq
  • Area Area of this architecture project Area:  575 m²
  • Year Completion year of this architecture project Year:  2023

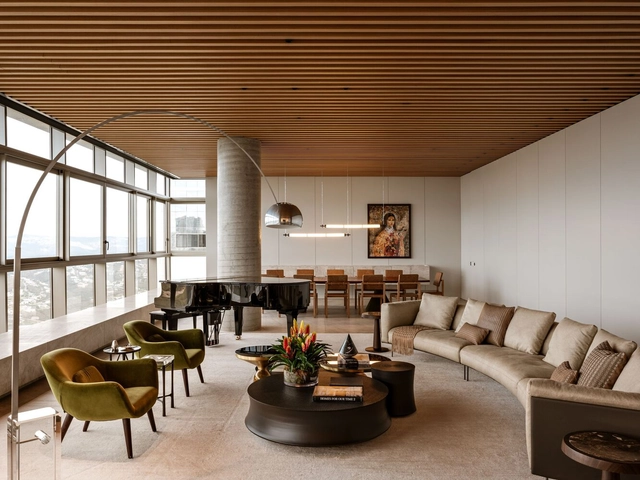
REN Apartment / Jacobsen Arquitetura

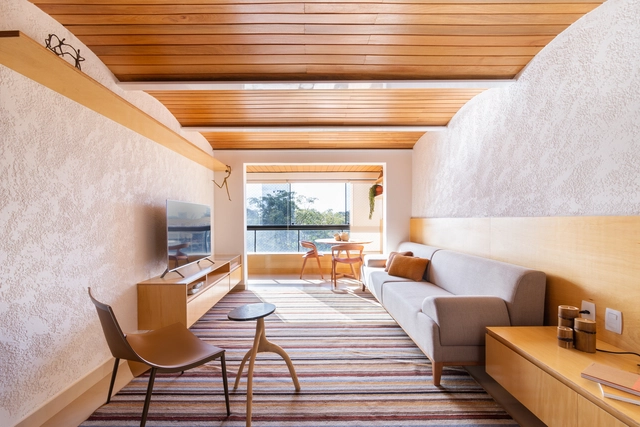
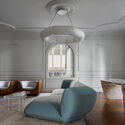
REN Apartment / Jacobsen Arquitetura - Interior Photography, Apartment InteriorsREN Apartment / Jacobsen Arquitetura - Interior Photography, Apartment Interiors, Stairs, Handrail, Facade, BeamREN Apartment / Jacobsen Arquitetura - Interior Photography, Apartment Interiors, Table, ChairREN Apartment / Jacobsen Arquitetura - Interior Photography, Apartment Interiors, Table, ChairREN Apartment / Jacobsen Arquitetura - More Images+ 12

  • Area Area of this architecture project Area:  800 m²
  • Year Completion year of this architecture project Year:  2023

Arcos Apartment / Hersen Mendes Arquitetura

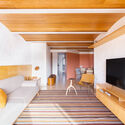
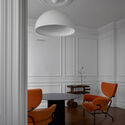
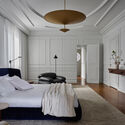
Arcos Apartment / Hersen Mendes Arquitetura - Interior Photography, Apartment Interiors, TableArcos Apartment / Hersen Mendes Arquitetura - Interior Photography, Apartment Interiors, BedroomArcos Apartment / Hersen Mendes Arquitetura - Interior Photography, Apartment InteriorsArcos Apartment / Hersen Mendes Arquitetura - Apartment InteriorsArcos Apartment / Hersen Mendes Arquitetura - More Images+ 21

Bridge House / Klab architecture

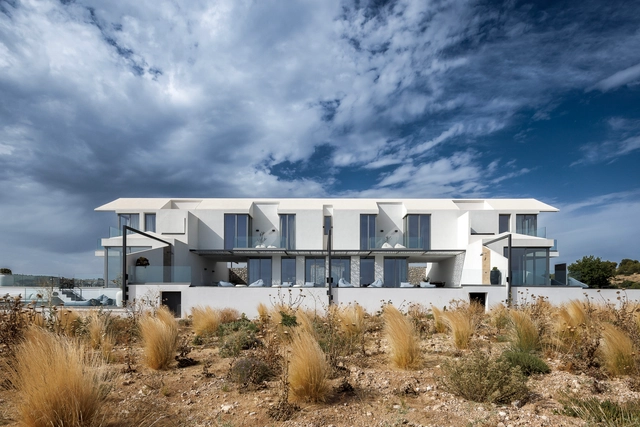
Bridge House / Klab architecture - Exterior Photography, Houses, Facade, ArchBridge House / Klab architecture - HousesBridge House / Klab architecture - Interior Photography, Houses, Table, ChairBridge House / Klab architecture - HousesBridge House / Klab architecture - More Images+ 17

•
Porto Cheli, Greece
  • Architects: Klab architecture
  • Area Area of this architecture project Area:  500 m²
  • Year Completion year of this architecture project Year:  2023

Grin Sunray Kindergarten / ARCPLUS ECADI Shanghai Xian Dai Architectural Decoration & Landscape Design

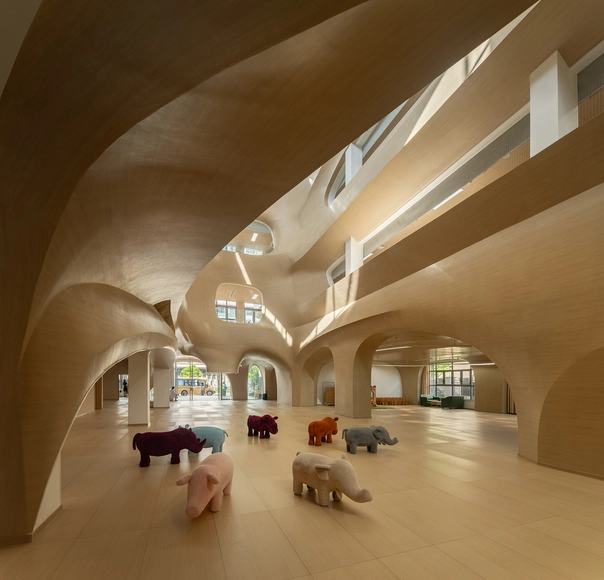
Grin Sunray Kindergarten / ARCPLUS ECADI Shanghai Xian Dai Architectural Decoration & Landscape Design - KindergartenGrin Sunray Kindergarten / ARCPLUS ECADI Shanghai Xian Dai Architectural Decoration & Landscape Design - KindergartenGrin Sunray Kindergarten / ARCPLUS ECADI Shanghai Xian Dai Architectural Decoration & Landscape Design - KindergartenGrin Sunray Kindergarten / ARCPLUS ECADI Shanghai Xian Dai Architectural Decoration & Landscape Design - KindergartenGrin Sunray Kindergarten / ARCPLUS ECADI Shanghai Xian Dai Architectural Decoration & Landscape Design - More Images+ 24

•
Jing An Qu, China

Niddrie Autistic School / Guymer Bailey Architects

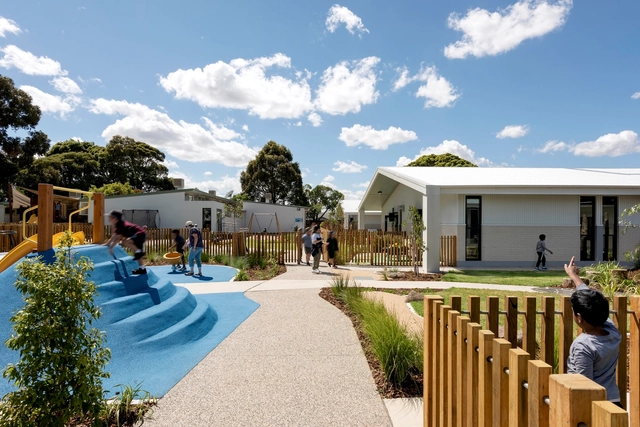
Niddrie Autistic School / Guymer Bailey Architects - Exterior Photography, Schools , FacadeNiddrie Autistic School / Guymer Bailey Architects - Schools Niddrie Autistic School / Guymer Bailey Architects - Interior Photography, Schools Niddrie Autistic School / Guymer Bailey Architects - Schools Niddrie Autistic School / Guymer Bailey Architects - More Images+ 28

•
Niddrie, Australia
  • Area Area of this architecture project Area:  4950 m²
  • Year Completion year of this architecture project Year:  2021
  • Manufacturers Brands with products used in this architecture project
    Manufacturers:  Armstrong, Dulux, Gerflor, Gunnersens, HY-TEC, +11

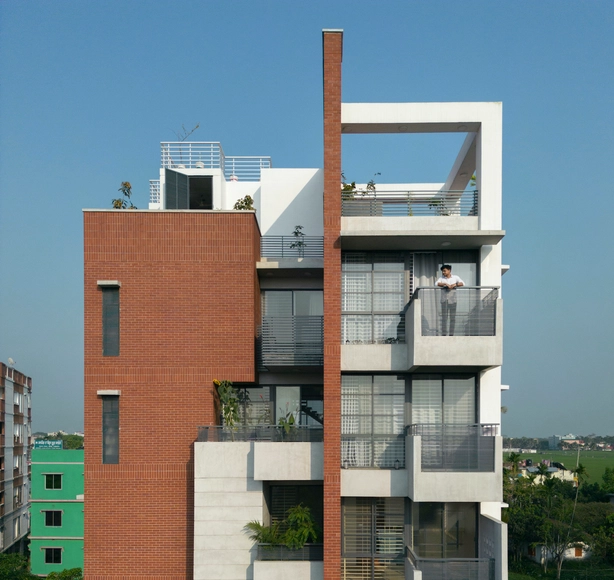
Green View / 3 Points Consultant

Green View  / 3 Points Consultant - Exterior Photography, Houses, FacadeGreen View  / 3 Points Consultant - HousesGreen View  / 3 Points Consultant - HousesGreen View  / 3 Points Consultant - Interior Photography, Houses, Bedroom, Door, FacadeGreen View  / 3 Points Consultant - More Images+ 30

•
Netrakona, Bangladesh
  • Area Area of this architecture project Area:  1105 m²
  • Year Completion year of this architecture project Year:  2023
  • Manufacturers Brands with products used in this architecture project
    Manufacturers:  Akij Ceramics Ltd., Altech Thai Aluminium Limited, Mirpur and Khadim Ceramics, Nasir Glass, RAK Ceramics Ltd.
  • Professionals: 3 Points Consultant

Full House / WARchitect

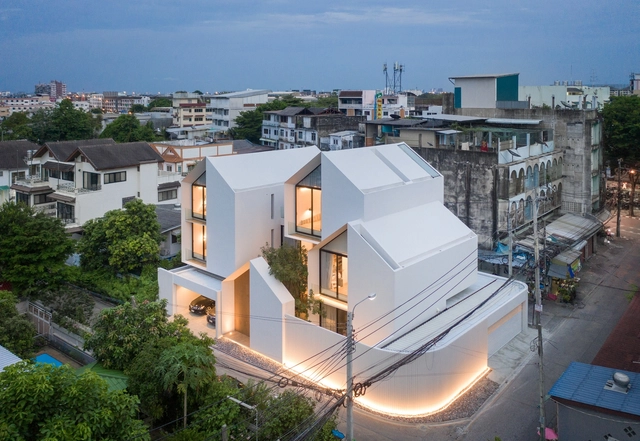
Full House  / WARchitect - HousesFull House  / WARchitect - HousesFull House  / WARchitect - HousesFull House  / WARchitect - HousesFull House  / WARchitect - More Images+ 6

•
Bangkok, Thailand
  • Architects: WARchitect
  • Area Area of this architecture project Area:  730 m²
  • Year Completion year of this architecture project Year:  2021

Contrast House / Yi Arquitetos

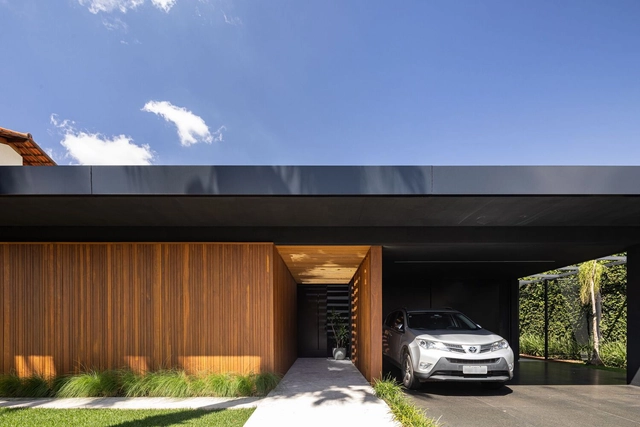
Contrast House / Yi Arquitetos - Interior Photography, Houses, FacadeContrast House / Yi Arquitetos - Interior Photography, Houses, Chair, TableContrast House / Yi Arquitetos - Interior Photography, Houses, FacadeContrast House / Yi Arquitetos - Interior Photography, Houses, FacadeContrast House / Yi Arquitetos - More Images+ 16

•
Brasília, Brazil
  • Architects: Yi Arquitetos
  • Area Area of this architecture project Area:  480 m²
  • Year Completion year of this architecture project Year:  2022

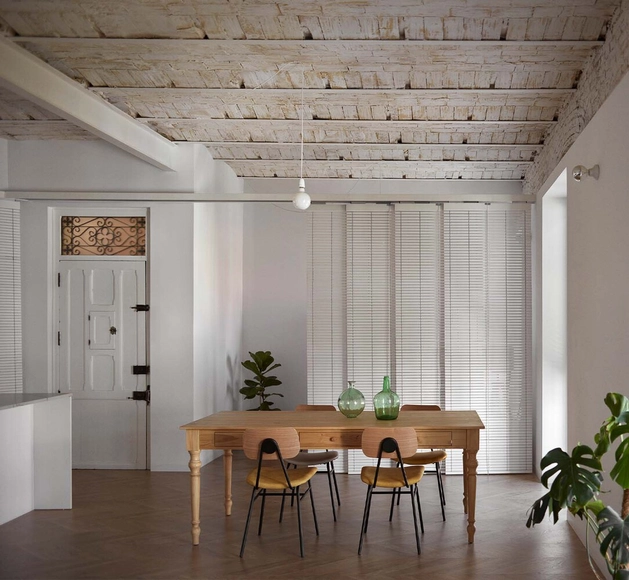
Apartment in Russafa / Quadrat Estudio

Apartment in Russafa / Quadrat Estudio - Apartment InteriorsApartment in Russafa / Quadrat Estudio - Apartment InteriorsApartment in Russafa / Quadrat Estudio - Interior Photography, Apartment InteriorsApartment in Russafa / Quadrat Estudio - Apartment InteriorsApartment in Russafa / Quadrat Estudio - More Images+ 13

  • Architects: Quadrat Estudio
  • Area Area of this architecture project Area:  110 m²
  • Year Completion year of this architecture project Year:  2022

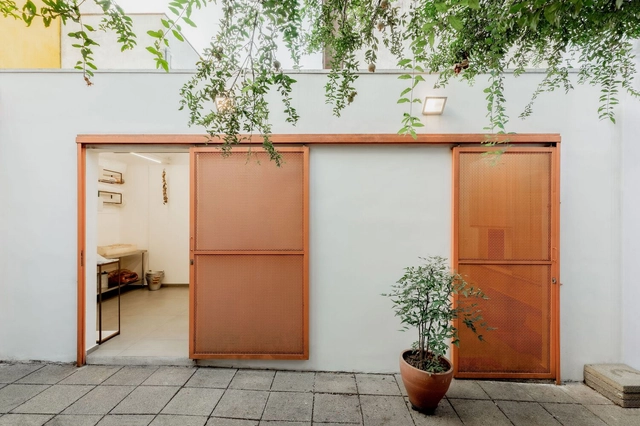
Atelier Cambuci / Pedro Paulo Torggler Arquiteto + Estúdio Itá

Atelier Cambuci / Pedro Paulo Torggler Arquiteto + Estúdio Itá - Interior Photography, Office Buildings, Door, FacadeAtelier Cambuci / Pedro Paulo Torggler Arquiteto + Estúdio Itá - Interior Photography, Office Buildings, TableAtelier Cambuci / Pedro Paulo Torggler Arquiteto + Estúdio Itá - Interior Photography, Office Buildings, Bathroom, Lighting, Chair, TableAtelier Cambuci / Pedro Paulo Torggler Arquiteto + Estúdio Itá - Interior Photography, Office Buildings, Door, FacadeAtelier Cambuci / Pedro Paulo Torggler Arquiteto + Estúdio Itá - More Images+ 17

•
São Paulo, Brazil
  • Area Area of this architecture project Area:  63 m²
  • Year Completion year of this architecture project Year:  2023
  • Manufacturers Brands with products used in this architecture project
    Manufacturers:  J&F Marcenaria, Vinibeca

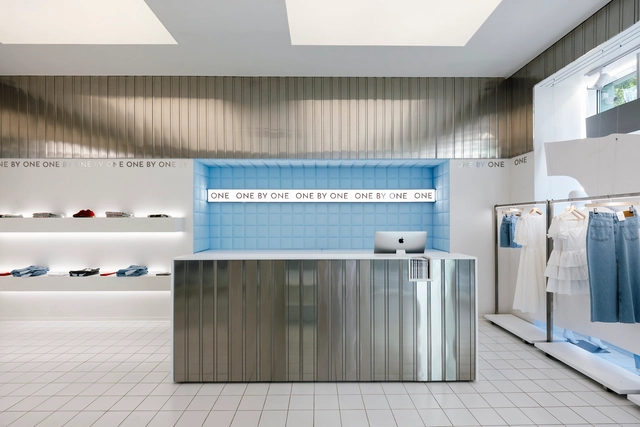
One by One Flagship Showroom / Between the Walls

One by One Flagship Showroom  / Between the Walls - Interior Photography, Interior Design, Facade, LightingOne by One Flagship Showroom  / Between the Walls - Interior Photography, Interior Design, Facade, ClosetOne by One Flagship Showroom  / Between the Walls - Interior Photography, Interior Design, FacadeOne by One Flagship Showroom  / Between the Walls - Interior Photography, Interior Design, Door, ChairOne by One Flagship Showroom  / Between the Walls - More Images+ 25

  • Architects: Between The Walls
  • Area Area of this architecture project Area:  200 m²
  • Year Completion year of this architecture project Year:  2024

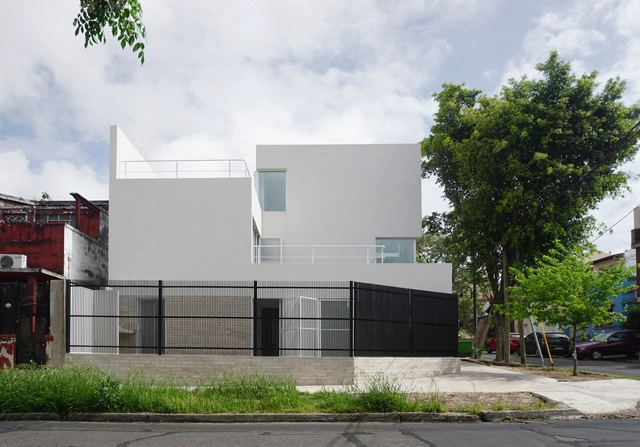
Two Houses / Prisma Arquitectura

Two Houses / Prisma Arquitectura - Exterior Photography, Houses, Fence, FacadeTwo Houses / Prisma Arquitectura - HousesTwo Houses / Prisma Arquitectura - Exterior Photography, Houses, Facade, FenceTwo Houses / Prisma Arquitectura - HousesTwo Houses / Prisma Arquitectura - More Images+ 14

•
Vicente López, Argentina
  • Area Area of this architecture project Area:  250 m²
  • Year Completion year of this architecture project Year:  2024
  • Manufacturers Brands with products used in this architecture project
    Manufacturers:  Aluar, FV, Silma, Sitex, ferrum

Gallery Apartment / ARCHITECTS OFFICE

Gallery Apartment / ARCHITECTS OFFICE - ApartmentsGallery Apartment / ARCHITECTS OFFICE - ApartmentsGallery Apartment / ARCHITECTS OFFICE - ApartmentsGallery Apartment / ARCHITECTS OFFICE - ApartmentsGallery Apartment / ARCHITECTS OFFICE - More Images+ 13

•
São Paulo, Brazil
  • Architects: ARCHITECTS OFFICE
  • Area Area of this architecture project Area:  420 m²
  • Year Completion year of this architecture project Year:  2024

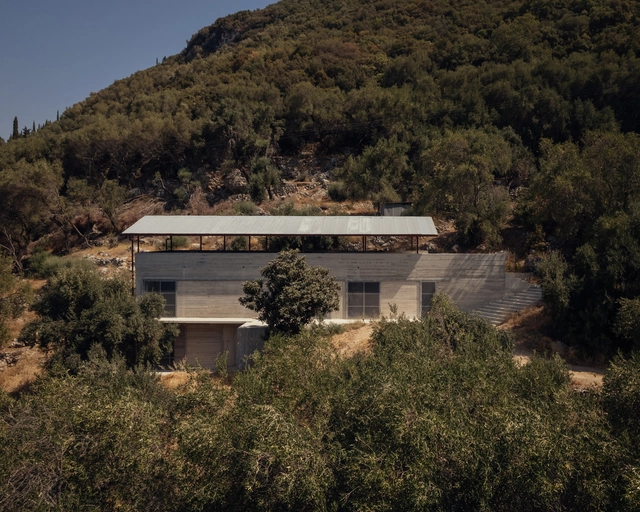
House in an Olive Grove / Invisible Studio

House in an Olive Grove / Invisible Studio - Exterior Photography, Houses, ForestHouse in an Olive Grove / Invisible Studio - Exterior Photography, HousesHouse in an Olive Grove / Invisible Studio - Exterior Photography, Houses, Facade, BeamHouse in an Olive Grove / Invisible Studio - HousesHouse in an Olive Grove / Invisible Studio - More Images+ 32

•
Corfu, Greece
  • Architects: Invisible Studio
  • Area Area of this architecture project Area:  250 m²
  • Year Completion year of this architecture project Year:  2024

The Recessed Residence / WARchitect

The Recessed Residence / WARchitect - HousesThe Recessed Residence / WARchitect - HousesThe Recessed Residence / WARchitect - HousesThe Recessed Residence / WARchitect - HousesThe Recessed Residence / WARchitect - More Images+ 13

•
Bangkok, Thailand
  • Architects: WARchitect
  • Area Area of this architecture project Area:  650 m²
  • Year Completion year of this architecture project Year:  2022

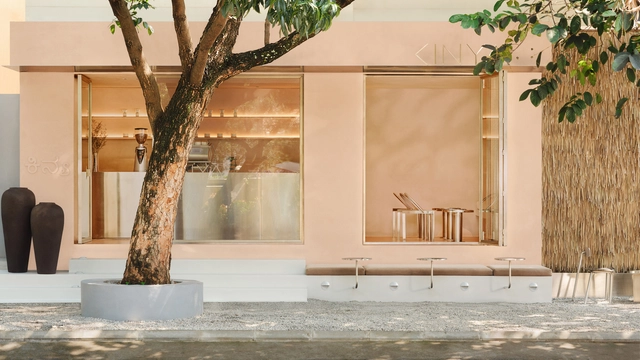
Kinya Coffee Shop / Studio Bomb

Kinya Coffee Shop / Studio Bomb - Interior Photography, Coffee Shop, FacadeKinya Coffee Shop / Studio Bomb - Coffee ShopKinya Coffee Shop / Studio Bomb - Interior Photography, Coffee Shop, Table, Lighting, ChairKinya Coffee Shop / Studio Bomb - Coffee ShopKinya Coffee Shop / Studio Bomb - More Images+ 13

•
Bengaluru, India
  • Architects: Studio Bomb
  • Area Area of this architecture project Area:  200 ft²
  • Year Completion year of this architecture project Year:  2024

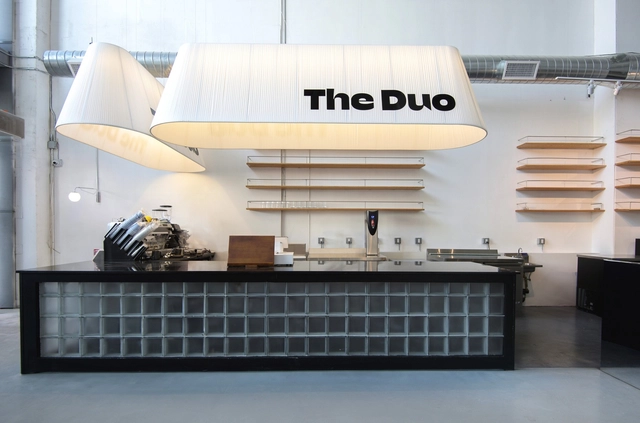
The Duo Coffee Shop and Bar / Design Next Agency

The Duo Coffee Shop and Bar / Design Next Agency - Hospitality InteriorsThe Duo Coffee Shop and Bar / Design Next Agency - Hospitality InteriorsThe Duo Coffee Shop and Bar / Design Next Agency - Interior Photography, Hospitality Interiors, Table, LightingThe Duo Coffee Shop and Bar / Design Next Agency - Hospitality InteriorsThe Duo Coffee Shop and Bar / Design Next Agency - More Images+ 13

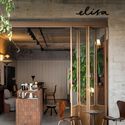
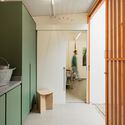
Elisa Café Space - CasaCor Minas 2024 / Roziane Faleiro Arquitetura e Design

Elisa Café Space - CasaCor Minas 2024 / Roziane Faleiro Arquitetura e Design - Interior Photography, Coffee Shop Interiors, Facade, Door, Chair, Table
© Estúdio NY18

Elisa Café Space - CasaCor Minas 2024 / Roziane Faleiro Arquitetura e Design - Interior Photography, Coffee Shop Interiors, Kitchen, Beam, Table, Chair, CountertopElisa Café Space - CasaCor Minas 2024 / Roziane Faleiro Arquitetura e Design - Interior Photography, Coffee Shop Interiors, Door, Facade, ChairElisa Café Space - CasaCor Minas 2024 / Roziane Faleiro Arquitetura e Design - Interior Photography, Coffee Shop Interiors, Kitchen, Table, Countertop, ChairElisa Café Space - CasaCor Minas 2024 / Roziane Faleiro Arquitetura e Design - Interior Photography, Coffee Shop Interiors, Facade, Door, Chair, TableElisa Café Space - CasaCor Minas 2024 / Roziane Faleiro Arquitetura e Design - More Images+ 14

  • Year Completion year of this architecture project Year:  2024
  • Manufacturers Brands with products used in this architecture project
    Manufacturers:  Arkos, A de arte, Coral, Deca, Eco Planejados, +5

You've started following your first account!

Did you know?

You'll now receive updates based on what you follow! Personalize your stream and start following your favorite authors, offices and users.