1. ArchDaily
  2. Projects

Projects

Engine Company 16 FireHouse / DLR Group

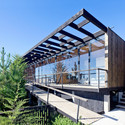
Engine Company 16 FireHouse / DLR Group - Fire Station, Chair, TableEngine Company 16 FireHouse / DLR Group - Fire Station, Facade, BeamEngine Company 16 FireHouse / DLR Group - Fire Station, FacadeEngine Company 16 FireHouse / DLR Group - Fire Station, FacadeEngine Company 16 FireHouse / DLR Group - More Images+ 3
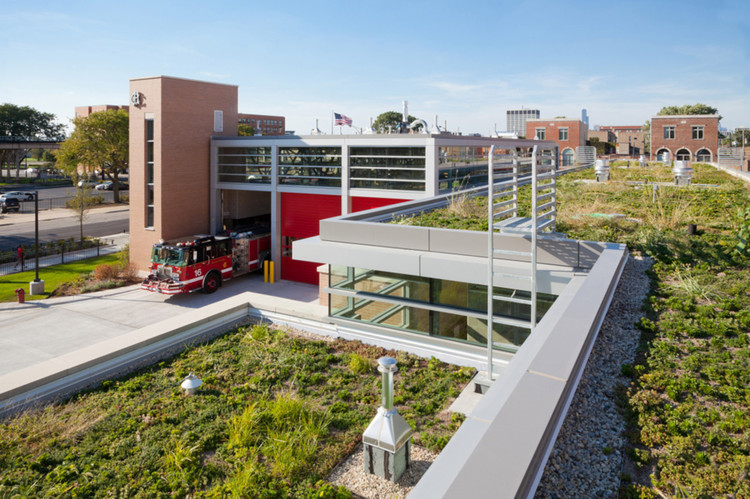
  • Architects: DLR Group
  • Area Area of this architecture project Area:  20000 ft²
  • Year Completion year of this architecture project Year:  2012

Residential building AATN / [tp3] architekten

Residential building AATN / [tp3] architekten - HousesResidential building AATN / [tp3] architekten - HousesResidential building AATN / [tp3] architekten - HousesResidential building AATN / [tp3] architekten - HousesResidential building AATN / [tp3] architekten - More Images+ 6

•
Haag am Hausruck, Austria

The Big Data Institute / Make Architects
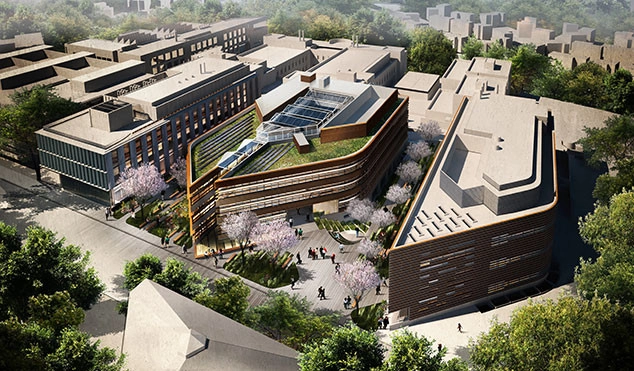
Make Architects have just received planning permission to build a world-class institute devoted to research and processing of health-related data on Oxford University's Old Road Campus. The Big Data Institute (BDI) will be built adjacent to two other Make-designed buildings: The Kennedy Institute of Rheumatology and the NDM Research Building. The BDI will be London-based Make Architects' fifth building on Oxford's Old Road Campus.

Wondering what's inside? Find out more after the break.

The Bluecoat / Hans van der Heijden Architect

The Bluecoat / Hans van der Heijden Architect - Cultural Center, FacadeThe Bluecoat / Hans van der Heijden Architect - Cultural Center, Column, ArcadeThe Bluecoat / Hans van der Heijden Architect - Cultural Center, Door, FacadeThe Bluecoat / Hans van der Heijden Architect - Cultural Center, Facade, Door, ArchThe Bluecoat / Hans van der Heijden Architect - More Images+ 16
Fortune Plaza / P&T Group

Fortune Plaza / P&T Group - Institutional BuildingsFortune Plaza / P&T Group - Institutional BuildingsFortune Plaza / P&T Group - Institutional BuildingsFortune Plaza / P&T Group - Institutional BuildingsFortune Plaza / P&T Group - More Images+ 6

The Porter School of Environmental Studies / Geotectura Studio + Chen Architects + Axelrod Grobman Architects

The Porter School of Environmental Studies / Geotectura Studio + Chen Architects + Axelrod Grobman Architects - UniversityThe Porter School of Environmental Studies / Geotectura Studio + Chen Architects + Axelrod Grobman Architects - UniversityThe Porter School of Environmental Studies / Geotectura Studio + Chen Architects + Axelrod Grobman Architects - Interior Photography, University, Table, ChairThe Porter School of Environmental Studies / Geotectura Studio + Chen Architects + Axelrod Grobman Architects - Exterior Photography, University, FacadeThe Porter School of Environmental Studies / Geotectura Studio + Chen Architects + Axelrod Grobman Architects - More Images+ 41

•
Tel Aviv, Israel

Jerry House / Arisara Chaktranon & Siriyot Chaiamnuay + onion

Jerry House / Arisara Chaktranon & Siriyot Chaiamnuay + onion - HousesJerry House / Arisara Chaktranon & Siriyot Chaiamnuay + onion - HousesJerry House / Arisara Chaktranon & Siriyot Chaiamnuay + onion - HousesJerry House / Arisara Chaktranon & Siriyot Chaiamnuay + onion - HousesJerry House / Arisara Chaktranon & Siriyot Chaiamnuay + onion - More Images+ 21

•
Cha-am, Thailand

House in Rubianes Refurbishment / NAN Arquitectos
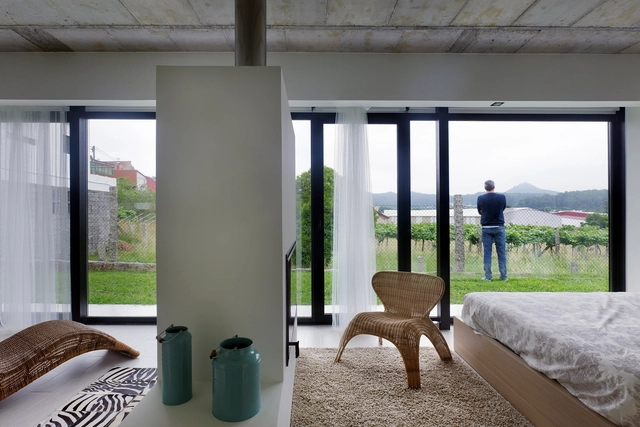
House in Rubianes Refurbishment / NAN Arquitectos - Renovation, Bedroom, Door, Facade, Lighting, Chair, BedHouse in Rubianes Refurbishment / NAN Arquitectos - Renovation, FacadeHouse in Rubianes Refurbishment / NAN Arquitectos - Renovation, Door, Facade, LightingHouse in Rubianes Refurbishment / NAN Arquitectos - Renovation, Kitchen, Door, Countertop, BenchHouse in Rubianes Refurbishment / NAN Arquitectos - More Images+ 16
•
Vilagarcía de Arousa, Spain
  • Architects: NAN Arquitectos
  • Area Area of this architecture project Area:  49 m²
  • Year Completion year of this architecture project Year:  2013

The Workshop / Guy Hollaway Architects
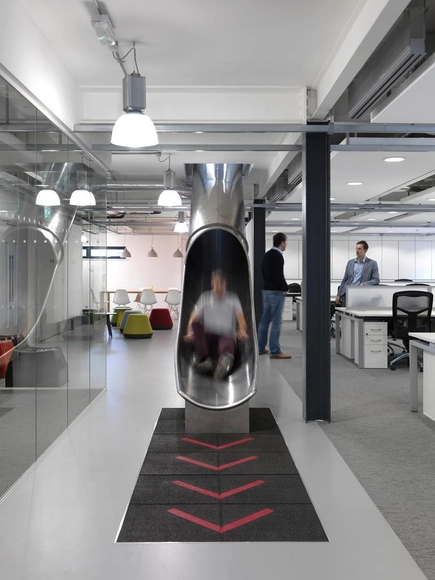
The Workshop / Guy Hollaway Architects - Offices Interiors, FacadeThe Workshop / Guy Hollaway Architects - Offices Interiors, Table, ChairThe Workshop / Guy Hollaway Architects - Offices Interiors, FacadeThe Workshop / Guy Hollaway Architects - Offices Interiors, Patio, Facade, Table, ChairThe Workshop / Guy Hollaway Architects - More Images+ 12
FOO / APOLLO Architects & Associates
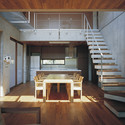
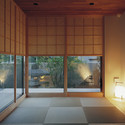
FOO / APOLLO Architects & Associates - Houses, Facade, Door, Handrail, BeamFOO / APOLLO Architects & Associates - Houses, Facade, Door, HandrailFOO / APOLLO Architects & Associates - Houses, Door, Stairs, Beam, Facade, Handrail, Table, ChairFOO / APOLLO Architects & Associates - Houses, Door, FacadeFOO / APOLLO Architects & Associates - More Images+ 19
•
Yokohama, Japan

Ganei Shapira Affordable Housing / Orit Muhlbauer Eyal Architects

Ganei Shapira Affordable Housing / Orit Muhlbauer Eyal Architects - Apartments, Door, FacadeGanei Shapira Affordable Housing / Orit Muhlbauer Eyal Architects - Apartments, Facade, Door, StairsGanei Shapira Affordable Housing / Orit Muhlbauer Eyal Architects - Apartments, FacadeGanei Shapira Affordable Housing / Orit Muhlbauer Eyal Architects - Apartments, Courtyard, FacadeGanei Shapira Affordable Housing / Orit Muhlbauer Eyal Architects - More Images+ 10

•
Tel Aviv, Israel

The Kindergarten of the German School of Athens / Potiropoulos D+L Architects

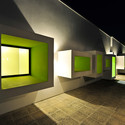
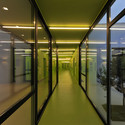
The Kindergarten of the German School of Athens / Potiropoulos D+L Architects - Schools , Garden, Door, Facade, BenchThe Kindergarten of the German School of Athens / Potiropoulos D+L Architects - Schools , FacadeThe Kindergarten of the German School of Athens / Potiropoulos D+L Architects - Schools , Door, Facade, LightingThe Kindergarten of the German School of Athens / Potiropoulos D+L Architects - Schools , Door, Stairs, HandrailThe Kindergarten of the German School of Athens / Potiropoulos D+L Architects - More Images+ 25
Student Hall of Residence + Family Homes / Babled Nouvet Reynaud Architectes
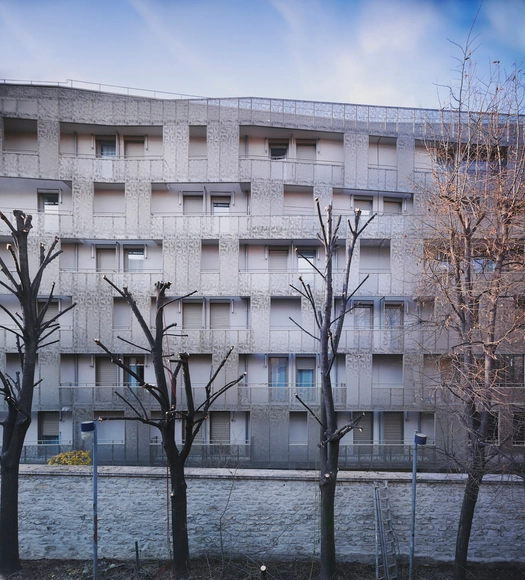
Student Hall of Residence + Family Homes / Babled Nouvet Reynaud Architectes - Student Hall, FacadeStudent Hall of Residence + Family Homes / Babled Nouvet Reynaud Architectes - Student Hall, FacadeStudent Hall of Residence + Family Homes / Babled Nouvet Reynaud Architectes - Student Hall, FacadeStudent Hall of Residence + Family Homes / Babled Nouvet Reynaud Architectes - Student Hall, Arch, CityscapeStudent Hall of Residence + Family Homes / Babled Nouvet Reynaud Architectes - More Images+ 25
South 5053 Apartments / Shatotto

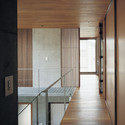
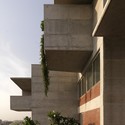
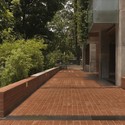
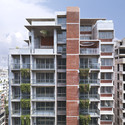
South 5053 Apartments / Shatotto - Apartments, FacadeSouth 5053 Apartments / Shatotto - Apartments, Deck, Facade, HandrailSouth 5053 Apartments / Shatotto - Apartments, Facade, Balcony, CityscapeSouth 5053 Apartments / Shatotto - Apartments, Facade, Handrail, BeamSouth 5053 Apartments / Shatotto - More Images+ 11

  • Architects: Shatotto
  • Year Completion year of this architecture project Year:  2013

House in a Wall / Sergio Koch

House in a Wall / Sergio Koch - HousesHouse in a Wall / Sergio Koch - HousesHouse in a Wall / Sergio Koch - HousesHouse in a Wall / Sergio Koch - HousesHouse in a Wall / Sergio Koch - More Images+ 18

•
Porto, Portugal
  • Architects: Sergio Koch
  • Area Area of this architecture project Area:  510 m²
  • Year Completion year of this architecture project Year:  2011

Metropolitan Institute of Desing / Mauricio González González
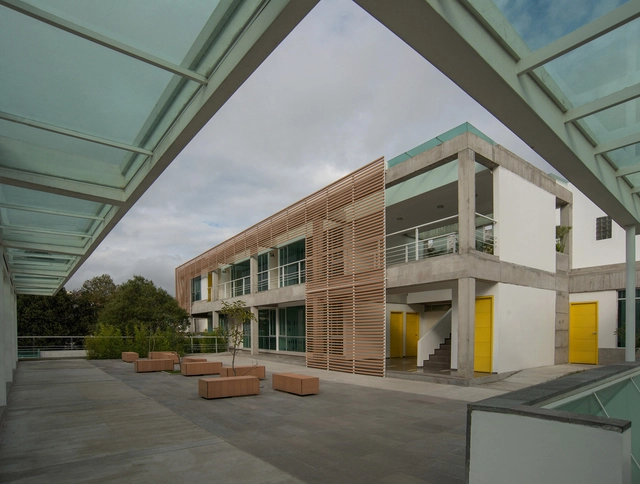
Metropolitan Institute of Desing / Mauricio González González - Educational Architecture, Deck, Facade, ColumnMetropolitan Institute of Desing / Mauricio González González - Educational Architecture, Garden, Beam, Facade, Column, ArchMetropolitan Institute of Desing / Mauricio González González - Educational Architecture, FacadeMetropolitan Institute of Desing / Mauricio González González - Educational Architecture, Facade, HandrailMetropolitan Institute of Desing / Mauricio González González - More Images+ 14
The Dalmeny / Enter Projects

The Dalmeny  / Enter Projects - Extension, Stairs, Handrail, Facade, Table
© Brett Boardman

The Dalmeny  / Enter Projects - Extension, Facade, TableThe Dalmeny  / Enter Projects - Extension, FacadeThe Dalmeny  / Enter Projects - Extension, Bedroom, Stairs, Handrail, Fence, Beam, BedThe Dalmeny  / Enter Projects - Extension, Stairs, Fence, HandrailThe Dalmeny  / Enter Projects - More Images+ 15

Y7-House / Architect Show

Y7-House / Architect Show - Houses, Facade, DoorY7-House / Architect Show - Houses, DoorY7-House / Architect Show - Houses, Deck, Facade, TableY7-House / Architect Show - Houses, Facade, DoorY7-House / Architect Show - More Images+ 16

•
Omura, Japan
  • Architects: Architect Show
  • Area Area of this architecture project Area:  95 m²
  • Year Completion year of this architecture project Year:  2014

Swift House / WMR Arquitectos
Swift House / WMR Arquitectos - HousesSwift House / WMR Arquitectos - HousesSwift House / WMR Arquitectos - HousesSwift House / WMR Arquitectos - HousesSwift House / WMR Arquitectos - More Images+ 12
•
Navidad, Chile, Chile

NAB Docklands / Woods Bagot

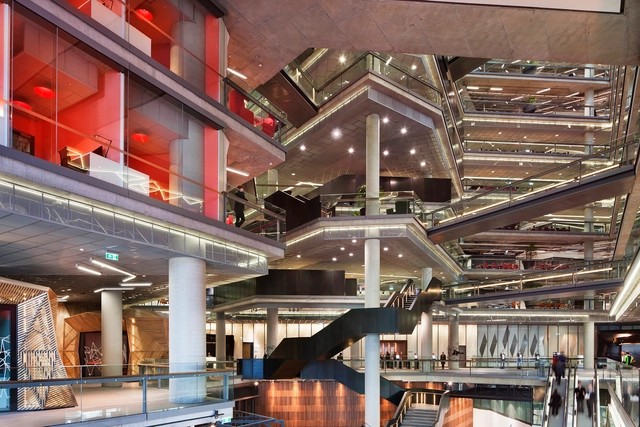
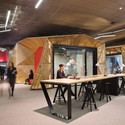
NAB Docklands  / Woods Bagot - BankNAB Docklands  / Woods Bagot - Interior Photography, Bank, Beam, Table, ChairNAB Docklands  / Woods Bagot - BankNAB Docklands  / Woods Bagot - Exterior Photography, BankNAB Docklands  / Woods Bagot - More Images+ 16

•
Docklands, Australia

Establishment for Dependent Elderly / PARALLELE

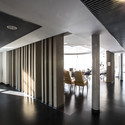
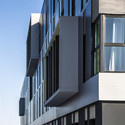
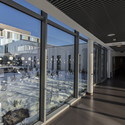
Establishment for Dependent Elderly  / PARALLELE  - Housing, FacadeEstablishment for Dependent Elderly  / PARALLELE  - Housing, Column, ChairEstablishment for Dependent Elderly  / PARALLELE  - Housing, Facade, BalconyEstablishment for Dependent Elderly  / PARALLELE  - Housing, Facade, Door, Chair, TableEstablishment for Dependent Elderly  / PARALLELE  - More Images+ 14
•
Carvin, France

Pino Street House / Oscar Gutiérrez
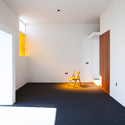
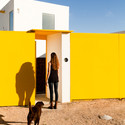
Pino Street House / Oscar Gutiérrez - Houses, ChairPino Street House / Oscar Gutiérrez - Houses, FacadePino Street House / Oscar Gutiérrez - HousesPino Street House / Oscar Gutiérrez - Houses, FacadePino Street House / Oscar Gutiérrez - More Images+ 22
  • Architects: Oscar Gutiérrez
  • Area Area of this architecture project Area:  165 m²
  • Year Completion year of this architecture project Year:  2014

Office of the brand agency Svoyo mneniye / Za Bor Architects
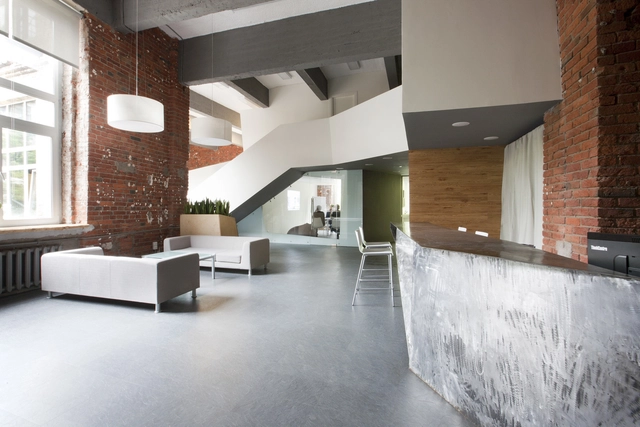
Office of the brand agency Svoyo mneniye / Za Bor Architects - Offices Interiors, Table, Lighting, ChairOffice of the brand agency Svoyo mneniye / Za Bor Architects - Offices Interiors, Beam, Facade, Table, ChairOffice of the brand agency Svoyo mneniye / Za Bor Architects - Offices Interiors, BeamOffice of the brand agency Svoyo mneniye / Za Bor Architects - Offices Interiors, Facade, BeamOffice of the brand agency Svoyo mneniye / Za Bor Architects - More Images+ 21
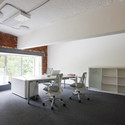
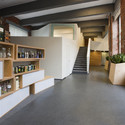
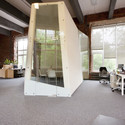
  • Architects: Za Bor Architects
  • Area Area of this architecture project Area:  450 m²
  • Year Completion year of this architecture project Year:  2014

GVSU Pew Library / Stantec

GVSU Pew Library / Stantec - Library, Facade
Courtesy of stantec
•
Allendale Charter Township, United States
  • Architects: Stantec
  • Area Area of this architecture project Area:  75150 ft²
  • Year Completion year of this architecture project Year:  2013

GVSU Pew Library / Stantec - Library, FacadeGVSU Pew Library / Stantec - Library, HandrailGVSU Pew Library / Stantec - Library, Beam, Facade, Table, ChairGVSU Pew Library / Stantec - Library, FacadeGVSU Pew Library / Stantec - More Images+ 38

Oops! We don't have this page.

But you can browse the last one: 417

You've started following your first account!

Did you know?

You'll now receive updates based on what you follow! Personalize your stream and start following your favorite authors, offices and users.