1. ArchDaily
  2. Projects

Projects

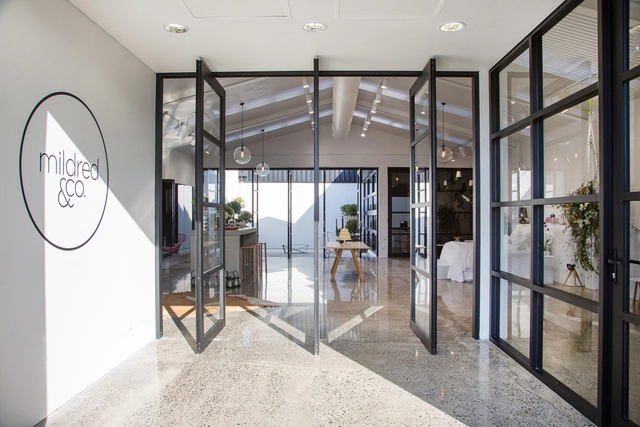
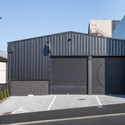
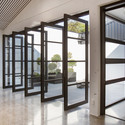
Mildred & Co / Jose Gutierrez

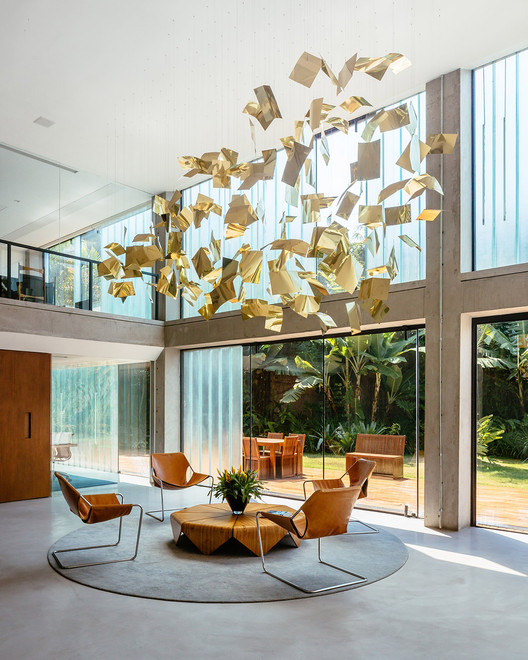
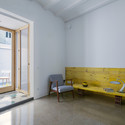
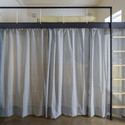
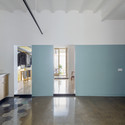
Mildred & Co / Jose Gutierrez - Offices InteriorsMildred & Co / Jose Gutierrez - Offices InteriorsMildred & Co / Jose Gutierrez - Offices InteriorsMildred & Co / Jose Gutierrez - Offices InteriorsMildred & Co / Jose Gutierrez - More Images+ 11

  • Architects: Jose Gutierrez
  • Area Area of this architecture project Area:  300 m²
  • Year Completion year of this architecture project Year:  2013

Concrete House / Studio Gil

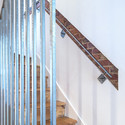
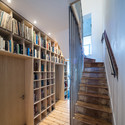
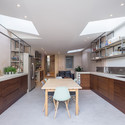
Concrete House / Studio Gil - Renovation, Kitchen, Facade, Beam, Door, CountertopConcrete House / Studio Gil - Renovation, Stairs, Handrail, Beam, FacadeConcrete House / Studio Gil - Renovation, Stairs, Handrail, ClosetConcrete House / Studio Gil - Renovation, Kitchen, Beam, Table, Lighting, Countertop, ChairConcrete House / Studio Gil - More Images+ 17

Akmani Legian / TWS Partners

Akmani Legian / TWS Partners - Hotels, Garden, Table, ChairAkmani Legian / TWS Partners - HotelsAkmani Legian / TWS Partners - Hotels, Facade, Arch, BeamAkmani Legian / TWS Partners - HotelsAkmani Legian / TWS Partners - More Images+ 32

  • Architects: TWS Partners
  • Area Area of this architecture project Area:  3165 m²
  • Year Completion year of this architecture project Year:  2012

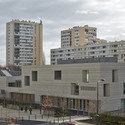
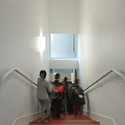
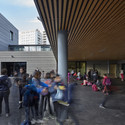
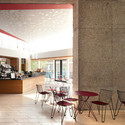
The Romain Rolland Elementary School / Babled Nouvet Reynaud Architectes

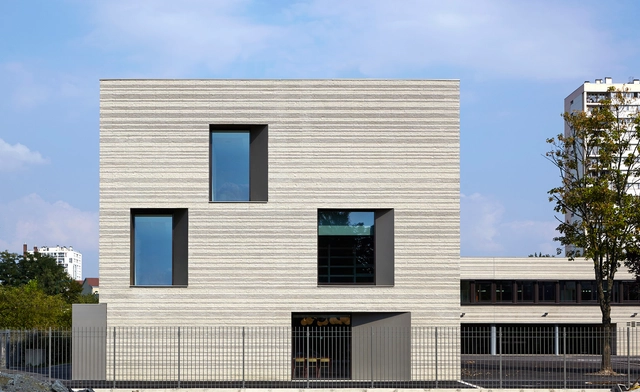
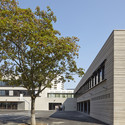
The Romain Rolland Elementary School  / Babled Nouvet Reynaud Architectes - Refurbishment, FacadeThe Romain Rolland Elementary School  / Babled Nouvet Reynaud Architectes - Refurbishment, Facade, CityscapeThe Romain Rolland Elementary School  / Babled Nouvet Reynaud Architectes - Refurbishment, Stairs, HandrailThe Romain Rolland Elementary School  / Babled Nouvet Reynaud Architectes - Refurbishment, FacadeThe Romain Rolland Elementary School  / Babled Nouvet Reynaud Architectes - More Images+ 20

•
Seine-Saint-Denis, France

Chichester Festival Theatre / Haworth Tompkins

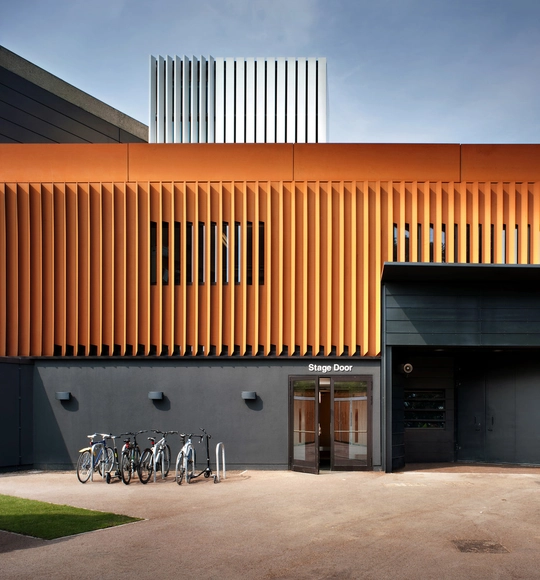
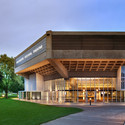
Chichester Festival Theatre  / Haworth Tompkins - Renovation, Facade, Chair, TableChichester Festival Theatre  / Haworth Tompkins - Renovation, FacadeChichester Festival Theatre  / Haworth Tompkins - RenovationChichester Festival Theatre  / Haworth Tompkins - Renovation, Chair, LightingChichester Festival Theatre  / Haworth Tompkins - More Images+ 23

Conversion of a Chapel in Bern / Morscher Architects

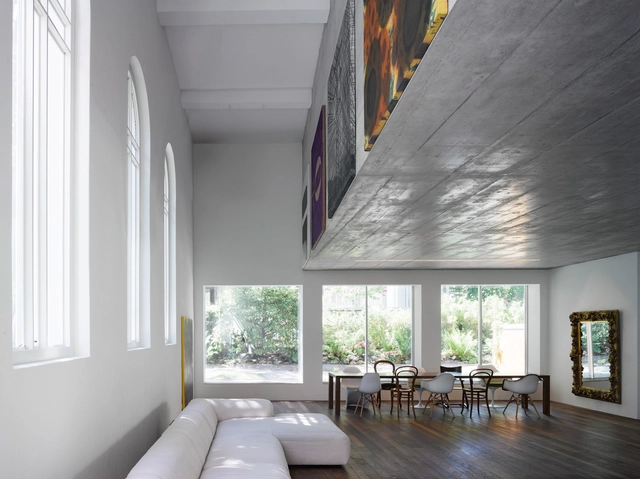
Conversion of a Chapel in Bern / Morscher Architects - Adaptive Reuse, Facade, ArchConversion of a Chapel in Bern / Morscher Architects - Adaptive Reuse, Door, Column, SinkConversion of a Chapel in Bern / Morscher Architects - Adaptive Reuse, BeamConversion of a Chapel in Bern / Morscher Architects - Adaptive Reuse, Bathroom, BathtubConversion of a Chapel in Bern / Morscher Architects - More Images+ 6

  • Area Area of this architecture project Area:  500 m²
  • Year Completion year of this architecture project Year:  2013

House No.7 / Denizen Works

House No.7 / Denizen Works - Renovation, Facade, Door, ArchHouse No.7 / Denizen Works - Renovation, BedroomHouse No.7 / Denizen Works - Renovation, Facade, BeamHouse No.7 / Denizen Works - Renovation, Beam, Arch, Table, ChairHouse No.7 / Denizen Works - More Images+ 20

Milbank / TRIPTYQUE

Milbank / TRIPTYQUE - Institutional BuildingsMilbank / TRIPTYQUE - Institutional BuildingsMilbank / TRIPTYQUE - Institutional BuildingsMilbank / TRIPTYQUE - Institutional BuildingsMilbank / TRIPTYQUE - More Images+ 21

  • Architects: TRIPTYQUE
  • Area Area of this architecture project Area:  1200 m²
  • Year Completion year of this architecture project Year:  2011

Apartment in Amsterdam / MAMM DESIGN

Apartment in Amsterdam / MAMM DESIGN - Apartment InteriorsApartment in Amsterdam / MAMM DESIGN - Apartment InteriorsApartment in Amsterdam / MAMM DESIGN - Apartment InteriorsApartment in Amsterdam / MAMM DESIGN - Apartment InteriorsApartment in Amsterdam / MAMM DESIGN - More Images+ 10

Single-Family Residence Tunquén / CO2 Arquitectos

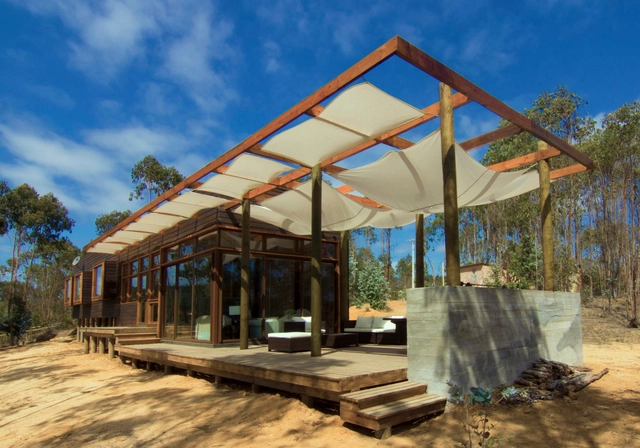
Single-Family Residence Tunquén  / CO2 Arquitectos - Houses, Door, Beam, Table, ChairSingle-Family Residence Tunquén  / CO2 Arquitectos - Houses, Patio, Facade, BeamSingle-Family Residence Tunquén  / CO2 Arquitectos - Houses, FacadeSingle-Family Residence Tunquén  / CO2 Arquitectos - HousesSingle-Family Residence Tunquén  / CO2 Arquitectos - More Images+ 28

•
Algarrobo, Chile, Chile

Villa Sottanis Library and Gamesroom / Atelier(s) Alfonso Femia
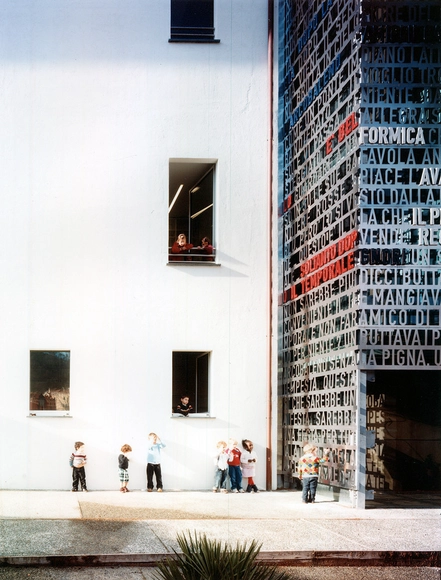
Villa Sottanis Library and Gamesroom / Atelier(s) Alfonso Femia - Cultural Center, FacadeVilla Sottanis Library and Gamesroom / Atelier(s) Alfonso Femia - Cultural Center, ColumnVilla Sottanis Library and Gamesroom / Atelier(s) Alfonso Femia - Cultural Center, ChairVilla Sottanis Library and Gamesroom / Atelier(s) Alfonso Femia - Cultural Center, Facade, CityscapeVilla Sottanis Library and Gamesroom / Atelier(s) Alfonso Femia - More Images+ 21

Room 13 / Mitchell Taylor Workshop

Room 13  / Mitchell Taylor Workshop - Educational ArchitectureRoom 13  / Mitchell Taylor Workshop - Educational Architecture, Door, FacadeRoom 13  / Mitchell Taylor Workshop - Educational Architecture, Beam, FacadeRoom 13  / Mitchell Taylor Workshop - Educational ArchitectureRoom 13  / Mitchell Taylor Workshop - More Images+ 13

The Pangbourne Communications Centre / Mitchell Taylor Workshop

The Pangbourne Communications Centre / Mitchell Taylor Workshop - Extension, Facade
© Peter Cook

The Pangbourne Communications Centre / Mitchell Taylor Workshop - Extension, FacadeThe Pangbourne Communications Centre / Mitchell Taylor Workshop - Extension, Chair, Lighting, TableThe Pangbourne Communications Centre / Mitchell Taylor Workshop - Extension, Stairs, HandrailThe Pangbourne Communications Centre / Mitchell Taylor Workshop - Extension, FacadeThe Pangbourne Communications Centre / Mitchell Taylor Workshop - More Images+ 19

Azur Arena / Auer Weber

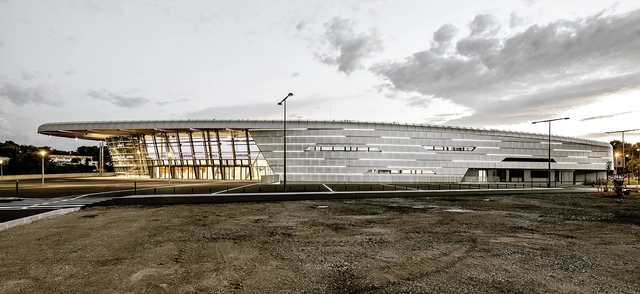
Azur Arena / Auer Weber - Sports ArchitectureAzur Arena / Auer Weber - Sports Architecture, Facade, FenceAzur Arena / Auer Weber - Sports ArchitectureAzur Arena / Auer Weber - Sports Architecture, FacadeAzur Arena / Auer Weber - More Images+ 7

Pandora Media Inc. New York Office / ABA Studio

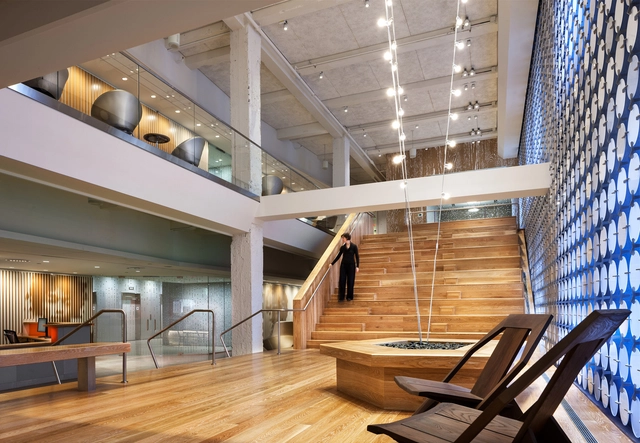
Pandora Media Inc. New York Office / ABA Studio - Interior Photography, Offices Interiors, Lighting, Bench, TablePandora Media Inc. New York Office / ABA Studio - Interior Photography, Offices Interiors, ChairPandora Media Inc. New York Office / ABA Studio - Interior Photography, Offices Interiors, Chair, TablePandora Media Inc. New York Office / ABA Studio - Interior Photography, Offices Interiors, Facade, DoorPandora Media Inc. New York Office / ABA Studio - More Images+ 22

A-2 House / Architect Show

A-2 House / Architect Show - Houses, Facade, DoorA-2 House / Architect Show - Houses, Facade, Door, BeamA-2 House / Architect Show - Houses, Facade, DoorA-2 House / Architect Show - Houses, BeamA-2 House / Architect Show - More Images+ 26

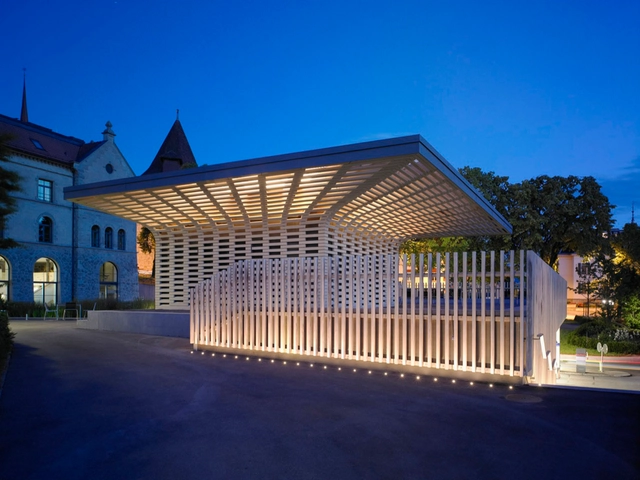
City Garden Zug / Planetage landscape + Ramser Schmid

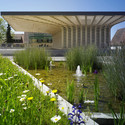
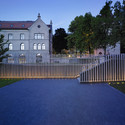
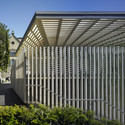
City Garden Zug / Planetage landscape + Ramser Schmid - Pavilion, Garden, Facade, Door, Arch, Beam, ChairCity Garden Zug / Planetage landscape + Ramser Schmid - Pavilion, Garden, FacadeCity Garden Zug / Planetage landscape + Ramser Schmid - Pavilion, Garden, Fence, FacadeCity Garden Zug / Planetage landscape + Ramser Schmid - Pavilion, Garden, FacadeCity Garden Zug / Planetage landscape + Ramser Schmid - More Images+ 6

stadiumconcept and IAA architecten Create Stadium with Tractor Valve Columns

stadiumconcept and IAA architecten Create Stadium with Tractor Valve Columns - Stadiums, Garden, Facade, Arch, Column
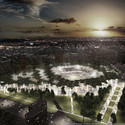
Exterior View. Image © stadiumconcept with IAA architecten

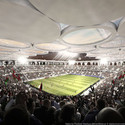
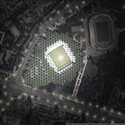
Designed to seat 33,000 people, stadiumconcept and IAA architecten’s proposal for Minsk’s newest football stadium has a unique and allusive form. The column-like supports of the stadium roof resemble tractor valves, a reference to Minsk’s booming tractor fabrication industry. These tapering columns provide a signature identity for a building that, in addition to being a stadium, will serve the city as a shopping and business center.

stadiumconcept and IAA architecten Create Stadium with Tractor Valve Columns - Stadiums, Garden, Facade, Arch, Benchstadiumconcept and IAA architecten Create Stadium with Tractor Valve Columns - Stadiums, Cityscape, Coaststadiumconcept and IAA architecten Create Stadium with Tractor Valve Columns - Stadiumsstadiumconcept and IAA architecten Create Stadium with Tractor Valve Columns - Stadiumsstadiumconcept and IAA architecten Create Stadium with Tractor Valve Columns - More Images+ 1

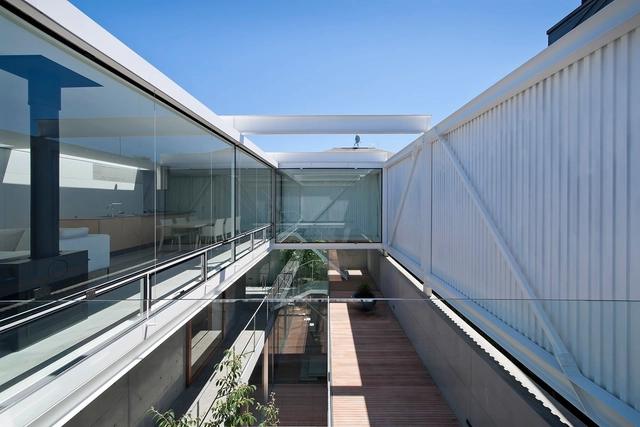
Patio / Yaita and Associates

Patio / Yaita and Associates - Houses, FacadePatio / Yaita and Associates - Houses, Facade, HandrailPatio / Yaita and Associates - Houses, Stairs, Facade, Handrail, Beam, BalconyPatio / Yaita and Associates - Houses, Bedroom, Door, Facade, LightingPatio / Yaita and Associates - More Images+ 21

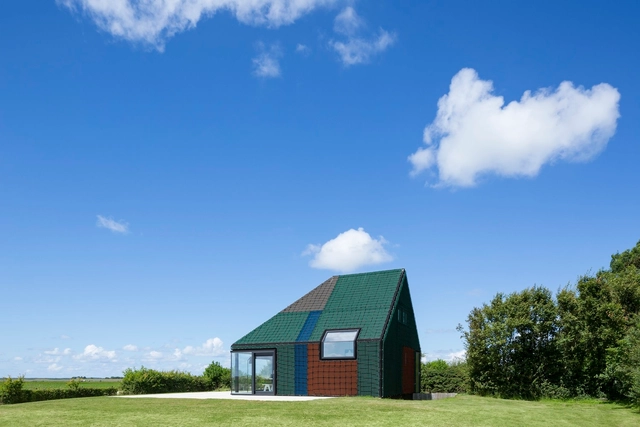
Rubber Holiday Home / Benthem Crouwel Architects

Rubber Holiday Home / Benthem Crouwel Architects - Houses, FacadeRubber Holiday Home / Benthem Crouwel Architects - Houses, Facade, Balcony, HandrailRubber Holiday Home / Benthem Crouwel Architects - Houses, Courtyard, Door, FacadeRubber Holiday Home / Benthem Crouwel Architects - Houses, Facade, LightingRubber Holiday Home / Benthem Crouwel Architects - More Images+ 20

Temple of Agape / Morag Myerscough + Luke Morgan

Temple of Agape / Morag Myerscough + Luke Morgan - Temporary Installations, Facade, LightingTemple of Agape / Morag Myerscough + Luke Morgan - Temporary Installations, ChairTemple of Agape / Morag Myerscough + Luke Morgan - Temporary InstallationsTemple of Agape / Morag Myerscough + Luke Morgan - Temporary Installations, Beam, ArchTemple of Agape / Morag Myerscough + Luke Morgan - More Images+ 25

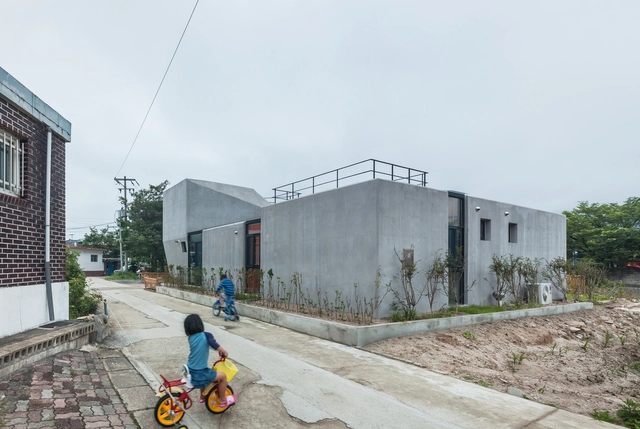
VOIDWALL / AND

VOIDWALL / AND - Houses, Door, Facade, Handrail, Stairs, Beam, LightingVOIDWALL / AND - Houses, Facade, Handrail, BedVOIDWALL / AND - Houses, Door, FacadeVOIDWALL / AND - Houses, FacadeVOIDWALL / AND - More Images+ 11

•
Sokcho-si, South Korea

G-ROC / Nook Architects

G-ROC / Nook Architects - Residential, Door, BedG-ROC / Nook Architects - Residential, DoorG-ROC / Nook Architects - ResidentialG-ROC / Nook Architects - Residential, Kitchen, Door, Facade, Beam, Countertop, ChairG-ROC / Nook Architects - More Images+ 16

HOUSE-K / K2YT

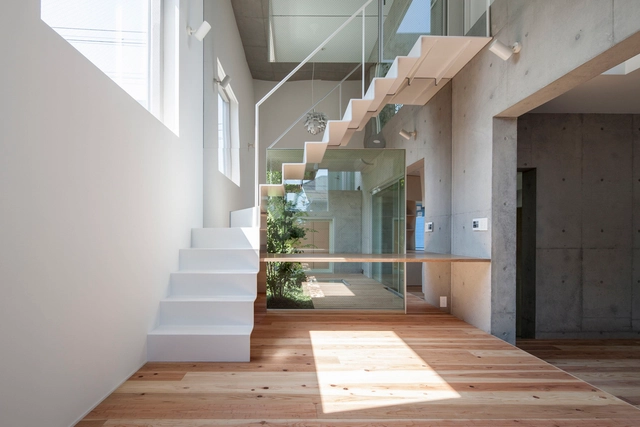
HOUSE-K / K2YT - Houses, Stairs, Handrail, FacadeHOUSE-K / K2YT - Houses, Kitchen, Facade, Countertop, Sink, Chair, TableHOUSE-K / K2YT - Houses, FacadeHOUSE-K / K2YT - Houses, Garden, Facade, DoorHOUSE-K / K2YT - More Images+ 13

  • Architects: K2YT
  • Area Area of this architecture project Area:  291 m²

Oops! We don't have this page.

But you can browse the last one: 417

You've started following your first account!

Did you know?

You'll now receive updates based on what you follow! Personalize your stream and start following your favorite authors, offices and users.