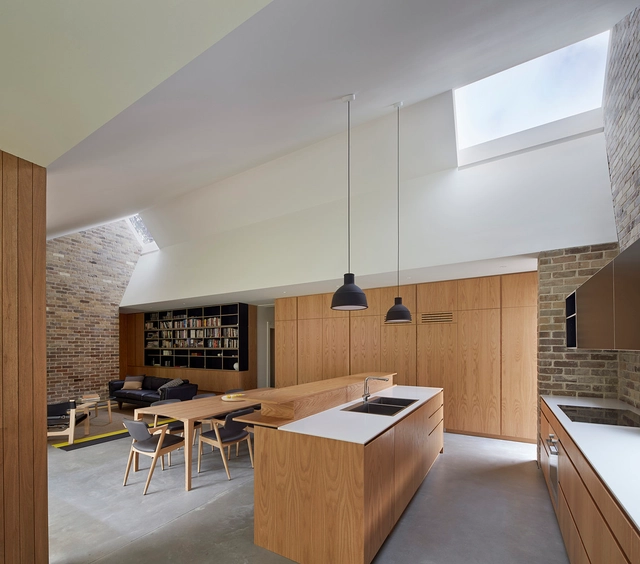
Projects
Skylight House / Andrew Burges Architects




https://www.archdaily.com/547018/skylight-house-andrew-burges-architectsCristian Aguilar
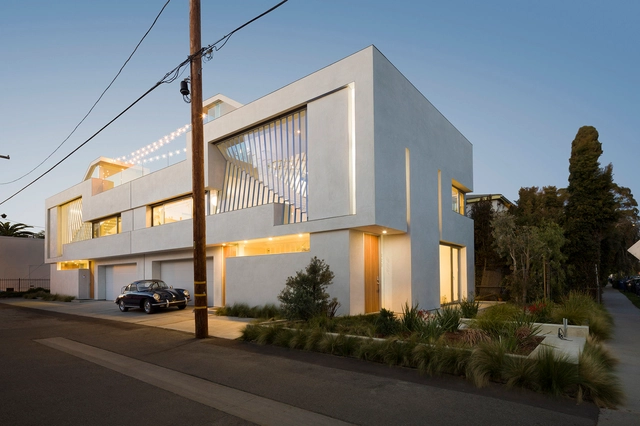
Dual House / Dimster Architecture


https://www.archdaily.com/548232/dual-house-dimster-architectureCristian Aguilar
Hupomone Ranch / Turnbull Griffin Haesloop


-
Architects: Turnbull Griffin Haesloop
- Area: 2498 ft²
- Year: 2014
-
Manufacturers: Big Ass Fans, Dornbracht, Miele, Subzero/Wolf, Acor, +6
-
Professionals: C-27, Adobe Associates Inc., Bauer Associates, Erin Martin Design, Lutsko Associates, +4
https://www.archdaily.com/548539/hupomone-ranch-turnbull-griffin-haesloop-architectsCristian Aguilar
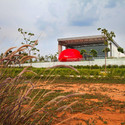
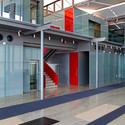
Discovery Centre / Architecture Discipline

-
Architects: Architecture Discipline
- Area: 37000 ft²
- Year: 2013
-
Professionals: BDP London, Design Milieu, Deepak Kumar & Associates, Gupta Consultants, Isha Consultant Pvt. Ltd., +3

https://www.archdaily.com/548858/discovery-centre-architecture-disciplineKaren Valenzuela

Cachaça Museum / Jô Vasconcellos


-
Architects: Jô Vasconcellos
- Year: 2012
-
Manufacturers: Usiminas
-
Professionals: Estúdio Ronaldo Barbosa, Magna Engenharia
https://www.archdaily.com/549079/cachaca-museum-jo-vasconcelos-jo-vasconcelosIgor Fracalossi
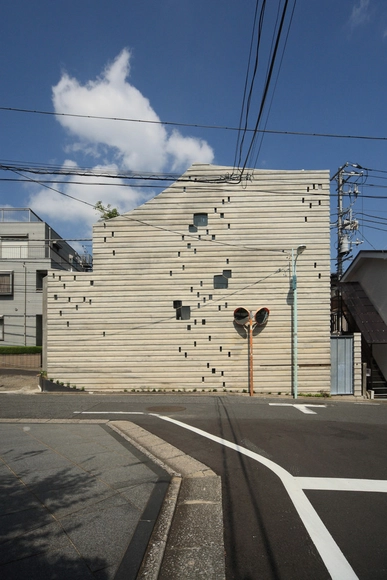
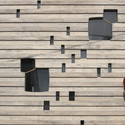
The Wall of Nishihara / SABAOARCH

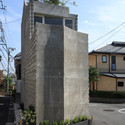
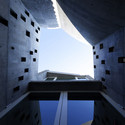

https://www.archdaily.com/549350/the-wall-of-nishihara-sabaoarchKaren Valenzuela
Herzog & de Meuron Designs 28-Story Luxury Tower for Manhattan
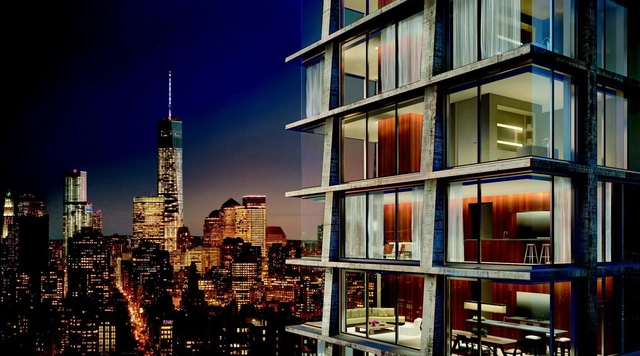
Herzog & de Meuron has teamed up with British designer John Pawson to design a 28-story tower for Manhattan’s Bowery district. The raw concrete tower, as developer Ian Schrager describes, will be designed as the “ultimate expression of Uptown meets Downtown.” Eleven luxury residences will top a 370-room hotel, all featuring open plans and mullionless floor-to-ceiling windows that frame unobstructed views of the city.
https://www.archdaily.com/550867/herzog-and-de-meuron-designs-28-story-luxury-tower-for-manhattanKarissa Rosenfield
6 Identical Differences / Architectuuratelier Dertien 12
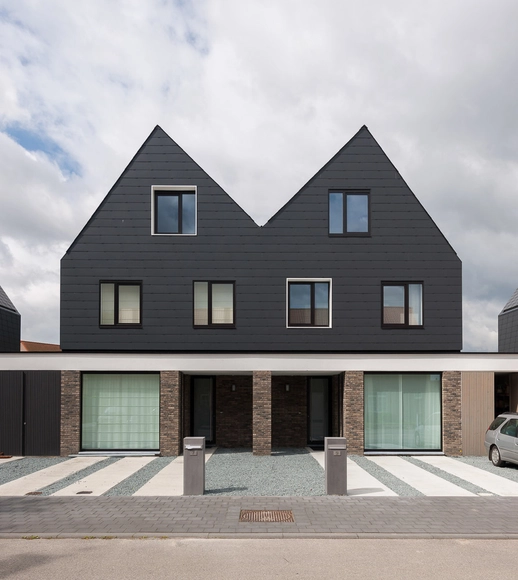

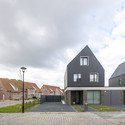

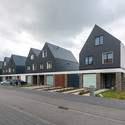

-
Architects: Architectuuratelier Dertien 12
- Area: 1002 m²
- Year: 2014
https://www.archdaily.com/549620/6-identical-differences-architectuuratelier-dertien12Diego Hernández

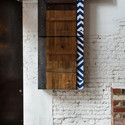
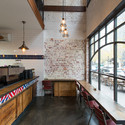

Pernick Academic and Administration Building / Amir Mann-Ami Shinar Architects
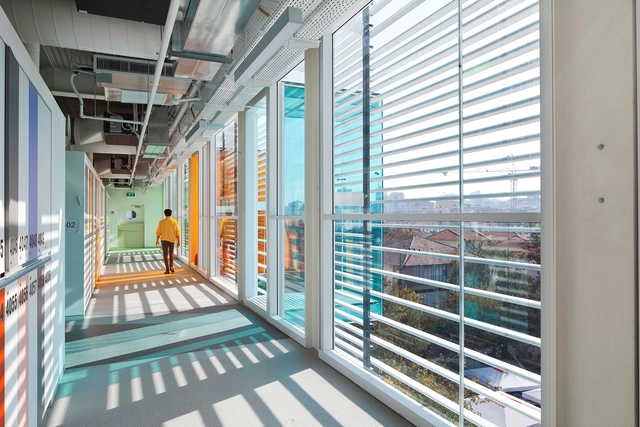




-
Architects: Amir Mann-Ami Shinar Architects and Planners
- Area: 4250 m²
- Year: 2014
https://www.archdaily.com/546998/pernick-academic-and-administration-building-amir-mann-ami-shinar-architects-and-plannersCristian Aguilar
The New Crematorium, The Woodland Cemetery / Johan Celsing Arkitektkontor

-
Architects: Johan Celsing Arkitektkontor
- Area: 3000 m²
- Year: 2013

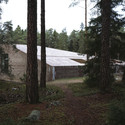
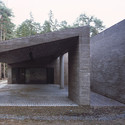
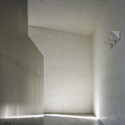
https://www.archdaily.com/547748/the-new-crematorium-the-woodland-cemetery-johan-celsing-arkitektkontorCristian Aguilar
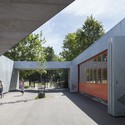
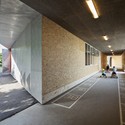
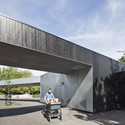
Traffic House / MLRP
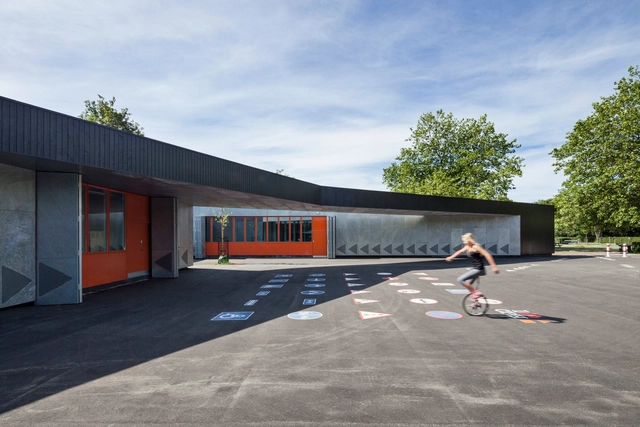


-
Architects: MLRP
- Area: 400 m²
- Year: 2014
-
Professionals: Erasmus & Partners Engineering Consultants, GHB Landscape Architects
https://www.archdaily.com/548350/traffic-house-mlrpCristian Aguilar
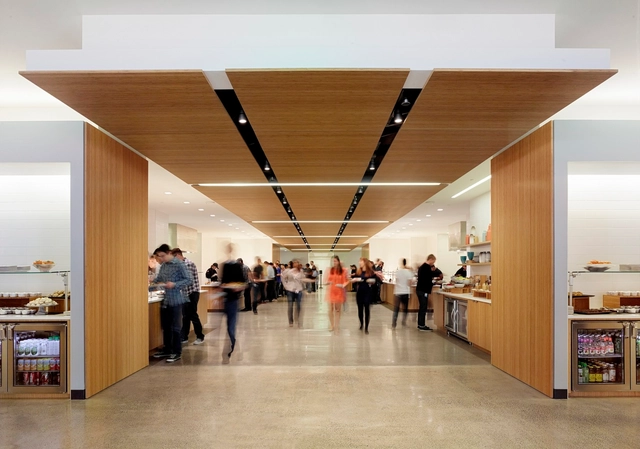
Square Headquarters / Bohlin Cywinski Jackson


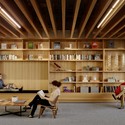


-
Architects: Bohlin Cywinski Jackson
- Area: 173450 ft²
- Year: 2013
-
Professionals: Tipping Mar + Associates, BCCI Construction, Rockridge Group, CB Engineers
https://www.archdaily.com/548445/square-headquarters-bohlin-cywinski-jacksonDaniel Sánchez
Kinoya Restaurant / Jean de Lessard
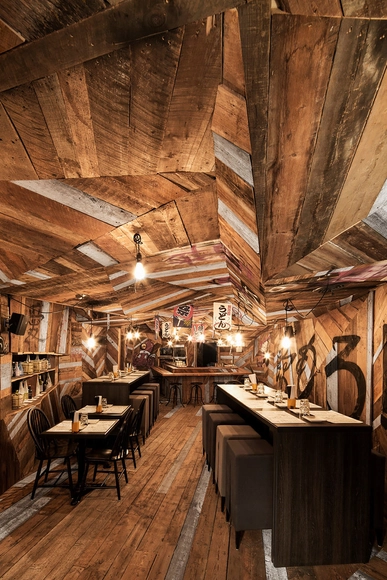



-
Interior Designers: Jean de Lessard
- Area: 1500 ft²
- Year: 2014
-
Professionals: Pure Renovation
https://www.archdaily.com/548897/kinoya-restaurant-jean-de-lessardKaren Valenzuela
Padre Rubinos / Elsa Urquijo Arquitectos
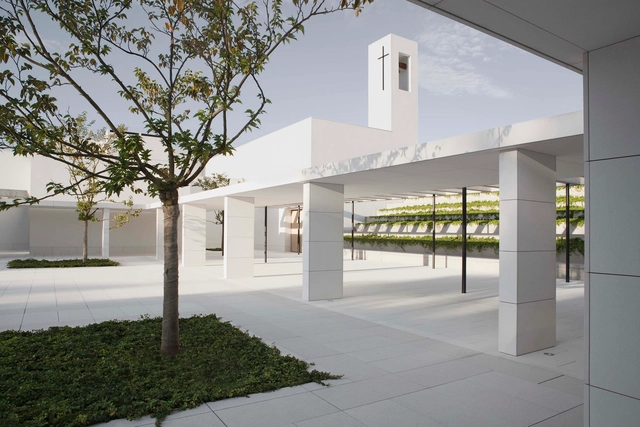
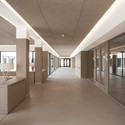
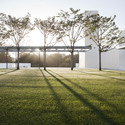


-
Architects: Elsa Urquijo Arquitectos
- Area: 15882 m²
- Year: 2014
-
Manufacturers: REHAU, Sancal
https://www.archdaily.com/548911/padre-rubinos-elsa-urquijo-arquitectosKaren Valenzuela
Innovation Center UC - Anacleto Angelini / Alejandro Aravena | ELEMENTAL
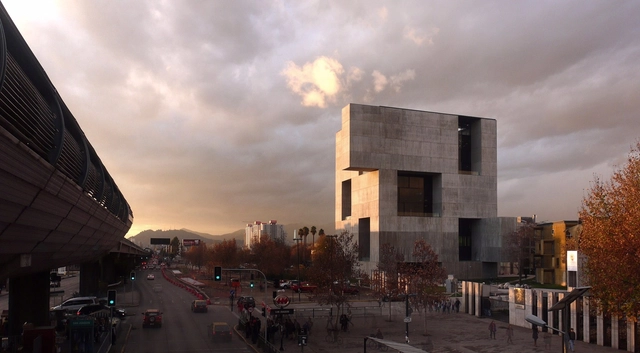


-
Architects: Alejandro Aravena | ELEMENTAL
- Area: 8176 m²
- Year: 2014
-
Manufacturers: Dermetall, Hunter Douglas, Nuprotec
-
Professionals: Sirve S.A.
https://www.archdaily.com/549152/innovation-center-uc-anacleto-angelini-alejandro-aravena-elementalIgor Fracalossi
Bernard Tschumi Presents Final Design for Grottammare Cultural Center
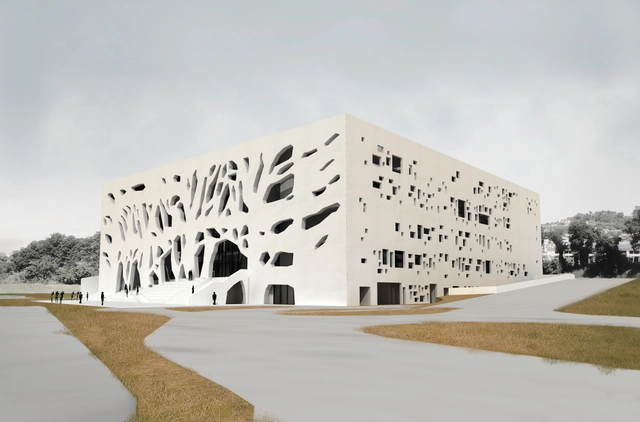
In preparation for groundbreaking, Bernard Tschumi Architects have released the final design for the ANIMA (Arts, Nature, Ideas, Music, Action) cultural center in Grottammare (Ascoli Piceno, Italy). The 30-meter “perfect square” will offer the Piceno region and the Adriatic coast a public centre for collecting and cultivating the broadest manifestations of artistic, creative and productive culture.
An animation, the architect's description and more images after the break.
https://www.archdaily.com/550276/bernard-tschumi-s-presents-final-design-for-grottammare-cultural-centerKarissa Rosenfield
Milan Expo 2015: Knafo Klimor-Design Pavilion to Represent Israel
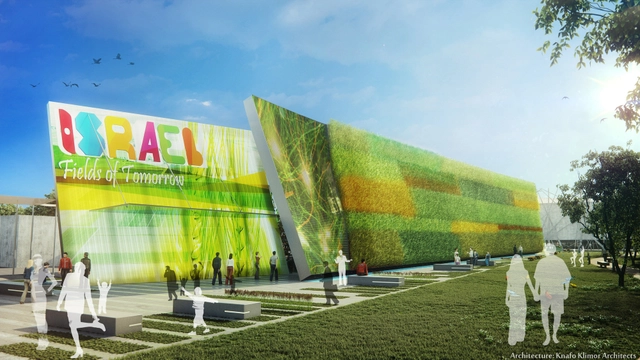
Knafo Klimor Architects have been chosen to represent Israel at the 2015 Milan Expo with their “Fields of Tomorrow” pavilion. The elongated pavilion, stretching 70 meters across and rising 12 meters high, will act as a “living” billboard revealing Israel’s past and present successes in modern agriculture.
More images and video, after the break.
https://www.archdaily.com/550293/milan-expo-2015-knafo-klimor-design-pavilion-to-represent-israelKarissa Rosenfield
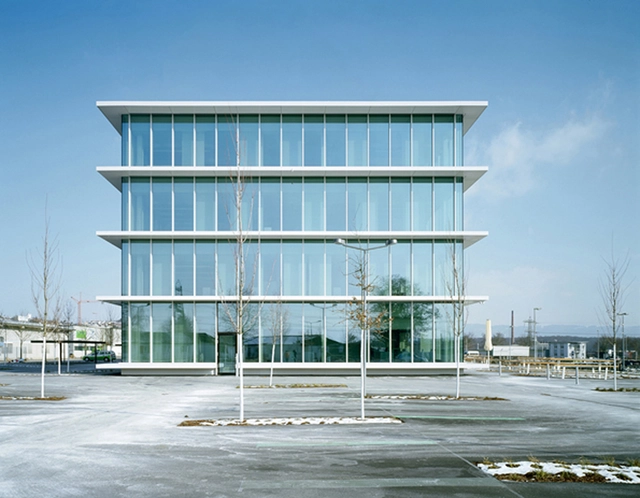
Rheinfelden Office Building / Nissen & Wentzlaff Architekten

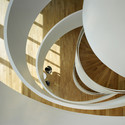

-
Architects: Nissen & Wentzlaff Architekten
- Area: 8250 m²
- Year: 2012
https://www.archdaily.com/545614/rheinfelden-office-building-nissen-and-wentzlaff-architektenCristian Aguilar
The North Rhine-Westphalia Contribution–Floriade 2012 / RMP Stephan Lenzen Landschaftsarchitekten

-
Architects: RMP Stephan Lenzen Landschaftsarchitekten
- Area: 2450 m²
- Year: 2012

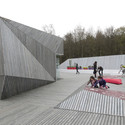
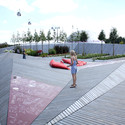
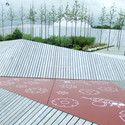

https://www.archdaily.com/548111/the-north-rhine-westphalia-contribution-floriade-2012-rmp-stephan-lenzen-landschaftsarchitektenDaniel Sánchez
Casa Fiera / Massimo Galeotti Architetto
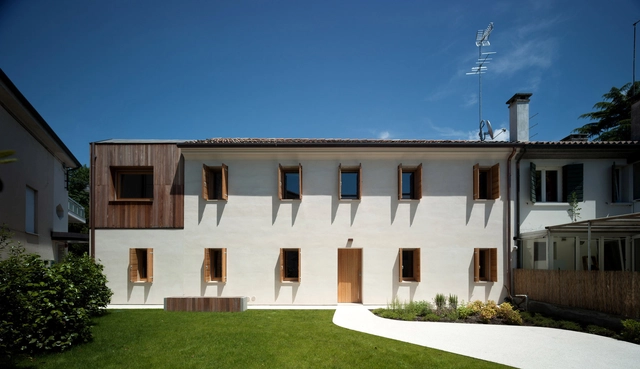
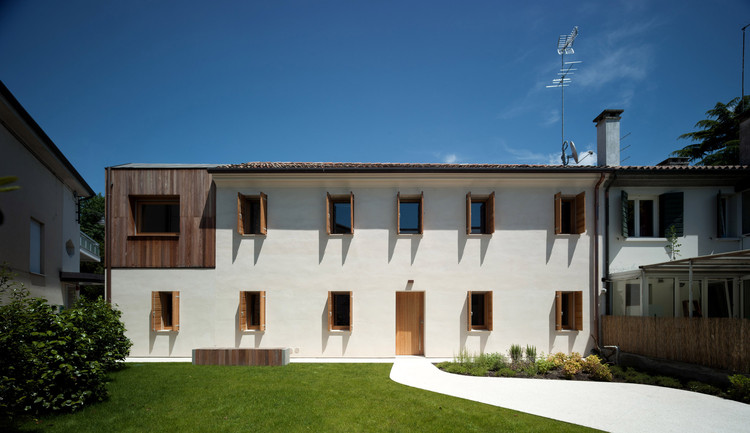
-
Architects: Galeotti / Rizzato Architetti
- Year: 2013
https://www.archdaily.com/548422/casa-fiera-massimo-galeotti-architettoKaren Valenzuela
Hughes Warehouse Adaptive Reuse / Overland Partners




-
Architects: Overland Partners
- Area: 22800 ft²
- Year: 2012
https://www.archdaily.com/548804/hughes-warehouse-adaptive-reuse-overland-partnersDiego Hernández
S House / VTN Architects
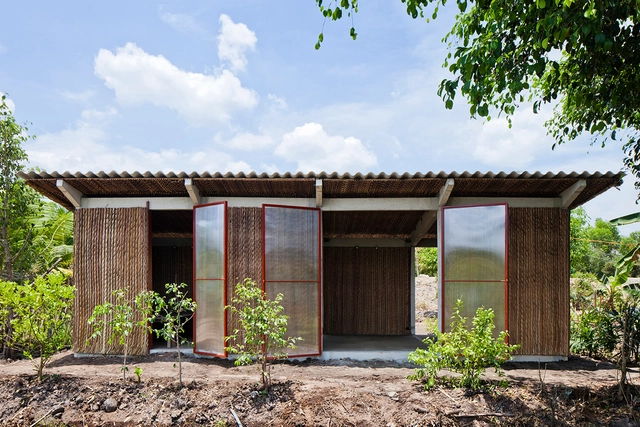

-
Architects: VTN Architects
- Year: 2014
-
Professionals: Wind and Water House JSC
https://www.archdaily.com/549049/s-house-vo-trong-nghia-architectsCristian Aguilar
Poszetka Workshop & Showroom / Grzegorz Layer


-
Architects: Grzegorz Layer
- Area: 92 m²
- Year: 2013
https://www.archdaily.com/544612/poszetka-workshop-and-showroom-grzegorz-layerKaren Valenzuela
Oops! We don't have this page.
But you can browse the last one: 417