1. ArchDaily
  2. Projects

Projects

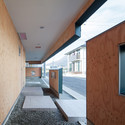
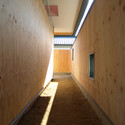
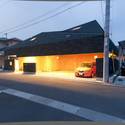
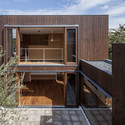
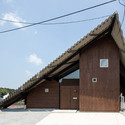
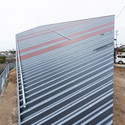
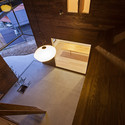
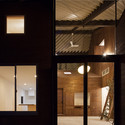
Beret / y+M

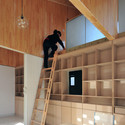
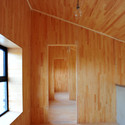
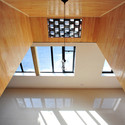
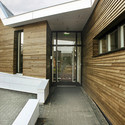
Beret / y+M - Houses, Facade, BeamBeret / y+M - Houses, FacadeBeret / y+M - HousesBeret / y+M - Houses, FacadeBeret / y+M - More Images+ 8

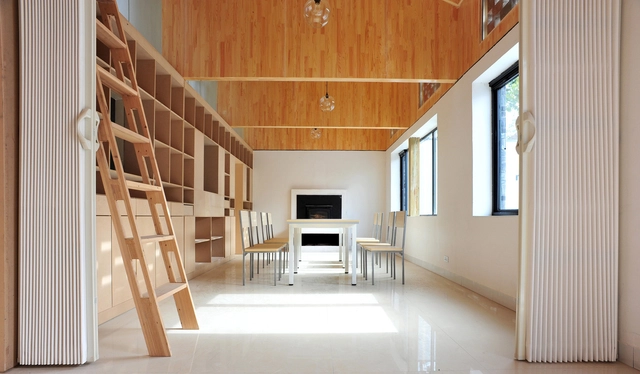
Ban House / Zhang Dongguang + Liu Wenjuan

Ban House / Zhang Dongguang + Liu Wenjuan - Extension, FacadeBan House / Zhang Dongguang + Liu Wenjuan - Extension, Stairs, Beam, Facade, HandrailBan House / Zhang Dongguang + Liu Wenjuan - Extension, Beam, FacadeBan House / Zhang Dongguang + Liu Wenjuan - Extension, Facade, Handrail, BeamBan House / Zhang Dongguang + Liu Wenjuan - More Images+ 18

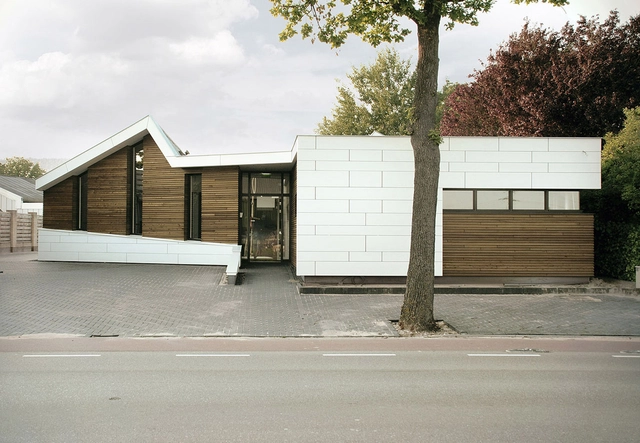
Osteopathie praktijk Roosendaal / zone zuid architecten

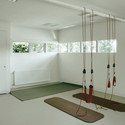
Osteopathie praktijk Roosendaal / zone zuid architecten - Renovation, Courtyard, Door, Facade, HandrailOsteopathie praktijk Roosendaal / zone zuid architecten - RenovationOsteopathie praktijk Roosendaal / zone zuid architecten - RenovationOsteopathie praktijk Roosendaal / zone zuid architecten - RenovationOsteopathie praktijk Roosendaal / zone zuid architecten - More Images+ 31

  • Area Area of this architecture project Area:  225 m²
  • Year Completion year of this architecture project Year:  2014
  • Manufacturers Brands with products used in this architecture project
    Manufacturers:  EQUITONE
  • Professionals: Hoendervangers BV

Grupo CP / SPACE

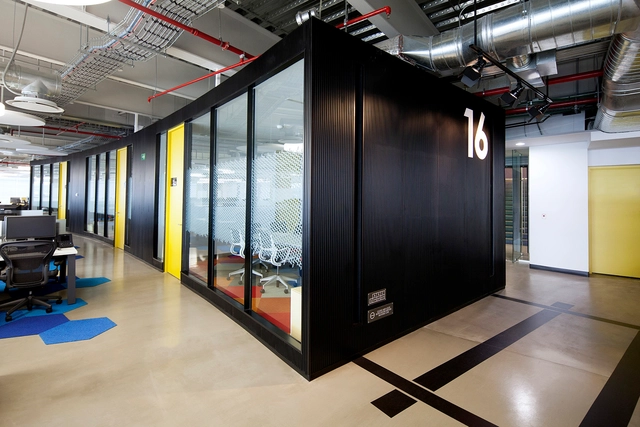
Grupo CP / SPACE - Offices Interiors, Beam, FacadeGrupo CP / SPACE - Offices Interiors, Facade, DoorGrupo CP / SPACE - Offices Interiors, ChairGrupo CP / SPACE - Offices Interiors, LightingGrupo CP / SPACE - More Images+ 39

  • Architects: SPACE
  • Area Area of this architecture project Area:  4800 m²
  • Year Completion year of this architecture project Year:  2014
  • Manufacturers Brands with products used in this architecture project
    Manufacturers:  Panel Rey, Terza
  • Professionals: GAIA, LUA

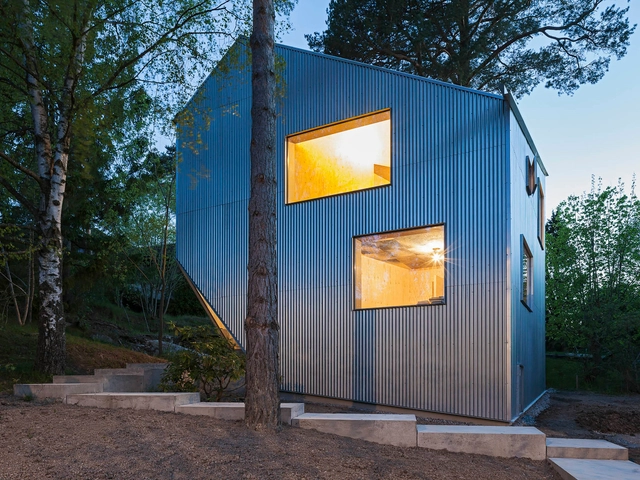
Happycheap House / Tommy Carlsson

Happycheap House / Tommy Carlsson - Houses, Beam, Facade, HandrailHappycheap House / Tommy Carlsson - Houses, Facade, DoorHappycheap House / Tommy Carlsson - Houses, Kitchen, Beam, Facade, Arch, Door, Column, CountertopHappycheap House / Tommy Carlsson - Houses, Kitchen, Facade, Beam, Table, Lighting, CountertopHappycheap House / Tommy Carlsson - More Images+ 7

•
Stockholm, Sweden
  • Architects: Tommy Carlsson
  • Area Area of this architecture project Area:  110 m²
  • Year Completion year of this architecture project Year:  2014

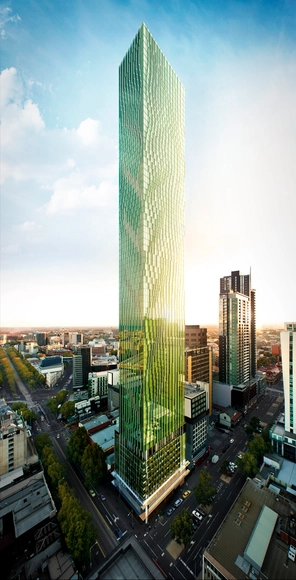
Victoria One / Elenberg Fraser Architecture

Elenberg Fraser Architects have revealed designs for what is slated to be Melbourne's tallest residential tower. The project seeks to reinvent the natural landscape of Australia's Victoria state in an urban setting, through an optically transformative facade and botanical aesthetic.

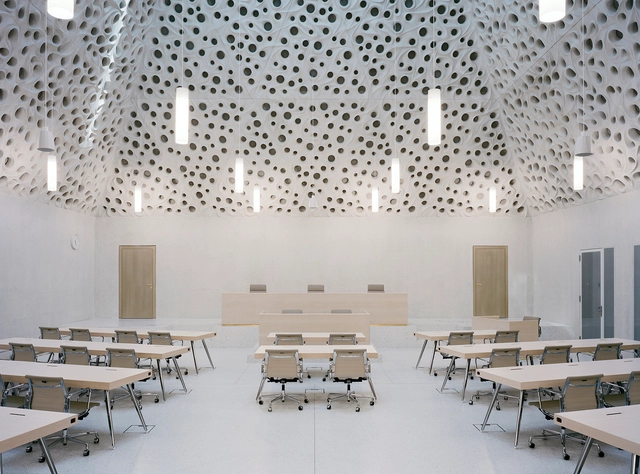
Federal Criminal Court / Durisch + Nolli Architetti + Bearth & Deplazes Architekten

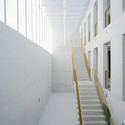
Federal Criminal Court / Durisch + Nolli Architetti + Bearth & Deplazes Architekten - Renovation, Facade, Column, Arch, ArcadeFederal Criminal Court / Durisch + Nolli Architetti + Bearth & Deplazes Architekten - Renovation, FacadeFederal Criminal Court / Durisch + Nolli Architetti + Bearth & Deplazes Architekten - Renovation, Facade, DoorFederal Criminal Court / Durisch + Nolli Architetti + Bearth & Deplazes Architekten - Renovation, Stairs, Facade, HandrailFederal Criminal Court / Durisch + Nolli Architetti + Bearth & Deplazes Architekten - More Images+ 7

Morvest Headquarters / Anthrop Architects

Morvest Headquarters / Anthrop Architects - Office Buildings, FacadeMorvest Headquarters / Anthrop Architects - Office Buildings, Facade, BeamMorvest Headquarters / Anthrop Architects - Office Buildings, Facade, Handrail, LightingMorvest Headquarters / Anthrop Architects - Office Buildings, Facade, Beam, Handrail, StairsMorvest Headquarters / Anthrop Architects - More Images+ 21

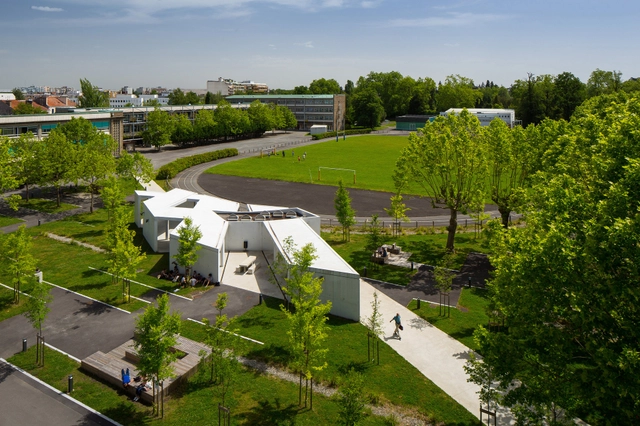
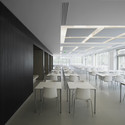
Lycée Louis Barthou / Pierre Marsan

Lycée Louis Barthou / Pierre Marsan - Schools , Garden, FacadeLycée Louis Barthou / Pierre Marsan - Schools , Facade, ArchLycée Louis Barthou / Pierre Marsan - Schools , Chair, BenchLycée Louis Barthou / Pierre Marsan - Schools , Garden, Facade, DoorLycée Louis Barthou / Pierre Marsan - More Images+ 29

Dunrobin Shores / Christopher Simmonds Architect

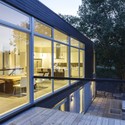
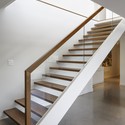
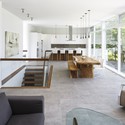
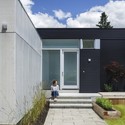
Dunrobin Shores / Christopher Simmonds Architect - Exterior Photography, Houses, Facade, Door, Table, ChairDunrobin Shores / Christopher Simmonds Architect - HousesDunrobin Shores / Christopher Simmonds Architect - Interior Photography, Houses, FacadeDunrobin Shores / Christopher Simmonds Architect - Exterior Photography, Houses, Door, FacadeDunrobin Shores / Christopher Simmonds Architect - More Images+ 26

•
Ottawa, Canada
  • Year Completion year of this architecture project Year:  2014
  • Manufacturers Brands with products used in this architecture project
    Manufacturers:  Axolight, Hansgrohe, Ancona, Andersen Windows & Doors, CIOT, +9

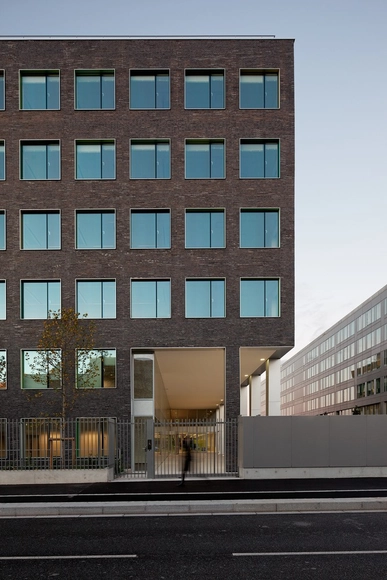
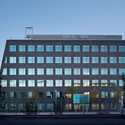
Offices Business Incubato / bureau faceB

Offices Business Incubato / bureau faceB - Office Buildings, FacadeOffices Business Incubato / bureau faceB - Office Buildings, Facade, Door, Chair, TableOffices Business Incubato / bureau faceB - Office Buildings, FacadeOffices Business Incubato / bureau faceB - Office Buildings, Facade, Table, ChairOffices Business Incubato / bureau faceB - More Images+ 15

  • Architects: bureau faceB
  • Area Area of this architecture project Area:  17541 m²
  • Year Completion year of this architecture project Year:  2013

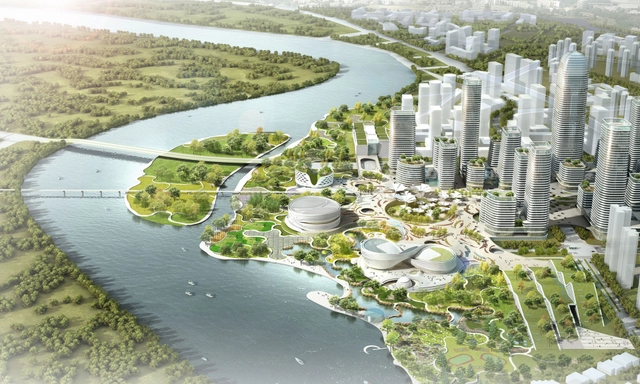
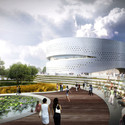
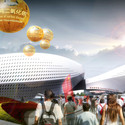
Master Plan Revealed for Binhai Eco City in Tianjin


Holm Architecture Office and AI - along with landscape architects Kragh Berglund – have been named shared winners of the Eco City Binhai Master Plan. Located outside Tianjin in Northern China, the project will consist of a new Central Business District and five new cultural buildings. Learn more about this plan after the break.

Master Plan Revealed for Binhai Eco City in Tianjin - CityscapeMaster Plan Revealed for Binhai Eco City in Tianjin - Image 2 of 4Master Plan Revealed for Binhai Eco City in Tianjin - Image 3 of 4Master Plan Revealed for Binhai Eco City in Tianjin - Facade, CityscapeMaster Plan Revealed for Binhai Eco City in Tianjin - More Images+ 15

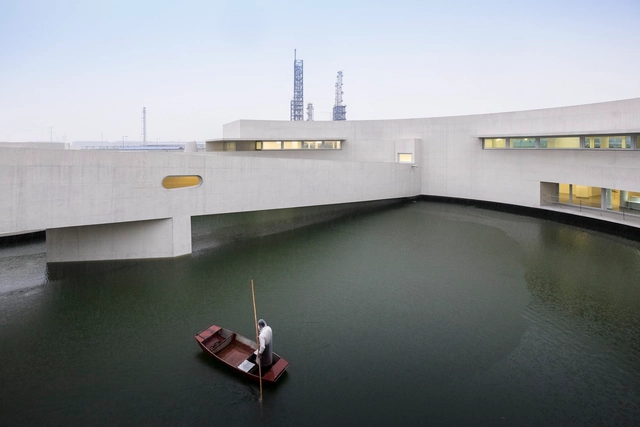
The Building on the Water / Álvaro Siza + Carlos Castanheira

The Building on the Water / Álvaro Siza + Carlos Castanheira - Office BuildingsThe Building on the Water / Álvaro Siza + Carlos Castanheira - Office BuildingsThe Building on the Water / Álvaro Siza + Carlos Castanheira - Office BuildingsThe Building on the Water / Álvaro Siza + Carlos Castanheira - Office BuildingsThe Building on the Water / Álvaro Siza + Carlos Castanheira - More Images+ 43

Capco and Bold Rocket offices / D+DS architecture office

Capco and Bold Rocket offices / D+DS architecture office - Offices Interiors, Stairs, Beam, Handrail, Facade, BenchCapco and Bold Rocket offices / D+DS architecture office - Offices Interiors, Facade, Table, Chair, LightingCapco and Bold Rocket offices / D+DS architecture office - Offices Interiors, Beam, Table, ChairCapco and Bold Rocket offices / D+DS architecture office - Offices Interiors, Beam, Door, Facade, Table, Bench, ChairCapco and Bold Rocket offices / D+DS architecture office - More Images+ 11

Kínder Monte Sinaí / LBR&A

Kínder Monte Sinaí / LBR&A - Kindergarten
© Alfonso Merchand
•
Mexico City, Mexico
  • Architects: LBR&A
  • Area Area of this architecture project Area:  3755 m²
  • Year Completion year of this architecture project Year:  2013
  • Professionals: DANHOS, VAMISA + DITEC

Kínder Monte Sinaí / LBR&A - KindergartenKínder Monte Sinaí / LBR&A - KindergartenKínder Monte Sinaí / LBR&A - KindergartenKínder Monte Sinaí / LBR&A - KindergartenKínder Monte Sinaí / LBR&A - More Images+ 23

Sky Loft / KUBE architecture

Sky Loft / KUBE architecture - Houses, FacadeSky Loft / KUBE architecture - Houses, DoorSky Loft / KUBE architecture - Houses, Kitchen, Door, Facade, Countertop, SinkSky Loft / KUBE architecture - Houses, FacadeSky Loft / KUBE architecture - More Images+ 16

•
Washington, United States

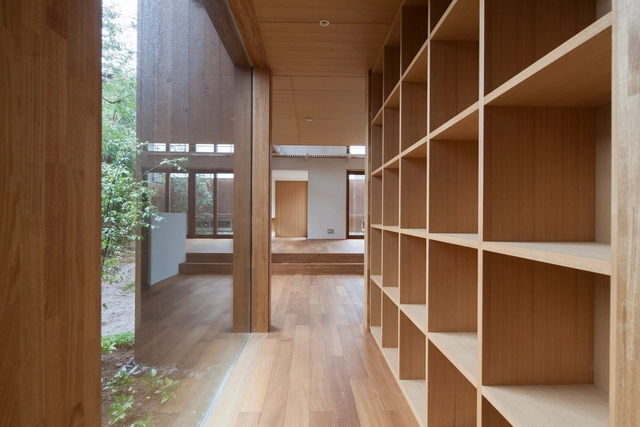
House in Komae / architect cafe

House in Komae / architect cafe - Houses, Garden, Facade, StairsHouse in Komae / architect cafe - Houses, Facade, Handrail, Beam, LightingHouse in Komae / architect cafe - Houses, Deck, Stairs, Facade, Door, Fence, HandrailHouse in Komae / architect cafe - Houses, Deck, Facade, Handrail, DoorHouse in Komae / architect cafe - More Images+ 13

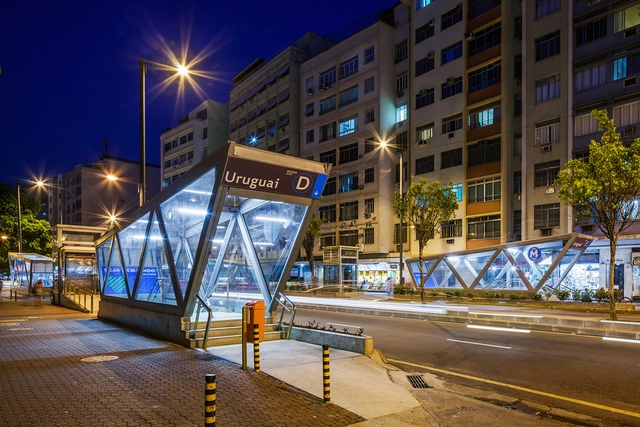
Uruguai Station / JBMC Arquitetura e Urbanismo

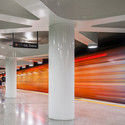
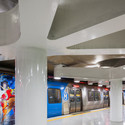
Uruguai Station / JBMC Arquitetura e Urbanismo - Renovation, Stairs, Handrail, FacadeUruguai Station / JBMC Arquitetura e Urbanismo - Renovation, Facade, Lighting, BenchUruguai Station / JBMC Arquitetura e Urbanismo - Renovation, ColumnUruguai Station / JBMC Arquitetura e Urbanismo - RenovationUruguai Station / JBMC Arquitetura e Urbanismo - More Images+ 17

•
Rio de Janeiro, Brazil

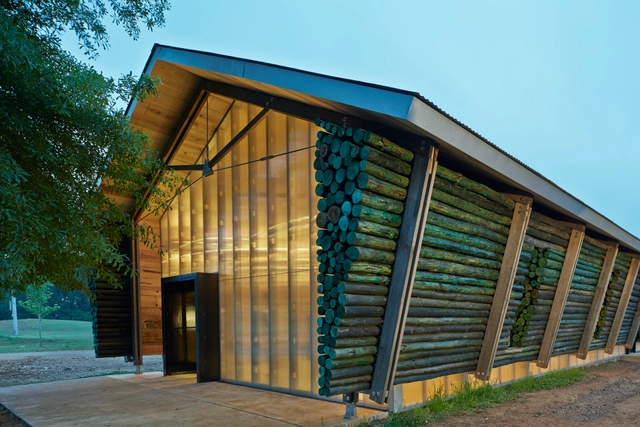
Lions Park Scouts / Auburn University Rural Studio

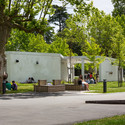
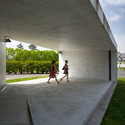
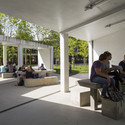
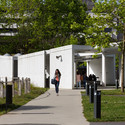
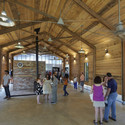
Lions Park Scouts / Auburn University Rural Studio - Community Center, Garden, ForestLions Park Scouts / Auburn University Rural Studio - Community CenterLions Park Scouts / Auburn University Rural Studio - Community Center, Beam, DoorLions Park Scouts / Auburn University Rural Studio - Community Center, GardenLions Park Scouts / Auburn University Rural Studio - More Images+ 8

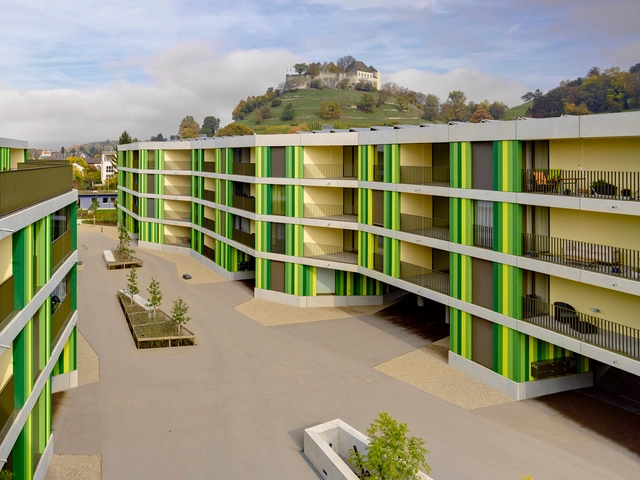
Widmi Building / am-architektur

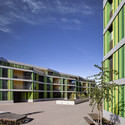
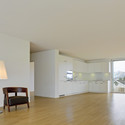
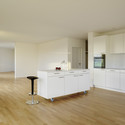
Widmi Building / am-architektur - Apartments, Garden, Facade, BeamWidmi Building / am-architektur - Apartments, FacadeWidmi Building / am-architektur - Apartments, Facade, Lighting, ChairWidmi Building / am-architektur - Apartments, Kitchen, Countertop, SinkWidmi Building / am-architektur - More Images+ 13

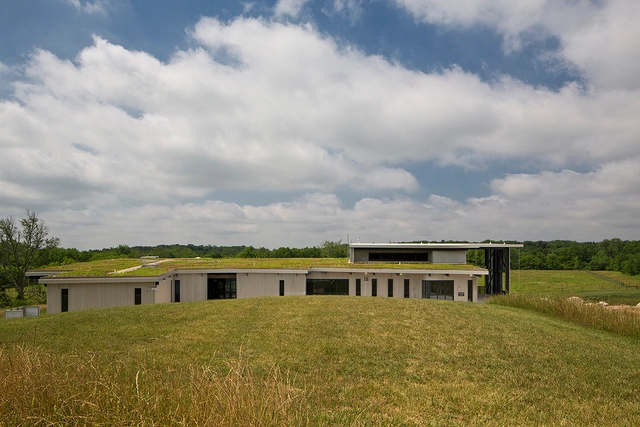
Battelle Darby Creek Metro Park Nature Center / DesignGroup

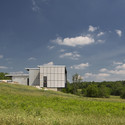
Battelle Darby Creek Metro Park Nature Center / DesignGroup - Learning, Facade, DoorBattelle Darby Creek Metro Park Nature Center / DesignGroup - Learning, FacadeBattelle Darby Creek Metro Park Nature Center / DesignGroup - Learning, Facade, Beam, BenchBattelle Darby Creek Metro Park Nature Center / DesignGroup - Learning, CoastBattelle Darby Creek Metro Park Nature Center / DesignGroup - More Images+ 5

Room Factory / Maincourse Architect

Room Factory / Maincourse Architect - Offices Interiors, Lighting, Chair, TableRoom Factory / Maincourse Architect - Offices Interiors, ChairRoom Factory / Maincourse Architect - Offices Interiors, Arch, Lighting, TableRoom Factory / Maincourse Architect - Offices Interiors, Arch, Facade, Arcade, TableRoom Factory / Maincourse Architect - More Images+ 15

Design Revealed for Norway’s New National Arts Museum

Design Revealed for Norway’s New National Arts Museum  - Facade
© Kleihues + Schuwerk Gesellschaft von Architekten

The planning phase for the new National Arts Museum in Norway is coming to a close and the images of the winning design by architects Kleihues + Schuwerk Gesellschaft von Architekten have been released. With its modernization and expansion, the museum aims to enhance the fields of art and design in Norway and serve as a cultural hub for locals and tourists alike. Learn more about the project and see the proposed design after the break.

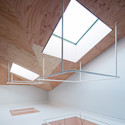

Rain Shelter House / y+M

Rain Shelter House / y+M - Houses, Facade, DoorRain Shelter House / y+M - Houses, FacadeRain Shelter House / y+M - Houses, Beam, Table, ChairRain Shelter House / y+M - Houses, Facade, Door, Beam, ArchRain Shelter House / y+M - More Images+ 18

•
Yonago, Japan

Oops! We don't have this page.
But you can browse the last one: 417

You've started following your first account!

Did you know?

You'll now receive updates based on what you follow! Personalize your stream and start following your favorite authors, offices and users.