1. ArchDaily
  2. Projects

Projects

How to Develop a Residential Design Concept

 | Sponsored Content

This guide covers a workflow that moves from project parameters to generated floor plans, 3D perspective views, exterior design exploration, and site context visualization, using AI tools in place of preliminary CAD and rendering work.

House G / HPSA

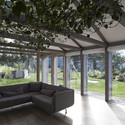
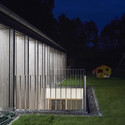
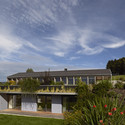
House G / HPSA - Houses, Stairs, Facade, Beam, Handrail, ColumnHouse G / HPSA - Houses, Garden, Facade, DoorHouse G / HPSA - Houses, Garden, Facade, FenceHouse G / HPSA - Houses, Garden, FacadeHouse G / HPSA - More Images+ 12

Gramastetten, Austria
  • Architects: HPSA
  • Area Area of this architecture project Area:  150
  • Year Completion year of this architecture project Year:  2012

Dental Clinic in Onomichi / OISHI Masayuki & Associates

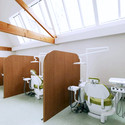
Dental Clinic in Onomichi / OISHI Masayuki & Associates - Dental ClinicDental Clinic in Onomichi / OISHI Masayuki & Associates - Dental ClinicDental Clinic in Onomichi / OISHI Masayuki & Associates - Dental ClinicDental Clinic in Onomichi / OISHI Masayuki & Associates - Dental ClinicDental Clinic in Onomichi / OISHI Masayuki & Associates - More Images+ 5

Onomichi, Japan

Pe no Monte - Rural Tourism / [i]da arquitectos

Pe no Monte - Rural Tourism / [i]da arquitectos - Extension, Deck, Facade, Beam, ChairPe no Monte - Rural Tourism / [i]da arquitectos - Extension, Garden, Facade, Stairs, DoorPe no Monte - Rural Tourism / [i]da arquitectos - Extension, Kitchen, Door, Facade, Table, ChairPe no Monte - Rural Tourism / [i]da arquitectos - Extension, FacadePe no Monte - Rural Tourism / [i]da arquitectos - More Images+ 58

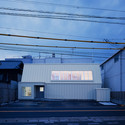
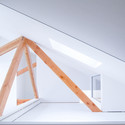
Detached Floor House / Jun Yashiki & Associates

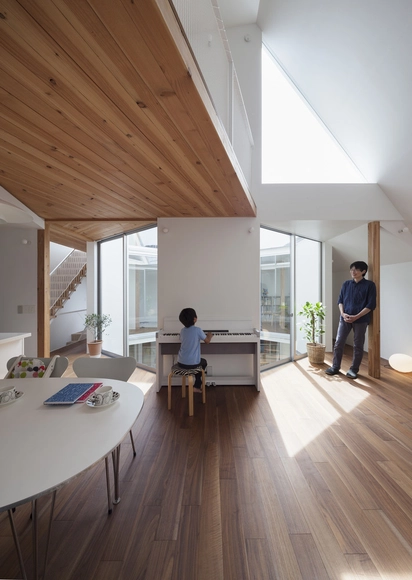
Detached Floor House / Jun Yashiki & Associates - Houses, Door, Facade, Handrail, StairsDetached Floor House / Jun Yashiki & Associates - Houses, Stairs, Handrail, Balcony, Facade, BeamDetached Floor House / Jun Yashiki & Associates - Houses, Facade, BalconyDetached Floor House / Jun Yashiki & Associates - Houses, Kitchen, Facade, Beam, Handrail, Chair, TableDetached Floor House / Jun Yashiki & Associates - More Images+ 5

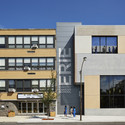
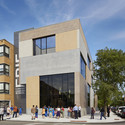
Erie Elementary Charter School / John Ronan Architects


Erie Elementary Charter School / John Ronan Architects - Elementary & Middle School, FacadeErie Elementary Charter School / John Ronan Architects - Elementary & Middle School, FacadeErie Elementary Charter School / John Ronan Architects - Elementary & Middle School, Facade, LightingErie Elementary Charter School / John Ronan Architects - Elementary & Middle School, Lighting, Table, ChairErie Elementary Charter School / John Ronan Architects - More Images+ 22

Histria Aromatica Homestead / MVA

Histria Aromatica Homestead  / MVA - Museums & Exhibit , Facade, Door, ForestHistria Aromatica Homestead  / MVA - Museums & Exhibit , Facade, DoorHistria Aromatica Homestead  / MVA - Museums & Exhibit , Facade, DoorHistria Aromatica Homestead  / MVA - Museums & Exhibit , Facade, ArchHistria Aromatica Homestead  / MVA - More Images+ 27

  • Architects: MVA
  • Area Area of this architecture project Area:  972
  • Year Completion year of this architecture project Year:  2014
  • Professionals: Flamit

Port Hope House / Teeple Architects

Port Hope House  / Teeple Architects - Houses, FacadePort Hope House  / Teeple Architects - Houses, Facade, StairsPort Hope House  / Teeple Architects - Houses, Kitchen, Stairs, Handrail, Beam, Countertop, TablePort Hope House  / Teeple Architects - Houses, Bedroom, FacadePort Hope House  / Teeple Architects - More Images+ 17

Port Hope, Canada

Liverpool Insurgentes Department Store / Rojkind Arquitectos

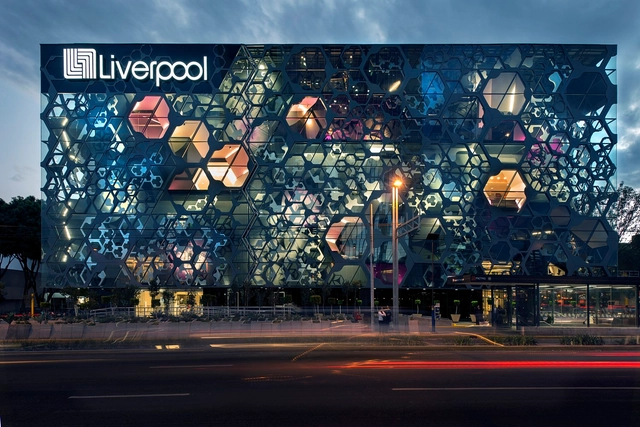
Liverpool Insurgentes Department Store / Rojkind Arquitectos - Retail Liverpool Insurgentes Department Store / Rojkind Arquitectos - Retail Liverpool Insurgentes Department Store / Rojkind Arquitectos - Retail Liverpool Insurgentes Department Store / Rojkind Arquitectos - Retail Liverpool Insurgentes Department Store / Rojkind Arquitectos - More Images+ 25

  • Year Completion year of this architecture project Year:  2010
  • Manufacturers Brands with products used in this architecture project
    Manufacturers:  Arquimart, Comex

Miami Design District Tower / Studio Gang

Miami Design District Tower / Studio Gang - Skyscrapers, Facade
Courtesy of Studio Gang Architects

Studio Gang Architects has released designs for a 14-story residential tower in the Miami Design District. Anchored by ground floor retail and topped with a resident lounge and swimming pool, the tower will, as the architects describe, “demonstrate Studio Gang’s principle of exo-spatial high-rise design in which the inside extends to the outside in a dynamic spatial arrangement.”

Each of the building’s 76 residential units will frame panoramic views of Biscayne Bay and surrounding Buena Vista neighborhood with Studio Gang’s contemporary reinterpretation of a “Florida Room.”

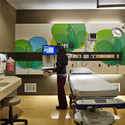
Pediatric Emergency Department At Providence Sacred Heart Medical Center / Mahlum

Pediatric Emergency Department At Providence Sacred Heart Medical Center / Mahlum - Renovation, FacadePediatric Emergency Department At Providence Sacred Heart Medical Center / Mahlum - Renovation, Chair, TablePediatric Emergency Department At Providence Sacred Heart Medical Center / Mahlum - Renovation, Chair, TablePediatric Emergency Department At Providence Sacred Heart Medical Center / Mahlum - Renovation, Facade, StairsPediatric Emergency Department At Providence Sacred Heart Medical Center / Mahlum - More Images+ 5

University Library / a02 Atelier

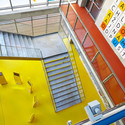
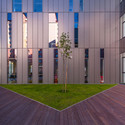
University Library  / a02 Atelier - Educational Architecture, FacadeUniversity Library  / a02 Atelier - Educational Architecture, FacadeUniversity Library  / a02 Atelier - Educational Architecture, Stairs, Facade, HandrailUniversity Library  / a02 Atelier - Educational Architecture, Courtyard, FacadeUniversity Library  / a02 Atelier - More Images+ 28

  • Architects: a02 Atelier
  • Area Area of this architecture project Area:  2066
  • Year Completion year of this architecture project Year:  2013
  • Professionals: Spol. S.R.O.

Family as a Community / Jacobs-Yaniv Architects

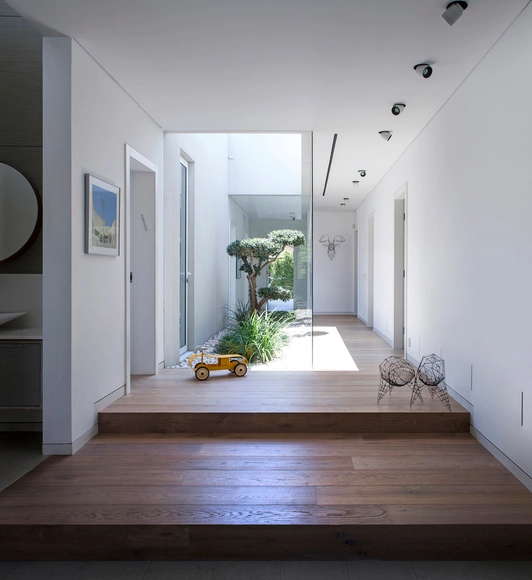
Family as a Community / Jacobs-Yaniv Architects - Houses, Garden, Facade, Balcony, Chair, TableFamily as a Community / Jacobs-Yaniv Architects - Houses, Garden, Door, Facade, ChairFamily as a Community / Jacobs-Yaniv Architects - Houses, FacadeFamily as a Community / Jacobs-Yaniv Architects - Houses, Garden, Facade, ArchFamily as a Community / Jacobs-Yaniv Architects - More Images+ 16

HaSharon, Israel

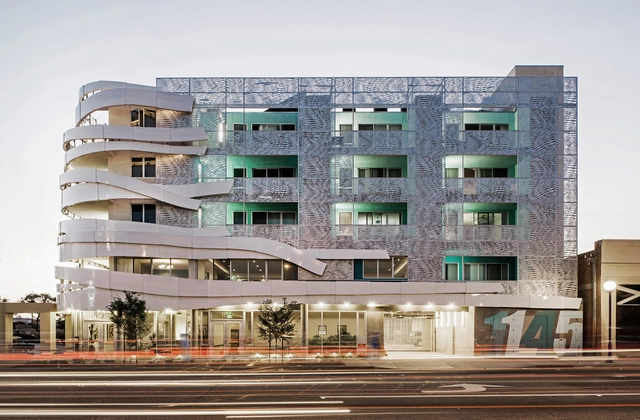
La Brea Affordable Housing / Patrick Tighe + John V. Mutlow


La Brea Affordable Housing / Patrick Tighe + John V. Mutlow - Housing, FacadeLa Brea Affordable Housing / Patrick Tighe + John V. Mutlow - Housing, Door, FacadeLa Brea Affordable Housing / Patrick Tighe + John V. Mutlow - Housing, GardenLa Brea Affordable Housing / Patrick Tighe + John V. Mutlow - Housing, FacadeLa Brea Affordable Housing / Patrick Tighe + John V. Mutlow - More Images+ 25

West Hollywood, United States

Prairie Logic / el dorado

Prairie Logic  / el dorado - Other Structures, FacadePrairie Logic  / el dorado - Other Structures, FacadePrairie Logic  / el dorado - Other StructuresPrairie Logic  / el dorado - Other Structures, FacadePrairie Logic  / el dorado - More Images+ 16

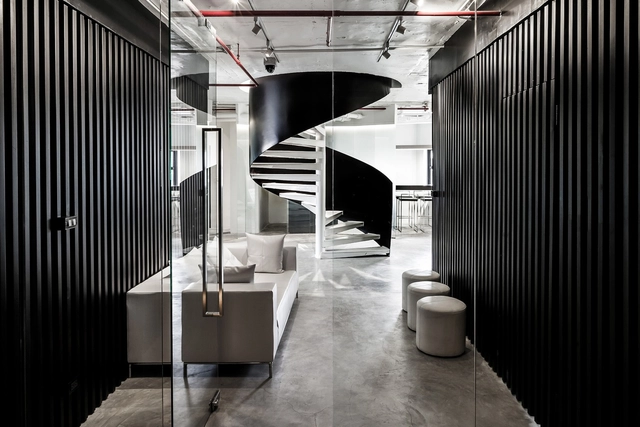
Rabbit's Tale / tidtangstudio

Rabbit's Tale / tidtangstudio - Offices Interiors, Kitchen, ChairRabbit's Tale / tidtangstudio - Offices Interiors, Chair, Lighting, TableRabbit's Tale / tidtangstudio - Offices Interiors, Handrail, FacadeRabbit's Tale / tidtangstudio - Offices Interiors, Table, ChairRabbit's Tale / tidtangstudio - More Images+ 17

  • Architects: tidtangstudio
  • Area Area of this architecture project Area:  260
  • Year Completion year of this architecture project Year:  2013

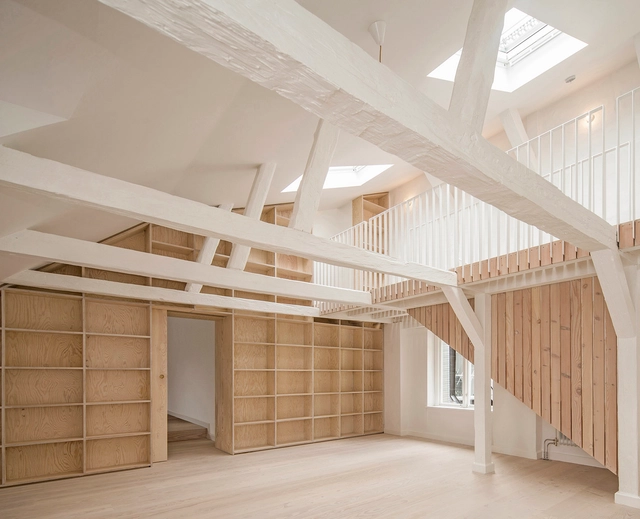
Renovation of Apartments in 1720s House / Studiomama

Renovation of  Apartments in 1720s  House / Studiomama - Apartment Interiors, Stairs, Handrail, FacadeRenovation of  Apartments in 1720s  House / Studiomama - Apartment Interiors, Stairs, Beam, HandrailRenovation of  Apartments in 1720s  House / Studiomama - Apartment Interiors, Facade, Door, Chair, ClosetRenovation of  Apartments in 1720s  House / Studiomama - Apartment Interiors, Beam, Facade, HandrailRenovation of  Apartments in 1720s  House / Studiomama - More Images+ 26

Leaning House / PRAUD

Leaning House  / PRAUD - Houses, Garden, Facade, StairsLeaning House  / PRAUD - Houses, Stairs, HandrailLeaning House  / PRAUD - Houses, Garden, Facade, DoorLeaning House  / PRAUD - Houses, Stairs, Handrail, Facade, BeamLeaning House  / PRAUD - More Images+ 31

Jinan-gun, South Korea
  • Architects: PRAUD
  • Area Area of this architecture project Area:  127
  • Professionals: PRAUD

El Blok / FUSTER + Architects

El Blok / FUSTER + Architects - Hotels, Facade, Arch, LightingEl Blok / FUSTER + Architects - Hotels, Column, Facade, BathtubEl Blok / FUSTER + Architects - Hotels, Arch, Facade, ChairEl Blok / FUSTER + Architects - Hotels, StairsEl Blok / FUSTER + Architects - More Images+ 15

  • Area Area of this architecture project Area:  2211
  • Year Completion year of this architecture project Year:  2014

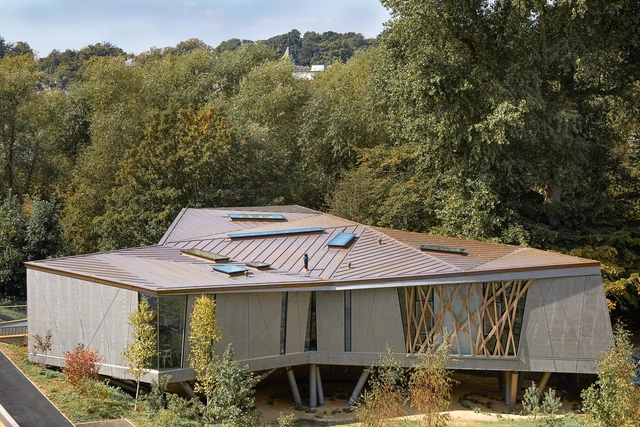
Maggie’s Oxford / WilkinsonEyre

Maggie’s Oxford / WilkinsonEyre - Houses, Garden, Facade, ForestMaggie’s Oxford / WilkinsonEyre - Houses, Kitchen, Beam, Table, ChairMaggie’s Oxford / WilkinsonEyre - Houses, Garden, ForestMaggie’s Oxford / WilkinsonEyre - Houses, Column, BeamMaggie’s Oxford / WilkinsonEyre - More Images+ 14

K-house / adi wainberg - arbejazz studio

K-house / adi wainberg -  arbejazz studio - Interior Photography, Extension, ArchK-house / adi wainberg -  arbejazz studio - Interior Photography, Extension, Kitchen, Table, Countertop, ChairK-house / adi wainberg -  arbejazz studio - Interior Photography, Extension, TableK-house / adi wainberg -  arbejazz studio - Interior Photography, Extension, Facade, Table, ChairK-house / adi wainberg -  arbejazz studio - More Images+ 14

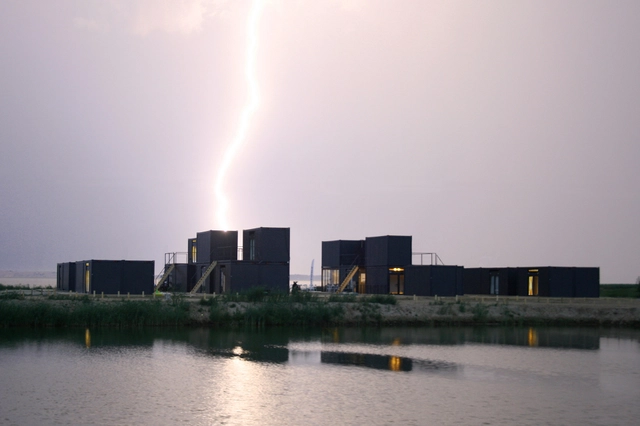
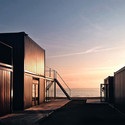
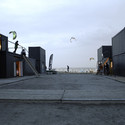
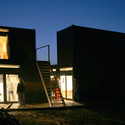
Svencelė Kiteboarding and Windsurfing Centre / DO architects + Aketuri Architektai

Svencelė Kiteboarding and Windsurfing Centre / DO architects + Aketuri Architektai - Recreation & Training, Facade, HandrailSvencelė Kiteboarding and Windsurfing Centre / DO architects + Aketuri Architektai - Recreation & Training, FacadeSvencelė Kiteboarding and Windsurfing Centre / DO architects + Aketuri Architektai - Recreation & Training, FacadeSvencelė Kiteboarding and Windsurfing Centre / DO architects + Aketuri Architektai - Recreation & Training, Facade, DoorSvencelė Kiteboarding and Windsurfing Centre / DO architects + Aketuri Architektai - More Images+ 13

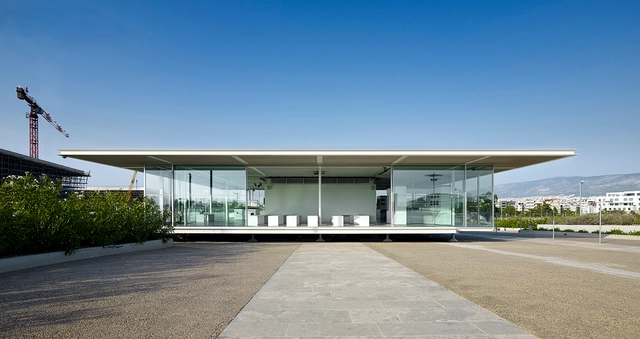
Visitors Center of the Stavros Niarchos Foundation Cultural Center / Agis Mourelatos + Spiros Yiotakis

Visitors Center of the Stavros Niarchos Foundation Cultural Center / Agis Mourelatos + Spiros Yiotakis - Cultural CenterVisitors Center of the Stavros Niarchos Foundation Cultural Center / Agis Mourelatos + Spiros Yiotakis - Cultural Center, Facade, DoorVisitors Center of the Stavros Niarchos Foundation Cultural Center / Agis Mourelatos + Spiros Yiotakis - Cultural Center, Facade, ChairVisitors Center of the Stavros Niarchos Foundation Cultural Center / Agis Mourelatos + Spiros Yiotakis - Cultural Center, Door, Beam, Facade, Lighting, Table, Bench, ChairVisitors Center of the Stavros Niarchos Foundation Cultural Center / Agis Mourelatos + Spiros Yiotakis - More Images+ 13

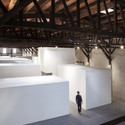
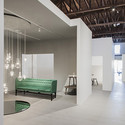
Showroom for &tradition / NORM Architects

Showroom for &tradition / NORM Architects - Showroom, BeamShowroom for &tradition / NORM Architects - Showroom, Beam, HandrailShowroom for &tradition / NORM Architects - ShowroomShowroom for &tradition / NORM Architects - Showroom, Beam, BenchShowroom for &tradition / NORM Architects - More Images+ 34

Kwel Ka Baung School / a.gor.a Architects

Kwel Ka Baung School / a.gor.a Architects - Schools , Beam, Table, ChairKwel Ka Baung School / a.gor.a Architects - Schools , FacadeKwel Ka Baung School / a.gor.a Architects - Schools , FacadeKwel Ka Baung School / a.gor.a Architects - Schools , Beam, Arch, FacadeKwel Ka Baung School / a.gor.a Architects - More Images+ 17

Oops! We don't have this page.

But you can browse the last one: 417

You've started following your first account!

Did you know?

You'll now receive updates based on what you follow! Personalize your stream and start following your favorite authors, offices and users.