1. ArchDaily
  2. Projects

Projects

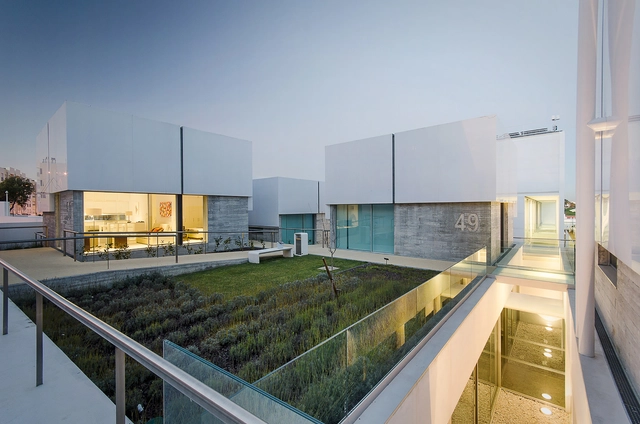
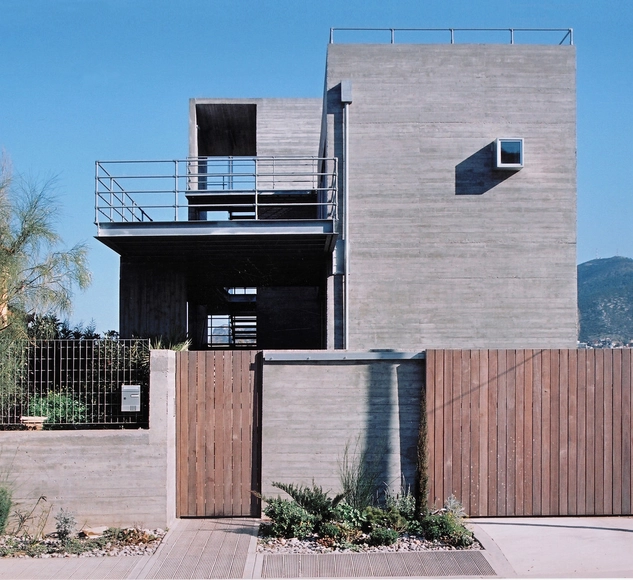
Apartment Building in Deinokratous Street, Athens / Giorgos Aggelis

Apartment Building in Deinokratous Street, Athens / Giorgos Aggelis - ApartmentsApartment Building in Deinokratous Street, Athens / Giorgos Aggelis - ApartmentsApartment Building in Deinokratous Street, Athens / Giorgos Aggelis - ApartmentsApartment Building in Deinokratous Street, Athens / Giorgos Aggelis - ApartmentsApartment Building in Deinokratous Street, Athens / Giorgos Aggelis - More Images+ 29

•
Athens, Greece
  • Architects: Giorgos Aggelis
  • Area Area of this architecture project Area:  2000 m²
  • Year Completion year of this architecture project Year:  2013

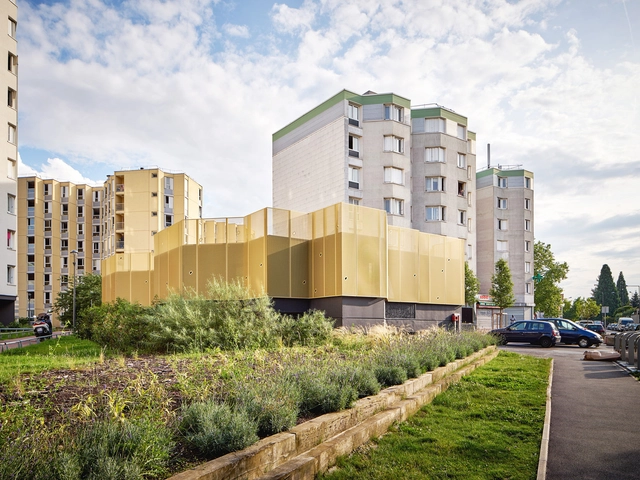
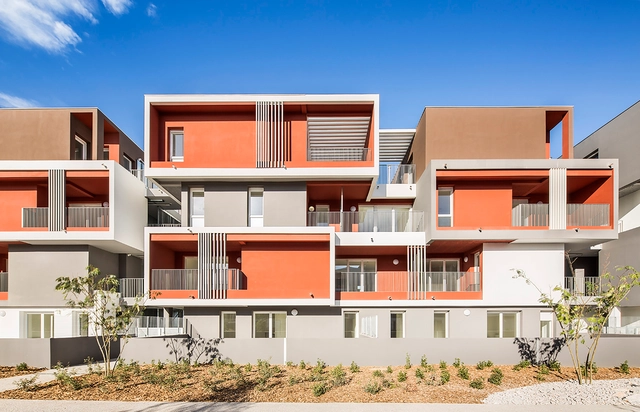
141 housings / MDR Architectes

141 housings / MDR Architectes - Housing141 housings / MDR Architectes - Housing141 housings / MDR Architectes - Housing141 housings / MDR Architectes - Housing141 housings / MDR Architectes - More Images+ 32

•
Perpignan, France
  • Architects: MDR Architectes
  • Area Area of this architecture project Area:  9900 m²
  • Year Completion year of this architecture project Year:  2014

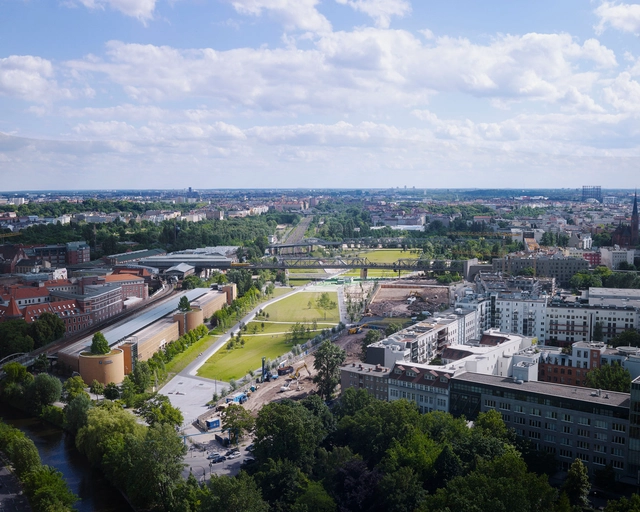
Gleisdreieck Park / Atelier LOIDL

Gleisdreieck Park / Atelier LOIDL - ParkGleisdreieck Park / Atelier LOIDL - ParkGleisdreieck Park / Atelier LOIDL - ParkGleisdreieck Park / Atelier LOIDL - ParkGleisdreieck Park / Atelier LOIDL - More Images+ 11

•
Berlin, Germany

Kindergarten “Tesla - Science for life” / DVA STUDIO

Kindergarten “Tesla - Science for life” / DVA STUDIO - KindergartenKindergarten “Tesla - Science for life” / DVA STUDIO - KindergartenKindergarten “Tesla - Science for life” / DVA STUDIO - KindergartenKindergarten “Tesla - Science for life” / DVA STUDIO - KindergartenKindergarten “Tesla - Science for life” / DVA STUDIO - More Images+ 13

•
Novi Beograd, Serbia
  • Architects: DVA STUDIO
  • Area Area of this architecture project Area:  1890 m²
  • Year Completion year of this architecture project Year:  2013

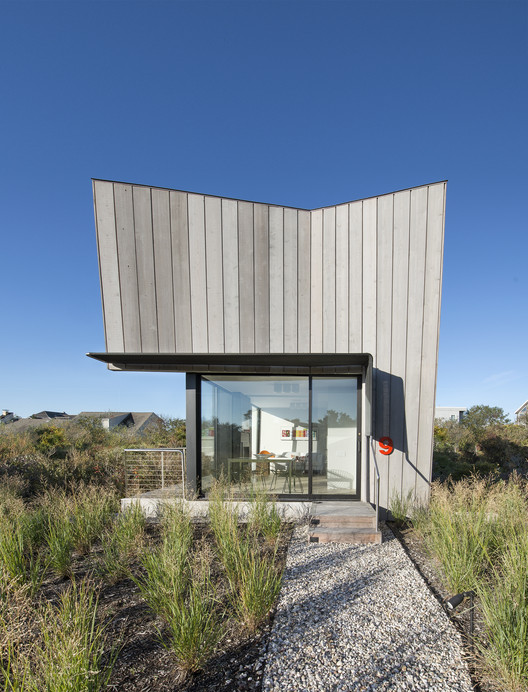
Beach Hampton / Bates Masi Architects

Beach Hampton / Bates Masi Architects - HousesBeach Hampton / Bates Masi Architects - HousesBeach Hampton / Bates Masi Architects - HousesBeach Hampton / Bates Masi Architects - HousesBeach Hampton / Bates Masi Architects - More Images+ 5

•
Amagansett, United States
  • Architects: Bates Masi Architects
  • Area Area of this architecture project Area:  55 m²
  • Year Completion year of this architecture project Year:  2014

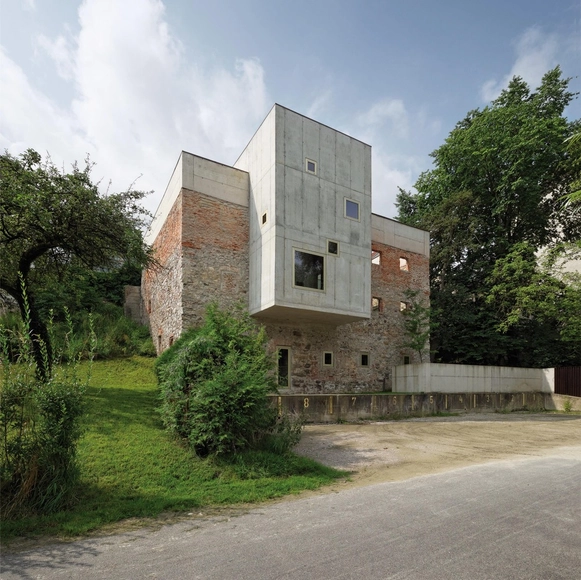
Garden House Refugium Laboratorium Klausur / Hertl Architekten

Garden House Refugium Laboratorium Klausur / Hertl Architekten - HousesGarden House Refugium Laboratorium Klausur / Hertl Architekten - HousesGarden House Refugium Laboratorium Klausur / Hertl Architekten - HousesGarden House Refugium Laboratorium Klausur / Hertl Architekten - HousesGarden House Refugium Laboratorium Klausur / Hertl Architekten - More Images+ 11

•
Steyr, Austria
  • Architects: Hertl Architekten
  • Area Area of this architecture project Area:  790 m²
  • Year Completion year of this architecture project Year:  2014

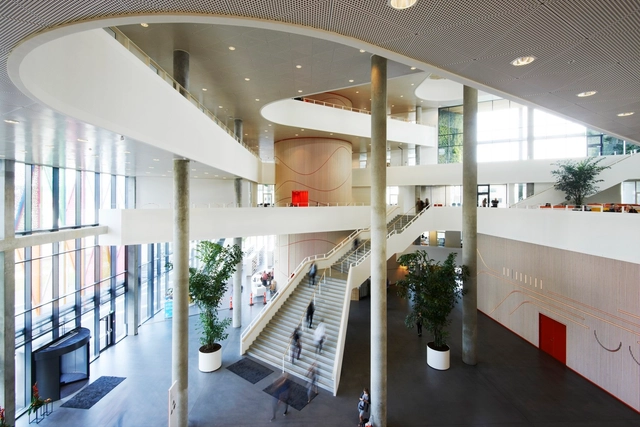
SDU Campus Kolding / Henning Larsen

SDU Campus Kolding / Henning Larsen - UniversitySDU Campus Kolding / Henning Larsen - Interior Photography, University, Table, ChairSDU Campus Kolding / Henning Larsen - UniversitySDU Campus Kolding / Henning Larsen - UniversitySDU Campus Kolding / Henning Larsen - More Images+ 22

•
Kolding, Denmark
  • Architects: Henning Larsen
  • Area Area of this architecture project Area:  13700 m²
  • Year Completion year of this architecture project Year:  2014
  • Manufacturers Brands with products used in this architecture project
    Manufacturers:  RMIG, Bubbledeck, Eiler Thomsen Alufacader
  • Professionals: Orbicon

Community Centre CLEC Montreuil / CUT Architectures

Community Centre CLEC Montreuil / CUT Architectures - Cultural CenterCommunity Centre CLEC Montreuil / CUT Architectures - Cultural CenterCommunity Centre CLEC Montreuil / CUT Architectures - Cultural CenterCommunity Centre CLEC Montreuil / CUT Architectures - Cultural CenterCommunity Centre CLEC Montreuil / CUT Architectures - More Images+ 19

  • Architects: CUT Architectures
  • Area Area of this architecture project Area:  230 m²
  • Year Completion year of this architecture project Year:  2014

Lumini Rio / studio mk27

Lumini Rio / studio mk27 - ShowroomLumini Rio / studio mk27 - ShowroomLumini Rio / studio mk27 - ShowroomLumini Rio / studio mk27 - ShowroomLumini Rio / studio mk27 - More Images+ 37

•
Rio de Janeiro, Brazil

Residential Wood Building in Selvino / Camillo Botticini

Residential Wood Building in Selvino / Camillo Botticini - HotelsResidential Wood Building in Selvino / Camillo Botticini - HotelsResidential Wood Building in Selvino / Camillo Botticini - HotelsResidential Wood Building in Selvino / Camillo Botticini - HotelsResidential Wood Building in Selvino / Camillo Botticini - More Images+ 18

P House / Artigas arquitectes

P House  / Artigas arquitectes - HousesP House  / Artigas arquitectes - HousesP House  / Artigas arquitectes - HousesP House  / Artigas arquitectes - HousesP House  / Artigas arquitectes - More Images+ 15

•
Barcelona, Spain

Social Complex in Alcabideche / Guedes Cruz Arquitectos

Social Complex in Alcabideche / Guedes Cruz Arquitectos - Social HousingSocial Complex in Alcabideche / Guedes Cruz Arquitectos - Social HousingSocial Complex in Alcabideche / Guedes Cruz Arquitectos - Social HousingSocial Complex in Alcabideche / Guedes Cruz Arquitectos - Interior Photography, Social Housing, Kitchen, FacadeSocial Complex in Alcabideche / Guedes Cruz Arquitectos - More Images+ 20

•
Alcabideche, Portugal

Modern Tube House / MimANYstudio + REAL

Modern Tube House  / MimANYstudio + REAL - HousesModern Tube House  / MimANYstudio + REAL - HousesModern Tube House  / MimANYstudio + REAL - HousesModern Tube House  / MimANYstudio + REAL - HousesModern Tube House  / MimANYstudio + REAL - More Images+ 17

•
tx. Thuận An, Vietnam

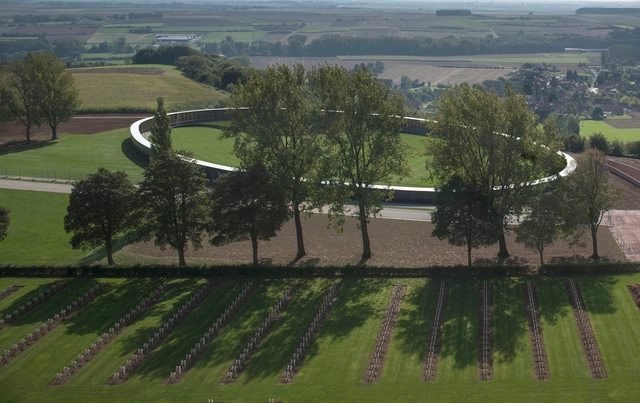
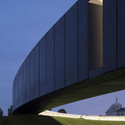
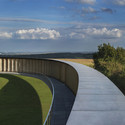
The Ring Of Remembrance / Agence d’Architecture Philippe Prost

The Ring Of Remembrance / Agence d’Architecture Philippe Prost - Memorial CenterThe Ring Of Remembrance / Agence d’Architecture Philippe Prost - Memorial CenterThe Ring Of Remembrance / Agence d’Architecture Philippe Prost - Memorial CenterThe Ring Of Remembrance / Agence d’Architecture Philippe Prost - Memorial CenterThe Ring Of Remembrance / Agence d’Architecture Philippe Prost - More Images+ 7

•
Ablain-Saint-Nazaire, France

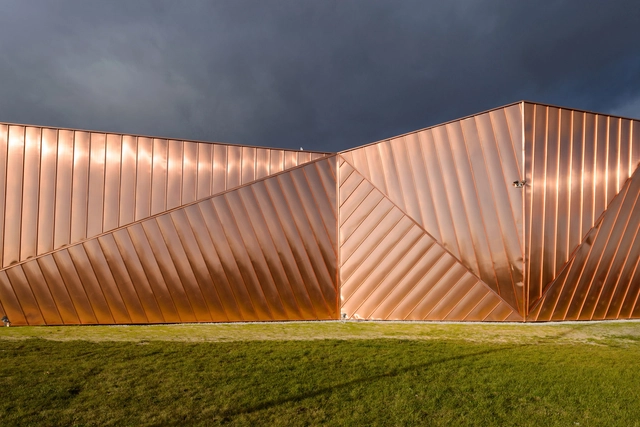
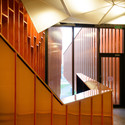
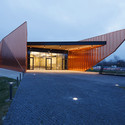
Museum of Fire in Żory / OVO Grabczewscy Architekci

Museum of Fire in Żory / OVO Grabczewscy Architekci  - Cultural InteriorsMuseum of Fire in Żory / OVO Grabczewscy Architekci  - Cultural InteriorsMuseum of Fire in Żory / OVO Grabczewscy Architekci  - Cultural InteriorsMuseum of Fire in Żory / OVO Grabczewscy Architekci  - Cultural InteriorsMuseum of Fire in Żory / OVO Grabczewscy Architekci  - More Images+ 17

Day Centre and Housing for the Disabled / Archea Associati

Day Centre and Housing for the Disabled / Archea Associati - HousingDay Centre and Housing for the Disabled / Archea Associati - HousingDay Centre and Housing for the Disabled / Archea Associati - HousingDay Centre and Housing for the Disabled / Archea Associati - HousingDay Centre and Housing for the Disabled / Archea Associati - More Images+ 26

•
Seregno, Italy

Terrazze / AE5 partners

Terrazze / AE5 partners - HotelsTerrazze / AE5 partners - HotelsTerrazze / AE5 partners - HotelsTerrazze / AE5 partners - HotelsTerrazze / AE5 partners - More Images+ 14

•
Abuta District, Japan
  • Architects: AE5 partners
  • Area Area of this architecture project Area:  1060 m²
  • Year Completion year of this architecture project Year:  2014

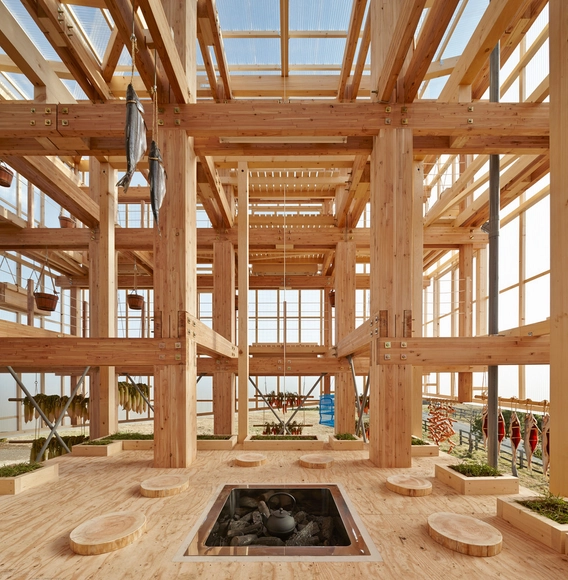
Nest We Grow / Kengo Kuma & Associates + College of Environmental Design UC Berkeley

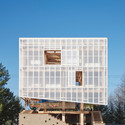
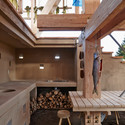
Nest We Grow  / Kengo Kuma & Associates + College of Environmental Design UC Berkeley  - Exterior Photography, Other Structures, FacadeNest We Grow  / Kengo Kuma & Associates + College of Environmental Design UC Berkeley  - Interior Photography, Other Structures, Kitchen, BeamNest We Grow  / Kengo Kuma & Associates + College of Environmental Design UC Berkeley  - Other StructuresNest We Grow  / Kengo Kuma & Associates + College of Environmental Design UC Berkeley  - Interior Photography, Other Structures, FacadeNest We Grow  / Kengo Kuma & Associates + College of Environmental Design UC Berkeley  - More Images+ 31

Two Family Vacation House / MOB architects

Two Family Vacation House / MOB architects - HousesTwo Family Vacation House / MOB architects - HousesTwo Family Vacation House / MOB architects - HousesTwo Family Vacation House / MOB architects - HousesTwo Family Vacation House / MOB architects - More Images+ 11

•
Porto Rafti, Greece

Shoe Gallery / Plazma Architecture Studio

Shoe Gallery / Plazma Architecture Studio - StoreShoe Gallery / Plazma Architecture Studio - StoreShoe Gallery / Plazma Architecture Studio - StoreShoe Gallery / Plazma Architecture Studio - StoreShoe Gallery / Plazma Architecture Studio - More Images+ 7

•
Vilnius, Lithuania
  • Area Area of this architecture project Area:  500 m²
  • Year Completion year of this architecture project Year:  2014
  • Manufacturers Brands with products used in this architecture project
    Manufacturers:  Ceramiche Refin

Villa Π / Oliver Grigić

Villa Π / Oliver Grigić - HousesVilla Π / Oliver Grigić - HousesVilla Π / Oliver Grigić - HousesVilla Π / Oliver Grigić - HousesVilla Π / Oliver Grigić - More Images+ 33

•
Čepin, Croatia

Arkadia / IND [Inter.National.Design]

Arkadia / IND [Inter.National.Design] - ApartmentsArkadia / IND [Inter.National.Design] - ApartmentsArkadia / IND [Inter.National.Design] - ApartmentsArkadia / IND [Inter.National.Design] - ApartmentsArkadia / IND [Inter.National.Design] - More Images+ 12

Melgaço Sports School Monte Prado / Pedro Reis Arquitecto

Melgaço Sports School Monte Prado / Pedro Reis Arquitecto - Educational ArchitectureMelgaço Sports School Monte Prado / Pedro Reis Arquitecto - Educational ArchitectureMelgaço Sports School Monte Prado / Pedro Reis Arquitecto - Educational ArchitectureMelgaço Sports School Monte Prado / Pedro Reis Arquitecto - Educational ArchitectureMelgaço Sports School Monte Prado / Pedro Reis Arquitecto - More Images+ 39

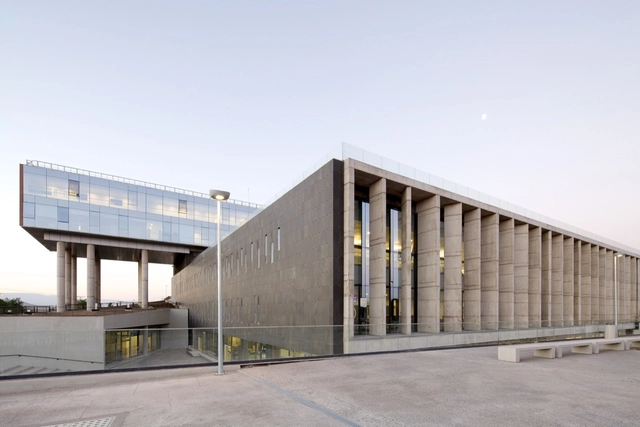
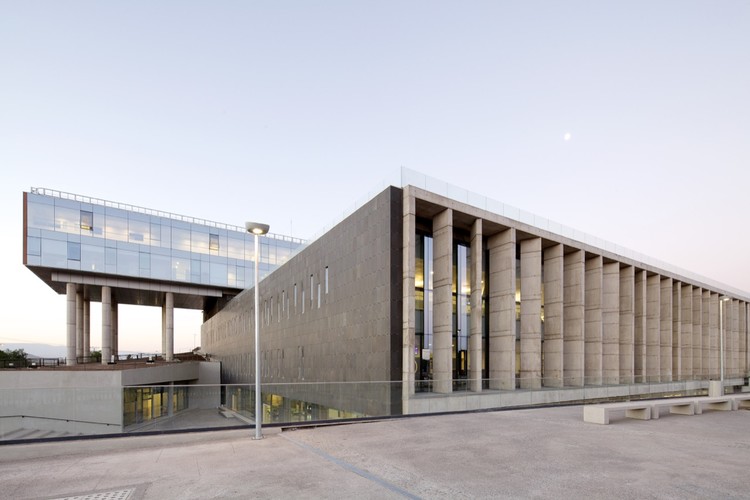
El Carmen Hospital Maipu / Murtinho+Raby Arquitectos (Pedro Murtinho, Santiago Raby) + BBATS Consulting & Projects SLP (Silvia Barbera, Jorge Batesteza, Cristóbal Tirado)

El Carmen Hospital Maipu / Murtinho+Raby Arquitectos (Pedro Murtinho, Santiago Raby) + BBATS Consulting & Projects SLP (Silvia Barbera, Jorge Batesteza, Cristóbal Tirado) - Hospital El Carmen Hospital Maipu / Murtinho+Raby Arquitectos (Pedro Murtinho, Santiago Raby) + BBATS Consulting & Projects SLP (Silvia Barbera, Jorge Batesteza, Cristóbal Tirado) - Hospital El Carmen Hospital Maipu / Murtinho+Raby Arquitectos (Pedro Murtinho, Santiago Raby) + BBATS Consulting & Projects SLP (Silvia Barbera, Jorge Batesteza, Cristóbal Tirado) - Hospital El Carmen Hospital Maipu / Murtinho+Raby Arquitectos (Pedro Murtinho, Santiago Raby) + BBATS Consulting & Projects SLP (Silvia Barbera, Jorge Batesteza, Cristóbal Tirado) - Exterior Photography, Hospital , CityscapeEl Carmen Hospital Maipu / Murtinho+Raby Arquitectos (Pedro Murtinho, Santiago Raby) + BBATS Consulting & Projects SLP (Silvia Barbera, Jorge Batesteza, Cristóbal Tirado) - More Images+ 19

•
Maipú, Chile

Oops! We don't have this page.

But you can browse the last one: 417

You've started following your first account!

Did you know?

You'll now receive updates based on what you follow! Personalize your stream and start following your favorite authors, offices and users.