1. ArchDaily
  2. Projects

Projects

Sandwich Apartment / Ikeda Yukie Ono Toshiharu Architects

Sandwich Apartment  / Ikeda Yukie Ono Toshiharu Architects - Interior Photography, Apartments, HandrailSandwich Apartment  / Ikeda Yukie Ono Toshiharu Architects - Exterior Photography, Apartments, FacadeSandwich Apartment  / Ikeda Yukie Ono Toshiharu Architects - Exterior Photography, Apartments, Stairs, Facade, HandrailSandwich Apartment  / Ikeda Yukie Ono Toshiharu Architects - Interior Photography, Apartments, KitchenSandwich Apartment  / Ikeda Yukie Ono Toshiharu Architects - More Images+ 11

•
Nerima, Japan

Fangsuo Book Store in Chengdu / Chu Chih-Kang

Fangsuo Book Store in Chengdu / Chu Chih-Kang - Store, Beam, Chair, TableFangsuo Book Store in Chengdu / Chu Chih-Kang - StoreFangsuo Book Store in Chengdu / Chu Chih-Kang - Store, Beam, LightingFangsuo Book Store in Chengdu / Chu Chih-Kang - Store, FacadeFangsuo Book Store in Chengdu / Chu Chih-Kang - More Images+ 21

•
Chengdu, China
  • Architects: Chu Chih-Kang
  • Area Area of this architecture project Area:  5280 m²
  • Year Completion year of this architecture project Year:  2015

Wave House / APOLLO Architects & Associates

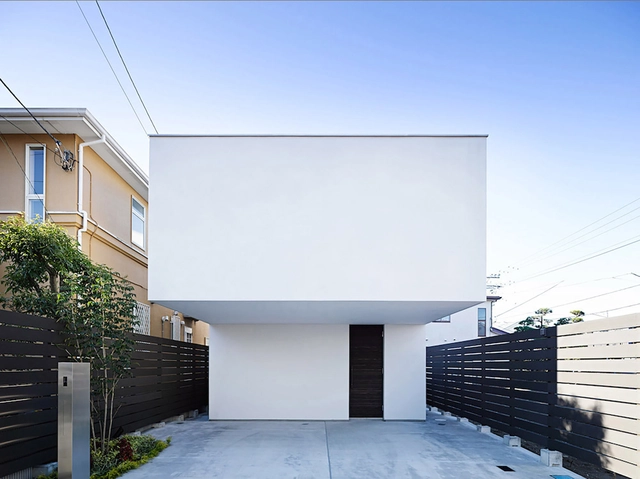
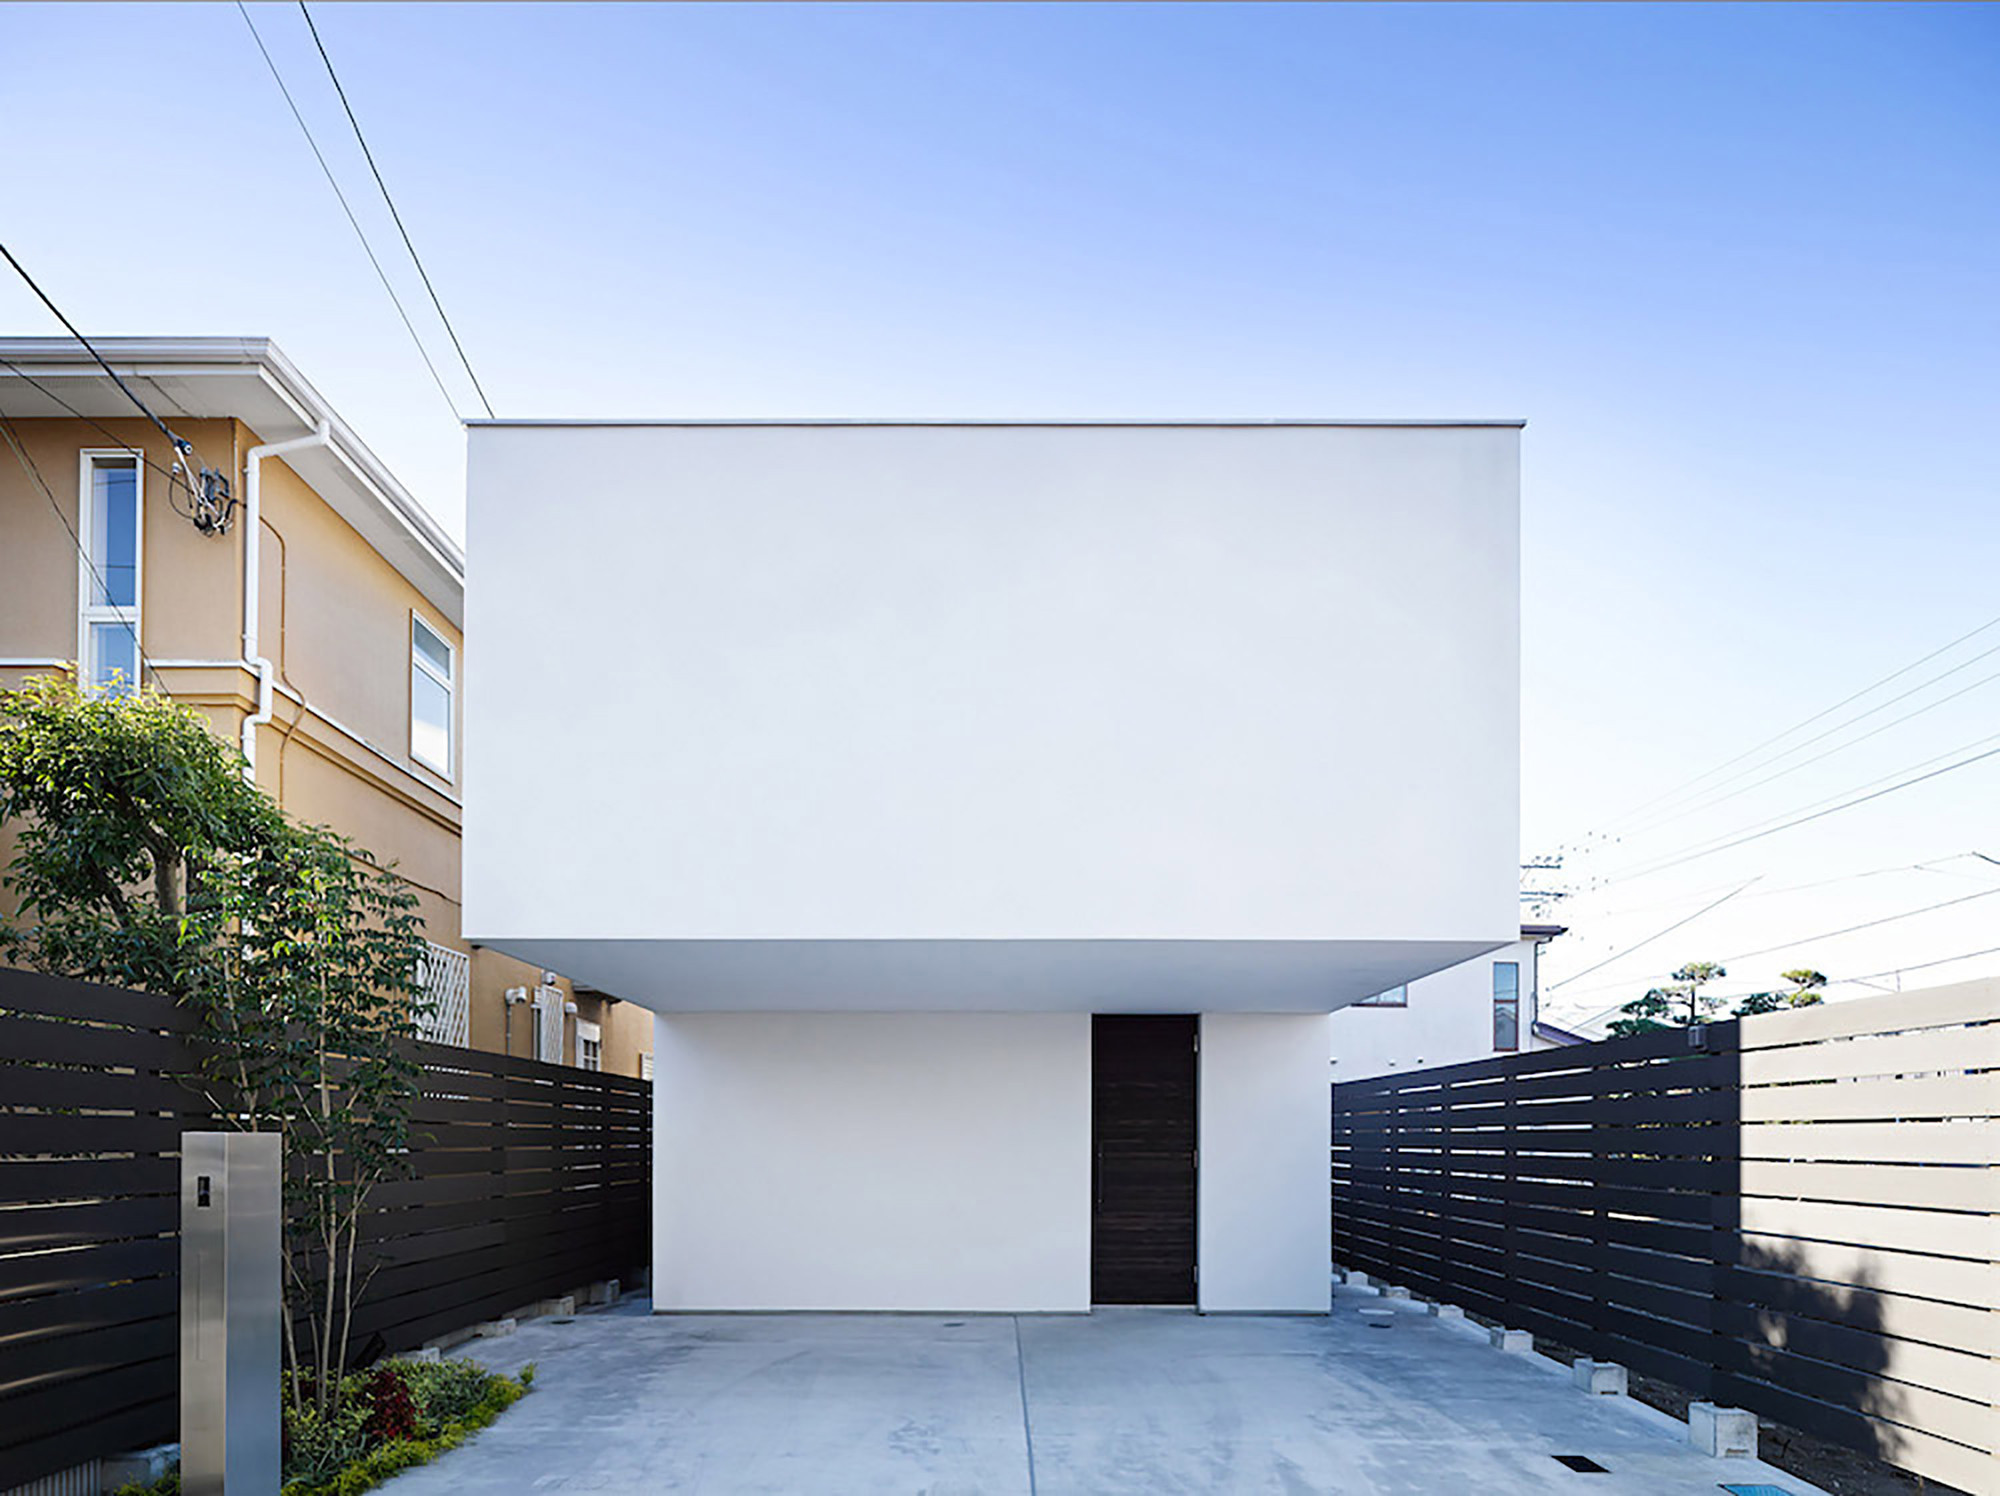
Wave House  / APOLLO Architects & Associates - Houses, Facade, Beam, Door, Handrail, Table, ChairWave House  / APOLLO Architects & Associates - Houses, Bedroom, Facade, DoorWave House  / APOLLO Architects & Associates - Houses, Facade, Door, BeamWave House  / APOLLO Architects & Associates - Houses, Bedroom, Facade, Beam, Table, BedWave House  / APOLLO Architects & Associates - More Images+ 15

Chiltern House / WOW Architects | Warner Wong Design

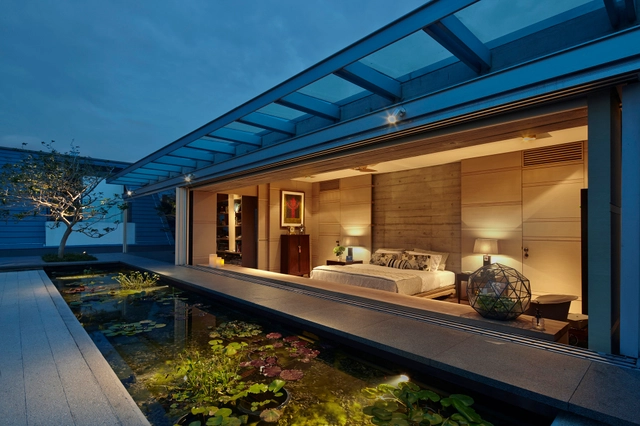
Chiltern House  / WOW Architects | Warner Wong Design - Houses, Stairs, Handrail, Beam, Facade, Door, ChairChiltern House  / WOW Architects | Warner Wong Design - Houses, Courtyard, Facade, BeamChiltern House  / WOW Architects | Warner Wong Design - Houses, TableChiltern House  / WOW Architects | Warner Wong Design - Houses, Bedroom, Beam, Door, Facade, TableChiltern House  / WOW Architects | Warner Wong Design - More Images+ 16

The Treasury Research Centre & Archive / Architectus

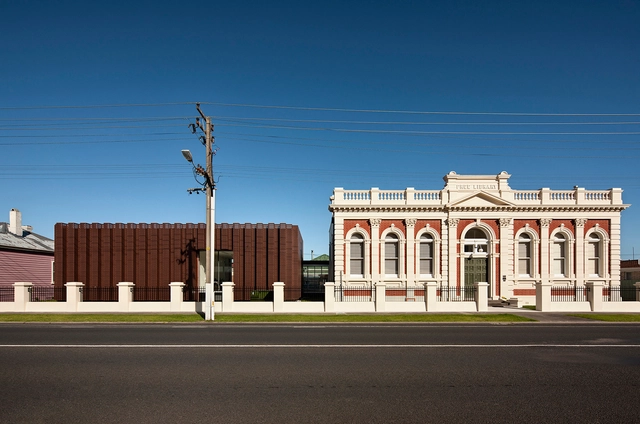
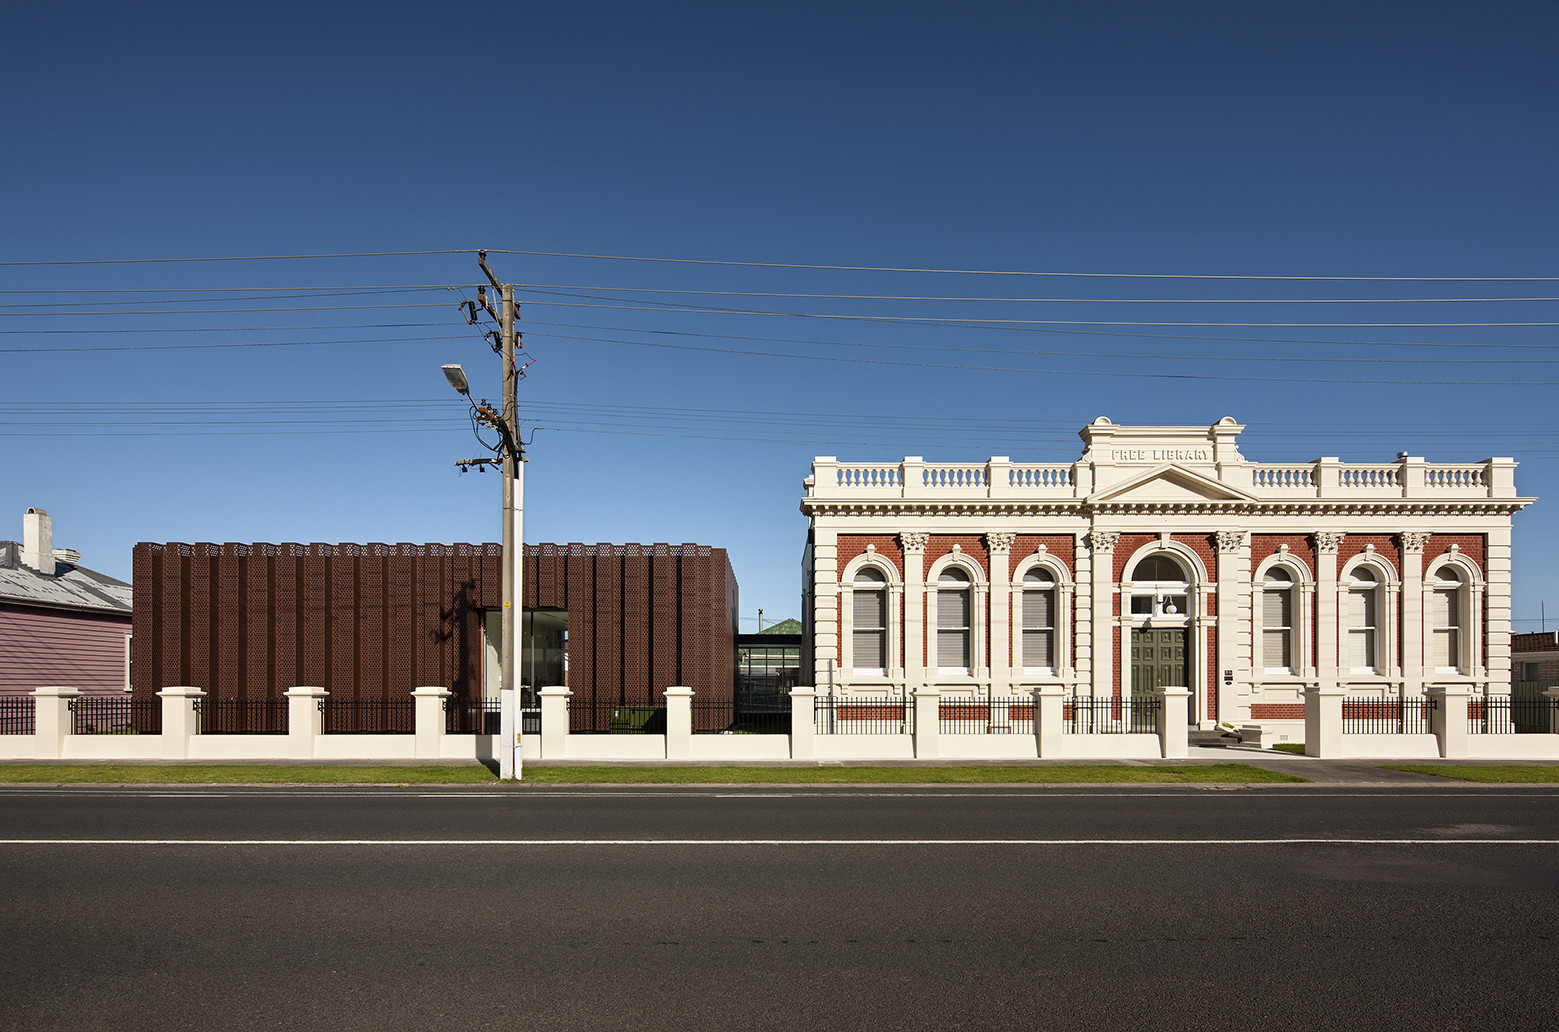
The Treasury Research Centre & Archive / Architectus - Extension, Kitchen, DoorThe Treasury Research Centre & Archive / Architectus - Extension, Facade, Door, Arch, ColumnThe Treasury Research Centre & Archive / Architectus - Extension, Facade, ColumnThe Treasury Research Centre & Archive / Architectus - Extension, Garden, Door, Facade, Arch, BenchThe Treasury Research Centre & Archive / Architectus - More Images+ 7

  • Architects: Architectus
  • Area Area of this architecture project Area:  200 m²
  • Year Completion year of this architecture project Year:  2014

Residential complex Ciekurkrasti / AB3D

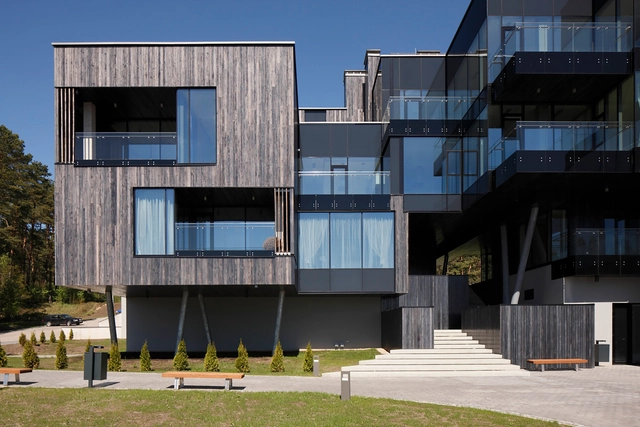
Residential complex Ciekurkrasti / AB3D - HousingResidential complex Ciekurkrasti / AB3D - HousingResidential complex Ciekurkrasti / AB3D - Interior Photography, Housing, FacadeResidential complex Ciekurkrasti / AB3D - Exterior Photography, Housing, FacadeResidential complex Ciekurkrasti / AB3D - More Images+ 13

•
Ādaži, Latvia

La Jolla Beach House II / Juan Carlos Doblado

La Jolla Beach House II / Juan Carlos Doblado - Houses, Kitchen, Facade, Handrail, CountertopLa Jolla Beach House II / Juan Carlos Doblado - Houses, Kitchen, Door, Column, Facade, Table, ChairLa Jolla Beach House II / Juan Carlos Doblado - Houses, Facade, DoorLa Jolla Beach House II / Juan Carlos Doblado - Houses, Deck, Lighting, ChairLa Jolla Beach House II / Juan Carlos Doblado - More Images+ 12

•
Asia District, Peru

Administrative Building For The Oeko-Center / STEINMETZDEMEYER

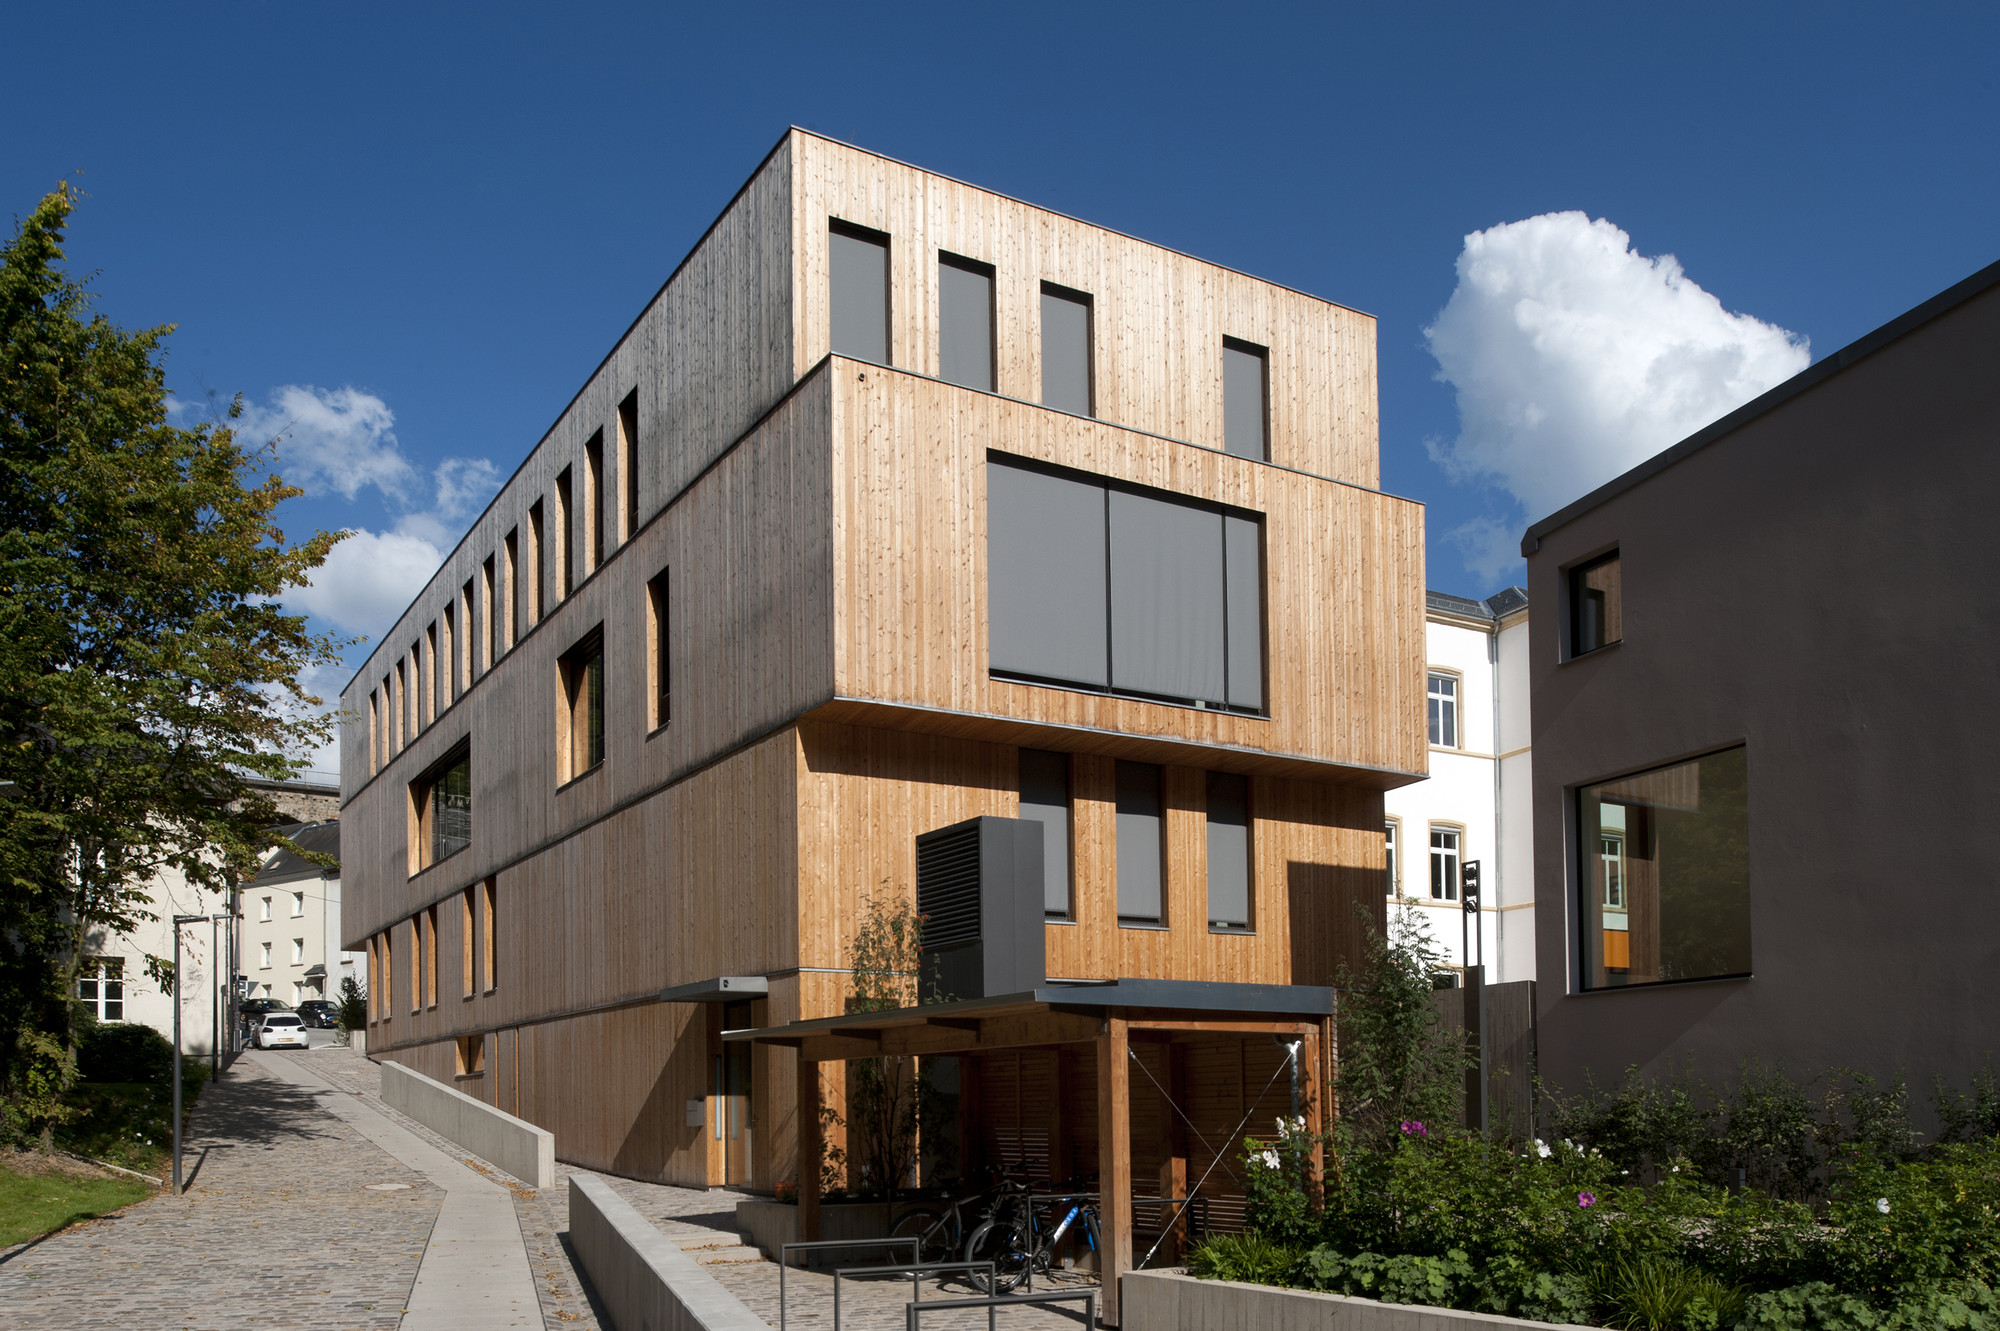
Administrative Building For The Oeko-Center / STEINMETZDEMEYER - Other Public Administration Buildings, DoorAdministrative Building For The Oeko-Center / STEINMETZDEMEYER - Other Public Administration Buildings, FacadeAdministrative Building For The Oeko-Center / STEINMETZDEMEYER - Other Public Administration Buildings, Facade, BeamAdministrative Building For The Oeko-Center / STEINMETZDEMEYER - Other Public Administration Buildings, Beam, Table, ChairAdministrative Building For The Oeko-Center / STEINMETZDEMEYER - More Images+ 17

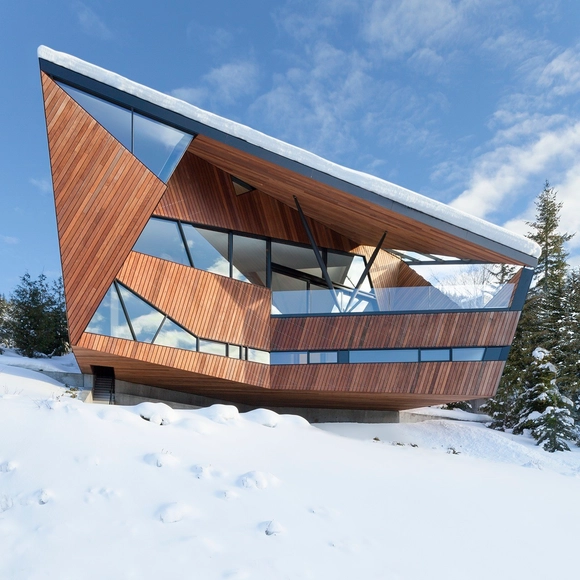
Hadaway House / Patkau Architects

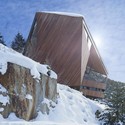
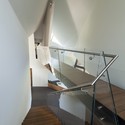
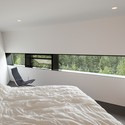
Hadaway House / Patkau Architects - Houses, FacadeHadaway House / Patkau Architects - Houses, FacadeHadaway House / Patkau Architects - Houses, Kitchen, Stairs, Handrail, BeamHadaway House / Patkau Architects - Houses, Bedroom, BedHadaway House / Patkau Architects - More Images+ 43

•
Whistler, Canada

The VIPP Shelter / VIPP

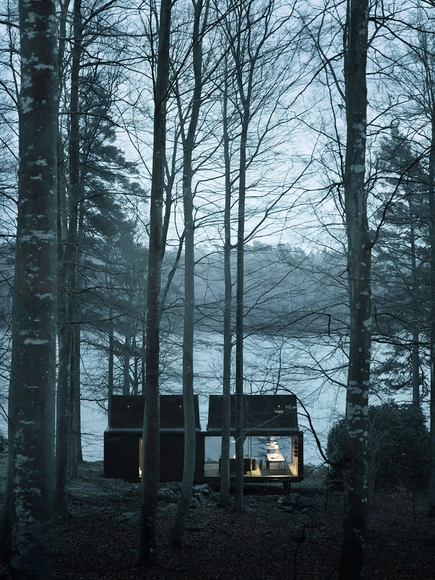
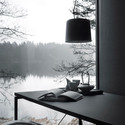
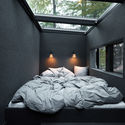
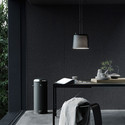
The VIPP Shelter / VIPP - Small ScaleThe VIPP Shelter / VIPP - Interior Photography, Small Scale, TableThe VIPP Shelter / VIPP - Interior Photography, Small Scale, Bedroom, Beam, Lighting, BedThe VIPP Shelter / VIPP - Interior Photography, Small Scale, TableThe VIPP Shelter / VIPP - More Images+ 35

  • Architects: VIPP
  • Area Area of this architecture project Area:  55 m²
  • Year Completion year of this architecture project Year:  2014
  • Manufacturers Brands with products used in this architecture project
    Manufacturers:  VELUX Commercial, panoramah!®, Vipp

Rehabilitation and Extension of the Colani-UFO / SSP SchürmannSpannel

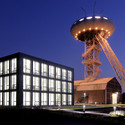
Rehabilitation and Extension of the Colani-UFO / SSP SchürmannSpannel - Extension, Door, Chair, TableRehabilitation and Extension of the Colani-UFO / SSP SchürmannSpannel - Extension, Facade, BeamRehabilitation and Extension of the Colani-UFO / SSP SchürmannSpannel - Extension, FacadeRehabilitation and Extension of the Colani-UFO / SSP SchürmannSpannel - Extension, Lighting, ChairRehabilitation and Extension of the Colani-UFO / SSP SchürmannSpannel - More Images+ 13

Recreation House Near Utrecht / Roel van Norel + Zecc Architecten

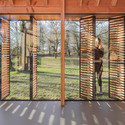
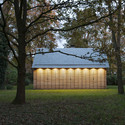
Recreation House Near Utrecht / Roel van Norel + Zecc Architecten - Houses, Kitchen, Door, Beam, Table, Chair, CountertopRecreation House Near Utrecht / Roel van Norel + Zecc Architecten - Houses, Facade, ChairRecreation House Near Utrecht / Roel van Norel + Zecc Architecten - Houses, Door, FacadeRecreation House Near Utrecht / Roel van Norel + Zecc Architecten - Houses, Facade, Door, ForestRecreation House Near Utrecht / Roel van Norel + Zecc Architecten - More Images+ 22

Luo fu Shan Shui Museum / ADARC

Luo fu Shan Shui Museum  / ADARC - SpaLuo fu Shan Shui Museum  / ADARC - SpaLuo fu Shan Shui Museum  / ADARC - SpaLuo fu Shan Shui Museum  / ADARC - SpaLuo fu Shan Shui Museum  / ADARC - More Images+ 11

•
Huizhou Shi, China

The Gills / Cong Sinh Architects

The Gills / Cong Sinh Architects - Houses, Door, Facade, ColumnThe Gills / Cong Sinh Architects - Houses, Stairs, HandrailThe Gills / Cong Sinh Architects - HousesThe Gills / Cong Sinh Architects - Houses, Kitchen, Door, Handrail, Facade, Stairs, ChairThe Gills / Cong Sinh Architects - More Images+ 27

Pavilion in a Garden / CollectiveProject

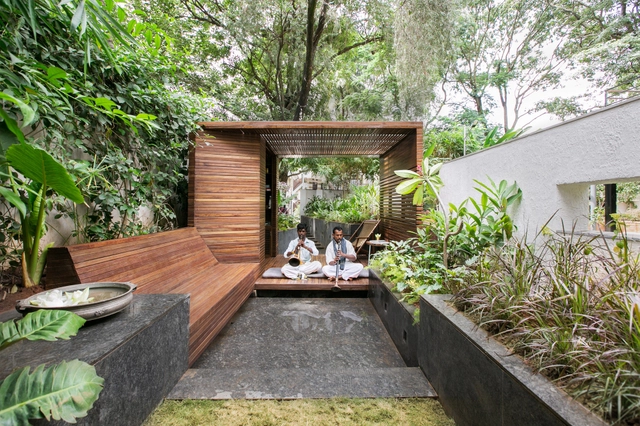
Pavilion in a Garden / CollectiveProject - Extension, Deck, BeamPavilion in a Garden / CollectiveProject - Extension, Deck, Stairs, Facade, Handrail, TablePavilion in a Garden / CollectiveProject - Extension, Garden, FacadePavilion in a Garden / CollectiveProject - Extension, Patio, Beam, Facade, ChairPavilion in a Garden / CollectiveProject - More Images+ 6

•
Bengaluru, India
  • Architects: CollectiveProject
  • Area Area of this architecture project Area:  750 ft²
  • Year Completion year of this architecture project Year:  2014

Dong Anh Villa / Hoang Thuc Hao

Dong Anh Villa / Hoang Thuc Hao - Houses, Stairs, Facade, HandrailDong Anh Villa / Hoang Thuc Hao - Houses, Facade, Handrail, StairsDong Anh Villa / Hoang Thuc Hao - Houses, FacadeDong Anh Villa / Hoang Thuc Hao - Houses, Facade, HandrailDong Anh Villa / Hoang Thuc Hao - More Images+ 17

•
Đông Anh, Vietnam
  • Architects: Hoang Thuc Hao
  • Area Area of this architecture project Area:  700 m²
  • Year Completion year of this architecture project Year:  2014

I2-house / Masahiko Sato

I2-house / Masahiko Sato - Houses, Facade, DoorI2-house / Masahiko Sato - Houses, Door, Stairs, Facade, Beam, Handrail, TableI2-house / Masahiko Sato - Houses, Door, Facade, ChairI2-house / Masahiko Sato - HousesI2-house / Masahiko Sato - More Images+ 16

•
Nagasaki, Japan
  • Architects: Masahiko Sato
  • Area Area of this architecture project Area:  52 m²
  • Year Completion year of this architecture project Year:  2014

Mynt Flagship Store / Dear Design

Mynt Flagship Store / Dear Design - Interior Design, Facade, DoorMynt Flagship Store / Dear Design - Interior DesignMynt Flagship Store / Dear Design - Interior Design, BathtubMynt Flagship Store / Dear Design - Interior DesignMynt Flagship Store / Dear Design - More Images+ 9

  • Architects: Dear Design
  • Area Area of this architecture project Area:  40 m²
  • Year Completion year of this architecture project Year:  2015

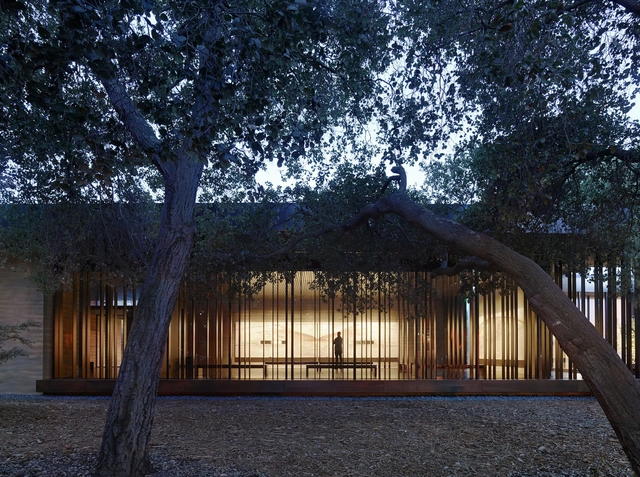
Windhover Contemplative Center / Aidlin Darling Design

Windhover Contemplative Center / Aidlin Darling Design - Hospitality ArchitectureWindhover Contemplative Center / Aidlin Darling Design - Interior Photography, Hospitality Architecture, BenchWindhover Contemplative Center / Aidlin Darling Design - Hospitality ArchitectureWindhover Contemplative Center / Aidlin Darling Design - Exterior Photography, Hospitality Architecture, Garden, FacadeWindhover Contemplative Center / Aidlin Darling Design - More Images+ 5

Brooklyn Row House / Office of Architecture

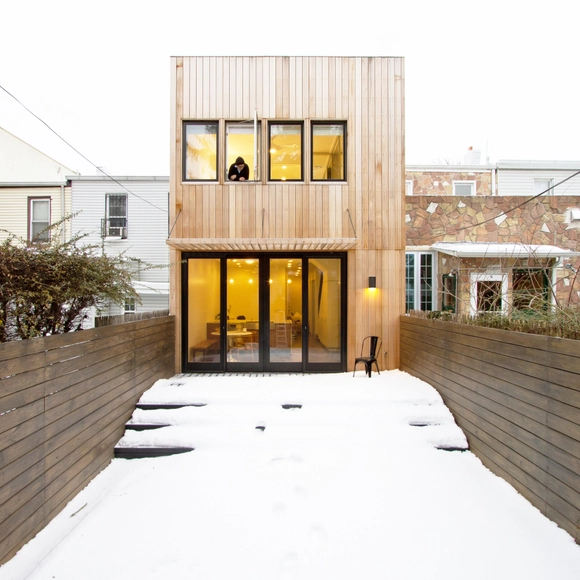
Brooklyn Row House / Office of Architecture - Refurbishment, Bedroom, Table, Chair, BedBrooklyn Row House / Office of Architecture - Refurbishment, Kitchen, Countertop, Sink, LightingBrooklyn Row House / Office of Architecture - Refurbishment, Stairs, HandrailBrooklyn Row House / Office of Architecture - Refurbishment, Stairs, Handrail, ChairBrooklyn Row House / Office of Architecture - More Images+ 11

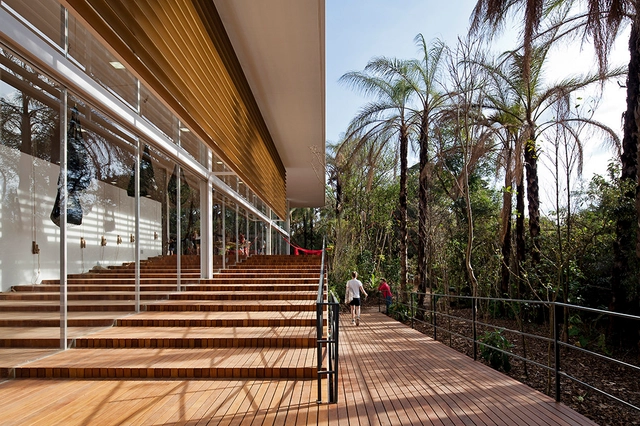
Tunga Gallery / Rizoma Arquitetura

Tunga Gallery / Rizoma Arquitetura - GalleryTunga Gallery / Rizoma Arquitetura - GalleryTunga Gallery / Rizoma Arquitetura - GalleryTunga Gallery / Rizoma Arquitetura - GalleryTunga Gallery / Rizoma Arquitetura - More Images+ 12

•
Brumadinho, Brazil

Texugueira House / Contaminar Arquitectos

Texugueira House / Contaminar Arquitectos - HousesTexugueira House / Contaminar Arquitectos - HousesTexugueira House / Contaminar Arquitectos - HousesTexugueira House / Contaminar Arquitectos - HousesTexugueira House / Contaminar Arquitectos - More Images+ 19

•
Leiria, Portugal

Dublin Dental Hospital / Mccullough Mulvin Architects

Dublin Dental Hospital / Mccullough Mulvin Architects - Dental Clinic, Facade, DoorDublin Dental Hospital / Mccullough Mulvin Architects - Dental Clinic, Facade, Handrail, ChairDublin Dental Hospital / Mccullough Mulvin Architects - Dental Clinic, FacadeDublin Dental Hospital / Mccullough Mulvin Architects - Dental Clinic, Facade, Beam, HandrailDublin Dental Hospital / Mccullough Mulvin Architects - More Images+ 13

•
Rathmines, Ireland

Gekko / Moke Architecten

Gekko / Moke Architecten - Adaptive ReuseGekko / Moke Architecten - Interior Photography, Adaptive ReuseGekko / Moke Architecten - Interior Photography, Adaptive Reuse, Stairs, Handrail, LightingGekko / Moke Architecten - Adaptive ReuseGekko / Moke Architecten - More Images+ 10

Oops! We don't have this page.

But you can browse the last one: 417

You've started following your first account!

Did you know?

You'll now receive updates based on what you follow! Personalize your stream and start following your favorite authors, offices and users.