1. ArchDaily
  2. Projects

Projects

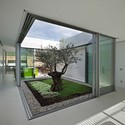
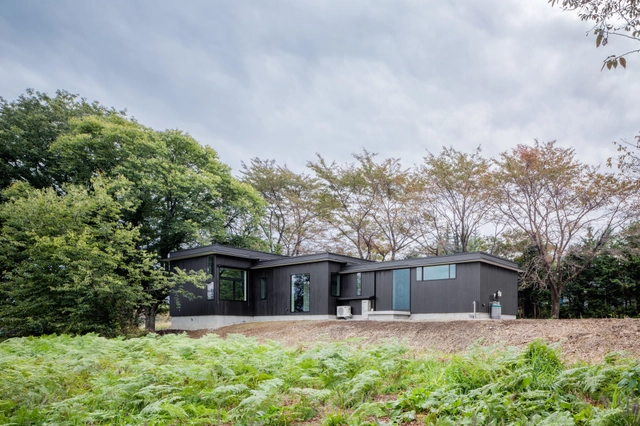
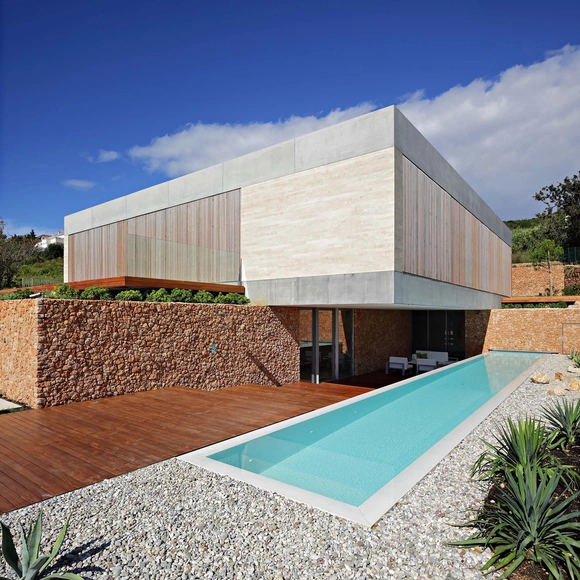
Olive House / LOG-URBIS

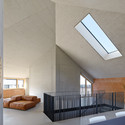
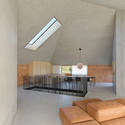
Olive House / LOG-URBIS - HousesOlive House / LOG-URBIS - HousesOlive House / LOG-URBIS - Exterior Photography, HousesOlive House / LOG-URBIS - HousesOlive House / LOG-URBIS - More Images+ 33

Adidas Flagship Building / Cobe

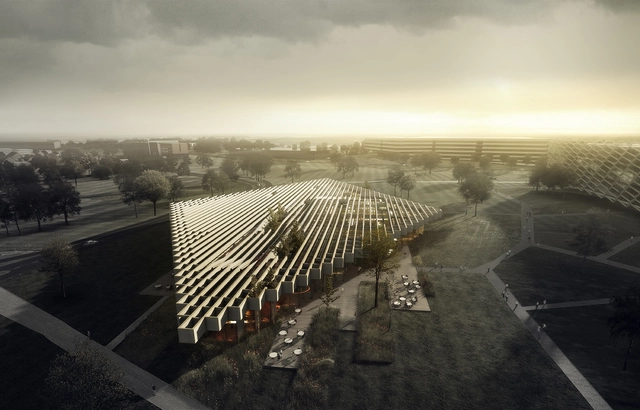
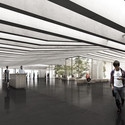
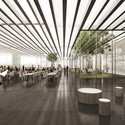
Danish architects COBE have won an international competition to design the Adidas Group’s “Meet & Eat” flagship building at their “World of Sports” headquarters in Herzogenaurach. The 11,000-square-meter “rhombus-shaped” structure is envisioned as a “distinctive landmark” that will provide the campus with a “flexible and user-friendly” public conference center, employee restaurant and showroom.

“The adidas brand has always been known for technique and functionality, and we have designed a building that reflects and encapsulates these values,” says Dan Stubbergaard, Founder and Creative Director at COBE. “Adidas Meet & Eat will house many functions, both internal and public, and therefore we have created a design that above all is multifunctional and flexible. A design that allows for the building to change and adjust to the different social contexts that the building will house.”

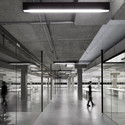

Adidas Flagship Building / Cobe - Showroom, FacadeAdidas Flagship Building / Cobe - Showroom, FacadeAdidas Flagship Building / Cobe - Showroom, FacadeAdidas Flagship Building / Cobe - Showroom, TableAdidas Flagship Building / Cobe - More Images+ 13

DO Architects Develop “Rolling Homes” Prototype for Lithuania

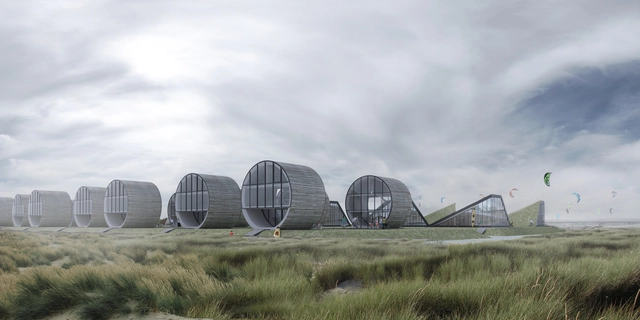
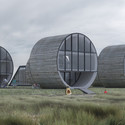
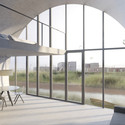
According to DO Architects, cylindrical housing is the way of the future. Proposed for a seaside site near the Baltic Sea in Svencelė, the Lithuanian practice has developed an experimental neighborhood of 12 single family “rolling homes” that promise seclusion, an uninterrupted connection to nature and three stories of efficiently laid out modern interiors.
DO Architects Develop “Rolling Homes” Prototype for Lithuania  - Houses, FacadeDO Architects Develop “Rolling Homes” Prototype for Lithuania  - Houses, Facade, Arch, Handrail, Balcony, Chair, TableDO Architects Develop “Rolling Homes” Prototype for Lithuania  - Houses, CoastDO Architects Develop “Rolling Homes” Prototype for Lithuania  - HousesDO Architects Develop “Rolling Homes” Prototype for Lithuania  - More Images+ 5

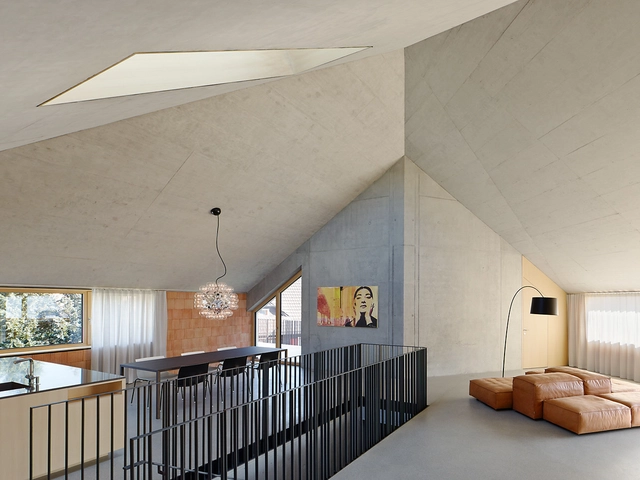
Residential and Dental Practice Immler / ARSP

Residential and Dental Practice Immler / ARSP - Houses, Door, FacadeResidential and Dental Practice Immler / ARSP - Houses, Kitchen, Countertop, Sink, ChairResidential and Dental Practice Immler / ARSP - Houses, Bedroom, Facade, Beam, Stairs, Handrail, Lighting, BedResidential and Dental Practice Immler / ARSP - Houses, Bedroom, Beam, Facade, Handrail, Stairs, Table, Chair, BedResidential and Dental Practice Immler / ARSP - More Images+ 19

Hard, Austria
  • Architects: ARSP
  • Year Completion year of this architecture project Year:  2014

SSENSE / Humà Design

SSENSE / Humà Design - Offices Interiors, Facade, Door, Chair, Lighting, TableSSENSE / Humà Design - Offices Interiors, LightingSSENSE / Humà Design - Offices Interiors, Kitchen, Facade, ChairSSENSE / Humà Design - Offices Interiors, Kitchen, Facade, Chair, TableSSENSE / Humà Design - More Images+ 9

Brandywine House / Robert M. Gurney Architect

Brandywine House  / Robert M. Gurney Architect - Houses, Facade, Beam, Table, ChairBrandywine House  / Robert M. Gurney Architect - Houses, Garden, FacadeBrandywine House  / Robert M. Gurney Architect - Houses, Door, Facade, Lighting, Chair, TableBrandywine House  / Robert M. Gurney Architect - Houses, FacadeBrandywine House  / Robert M. Gurney Architect - More Images+ 24

Washington, United States

Paradive / Schwartz Besnosoff Architects

Paradive / Schwartz Besnosoff Architects - Museums & Exhibit Paradive / Schwartz Besnosoff Architects - Museums & Exhibit , Facade, Fence, CoastParadive / Schwartz Besnosoff Architects - Museums & Exhibit , FacadeParadive / Schwartz Besnosoff Architects - Museums & Exhibit , FacadeParadive / Schwartz Besnosoff Architects - More Images+ 18

Mukawa House / Studio Aula

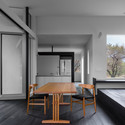
Mukawa House / Studio Aula - Houses, Door, Facade, Handrail, StairsMukawa House / Studio Aula - Houses, Kitchen, Door, Facade, Table, Countertop, ChairMukawa House / Studio Aula - Houses, Facade, DoorMukawa House / Studio Aula - Houses, Kitchen, Door, Facade, Beam, Table, ChairMukawa House / Studio Aula - More Images+ 18

Hokuto, Japan
  • Architects: Studio Aula
  • Year Completion year of this architecture project Year:  2014

Tartu University Institute of Physics / Kadarik Tüür Arhitektid + Stuudio Tallinn

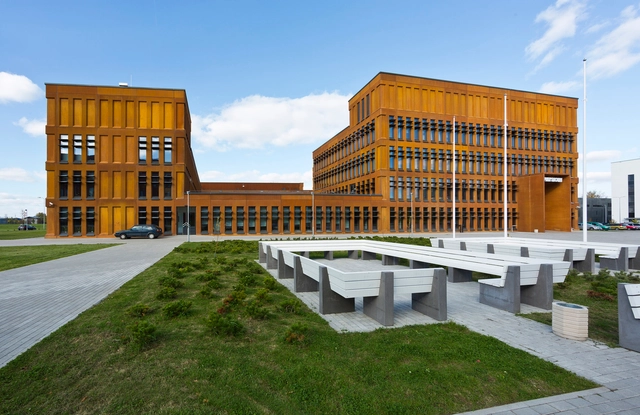
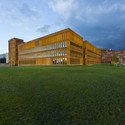
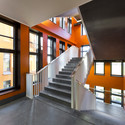
Tartu University Institute of Physics / Kadarik Tüür Arhitektid + Stuudio Tallinn - University, Table, ChairTartu University Institute of Physics / Kadarik Tüür Arhitektid + Stuudio Tallinn - University, FacadeTartu University Institute of Physics / Kadarik Tüür Arhitektid + Stuudio Tallinn - University, Stairs, Facade, Handrail, DoorTartu University Institute of Physics / Kadarik Tüür Arhitektid + Stuudio Tallinn - University, FacadeTartu University Institute of Physics / Kadarik Tüür Arhitektid + Stuudio Tallinn - More Images+ 8

Marina Douro / Barbosa & Guimaraes Architects

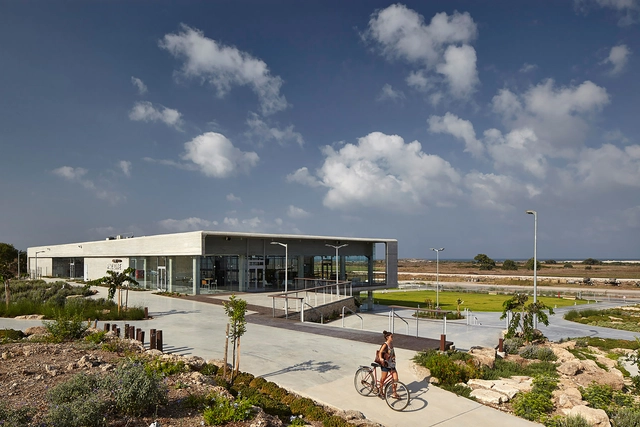
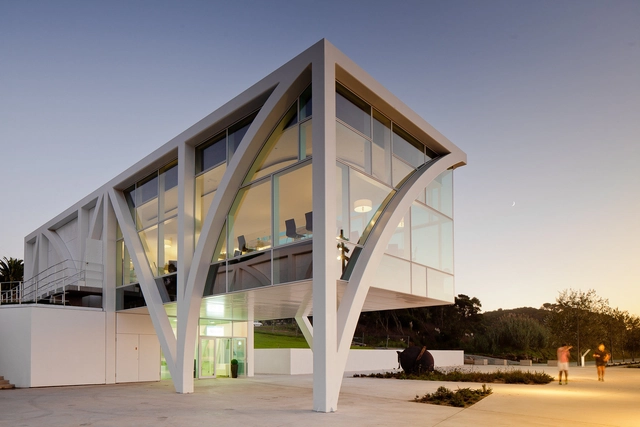
Marina Douro / Barbosa & Guimaraes Architects - Fitness Club, Stairs, Facade, HandrailMarina Douro / Barbosa & Guimaraes Architects - Fitness Club, Facade, Handrail, Beam, BenchMarina Douro / Barbosa & Guimaraes Architects - Fitness Club, FacadeMarina Douro / Barbosa & Guimaraes Architects - Fitness Club, FacadeMarina Douro / Barbosa & Guimaraes Architects - More Images+ 52

Vila Nova de Gaia, Portugal

Social and Cultural Center in Landsberg / Heintz-Kehr architectes

Social and Cultural Center in Landsberg  / Heintz-Kehr architectes - Community Center, Facade, DoorSocial and Cultural Center in Landsberg  / Heintz-Kehr architectes - Community Center, FacadeSocial and Cultural Center in Landsberg  / Heintz-Kehr architectes - Community CenterSocial and Cultural Center in Landsberg  / Heintz-Kehr architectes - Community Center, Facade, FenceSocial and Cultural Center in Landsberg  / Heintz-Kehr architectes - More Images+ 41

Strasbourg, France

GL Com Headquarters / jhyana

GL Com Headquarters / jhyana - Institutional Buildings, Facade, CityscapeGL Com Headquarters / jhyana - Institutional Buildings, Beam, ColumnGL Com Headquarters / jhyana - Institutional Buildings, Stairs, Facade, Beam, Handrail, ColumnGL Com Headquarters / jhyana - Institutional Buildings, FacadeGL Com Headquarters / jhyana - More Images+ 20

Vitacon Itaim Building / studio mk27

Vitacon Itaim Building / studio mk27 - ApartmentsVitacon Itaim Building / studio mk27 - ApartmentsVitacon Itaim Building / studio mk27 - ApartmentsVitacon Itaim Building / studio mk27 - ApartmentsVitacon Itaim Building / studio mk27 - More Images+ 32

House F / URBANWASABI

House F / URBANWASABI - ExtensionHouse F / URBANWASABI - ExtensionHouse F / URBANWASABI - ExtensionHouse F / URBANWASABI - ExtensionHouse F / URBANWASABI - More Images+ 29

  • Architects: URBANWASABI
  • Area Area of this architecture project Area:  280
  • Year Completion year of this architecture project Year:  2014

U. Talca Library / Valle Cornejo Arquitectos

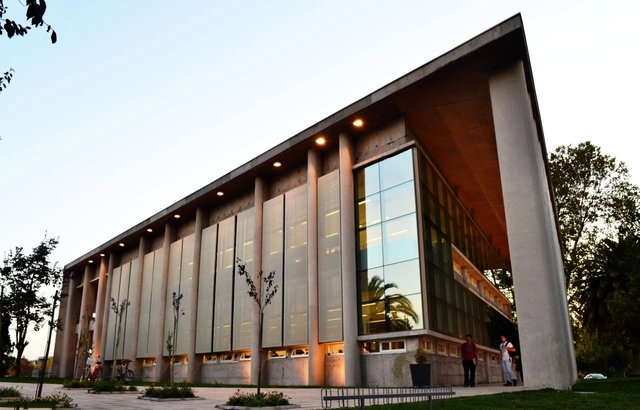
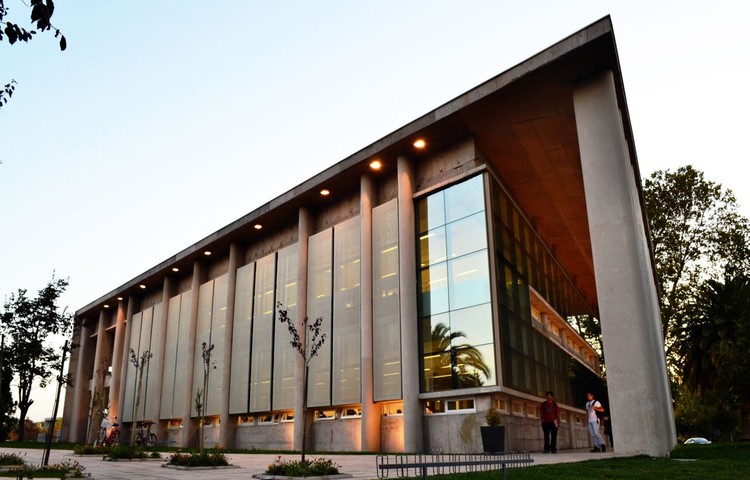
U. Talca Library / Valle Cornejo Arquitectos - University, Facade, Arch, ColumnU. Talca Library / Valle Cornejo Arquitectos - University, Table, ChairU. Talca Library / Valle Cornejo Arquitectos - University, Stairs, Handrail, Facade, BeamU. Talca Library / Valle Cornejo Arquitectos - University, Facade, Column, ArchU. Talca Library / Valle Cornejo Arquitectos - More Images+ 33

  • Area Area of this architecture project Area:  2951
  • Year Completion year of this architecture project Year:  2011
  • Manufacturers Brands with products used in this architecture project
    Manufacturers:  Gretsch­-Unitas
  • Professionals: NUDO Ingenieros

Georgetown University School of Foreign Service / LEGORRETA + LEGORRETA

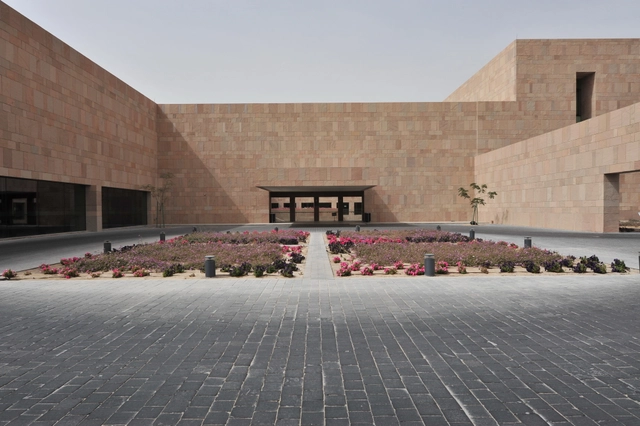
Georgetown University School of Foreign Service / LEGORRETA + LEGORRETA - Schools Georgetown University School of Foreign Service / LEGORRETA + LEGORRETA - Schools Georgetown University School of Foreign Service / LEGORRETA + LEGORRETA - Schools Georgetown University School of Foreign Service / LEGORRETA + LEGORRETA - Schools Georgetown University School of Foreign Service / LEGORRETA + LEGORRETA - More Images+ 7

Doha, Qatar
  • Architects: LEGORRETA
    : LEGORRETA + LEGORRETA
  • Year Completion year of this architecture project Year:  2011

Sport City Oaxaca / Rootstudio + Arquitectos Artesanos

Sport City Oaxaca / Rootstudio + Arquitectos Artesanos - GymnasiumSport City Oaxaca / Rootstudio + Arquitectos Artesanos - GymnasiumSport City Oaxaca / Rootstudio + Arquitectos Artesanos - GymnasiumSport City Oaxaca / Rootstudio + Arquitectos Artesanos - GymnasiumSport City Oaxaca / Rootstudio + Arquitectos Artesanos - More Images+ 45

Oaxaca, Mexico

Phase II Building Complex, Mackay Medical College / J. J. Pan and Partners

Phase II Building Complex, Mackay Medical College / J. J. Pan and Partners - Dorms, FacadePhase II Building Complex, Mackay Medical College / J. J. Pan and Partners - Dorms, ChairPhase II Building Complex, Mackay Medical College / J. J. Pan and Partners - Dorms, FacadePhase II Building Complex, Mackay Medical College / J. J. Pan and Partners - Dorms, FencePhase II Building Complex, Mackay Medical College / J. J. Pan and Partners - More Images+ 23

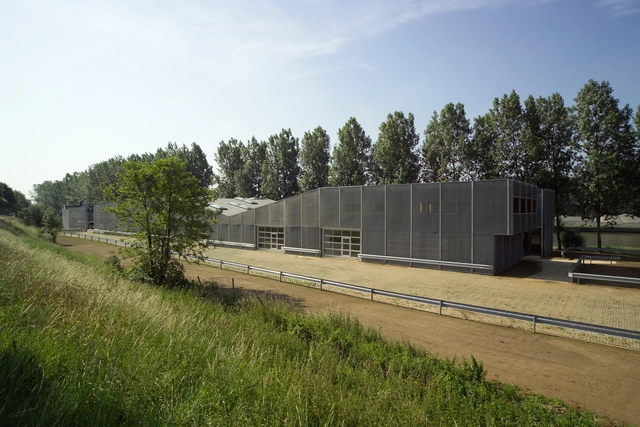
Workhouse De Scheepvaart / HUB

Workhouse De Scheepvaart / HUB - Workshop, Deck, Facade, Fence, Beam, ForestWorkhouse De Scheepvaart / HUB - Workshop, Facade, BeamWorkhouse De Scheepvaart / HUB - WorkshopWorkhouse De Scheepvaart / HUB - Workshop, Facade, HandrailWorkhouse De Scheepvaart / HUB - More Images+ 9

Schoten, Belgium
  • Architects: HUB
  • Area Area of this architecture project Area:  2375
  • Year Completion year of this architecture project Year:  2006

Columbus Metropolitan Library / NBBJ

Columbus Metropolitan Library / NBBJ - Library, FacadeColumbus Metropolitan Library / NBBJ - Library, FacadeColumbus Metropolitan Library / NBBJ - Library, Facade, Stairs, Chair, TableColumbus Metropolitan Library / NBBJ - Library, Garden, FacadeColumbus Metropolitan Library / NBBJ - More Images+ 10

  • Architects: NBBJ
  • Area Area of this architecture project Area:  15000 ft²
  • Year Completion year of this architecture project Year:  2014

Nagasawa Dental Clinic / TYRANT

Nagasawa Dental Clinic / TYRANT - HousesNagasawa Dental Clinic / TYRANT - Houses, Facade, Stairs, HandrailNagasawa Dental Clinic / TYRANT - Houses, Chair, BenchNagasawa Dental Clinic / TYRANT - Houses, Facade, StairsNagasawa Dental Clinic / TYRANT - More Images+ 10

Seowon Golf Club House / Itm Yooehwa Architects + Itami Jun Architects

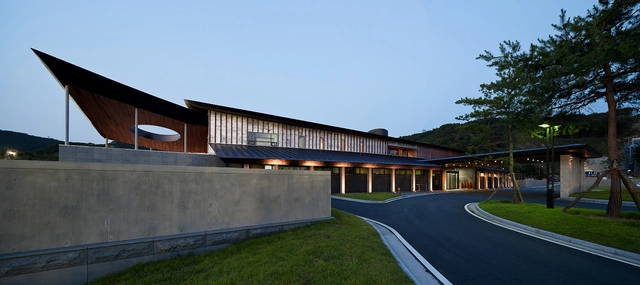
Seowon Golf Club House / Itm Yooehwa Architects + Itami Jun Architects  - Visitor Center, ColumnSeowon Golf Club House / Itm Yooehwa Architects + Itami Jun Architects  - Visitor Center, Facade, DoorSeowon Golf Club House / Itm Yooehwa Architects + Itami Jun Architects  - Visitor Center, FacadeSeowon Golf Club House / Itm Yooehwa Architects + Itami Jun Architects  - Visitor Center, FacadeSeowon Golf Club House / Itm Yooehwa Architects + Itami Jun Architects  - More Images+ 22

DECERTO / Moko Architects + MFRMGR

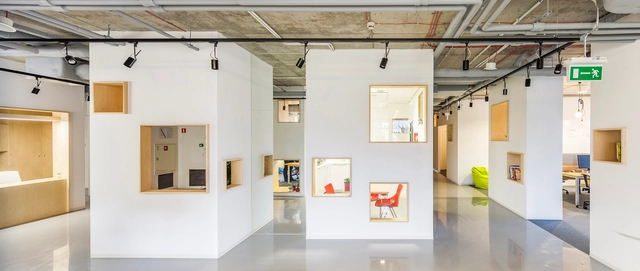
DECERTO / Moko Architects + MFRMGR - Offices InteriorsDECERTO / Moko Architects + MFRMGR - Offices InteriorsDECERTO / Moko Architects + MFRMGR - Offices Interiors, Facade, Lighting, Chair, TableDECERTO / Moko Architects + MFRMGR - Offices InteriorsDECERTO / Moko Architects + MFRMGR - More Images+ 15

  • Architects: MFRMGR, Moko Architects
  • Area Area of this architecture project Area:  400
  • Year Completion year of this architecture project Year:  2014

Stone H / Gus Wüstemann Architects

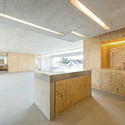
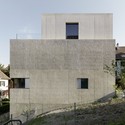
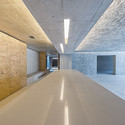
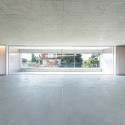
Stone H / Gus Wüstemann Architects - ApartmentsStone H / Gus Wüstemann Architects - Apartments, FacadeStone H / Gus Wüstemann Architects - ApartmentsStone H / Gus Wüstemann Architects - Apartments, FacadeStone H / Gus Wüstemann Architects - More Images+ 31

Oops! We don't have this page.

But you can browse the last one: 417

You've started following your first account!

Did you know?

You'll now receive updates based on what you follow! Personalize your stream and start following your favorite authors, offices and users.