1. ArchDaily
  2. Projects

Projects

How to Develop a Residential Design Concept

 | Sponsored Content

This guide covers a workflow that moves from project parameters to generated floor plans, 3D perspective views, exterior design exploration, and site context visualization, using AI tools in place of preliminary CAD and rendering work.

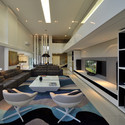
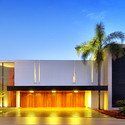
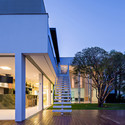
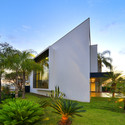
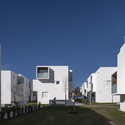
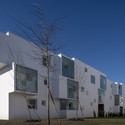
E_C House / SAMI-arquitectos

E_C House / SAMI-arquitectos - HousesE_C House / SAMI-arquitectos - HousesE_C House / SAMI-arquitectos - HousesE_C House / SAMI-arquitectos - HousesE_C House / SAMI-arquitectos - More Images+ 16

KCC Switchenland Model House / THE_SYSTEM LAB

KCC Switchenland Model House / THE_SYSTEM LAB - ShowroomKCC Switchenland Model House / THE_SYSTEM LAB - ShowroomKCC Switchenland Model House / THE_SYSTEM LAB - ShowroomKCC Switchenland Model House / THE_SYSTEM LAB - ShowroomKCC Switchenland Model House / THE_SYSTEM LAB - More Images+ 21

Hwaseong-si, South Korea

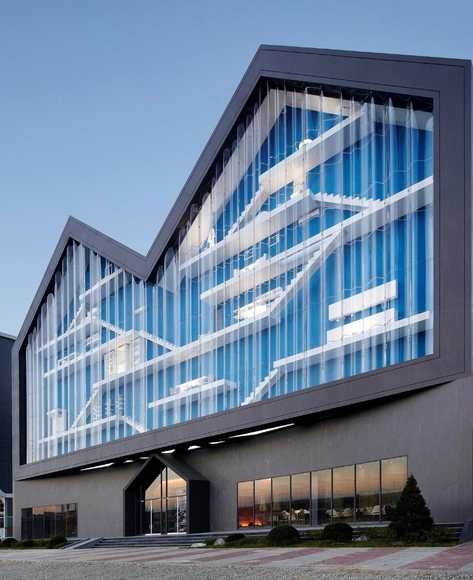
Zhong Huan Plaza Art Center / CAA

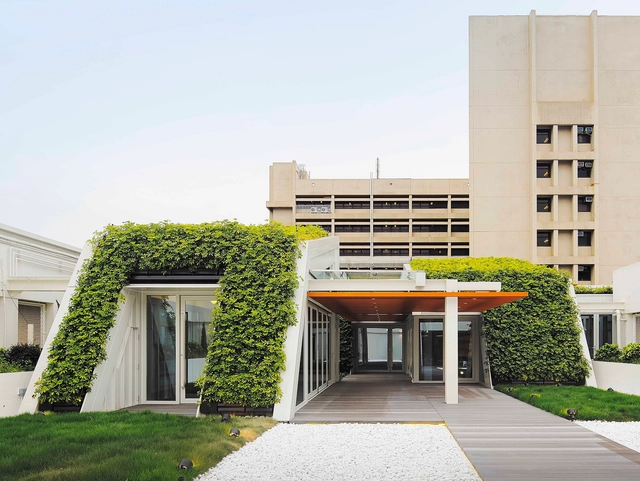
Zhong Huan Plaza Art Center / CAA - Commercial ArchitectureZhong Huan Plaza Art Center / CAA - Commercial ArchitectureZhong Huan Plaza Art Center / CAA - Commercial ArchitectureZhong Huan Plaza Art Center / CAA - Commercial ArchitectureZhong Huan Plaza Art Center / CAA - More Images+ 25

  • Architects: CAA
  • Area Area of this architecture project Area:  540
  • Year Completion year of this architecture project Year:  2012

In Progress: Bahá’í Temple of South America / Hariri Pontarini Architects

  • Architects

  • Architect in Charge

    Siamak Hariri - Hariri Pontarini Architects
  • Local Architect

    BL Arquitectos
  • Client

    National Spiritual Assembly of the Bahá'ís of Chile, National Spiritual Assembly of the Bahá'ís of Canada
  • General Contractor

    Desarrollo y Construcción del Templo Bahá'í para Sudamérica Ltda.
  • Area

    1200.0 sqm
  • Project Year

    2016
  • Photographs

    Courtesy of Bahá’í Temple of South America

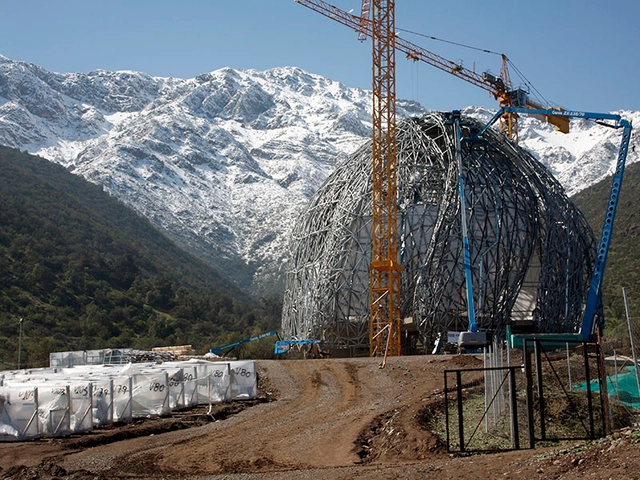
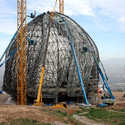
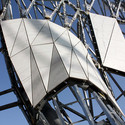
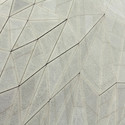
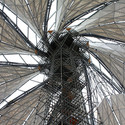
Nearly four years after the start of its construction, South America’s first Bahá’í temple is beginning to take shape. Designed by Canadian firm Hariri Pontarini Architects, the temple is being constructed at the foothills of the Andes in Santiago, Chile. The building is comprised of “nine translucent wings, rising directly from the ground, and giving the impression of floating over a large reflecting water pool,” describes the project’s website. Each wing is designed like a leaf, with a steel “main stem” and “secondary veins of steel” supporting its cast glass exterior. During the day, the cast glass will filter sunlight into the temple, while at night the temple’s interior lighting will produce a soft glow on the outside.

The structure’s steel columns are now fully self-supported on its concrete foundation, and the steel frames and interior marble panels of each of the nine wings have been completed. In October, the project reached an important milestone as the installation of the cast glass cladding began on the outside of the wings. 

In Progress: Bahá’í Temple of South America / Hariri Pontarini Architects - Image 1 of 4In Progress: Bahá’í Temple of South America / Hariri Pontarini Architects - LightingIn Progress: Bahá’í Temple of South America / Hariri Pontarini Architects - FacadeIn Progress: Bahá’í Temple of South America / Hariri Pontarini Architects - Image 4 of 4In Progress: Bahá’í Temple of South America / Hariri Pontarini Architects - More Images+ 36

Office for Architecture Studio and Coworking Space / As – Built

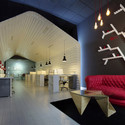
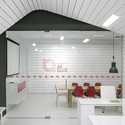
Office for Architecture Studio and Coworking Space / As – Built - Cowork Interiors
© Moncho Rey
  • Architects: As – Built
  • Area Area of this architecture project Area:  82
  • Year Completion year of this architecture project Year:  2014

Office for Architecture Studio and Coworking Space / As – Built - Cowork InteriorsOffice for Architecture Studio and Coworking Space / As – Built - Cowork InteriorsOffice for Architecture Studio and Coworking Space / As – Built - Cowork InteriorsOffice for Architecture Studio and Coworking Space / As – Built - Cowork InteriorsOffice for Architecture Studio and Coworking Space / As – Built - More Images+ 8

Joseph Pschorr House / Kuehn Malvezzi

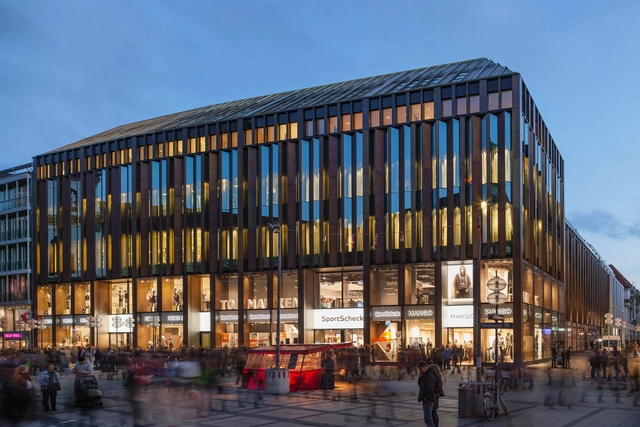

Joseph Pschorr House / Kuehn Malvezzi - StoreJoseph Pschorr House / Kuehn Malvezzi - StoreJoseph Pschorr House / Kuehn Malvezzi - StoreJoseph Pschorr House / Kuehn Malvezzi - StoreJoseph Pschorr House / Kuehn Malvezzi - More Images+ 10

Munich, Germany

Jabuticaba House / Raffo Arquitetura

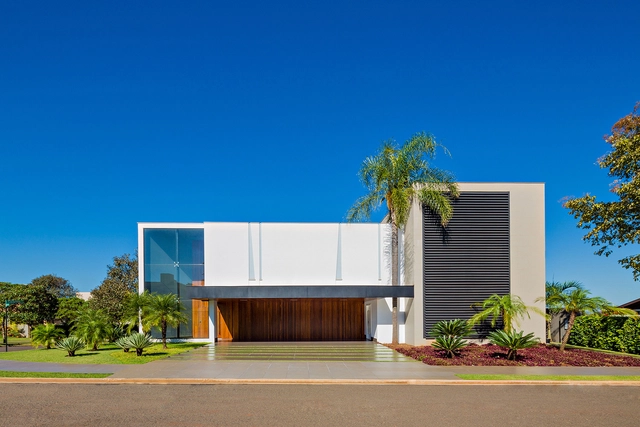
Jabuticaba House / Raffo Arquitetura - HousesJabuticaba House / Raffo Arquitetura - HousesJabuticaba House / Raffo Arquitetura - HousesJabuticaba House / Raffo Arquitetura - HousesJabuticaba House / Raffo Arquitetura - More Images+ 16

Londrina, Brazil
  • Architects: Raffo Arquitetura
  • Area Area of this architecture project Area:  540
  • Year Completion year of this architecture project Year:  2012

Farewell Chapel Zgornji Tuhinj / Tria Studio

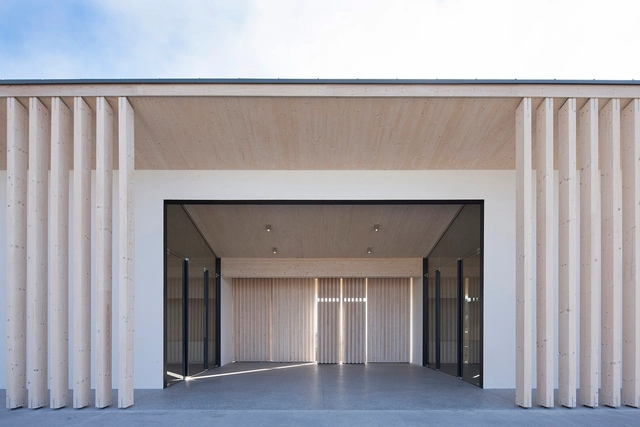
Farewell Chapel Zgornji Tuhinj / Tria Studio -         CemeteryFarewell Chapel Zgornji Tuhinj / Tria Studio -         CemeteryFarewell Chapel Zgornji Tuhinj / Tria Studio -         CemeteryFarewell Chapel Zgornji Tuhinj / Tria Studio -         CemeteryFarewell Chapel Zgornji Tuhinj / Tria Studio - More Images+ 12

Zgornji Tuhinj, Slovenia
  • Architects: Tria Studio
  • Area Area of this architecture project Area:  100
  • Year Completion year of this architecture project Year:  2014
  • Professionals: CBD

Theatre Speelhuis / architectenbureau cepezed

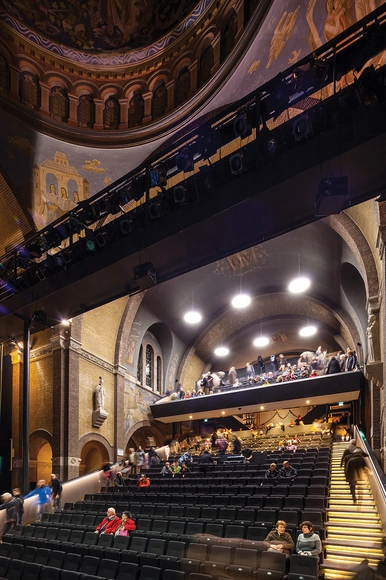
Theatre Speelhuis / architectenbureau cepezed - Exterior Photography, Restoration, FacadeTheatre Speelhuis / architectenbureau cepezed - Interior Photography, Restoration, Kitchen, ArchTheatre Speelhuis / architectenbureau cepezed - RestorationTheatre Speelhuis / architectenbureau cepezed - RestorationTheatre Speelhuis / architectenbureau cepezed - More Images+ 20

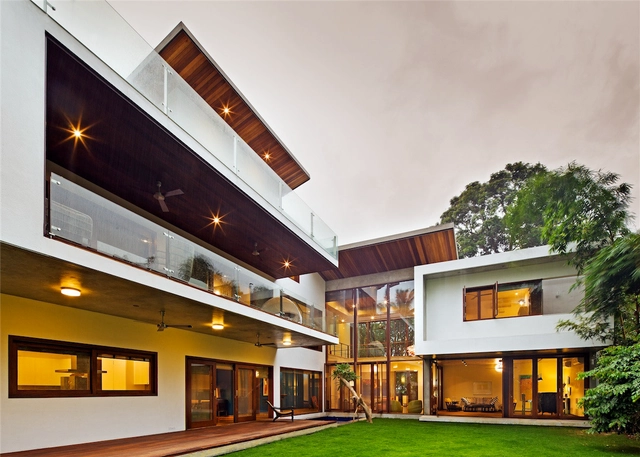
Bhuwalka House / Khosla Associates

Bhuwalka House / Khosla Associates - HousesBhuwalka House / Khosla Associates - HousesBhuwalka House / Khosla Associates - HousesBhuwalka House / Khosla Associates - HousesBhuwalka House / Khosla Associates - More Images+ 12

Bengaluru, India

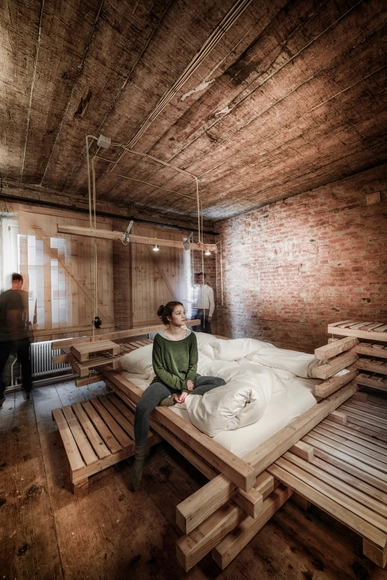
Viennese Guest Room / heri&salli

Viennese Guest Room / heri&salli - Interior DesignViennese Guest Room / heri&salli - Interior DesignViennese Guest Room / heri&salli - Interior DesignViennese Guest Room / heri&salli - Interior DesignViennese Guest Room / heri&salli - More Images+ 17

  • Architects: heri&salli
  • Year Completion year of this architecture project Year:  2015

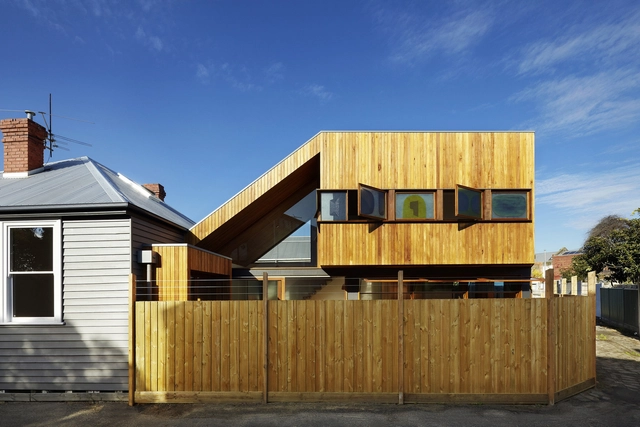
Fenwick Street House / Julie Firkin Architects

Fenwick Street House / Julie Firkin Architects - ExtensionFenwick Street House / Julie Firkin Architects - ExtensionFenwick Street House / Julie Firkin Architects - ExtensionFenwick Street House / Julie Firkin Architects - ExtensionFenwick Street House / Julie Firkin Architects - More Images+ 20

Clifton Hill, Australia
  • Area Area of this architecture project Area:  105
  • Year Completion year of this architecture project Year:  2014
  • Manufacturers Brands with products used in this architecture project
    Manufacturers:  James Hardie Australia, Miele, Roca, Abey, Artedomus, +22

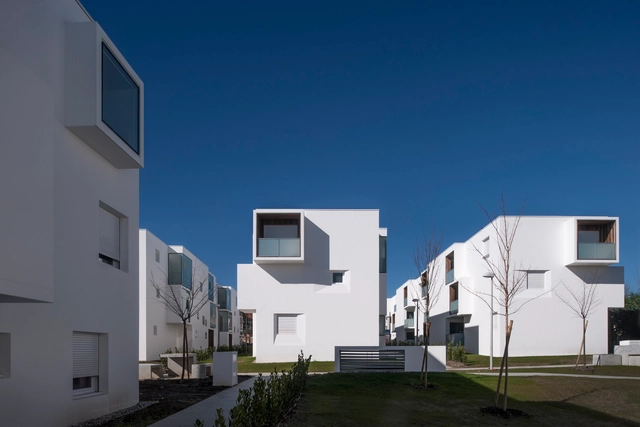
Résidence Jouanicot - Truillet / Leibar Seigneurin Architectes

Résidence Jouanicot - Truillet / Leibar Seigneurin Architectes - Exterior Photography, Housing, FacadeRésidence Jouanicot - Truillet / Leibar Seigneurin Architectes - Exterior Photography, Housing, FacadeRésidence Jouanicot - Truillet / Leibar Seigneurin Architectes - Exterior Photography, Housing, FacadeRésidence Jouanicot - Truillet / Leibar Seigneurin Architectes - Exterior Photography, Housing, FacadeRésidence Jouanicot - Truillet / Leibar Seigneurin Architectes - More Images+ 18

Anglet, France
  • Area Area of this architecture project Area:  6269
  • Year Completion year of this architecture project Year:  2013
  • Manufacturers Brands with products used in this architecture project
    Manufacturers:  Sto

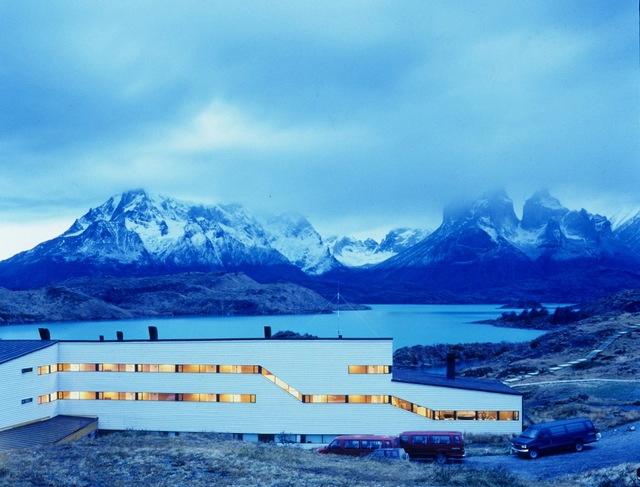
Explora Hotel in Patagonia / Germán del Sol + José Cruz

Explora Hotel in Patagonia / Germán del Sol + José Cruz - Exterior Photography, HotelsExplora Hotel in Patagonia / Germán del Sol + José Cruz - HotelsExplora Hotel in Patagonia / Germán del Sol + José Cruz - Exterior Photography, Hotels, FacadeExplora Hotel in Patagonia / Germán del Sol + José Cruz - Exterior Photography, HotelsExplora Hotel in Patagonia / Germán del Sol + José Cruz - More Images+ 33

Torres del Paine, Chile

Pulp Press at Kistefos / A2 Architects

Pulp Press at Kistefos / A2 Architects - MuseumPulp Press at Kistefos / A2 Architects - MuseumPulp Press at Kistefos / A2 Architects - MuseumPulp Press at Kistefos / A2 Architects - MuseumPulp Press at Kistefos / A2 Architects - More Images+ 7

Paolo Venturella-Designed Office Building to Feature Rotating Parametric Pixels

Paolo Venturella Architecture has been commissioned to design a proposal for an Italian office building. The inventive structure uses existing contextual information, such as the grid of the city and an abandoned soccer field on which it sits, to drive its parametric design. The resulting building not only makes use of an otherwise forgotten plot of land, but fits precisely into the urban fabric of the existing city layout, using its grid to shape the building.

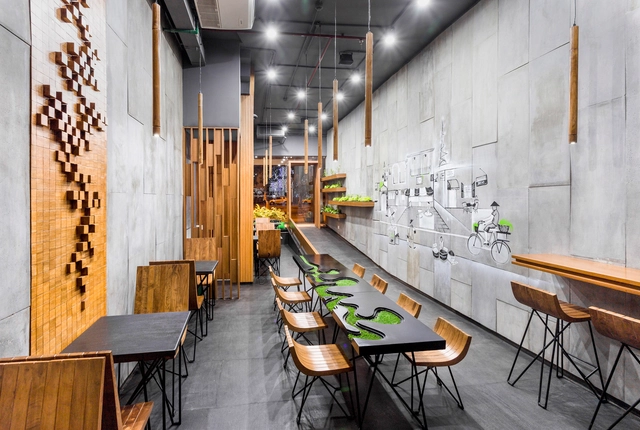
AJA Restaurant / Arch.Lab

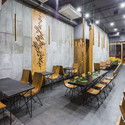
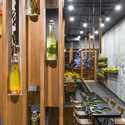
AJA Restaurant / Arch.Lab - Interior Design, FacadeAJA Restaurant / Arch.Lab - Interior Design, Door, Arch, ChairAJA Restaurant / Arch.Lab - Interior Design, Door, Table, ChairAJA Restaurant / Arch.Lab - Interior Design, Door, Handrail, Facade, TableAJA Restaurant / Arch.Lab - More Images+ 12

  • Architects: Arch.Lab
  • Area Area of this architecture project Area:  900 ft²
  • Year Completion year of this architecture project Year:  2014

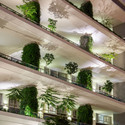
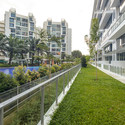
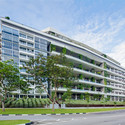
Jardin / DP Architects

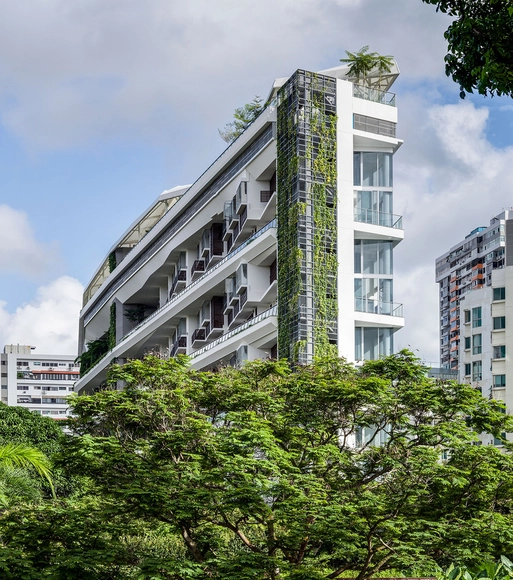
Jardin / DP Architects - ApartmentsJardin / DP Architects - ApartmentsJardin / DP Architects - ApartmentsJardin / DP Architects - ApartmentsJardin / DP Architects - More Images+ 11

  • Architects: DP Architects
  • Area Area of this architecture project Area:  17940
  • Year Completion year of this architecture project Year:  2014

BEBO Renovation - Folding Box / sculp[IT]architects

BEBO Renovation - Folding Box / sculp[IT]architects - RenovationBEBO Renovation - Folding Box / sculp[IT]architects - RenovationBEBO Renovation - Folding Box / sculp[IT]architects - RenovationBEBO Renovation - Folding Box / sculp[IT]architects - RenovationBEBO Renovation - Folding Box / sculp[IT]architects - More Images+ 14

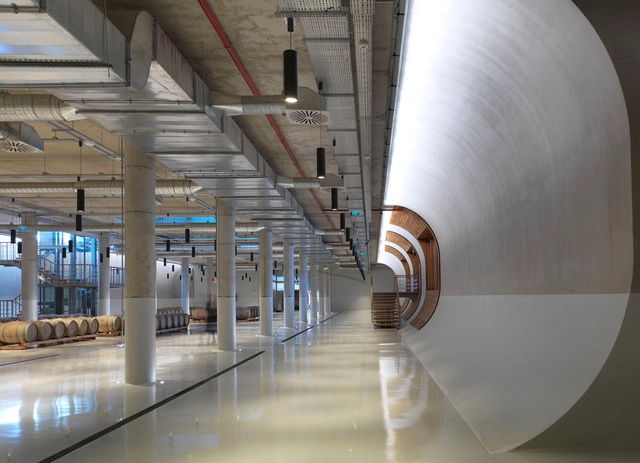
LA Winery / Kreatif Architects

LA Winery / Kreatif Architects - WineryLA Winery / Kreatif Architects - WineryLA Winery / Kreatif Architects - WineryLA Winery / Kreatif Architects - WineryLA Winery / Kreatif Architects - More Images+ 25

Torbalı, Türkiye

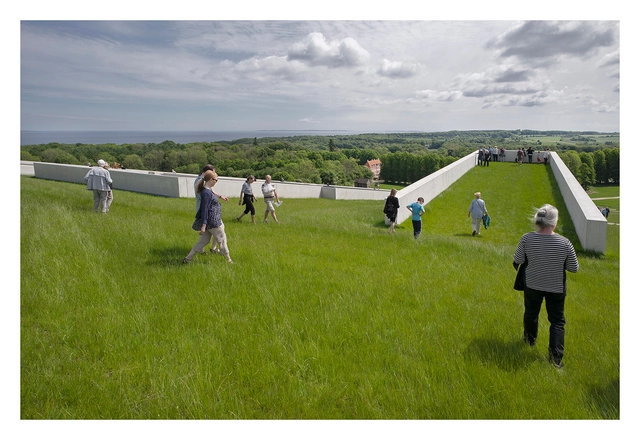
Moesgaard Museum / Henning Larsen

Moesgaard Museum / Henning Larsen - Exhibition CenterMoesgaard Museum / Henning Larsen - Interior Photography, Exhibition Center, Stairs, HandrailMoesgaard Museum / Henning Larsen - Exhibition CenterMoesgaard Museum / Henning Larsen - Exterior Photography, Exhibition CenterMoesgaard Museum / Henning Larsen - More Images+ 27

  • Architects: Henning Larsen
  • Area Area of this architecture project Area:  16000
  • Manufacturers Brands with products used in this architecture project
    Manufacturers:  Aluflam, Cementir, Hamari, Novotech, Vestre, +1
  • Professionals: COWI, MT Højgaard and Lindpro

SK Yee Healthy Life Centre / Ronald Lu & Partners

SK Yee Healthy Life Centre / Ronald Lu & Partners -  Healthcare CenterSK Yee Healthy Life Centre / Ronald Lu & Partners -  Healthcare CenterSK Yee Healthy Life Centre / Ronald Lu & Partners - Interior Photography,  Healthcare Center, Door, Beam, FacadeSK Yee Healthy Life Centre / Ronald Lu & Partners - Interior Photography,  Healthcare Center, GardenSK Yee Healthy Life Centre / Ronald Lu & Partners - More Images+ 14

Tuen Mun District, Hong Kong (SAR)

Riviera Bar / studio mk27

Riviera Bar / studio mk27 - RenovationRiviera Bar / studio mk27 - RenovationRiviera Bar / studio mk27 - RenovationRiviera Bar / studio mk27 - RenovationRiviera Bar / studio mk27 - More Images+ 51

São Paulo, Brazil

Memory, Peace and Reconciliation Center / Juan Pablo Ortiz Arquitectos

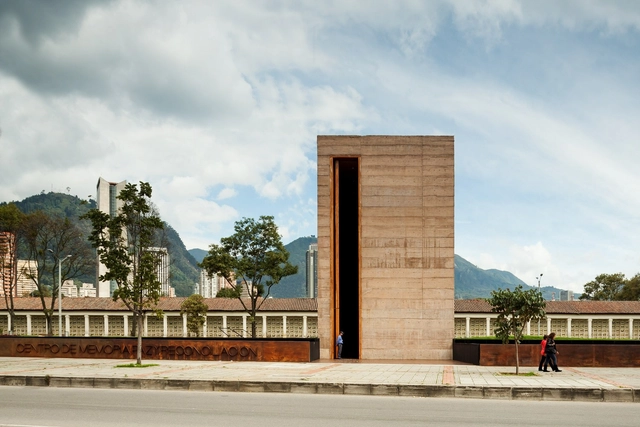
Memory, Peace and Reconciliation Center / Juan Pablo Ortiz Arquitectos  - Cultural CenterMemory, Peace and Reconciliation Center / Juan Pablo Ortiz Arquitectos  - Cultural CenterMemory, Peace and Reconciliation Center / Juan Pablo Ortiz Arquitectos  - Cultural CenterMemory, Peace and Reconciliation Center / Juan Pablo Ortiz Arquitectos  - Cultural CenterMemory, Peace and Reconciliation Center / Juan Pablo Ortiz Arquitectos  - More Images+ 29

Oops! We don't have this page.

But you can browse the last one: 417

You've started following your first account!

Did you know?

You'll now receive updates based on what you follow! Personalize your stream and start following your favorite authors, offices and users.