1. ArchDaily
  2. Projects

Projects

Batipin Flat / studio wok

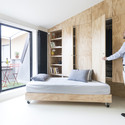

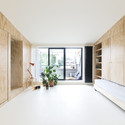
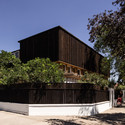
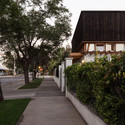
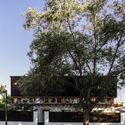
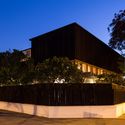
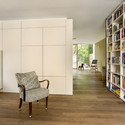
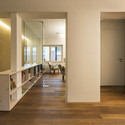
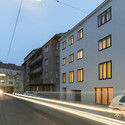
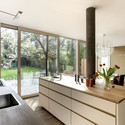
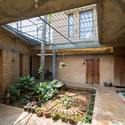
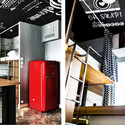
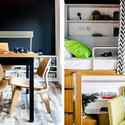
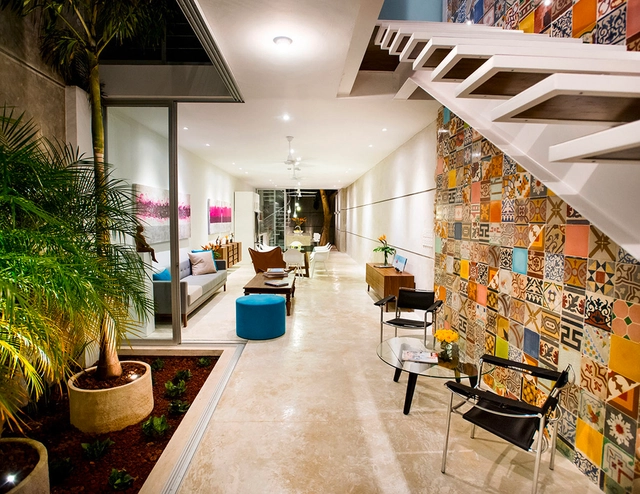
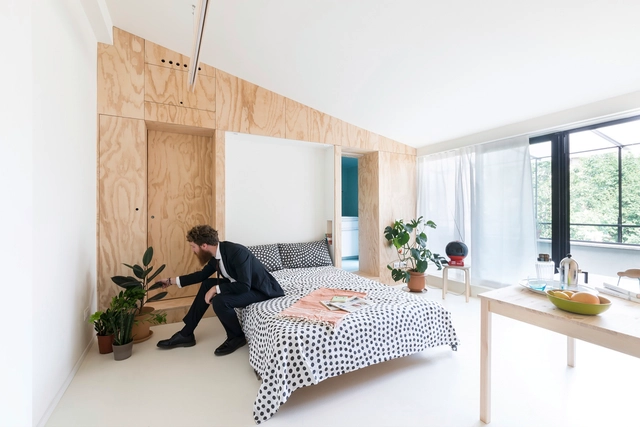
Batipin Flat / studio wok - Interior Photography, Apartment Interiors, Kitchen, TableBatipin Flat / studio wok - Interior Photography, Apartment Interiors, Bedroom, BedBatipin Flat / studio wok - Interior Photography, Apartment Interiors, Table, ChairBatipin Flat / studio wok - Interior Photography, Apartment Interiors, FacadeBatipin Flat / studio wok - More Images+ 16

  • Architects: studio wok
  • Area Area of this architecture project Area:  28 m²
  • Year Completion year of this architecture project Year:  2015

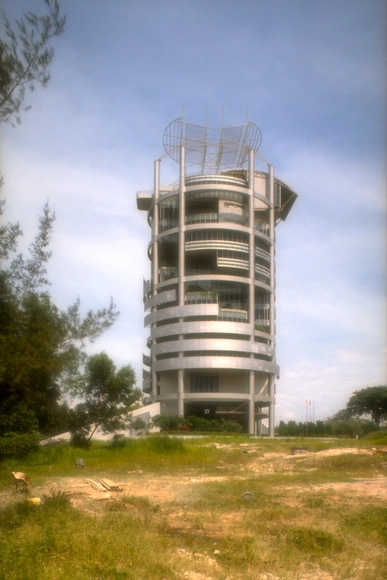
AD Classics: Menara Mesiniaga / T. R. Hamzah & Yeang Sdn. Bhd.

Marking both an ending, and a beginning, the Menara Mesiniaga (Mesiniaga Tower) in Petaling Jaya, Malaysia (just outside of Kuala Lumpur), is the culmination of Ken Yeang’s years of research into passive strategies for tall buildings, and it marks the first in a line of buildings (what he calls his ‘Series 2’ towers) that fully realize Yeang’s bioclimatic design principles. The embodiment of his tenacious goal to bring passive design to the hot humid climate of Southeast Asia, the principles on display at Menara Mesiniaga have influenced subsequent skyscraper designs across the globe.

NORD Architects Wins Contract for New Furesø City Hall

Following a turnkey competition, NORD Architects was awarded the contract for their design of the new Furesø City Hall in Denmark. The project, consisting of 2,000 square meters of renovation and 3,400 square meters of new space, is set to finish by 2017 and will house 300 employees. Driven by sustainable and democratic design, the new city hall is estimated to reduce annual operating costs by 8 million DKK for the Furesø government. Read more about this upcoming project after the break.

The Cube / Hawkins\Brown

The Cube / Hawkins\Brown - Exterior Photography, Apartments, FacadeThe Cube / Hawkins\Brown - Interior Photography, Apartments, DoorThe Cube / Hawkins\Brown - Exterior Photography, Apartments, FacadeThe Cube / Hawkins\Brown - Interior Photography, Apartments, FacadeThe Cube / Hawkins\Brown - More Images+ 30

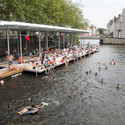
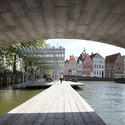
Canal Swimmer's Club / Atelier Bow-Wow + Architectuuratelier Dertien 12

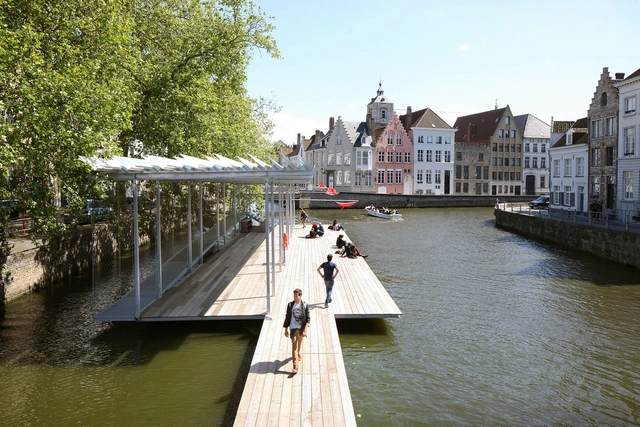
Canal Swimmer's Club / Atelier Bow-Wow + Architectuuratelier Dertien 12 - Extension, Door, Facade, Column, ArchCanal Swimmer's Club / Atelier Bow-Wow + Architectuuratelier Dertien 12 - Extension, Deck, Beam, HandrailCanal Swimmer's Club / Atelier Bow-Wow + Architectuuratelier Dertien 12 - ExtensionCanal Swimmer's Club / Atelier Bow-Wow + Architectuuratelier Dertien 12 - Extension, Facade, Arch, Arcade, CityscapeCanal Swimmer's Club / Atelier Bow-Wow + Architectuuratelier Dertien 12 - More Images+ 19

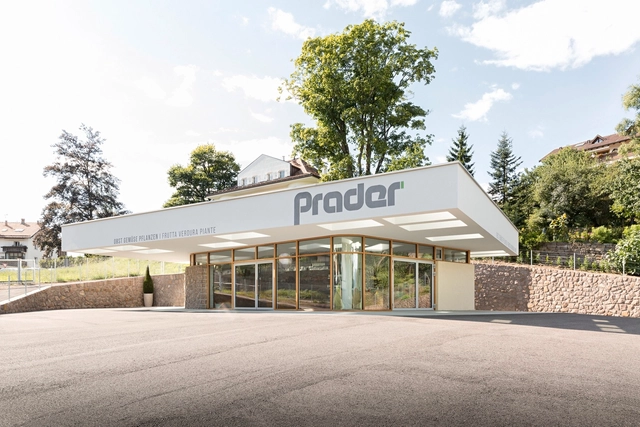
Grocery Store / Messner Architects

Grocery Store / Messner Architects - Store, CountertopGrocery Store / Messner Architects - StoreGrocery Store / Messner Architects - Store, FacadeGrocery Store / Messner Architects - Store, Garden, Facade, FenceGrocery Store / Messner Architects - More Images+ 14

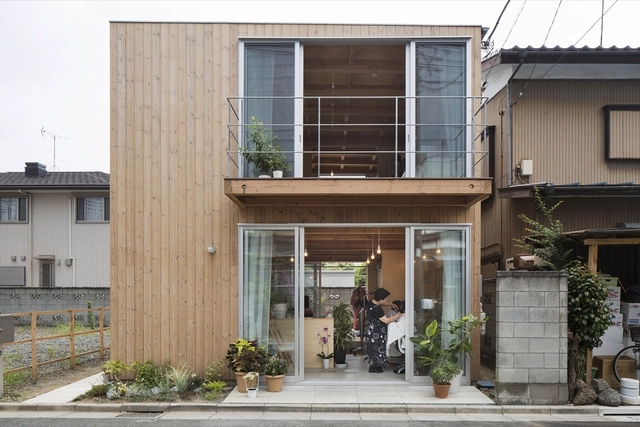
Wooden Box House / suzuki architects

Wooden Box House / suzuki architects - Commercial Architecture, Kitchen, Door, Beam, Facade, Countertop, SinkWooden Box House / suzuki architects - Commercial Architecture, Beam, Table, ChairWooden Box House / suzuki architects - Commercial Architecture, DoorWooden Box House / suzuki architects - Commercial Architecture, Fence, Facade, DoorWooden Box House / suzuki architects - More Images+ 11

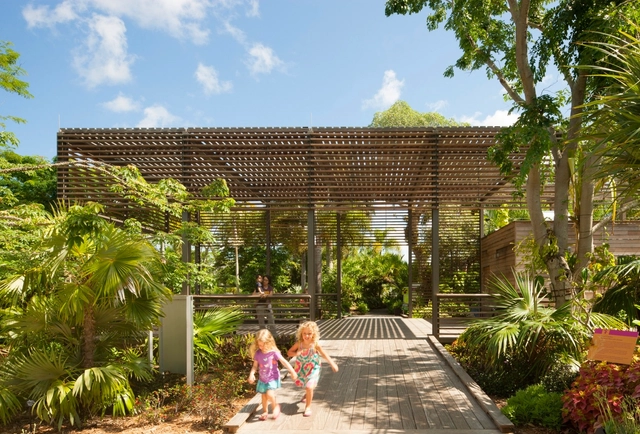
Naples Botanical Garden Visitor Center / Lake|Flato Architects

Naples Botanical Garden Visitor Center / Lake|Flato Architects - Sustainability, Garden, Beam, Facade, Door, Handrail, ForestNaples Botanical Garden Visitor Center / Lake|Flato Architects - Sustainability, Door, Table, Chair, LightingNaples Botanical Garden Visitor Center / Lake|Flato Architects - Sustainability, Deck, Beam, Facade, Arch, BenchNaples Botanical Garden Visitor Center / Lake|Flato Architects - Sustainability, Garden, Beam, ForestNaples Botanical Garden Visitor Center / Lake|Flato Architects - More Images+ 6

House m_p / Fabrizio Foti architetto

House m_p / Fabrizio Foti architetto - Houses, Kitchen, Facade, Handrail, CountertopHouse m_p / Fabrizio Foti architetto - Houses, Facade, LightingHouse m_p / Fabrizio Foti architetto - Houses, Stairs, Handrail, FacadeHouse m_p / Fabrizio Foti architetto - Houses, Courtyard, FacadeHouse m_p / Fabrizio Foti architetto - More Images+ 35

•
Syracuse, Italy

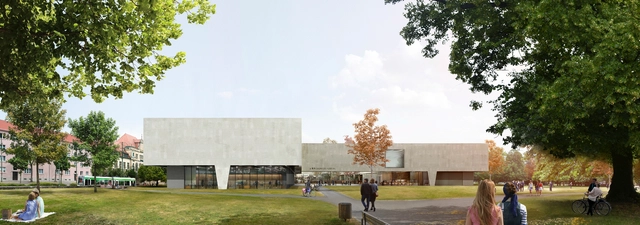
Bauhaus Museum Finalist Acts as a Gate Between City and Park

Replicating the corner of Friedrichstrabe and Kavalierstrabe, Guerra De Rossa Arquitectos and Pedro Livni Arquitecto's entry for the Dessau Bauhaus Museum is organized as an L, suspended above ground to create a passage and meeting space in the park in which it’s situated. The monolithic volume, built in reinforced concrete, acts as a single gesture, emphasizing its weight. Read more about this entry after the break.

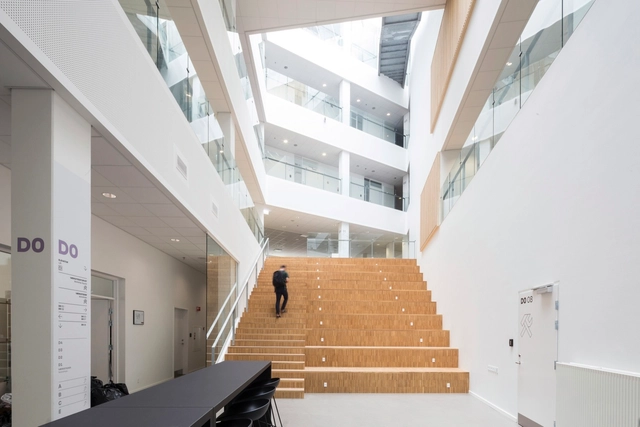
VIA University College Aarhus City / Arkitema

VIA University College Aarhus City / Arkitema  - Interior Photography, University, ChairVIA University College Aarhus City / Arkitema  - Interior Photography, University, Stairs, Facade, LightingVIA University College Aarhus City / Arkitema  - Interior Photography, University, Stairs, Chair, TableVIA University College Aarhus City / Arkitema  - Interior Photography, University, FacadeVIA University College Aarhus City / Arkitema  - More Images+ 22

  • Architects: Arkitema
  • Year Completion year of this architecture project Year:  2015
  • Manufacturers Brands with products used in this architecture project
    Manufacturers:  Falcon Lifts, Jönsson inventar

St Johannesplan & The Konsthall Square / White

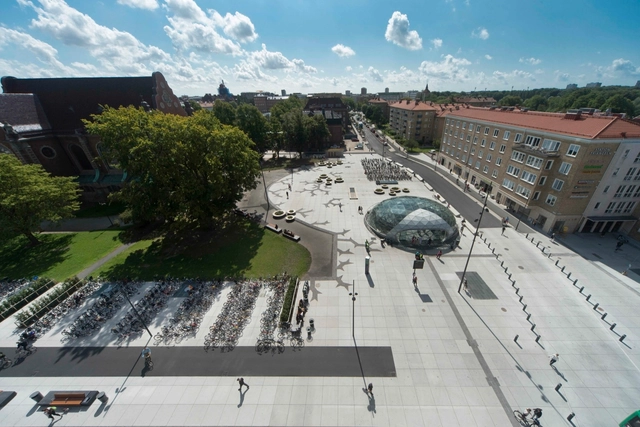
St Johannesplan & The Konsthall Square / White - Public Space, Garden, Facade, CityscapeSt Johannesplan & The Konsthall Square / White - Public SpaceSt Johannesplan & The Konsthall Square / White - Public Space, Facade, BenchSt Johannesplan & The Konsthall Square / White - Public Space, Lighting, CityscapeSt Johannesplan & The Konsthall Square / White - More Images+ 5


CeongTae Mountain's Visitor Information Center / namu architects

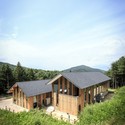
CeongTae Mountain's Visitor Information Center / namu architects - Visitor Center, Door, Facade, Beam, Handrail, Column, Arch, ChairCeongTae Mountain's Visitor Information Center / namu architects - Visitor Center, Facade, ForestCeongTae Mountain's Visitor Information Center / namu architects - Visitor Center, Beam, Facade, Column, ArchCeongTae Mountain's Visitor Information Center / namu architects - Visitor Center, Column, DoorCeongTae Mountain's Visitor Information Center / namu architects - More Images+ 22

•
Hoengseong-gun, South Korea
  • Architects: namu architects
  • Area Area of this architecture project Area:  432 m²
  • Year Completion year of this architecture project Year:  2014

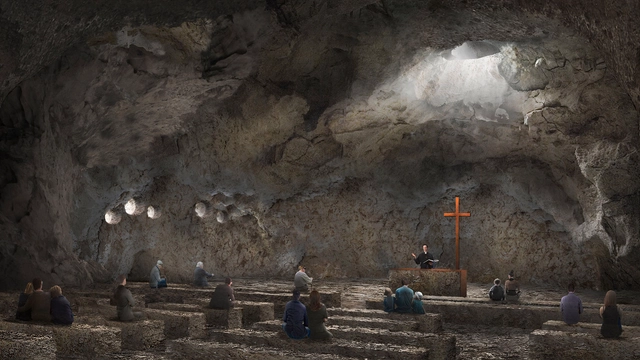
Ebenezer Chapel / Vilalta Studio

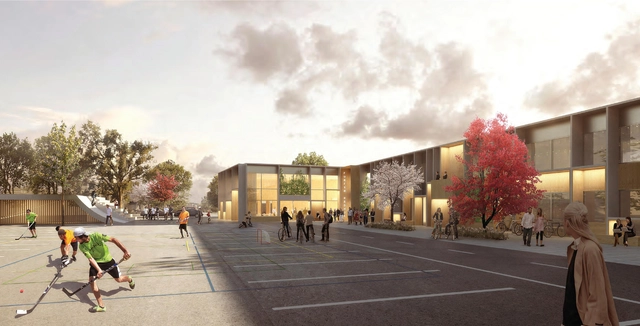
Barcelona-based Vilalta Studio has unveiled the designs for the Ebenezer Chapel, a granite excavated chapel in Raleigh, North Carolina. Upon completion, the chapel will be excavated 15 meters below ground in a sloped forest terrain next to Richland Creek, and will be built completely from the natural granite on the site.

From the lowest point of the site at the creek, a continuous ramp will slope down around the chapel, and into the foyer, as the main entrance to the space, all of which provides natural light and ventilation in addition to chapel access.
AYC / DX Arquitectos

AYC / DX Arquitectos - Other StructuresAYC / DX Arquitectos - Other StructuresAYC / DX Arquitectos - Other StructuresAYC / DX Arquitectos - Other StructuresAYC / DX Arquitectos - More Images+ 25

  • Architects: DX Arquitectos
  • Year Completion year of this architecture project Year:  2014
  • Manufacturers Brands with products used in this architecture project
    Manufacturers:  Homecenter, MK, Tarapaca, Yolito

Townhouse in Vienna / bogenfeld Architektur

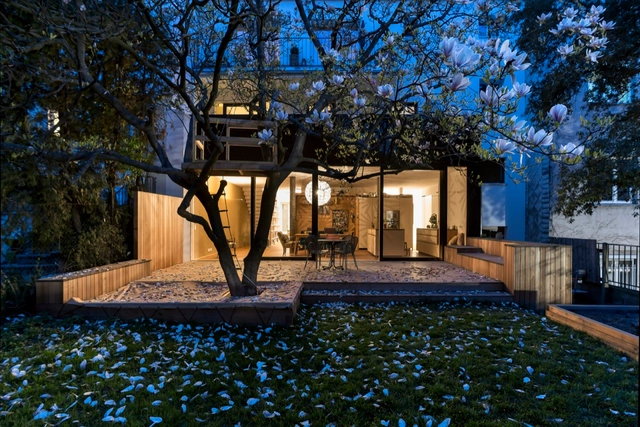
Townhouse in Vienna / bogenfeld Architektur - Renovation, FacadeTownhouse in Vienna / bogenfeld Architektur - Renovation, Door, Facade, Table, ChairTownhouse in Vienna / bogenfeld Architektur - Renovation, FacadeTownhouse in Vienna / bogenfeld Architektur - Renovation, Kitchen, Facade, Beam, Countertop, Table, Chair, SinkTownhouse in Vienna / bogenfeld Architektur - More Images+ 9

Meat West / Framework Studio

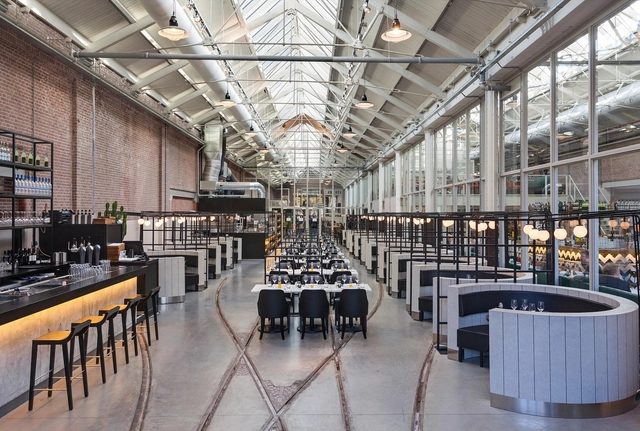
Meat West / Framework Studio - Adaptive Reuse, Kitchen, Beam, Facade, Table, ChairMeat West / Framework Studio - Adaptive Reuse, Kitchen, Table, ChairMeat West / Framework Studio - Adaptive Reuse, Beam, Lighting, Chair, TableMeat West / Framework Studio - Adaptive Reuse, Beam, Table, Lighting, ChairMeat West / Framework Studio - More Images+ 3

  • Architects: Framework Studio
  • Area Area of this architecture project Area:  360 m²
  • Year Completion year of this architecture project Year:  2015

Naz City Hotel Taksim / Metex Design Group

Naz City Hotel Taksim / Metex Design Group - Interior DesignNaz City Hotel Taksim / Metex Design Group - Interior DesignNaz City Hotel Taksim / Metex Design Group - Interior DesignNaz City Hotel Taksim / Metex Design Group - Interior DesignNaz City Hotel Taksim / Metex Design Group - More Images+ 37

Residence for Charis / Biome Environmental Solutions

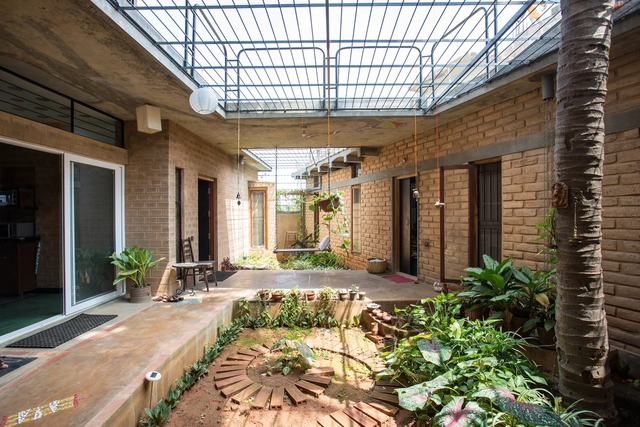
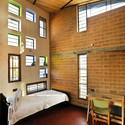
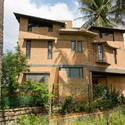
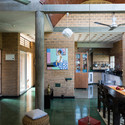
Residence for Charis / Biome Environmental Solutions - Houses, Bedroom, Beam, BedResidence for Charis / Biome Environmental Solutions - Houses, Facade, Fence, BalconyResidence for Charis / Biome Environmental Solutions - Houses, Beam, Door, Table, ChairResidence for Charis / Biome Environmental Solutions - Houses, Garden, Door, Beam, FacadeResidence for Charis / Biome Environmental Solutions - More Images+ 17

•
Bengaluru, India

Campus Hong Kong / LYCS Architecture

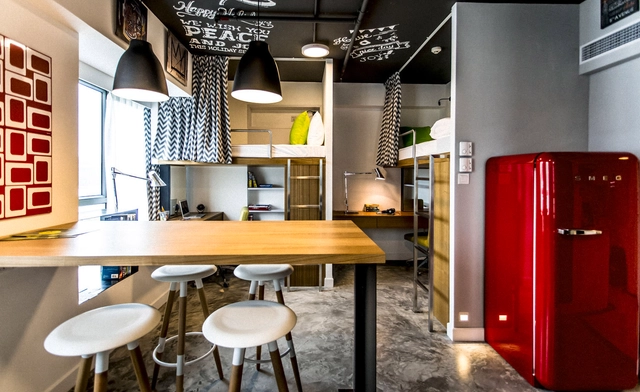
Campus Hong Kong / LYCS Architecture - Interior Photography, Apartments, Door, Facade, Table, ChairCampus Hong Kong / LYCS Architecture - Interior Photography, Apartments, Table, ChairCampus Hong Kong / LYCS Architecture - Interior Photography, Apartments, TableCampus Hong Kong / LYCS Architecture - Interior Photography, Apartments, Kitchen, Table, Countertop, SinkCampus Hong Kong / LYCS Architecture - More Images+ 4

Aeromovel Porto Alegre / OSPA architecture

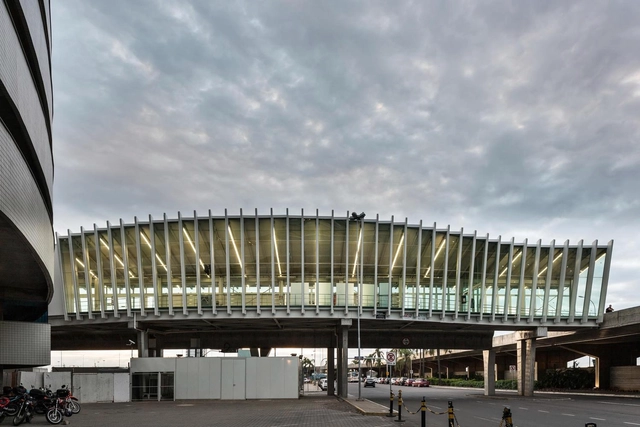

Aeromovel Porto Alegre / OSPA architecture - Transportation Aeromovel Porto Alegre / OSPA architecture - Transportation Aeromovel Porto Alegre / OSPA architecture - Transportation Aeromovel Porto Alegre / OSPA architecture - Transportation Aeromovel Porto Alegre / OSPA architecture - More Images+ 27

•
Porto Alegre, Brazil

CEIP Sada extension building / Díaz y Díaz Arquitectos

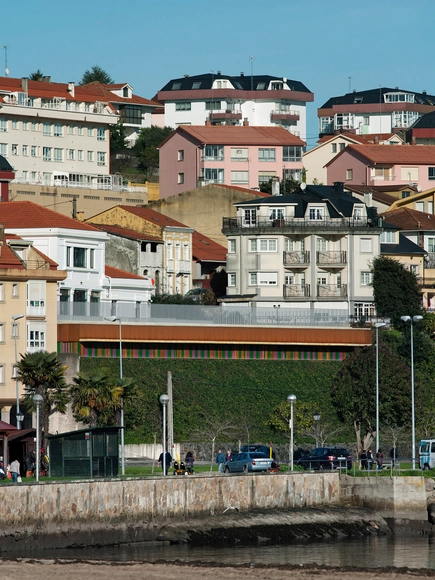
CEIP Sada extension building  / Díaz y Díaz Arquitectos - Extension, FacadeCEIP Sada extension building  / Díaz y Díaz Arquitectos - Extension, Handrail, FacadeCEIP Sada extension building  / Díaz y Díaz Arquitectos - Extension, Handrail, FacadeCEIP Sada extension building  / Díaz y Díaz Arquitectos - Extension, FacadeCEIP Sada extension building  / Díaz y Díaz Arquitectos - More Images+ 14

B+H 45 / H. Ponce Arquitectos

B+H 45 / H. Ponce Arquitectos - RenovationB+H 45 / H. Ponce Arquitectos - RenovationB+H 45 / H. Ponce Arquitectos - RenovationB+H 45 / H. Ponce Arquitectos - RenovationB+H 45 / H. Ponce Arquitectos - More Images+ 16

Philadelphia Navy Yards / James Corner Field Operations

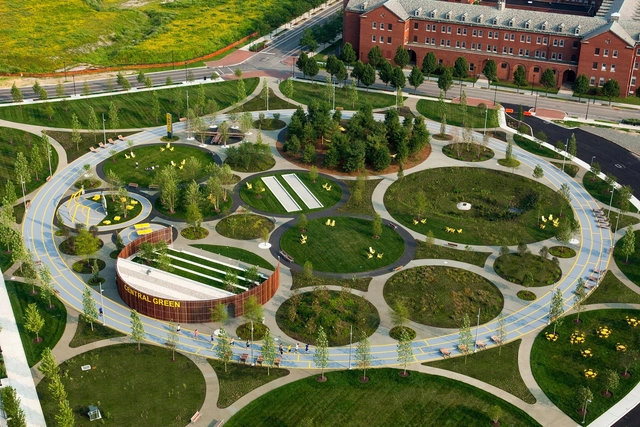

Philadelphia Navy Yards / James Corner Field Operations - Urban Design Philadelphia Navy Yards / James Corner Field Operations - Urban Design Philadelphia Navy Yards / James Corner Field Operations - Urban Design Philadelphia Navy Yards / James Corner Field Operations - Urban Design Philadelphia Navy Yards / James Corner Field Operations - More Images+ 20

•
Philadelphia, United States
  • Year Completion year of this architecture project Year:  2015
  • Manufacturers Brands with products used in this architecture project
    Manufacturers:  mmcite, Hammell Nurseries, Joola City Table, Kurt Blumel, Landscape Forms, +4

Oops! We don't have this page.

But you can browse the last one: 417

You've started following your first account!

Did you know?

You'll now receive updates based on what you follow! Personalize your stream and start following your favorite authors, offices and users.