1. ArchDaily
  2. Projects

Projects

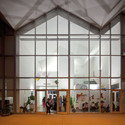
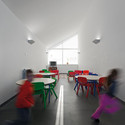
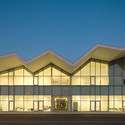
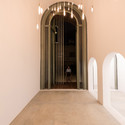
RE-AINBOW / H&P Architects

RE-AINBOW / H&P Architects - Adaptive Reuse, Facade, Door
© Doan Thanh Ha

RE-AINBOW / H&P Architects - Adaptive Reuse, BeamRE-AINBOW / H&P Architects - Adaptive Reuse, FacadeRE-AINBOW / H&P Architects - Adaptive Reuse, ChairRE-AINBOW / H&P Architects - Adaptive Reuse, Facade, DoorRE-AINBOW / H&P Architects - More Images+ 25

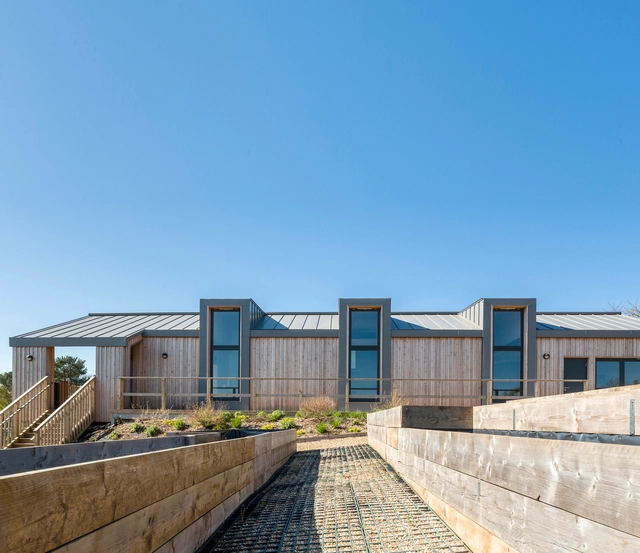
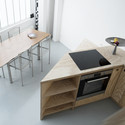
Good Food Matters / Geraghty Taylor Architects

Good Food Matters / Geraghty Taylor Architects - Educational Architecture, Garden, FenceGood Food Matters / Geraghty Taylor Architects - Educational Architecture, Deck, Fence, Facade, Handrail, Door, Beam, BalconyGood Food Matters / Geraghty Taylor Architects - Educational Architecture, Kitchen, Countertop, Sink, Lighting, Table, ChairGood Food Matters / Geraghty Taylor Architects - Educational Architecture, Facade, DoorGood Food Matters / Geraghty Taylor Architects - More Images+ 6

Lima Duva Resort / IDIN Architects

Lima Duva Resort / IDIN Architects - Hotels, Garden, Facade
© Spaceshift Studio
Ko Samui, Thailand

Lima Duva Resort / IDIN Architects - Hotels, FacadeLima Duva Resort / IDIN Architects - Hotels, DoorLima Duva Resort / IDIN Architects - Hotels, Courtyard, Facade, Chair, TableLima Duva Resort / IDIN Architects - Hotels, Courtyard, Facade, Door, Stairs, Balcony, LightingLima Duva Resort / IDIN Architects - More Images+ 41

Srithai Super Outlet / FOS [Foundry of Space]

Srithai Super Outlet / FOS [Foundry of Space] - StoreSrithai Super Outlet / FOS [Foundry of Space] - Store, FacadeSrithai Super Outlet / FOS [Foundry of Space] - StoreSrithai Super Outlet / FOS [Foundry of Space] - Store, ColumnSrithai Super Outlet / FOS [Foundry of Space] - More Images+ 26

Automobile Design Studio / SJK Architects

Automobile Design Studio / SJK Architects - Showroom, Beam, FacadeAutomobile Design Studio / SJK Architects - Showroom, Courtyard, Door, FacadeAutomobile Design Studio / SJK Architects - Showroom, Facade, Handrail, BalconyAutomobile Design Studio / SJK Architects - Showroom, Facade, Beam, Door, HandrailAutomobile Design Studio / SJK Architects - More Images+ 13

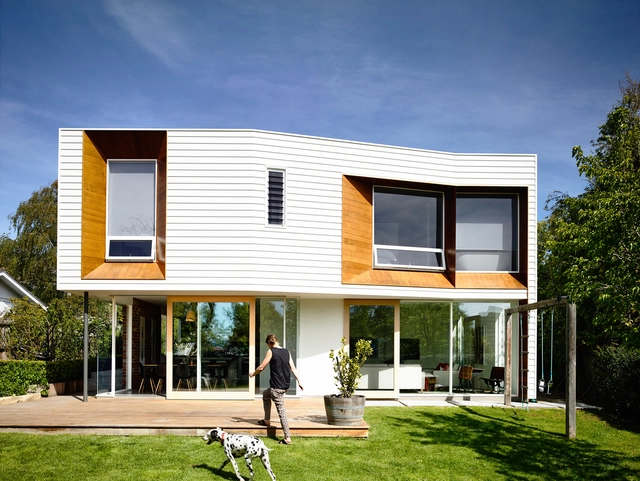
Winscombe Extension / Preston Lane Architects

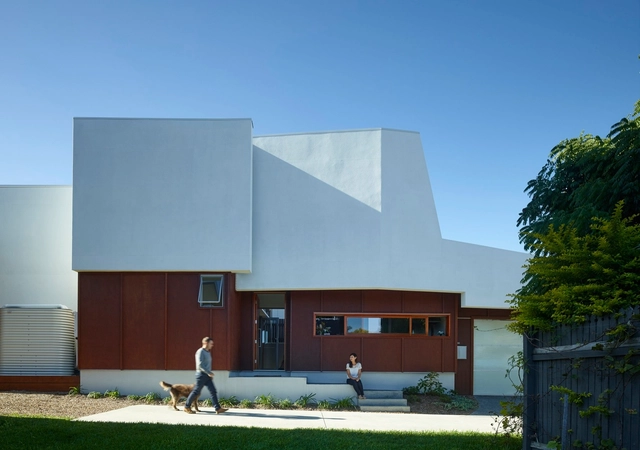
Winscombe Extension / Preston Lane Architects - Exterior Photography, Extension, Door, FacadeWinscombe Extension / Preston Lane Architects - Interior Photography, Extension, Bathroom, SinkWinscombe Extension / Preston Lane Architects - Interior Photography, Extension, StairsWinscombe Extension / Preston Lane Architects - Interior Photography, Extension, Kitchen, Countertop, TableWinscombe Extension / Preston Lane Architects - More Images+ 12

Sandy Bay, Australia

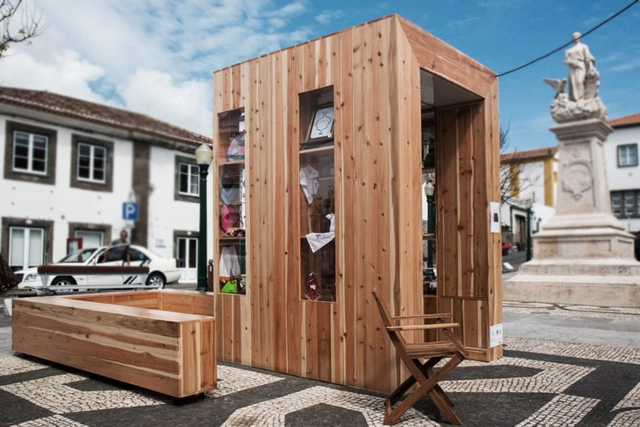
The "PopCraft Kiosk" / André Vieira + Flávio Serpa

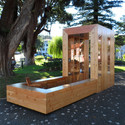
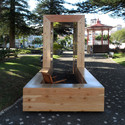
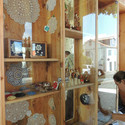
The "PopCraft Kiosk" / André Vieira + Flávio Serpa - Small Scale, FacadeThe "PopCraft Kiosk" / André Vieira + Flávio Serpa - Small Scale, Garden, Door, Facade, Beam, TableThe "PopCraft Kiosk" / André Vieira + Flávio Serpa - Small Scale, Garden, DoorThe "PopCraft Kiosk" / André Vieira + Flávio Serpa - Small Scale, Beam, Lighting, TableThe PopCraft Kiosk / André Vieira + Flávio Serpa - More Images+ 43

Siete Hábitos Advertising Agency / HO Arquitectos

Siete Hábitos Advertising Agency / HO Arquitectos - Offices InteriorsSiete Hábitos Advertising Agency / HO Arquitectos - Offices InteriorsSiete Hábitos Advertising Agency / HO Arquitectos - Offices InteriorsSiete Hábitos Advertising Agency / HO Arquitectos - Offices InteriorsSiete Hábitos Advertising Agency / HO Arquitectos - More Images+ 10


Bahia Azul House / Felipe Assadi + Francisca Pulido

Bahia Azul House / Felipe Assadi + Francisca Pulido - HousesBahia Azul House / Felipe Assadi + Francisca Pulido - HousesBahia Azul House / Felipe Assadi + Francisca Pulido - HousesBahia Azul House / Felipe Assadi + Francisca Pulido - HousesBahia Azul House / Felipe Assadi + Francisca Pulido - More Images+ 29

Los Vilos, Chile

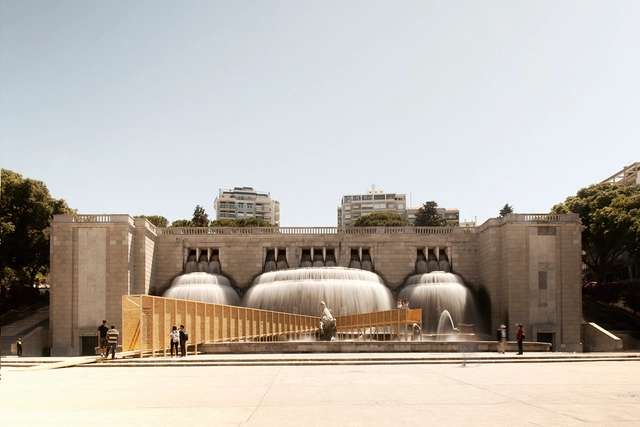
Lisbon Falls / Marcelo Dantas

Lisbon Falls / Marcelo Dantas - Temporary InstallationsLisbon Falls / Marcelo Dantas - Temporary InstallationsLisbon Falls / Marcelo Dantas - Temporary InstallationsLisbon Falls / Marcelo Dantas - Temporary InstallationsLisbon Falls / Marcelo Dantas - More Images+ 8

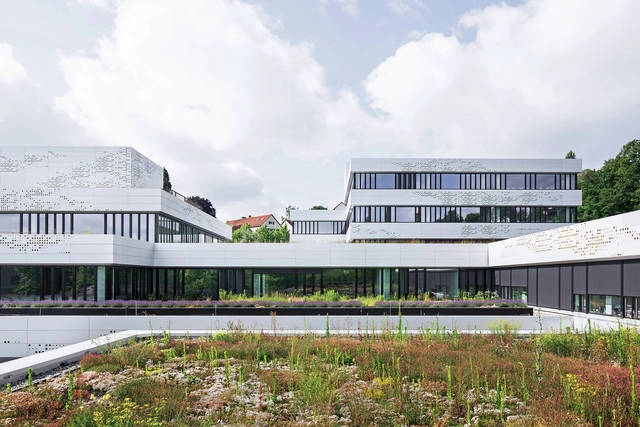
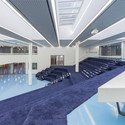
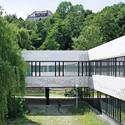
School Center North / wulf architekten

School Center North  / wulf architekten - High School, FacadeSchool Center North  / wulf architekten - High School, Stairs, Facade, Handrail, ChairSchool Center North  / wulf architekten - High School, Facade, Handrail, Table, ChairSchool Center North  / wulf architekten - High School, Garden, Facade, Fence, HandrailSchool Center North  / wulf architekten - More Images+ 13

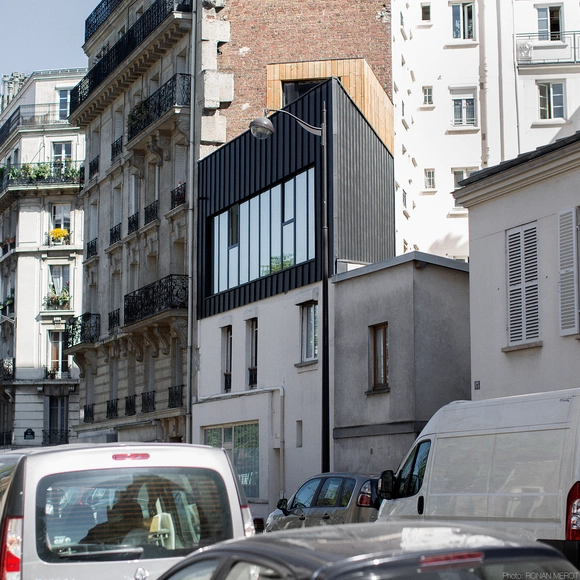
Saganaki House / BUMParchitectes

Saganaki House / BUMParchitectes - Extension, Bedroom, BedSaganaki House / BUMParchitectes - Extension, Kitchen, Facade, Table, ChairSaganaki House / BUMParchitectes - Extension, Facade, Chair, TableSaganaki House / BUMParchitectes - Extension, Bedroom, BeamSaganaki House / BUMParchitectes - More Images+ 26

  • Architects: BUMParchitectes
  • Area Area of this architecture project Area:  64
  • Year Completion year of this architecture project Year:  2015
  • Professionals: Geosigma, EVA3

House of the Frame / S PLUS ONE architecture

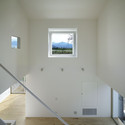
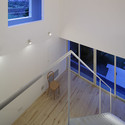
House of the Frame / S PLUS ONE architecture - Houses, Handrail, StairsHouse of the Frame / S PLUS ONE architecture - Houses, Stairs, HandrailHouse of the Frame / S PLUS ONE architecture - HousesHouse of the Frame / S PLUS ONE architecture - HousesHouse of the Frame / S PLUS ONE architecture - More Images+ 12

Annie Street / O’Neill Architecture

Annie Street / O’Neill Architecture - Houses, Kitchen, Table, Lighting, ChairAnnie Street / O’Neill Architecture - Houses, Facade, Handrail, Balcony, LightingAnnie Street / O’Neill Architecture - Houses, FacadeAnnie Street / O’Neill Architecture - Houses, Facade, Stairs, Handrail, DoorAnnie Street / O’Neill Architecture - More Images+ 25

New Farm, Australia

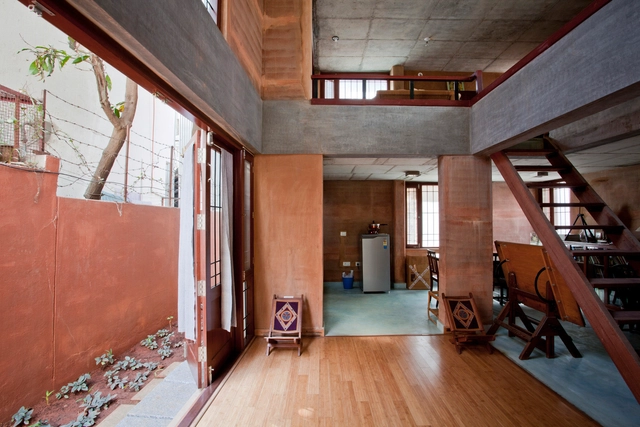
Hamsa's House / Biome Environmental Solutions

Hamsa's House / Biome Environmental Solutions - Houses, Beam, Handrail, StairsHamsa's House / Biome Environmental Solutions - Houses, Stairs, FacadeHamsa's House / Biome Environmental Solutions - Houses, Beam, Door, Handrail, Chair, TableHamsa's House / Biome Environmental Solutions - Houses, Facade, Stairs, Door, HandrailHamsa's House / Biome Environmental Solutions - More Images+ 17

Bengaluru, India

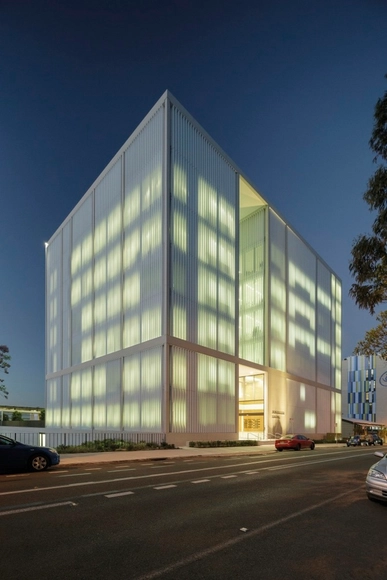
Westmead Millennium Institute / BVN

Westmead Millennium Institute / BVN - University, Facade, BeamWestmead Millennium Institute / BVN - University, Facade, Stairs, Handrail, BeamWestmead Millennium Institute / BVN - University, Facade, ChairWestmead Millennium Institute / BVN - University, FacadeWestmead Millennium Institute / BVN - More Images+ 19

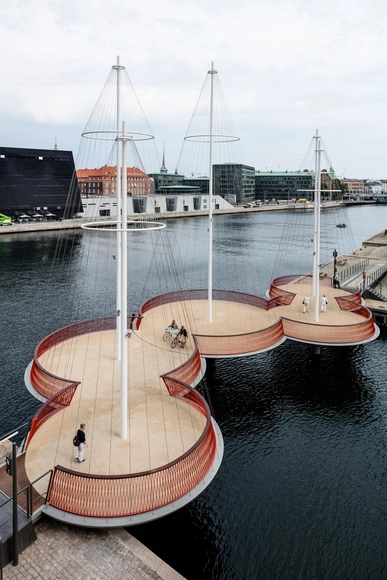
Cirkelbroen Bridge / Studio Olafur Eliasson

Cirkelbroen Bridge / Studio Olafur Eliasson - Pedestrian Bridge, Fence, Facade, Handrail, CityscapeCirkelbroen Bridge / Studio Olafur Eliasson - Pedestrian BridgeCirkelbroen Bridge / Studio Olafur Eliasson - Pedestrian Bridge, Facade, CityscapeCirkelbroen Bridge / Studio Olafur Eliasson - Pedestrian Bridge, Facade, CityscapeCirkelbroen Bridge / Studio Olafur Eliasson - More Images+ 8

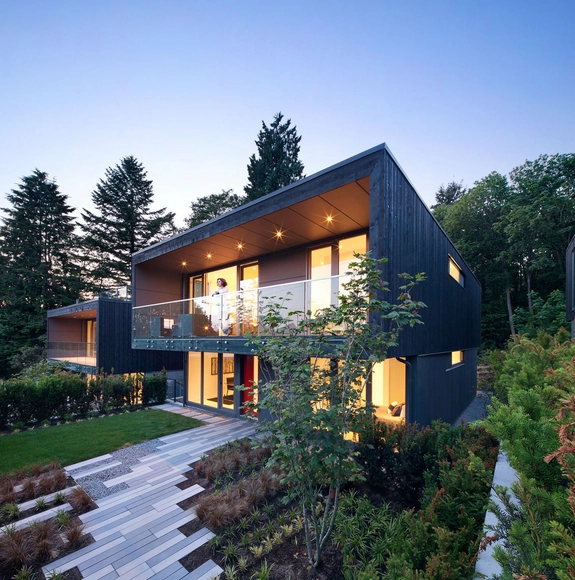
Houses at 1340 / Office Of Mcfarlane Biggar Architects + Designers Inc.

Houses at 1340 / Office Of Mcfarlane Biggar Architects + Designers Inc. - Exterior Photography, Houses, FacadeHouses at 1340 / Office Of Mcfarlane Biggar Architects + Designers Inc. - Interior Photography, Houses, Door, Table, ChairHouses at 1340 / Office Of Mcfarlane Biggar Architects + Designers Inc. - HousesHouses at 1340 / Office Of Mcfarlane Biggar Architects + Designers Inc. - Interior Photography, Houses, Table, LightingHouses at 1340 / Office Of Mcfarlane Biggar Architects + Designers Inc. - More Images+ 13

North Vancouver, Canada

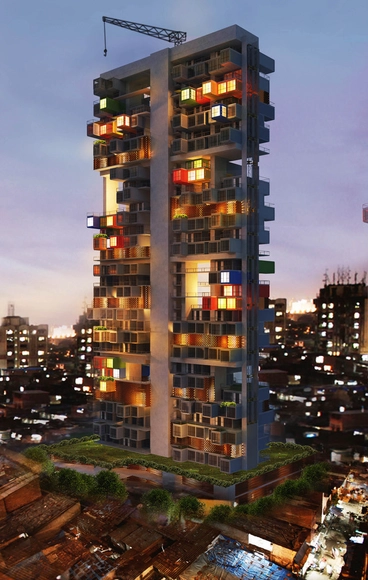
GA Designs Radical Shipping Container Skyscraper for Mumbai Slum

Ganti + Asociates (GA) Design has won an international ideas competition with a radical shipping container skyscraper that was envisioned to provide temporary housing in Mumbai's overpopulated Dharavi Slum. Taking in consideration that steel shipping containers can be stacked up to 10 stories high without any additional support, GA's winning scheme calls for a 100-meter-tall highrise comprised of a series of self supported container clusters divided by steel girders placed every 8 stories.

GA Designs Radical Shipping Container Skyscraper for Mumbai Slum - Skyscrapers, FacadeGA Designs Radical Shipping Container Skyscraper for Mumbai Slum - Skyscrapers, FacadeGA Designs Radical Shipping Container Skyscraper for Mumbai Slum - Skyscrapers, Facade, BalconyGA Designs Radical Shipping Container Skyscraper for Mumbai Slum - Skyscrapers, FacadeGA Designs Radical Shipping Container Skyscraper for Mumbai Slum - More Images+ 6

Building AS / BARCLAY&CROUSSE Architecture

Building AS / BARCLAY&CROUSSE Architecture - ApartmentsBuilding AS / BARCLAY&CROUSSE Architecture - ApartmentsBuilding AS / BARCLAY&CROUSSE Architecture - ApartmentsBuilding AS / BARCLAY&CROUSSE Architecture - Exterior Photography, Apartments, FacadeBuilding AS / BARCLAY&CROUSSE Architecture - More Images+ 16

  • Architects: Barclay & Crousse
  • Area Area of this architecture project Area:  2450
  • Year Completion year of this architecture project Year:  2010
  • Manufacturers Brands with products used in this architecture project
    Manufacturers:  GRAPHISOFT
  • Professionals: ESPARQ

ValueAct Capital / Gould Evans

ValueAct Capital / Gould Evans - Offices InteriorsValueAct Capital / Gould Evans - Offices InteriorsValueAct Capital / Gould Evans - Offices InteriorsValueAct Capital / Gould Evans - Offices InteriorsValueAct Capital / Gould Evans - More Images+ 20

KAMJZ Proposes to Preserve Pershing Park with an Overhead Memorial

Earlier this month, after viewing the contenders in the US World War I Centennial Commission’s competition to redesign the National World War I Memorial in Washington DC, organizations like The Cultural Landscape Foundation began to began to voice their opinion regarding the reach of the competition. With the cultural importance of the site in mind, such organizations had hoped that the redesign would maintain the existing Pershing Park, but were disappointed to discover that the majority of the competition’s design proposals seek to demolish the existing landscape.

Although left off of the competition’s shortlist, KAMJZ Architects’ proposal for the World War I memorial addresses these concerns by leaving Pershing Park almost completely intact. Leaving alone the park’s seating areas, agora, and landscaping, the design proposal unifies the park by adding an outer ring of trees “along the borders of the site [to] provide an acoustic barrier from the noisy adjacent streets.”

KAMJZ Proposes to Preserve Pershing Park with an Overhead Memorial - Monuments, Facade, Arch, CityscapeKAMJZ Proposes to Preserve Pershing Park with an Overhead Memorial - Monuments, Arch, FacadeKAMJZ Proposes to Preserve Pershing Park with an Overhead Memorial - Monuments, Garden, FacadeKAMJZ Proposes to Preserve Pershing Park with an Overhead Memorial - Monuments, FacadeKAMJZ Proposes to Preserve Pershing Park with an Overhead Memorial - More Images+ 2

Vilela School / CNLL

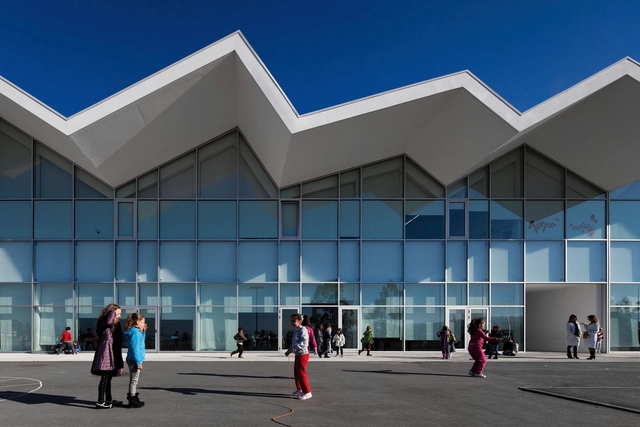
Vilela School / CNLL - Schools Vilela School / CNLL - Schools Vilela School / CNLL - Schools Vilela School / CNLL - Schools Vilela School / CNLL - More Images+ 17

Goães, Portugal
  • Architects: CNLL
  • Area Area of this architecture project Area:  3597
  • Year Completion year of this architecture project Year:  2010

Apostle Peter and St. Helen the Martyr Chapel / Michail Georgiou

Apostle Peter and St. Helen the Martyr Chapel / Michail Georgiou - Chapel, StairsApostle Peter and St. Helen the Martyr Chapel / Michail Georgiou - Chapel, Door, Stairs, Facade, Arch, Column, Handrail, ArcadeApostle Peter and St. Helen the Martyr Chapel / Michail Georgiou - Chapel, Facade, Arch, Door, Column, Arcade, StairsApostle Peter and St. Helen the Martyr Chapel / Michail Georgiou - Chapel, Facade, ArchApostle Peter and St. Helen the Martyr Chapel / Michail Georgiou - More Images+ 12

Oops! We don't have this page.

But you can browse the last one: 417

You've started following your first account!

Did you know?

You'll now receive updates based on what you follow! Personalize your stream and start following your favorite authors, offices and users.