1. ArchDaily
  2. Projects

Projects

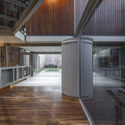
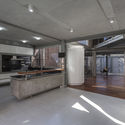
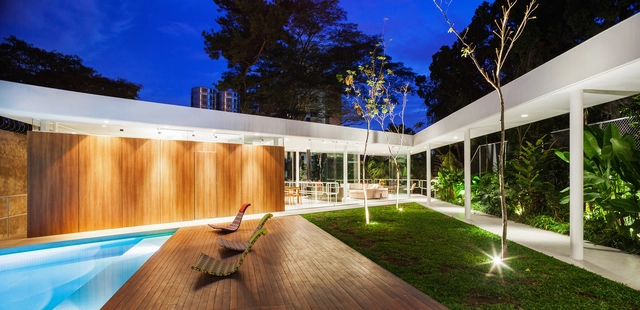
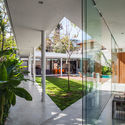
Marquise House / FGMF

Marquise House / FGMF - Houses, Courtyard, Facade, Chair, TableMarquise House / FGMF - Houses, FacadeMarquise House / FGMF - Houses, Garden, FacadeMarquise House / FGMF - Houses, Facade, Chair, TableMarquise House / FGMF - More Images+ 33

•
São Paulo, Brazil
  • Architects: FGMF
  • Area Area of this architecture project Area:  473 m²
  • Year Completion year of this architecture project Year:  2013

Kimmel Eshkolot Architects Wins Competition for Masterplan in Tel Aviv

Kimmel Eshkolot Architects Wins Competition for Masterplan in Tel Aviv - Facade, Cityscape
Courtesy of Kimmel Eshkolot Architects

Kimmel Eshkolot Architects has won the competition to design the Kaplan North Masterplan, covering an area of 32,000 square meters in central Tel Aviv. Once a secretive and secluded area, the space has been opened to new development due to the decision to relocate the headquarters of the IDF.

“Located between one of the city’s busiest intersections and its cultural center, the design creates a new gateway to Tel Aviv, which will be an innovative series of structures that will connect this fragmented area,” with the goal of creating a “sustainable coexistence between a busy urban space and an intimate residential neighborhood.”

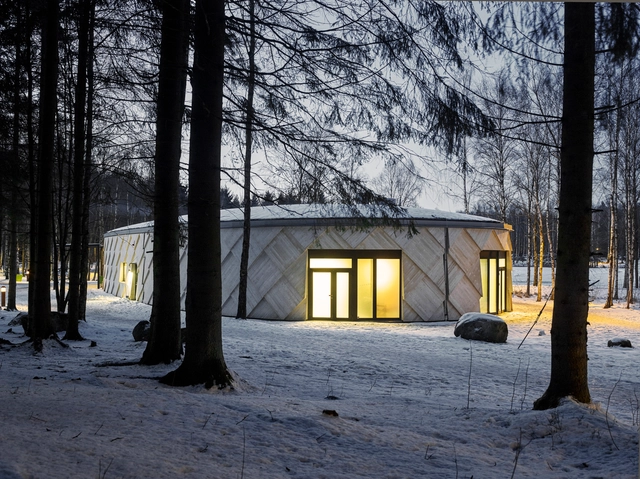
Kotten / Tengbom

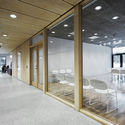
Kotten  / Tengbom - Exterior Photography, Municipal Building, Door, FacadeKotten  / Tengbom - Interior Photography, Municipal Building, Door, Facade, Lighting, Chair, TableKotten  / Tengbom - Municipal BuildingKotten  / Tengbom - Interior Photography, Municipal Building, Table, ChairKotten  / Tengbom - More Images+ 9

  • Architects: Tengbom
  • Area Area of this architecture project Area:  600 m²
  • Year Completion year of this architecture project Year:  2014
  • Manufacturers Brands with products used in this architecture project
    Manufacturers:  Focus, Skandiform

Vila do Conde House / Raulino Silva Arquitecto
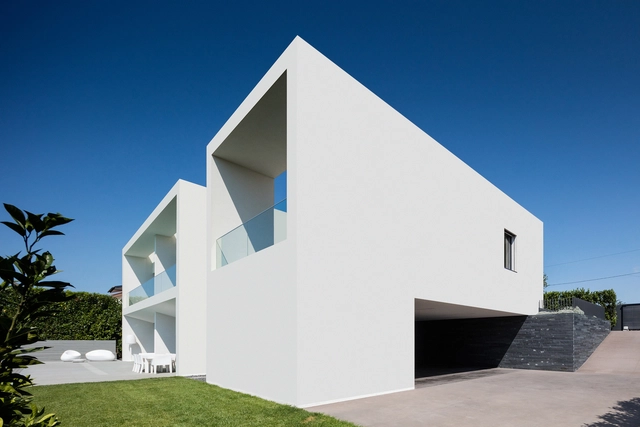
Vila do Conde House  / Raulino Silva Arquitecto - Houses, Garden, Door, Facade, StairsVila do Conde House  / Raulino Silva Arquitecto - Houses, BeamVila do Conde House  / Raulino Silva Arquitecto - Houses, Facade, DoorVila do Conde House  / Raulino Silva Arquitecto - Houses, Facade, HandrailVila do Conde House  / Raulino Silva Arquitecto - More Images+ 36
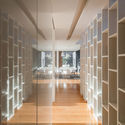
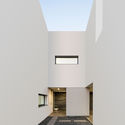
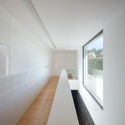
•
Vila do Conde, Portugal
  • Area Area of this architecture project Area:  533 m²
  • Year Completion year of this architecture project Year:  2012
  • Manufacturers Brands with products used in this architecture project
    Manufacturers:  Pierinelli

Salling Tower / Dorte Mandrup Arkitekter

Salling Tower / Dorte Mandrup Arkitekter  - Watching Tower, FacadeSalling Tower / Dorte Mandrup Arkitekter  - Watching Tower, FacadeSalling Tower / Dorte Mandrup Arkitekter  - Watching TowerSalling Tower / Dorte Mandrup Arkitekter  - Watching TowerSalling Tower / Dorte Mandrup Arkitekter  - More Images+ 19

Shunyi House / reMIX Studio

Shunyi House / reMIX Studio - Houses, Facade, Stairs, Handrail, BeamShunyi House / reMIX Studio - Houses, Facade, Handrail, Chair, TableShunyi House / reMIX Studio - Houses, FacadeShunyi House / reMIX Studio - HousesShunyi House / reMIX Studio - More Images+ 28

•
Beijing, China

Backyard House / Joe Adsett Architects

Backyard House / Joe Adsett Architects - Houses, Stairs, HandrailBackyard House / Joe Adsett Architects - Houses, Kitchen, Beam, Facade, Table, Chair, Countertop, LightingBackyard House / Joe Adsett Architects - Houses, Bedroom, Door, Table, Lighting, Chair, BenchBackyard House / Joe Adsett Architects - Houses, Stairs, Beam, Handrail, ArchBackyard House / Joe Adsett Architects - More Images+ 19

•
Brisbane, Australia

Abbaye Belgium Resturant / MRDA Architects

Abbaye Belgium Resturant / MRDA Architects - Restoration, Door, Facade, ArchAbbaye Belgium Resturant / MRDA Architects - Restoration, ChairAbbaye Belgium Resturant / MRDA Architects - Restoration, Facade, Fence, ArchAbbaye Belgium Resturant / MRDA Architects - Restoration, Door, FacadeAbbaye Belgium Resturant / MRDA Architects - More Images+ 12
1180 Fourth Street / Mithun-Solomon + Kennerly Architecture and Planning

1180 Fourth Street / Mithun-Solomon + Kennerly Architecture and Planning - Apartments, Facade, Lighting, Cityscape1180 Fourth Street / Mithun-Solomon + Kennerly Architecture and Planning - Apartments, Courtyard, Facade1180 Fourth Street / Mithun-Solomon + Kennerly Architecture and Planning - Apartments, Courtyard, Facade1180 Fourth Street / Mithun-Solomon + Kennerly Architecture and Planning - Apartments, Chair, Table1180 Fourth Street / Mithun-Solomon + Kennerly Architecture and Planning - More Images+ 41

Casa di Luce / Morrison Dilworth + Walls
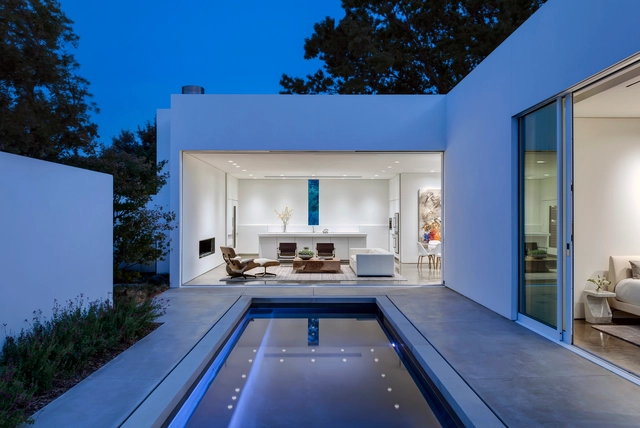
Casa di Luce / Morrison Dilworth + Walls - Houses, Courtyard, Facade, Table, ChairCasa di Luce / Morrison Dilworth + Walls - Houses, Bathroom, Facade, Sink, Bathtub, CountertopCasa di Luce / Morrison Dilworth + Walls - Houses, Facade, Door, Table, Chair, Lighting, BenchCasa di Luce / Morrison Dilworth + Walls - Houses, Kitchen, Door, Table, Chair, Lighting, CountertopCasa di Luce / Morrison Dilworth + Walls - More Images+ 8

Grünberger / noa* network of architecture
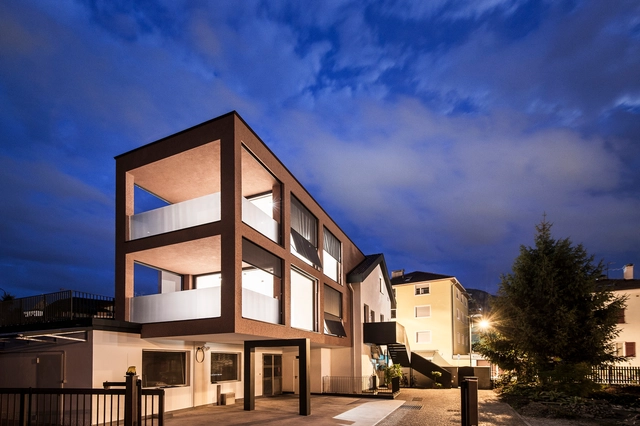
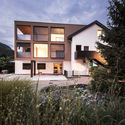
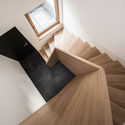
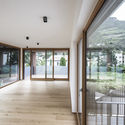
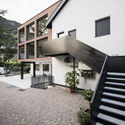
Grünberger / noa* network of architecture - Extension, Facade, DoorGrünberger / noa* network of architecture - Extension, Stairs, HandrailGrünberger / noa* network of architecture - Extension, Facade, Door, Fence, Handrail, BalconyGrünberger / noa* network of architecture - Extension, Courtyard, Stairs, Facade, HandrailGrünberger / noa* network of architecture - More Images+ 25
•
Bolzano, Italy
  • Architects: noa* network of architecture
  • Year Completion year of this architecture project Year:  2012

Campus Örebro: Nova House / Juul Frost Architects
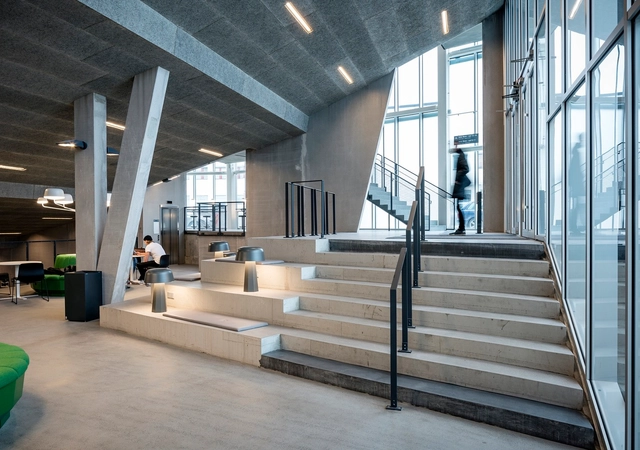
Campus Örebro: Nova House  / Juul Frost Architects - Institutional Buildings, Facade, Door, Chair, TableCampus Örebro: Nova House  / Juul Frost Architects - Institutional Buildings, FacadeCampus Örebro: Nova House  / Juul Frost Architects - Institutional Buildings, FacadeCampus Örebro: Nova House  / Juul Frost Architects - Institutional Buildings, Beam, Lighting, ChairCampus Örebro: Nova House  / Juul Frost Architects - More Images+ 10
Pleated House / Johnsen Schmaling Architects

Pleated House / Johnsen Schmaling Architects - Houses, Kitchen, Facade, Handrail, Stairs, Balcony, Table, Chair, LightingPleated House / Johnsen Schmaling Architects - Houses, StairsPleated House / Johnsen Schmaling Architects - Houses, Deck, Facade, Handrail, Chair, BenchPleated House / Johnsen Schmaling Architects - Houses, Door, Facade, BeamPleated House / Johnsen Schmaling Architects - More Images+ 13
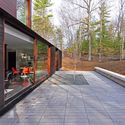
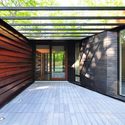
•
Door County, United States

Community Centre Kastelli / Lahdelma & Mahlamäki
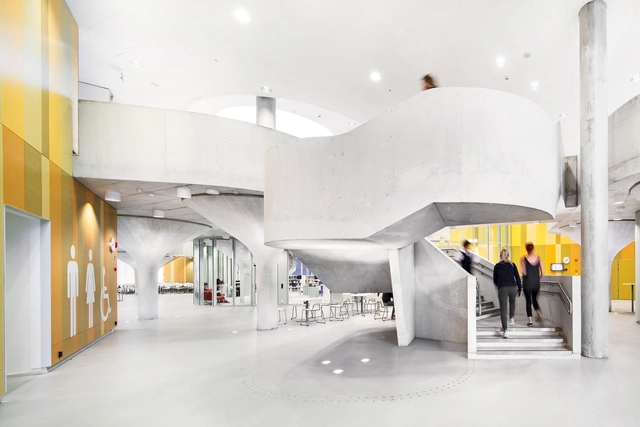
Community Centre Kastelli / Lahdelma & Mahlamäki - Community Center, Facade, Lighting, ChairCommunity Centre Kastelli / Lahdelma & Mahlamäki - Community Center, Facade, Bench, CityscapeCommunity Centre Kastelli / Lahdelma & Mahlamäki - Community Center, Facade, Chair, TableCommunity Centre Kastelli / Lahdelma & Mahlamäki - Community Center, HandrailCommunity Centre Kastelli / Lahdelma & Mahlamäki - More Images+ 14
  • Architects: Lahdelma & Mahlamäki
  • Area Area of this architecture project Area:  24650 m²
  • Year Completion year of this architecture project Year:  2014

Dance School Aurélie-Dupont / Lankry architectes
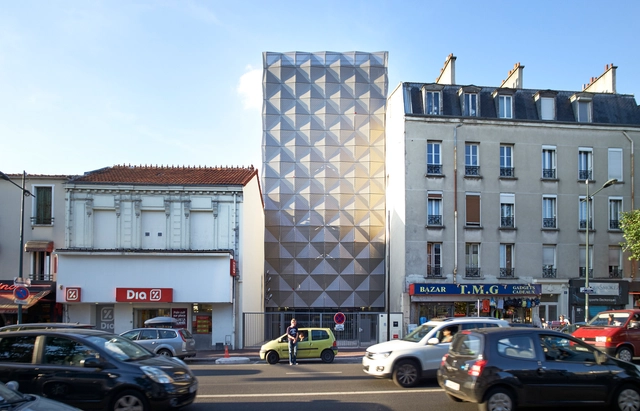
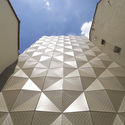
Dance School Aurélie-Dupont / Lankry architectes - Schools Dance School Aurélie-Dupont / Lankry architectes - Schools Dance School Aurélie-Dupont / Lankry architectes - Schools Dance School Aurélie-Dupont / Lankry architectes - Schools Dance School Aurélie-Dupont / Lankry architectes - More Images+ 14
•
Joinville-le-Pont, France

Duplex in Gracia / Zest Architecture
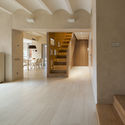
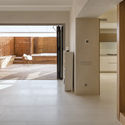
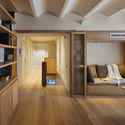
Duplex in Gracia / Zest Architecture - Apartment Interiors, Stairs, HandrailDuplex in Gracia / Zest Architecture - Apartment Interiors, Door, Column, Chair, TableDuplex in Gracia / Zest Architecture - Apartment Interiors, Bedroom, Door, Facade, Beam, Chair, Table, BedDuplex in Gracia / Zest Architecture - Apartment Interiors, Door, Beam, Lighting, Table, ChairDuplex in Gracia / Zest Architecture - More Images+ 10
Octave Living Room / Tsao & McKown Architects
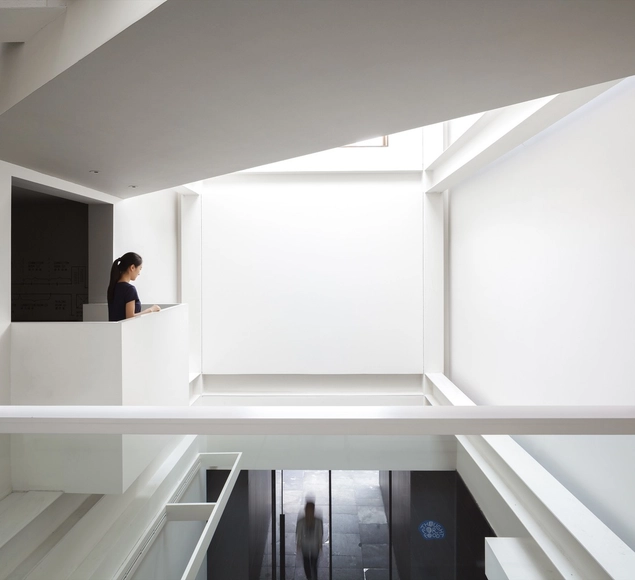
Octave Living Room / Tsao & McKown Architects  - Cultural Center, FacadeOctave Living Room / Tsao & McKown Architects  - Cultural Center, Facade, Column, DoorOctave Living Room / Tsao & McKown Architects  - Cultural Center, Stairs, Handrail, FacadeOctave Living Room / Tsao & McKown Architects  - Cultural Center, Facade, Beam, HandrailOctave Living Room / Tsao & McKown Architects  - More Images+ 22
Daejeon West Church / Oh Jongsang

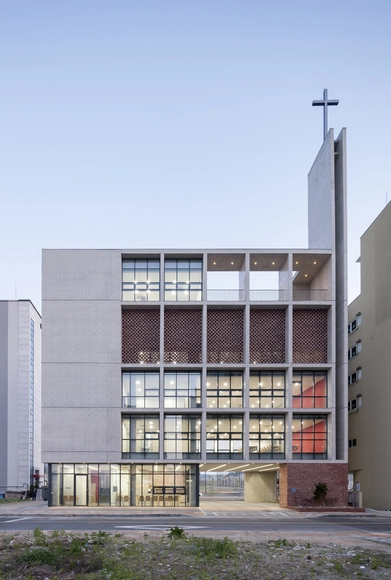
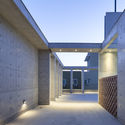
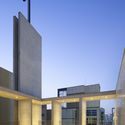
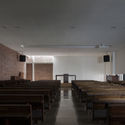
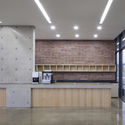
Daejeon West Church / Oh Jongsang -          Churches, FacadeDaejeon West Church / Oh Jongsang -          Churches, Facade, LightingDaejeon West Church / Oh Jongsang -          Churches, Lighting, BenchDaejeon West Church / Oh Jongsang -          Churches, Kitchen, Facade, Beam, Handrail, Stairs, Countertop, ChairDaejeon West Church / Oh Jongsang - More Images+ 22

  • Architects: Oh Jongsang
  • Area Area of this architecture project Area:  997 ft²
  • Year Completion year of this architecture project Year:  2015

HohBoh / +S Architect

HohBoh / +S Architect - Houses, FacadeHohBoh / +S Architect - Houses, Door, BeamHohBoh / +S Architect - Houses, FacadeHohBoh / +S Architect - Houses, Facade, Handrail, Beam, Balcony, ColumnHohBoh / +S Architect - More Images+ 15

Hillam Office / Hillam Architects
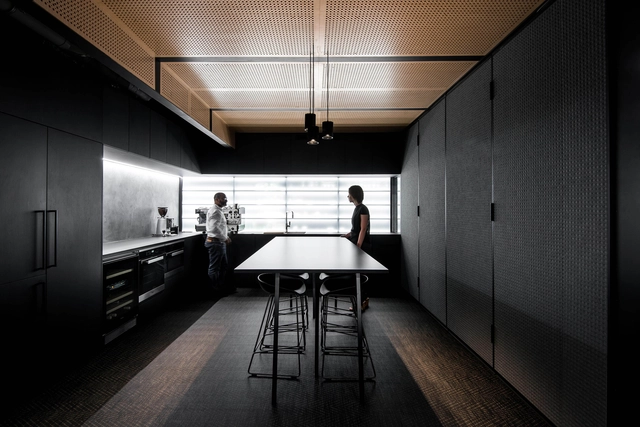
Hillam Office / Hillam Architects  - Offices Interiors, Chair, TableHillam Office / Hillam Architects  - Offices InteriorsHillam Office / Hillam Architects  - Offices InteriorsHillam Office / Hillam Architects  - Offices Interiors, Kitchen, Table, Countertop, ChairHillam Office / Hillam Architects  - More Images+ 6

XS Extension / PlayTime / AA

XS Extension / PlayTime / AA - Extension, Garden, Facade, Door, ArchXS Extension / PlayTime / AA - Extension, Garden, Facade, DoorXS Extension / PlayTime / AA - Extension, FacadeXS Extension / PlayTime / AA - Extension, FacadeXS Extension / PlayTime / AA - More Images+ 17

•
Saint-Didier-au-Mont-d'Or, France

Teruel Lovers Square / José Ignacio Linazasoro
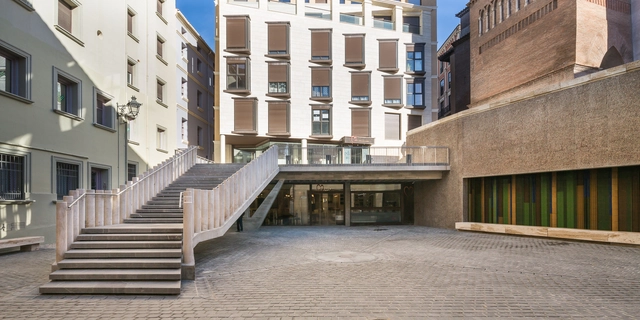
Teruel Lovers Square / José Ignacio Linazasoro - SquareTeruel Lovers Square / José Ignacio Linazasoro - SquareTeruel Lovers Square / José Ignacio Linazasoro - SquareTeruel Lovers Square / José Ignacio Linazasoro - SquareTeruel Lovers Square / José Ignacio Linazasoro - More Images+ 10
Feng Shui Swimming Pool / Mikou Studio
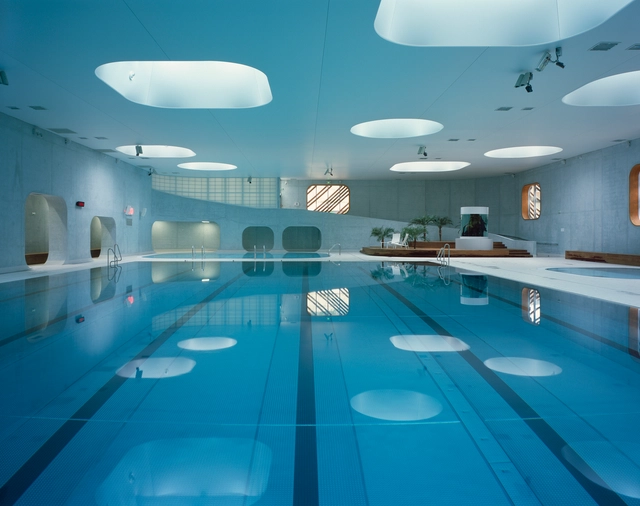
Feng Shui Swimming Pool / Mikou Studio - Bath House, Table, ChairFeng Shui Swimming Pool / Mikou Studio - Bath House, Column, ChairFeng Shui Swimming Pool / Mikou Studio - Bath House, DeckFeng Shui Swimming Pool / Mikou Studio - Bath House, Facade, Arch, BeamFeng Shui Swimming Pool / Mikou Studio - More Images+ 15

•
Issy-les-Moulineaux, France
  • Architects: Mikou Studio
  • Area Area of this architecture project Area:  4000 m²
  • Year Completion year of this architecture project Year:  2015

Mercedes House / Frazzi Arquitectos
Mercedes House / Frazzi Arquitectos - HousesMercedes House / Frazzi Arquitectos - HousesMercedes House / Frazzi Arquitectos - HousesMercedes House / Frazzi Arquitectos - HousesMercedes House / Frazzi Arquitectos - More Images+ 30
•
Buenos Aires, Argentina

Oops! We don't have this page.

But you can browse the last one: 417

You've started following your first account!

Did you know?

You'll now receive updates based on what you follow! Personalize your stream and start following your favorite authors, offices and users.