1. ArchDaily
  2. Projects

Projects

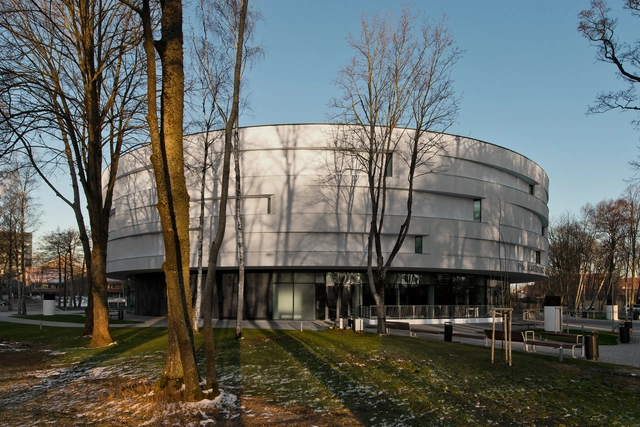
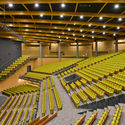
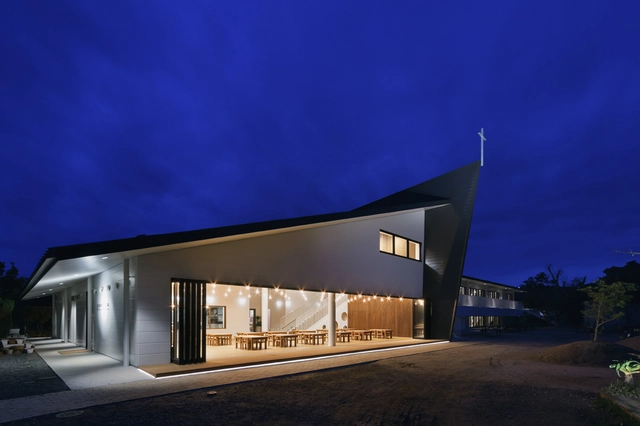
Palanga Concert Hall / Uostamiescio projektas

Palanga Concert Hall / Uostamiescio projektas - Concert House, ChairPalanga Concert Hall / Uostamiescio projektas - Concert House, Door, ChairPalanga Concert Hall / Uostamiescio projektas - Concert House, FacadePalanga Concert Hall / Uostamiescio projektas - Concert House, FacadePalanga Concert Hall / Uostamiescio projektas - More Images+ 19

  • Area Area of this architecture project Area:  4891 m²
  • Year Completion year of this architecture project Year:  2015
  • Manufacturers Brands with products used in this architecture project
    Manufacturers:  HESS TIMBER, Vadasiga

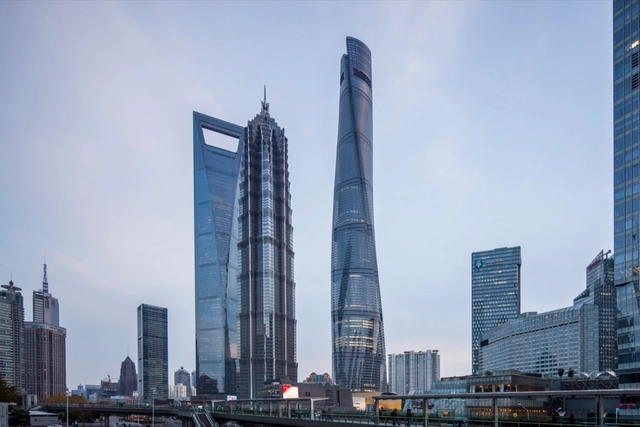
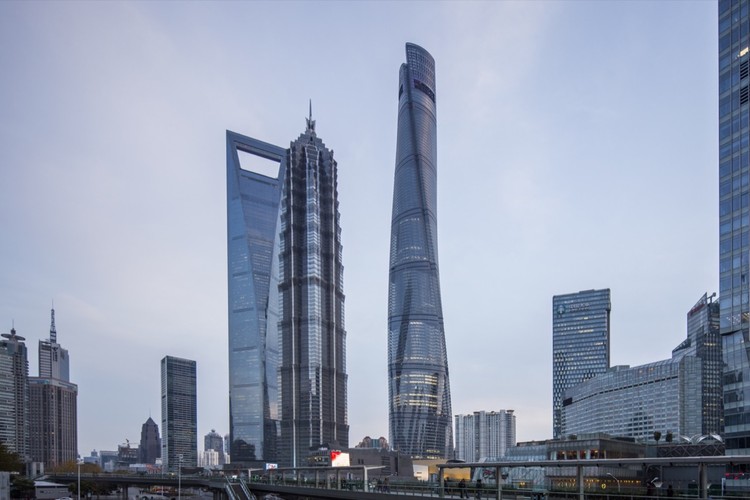
Shanghai Tower / Gensler

Shanghai Tower  / Gensler - Skyscrapers, Facade, CityscapeShanghai Tower  / Gensler - SkyscrapersShanghai Tower  / Gensler - Skyscrapers, Facade, CityscapeShanghai Tower  / Gensler - Skyscrapers, FacadeShanghai Tower  / Gensler - More Images+ 34

  • Architects: Gensler
  • Year Completion year of this architecture project Year:  2015
  • Manufacturers Brands with products used in this architecture project
    Manufacturers:  Kuraray

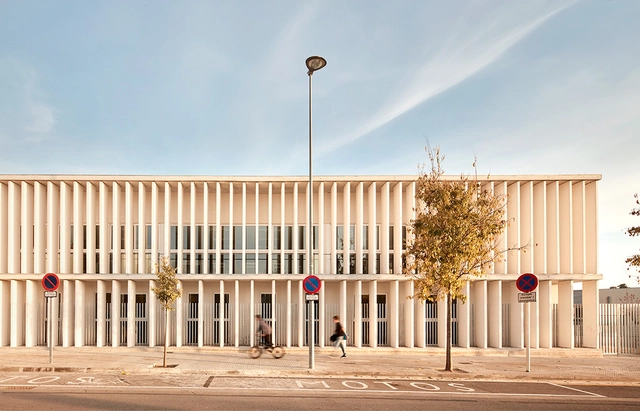
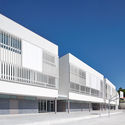
Esteve Albert High Scool / Estudi Nao + José María Gutiérrez

Esteve Albert High Scool / Estudi Nao + José María Gutiérrez - High School, Courtyard, Facade, Handrail, BalconyEsteve Albert High Scool / Estudi Nao + José María Gutiérrez - High School, FacadeEsteve Albert High Scool / Estudi Nao + José María Gutiérrez - High School, FacadeEsteve Albert High Scool / Estudi Nao + José María Gutiérrez - High School, Stairs, Handrail, ColumnEsteve Albert High Scool / Estudi Nao + José María Gutiérrez - More Images+ 21

•
Sant Vicenç de Montalt, Spain

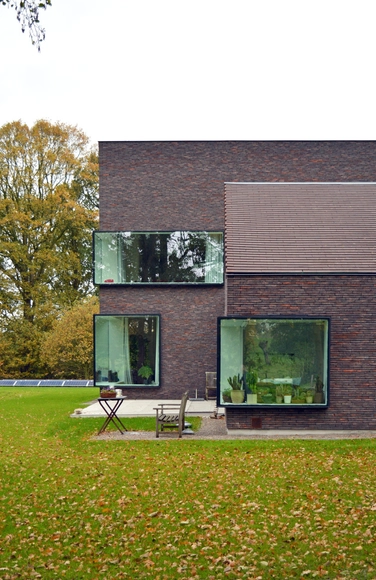
F&C KIEKENS / Architektuurburo Dirk Hulpia

F&C KIEKENS / Architektuurburo Dirk Hulpia  - Houses, Bedroom, Table, ChairF&C KIEKENS / Architektuurburo Dirk Hulpia  - Houses, Garden, Door, FacadeF&C KIEKENS / Architektuurburo Dirk Hulpia  - Houses, Garden, Door, FacadeF&C KIEKENS / Architektuurburo Dirk Hulpia  - Houses, Garden, Facade, Table, Chair, BenchF&C KIEKENS / Architektuurburo Dirk Hulpia  - More Images+ 26

•
Aalter, Belgium
  • Architects: Architektuurburo Dirk Hulpia
    : Architektuurburo Dirk Hulpia
  • Area Area of this architecture project Area:  330 m²
  • Year Completion year of this architecture project Year:  2015

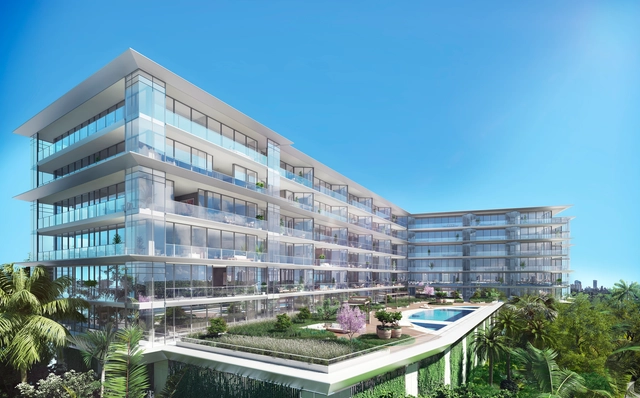
Ricardo Bofill Makes US Condominium Debut with 3900 Alton in Miami Beach

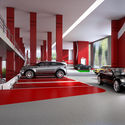
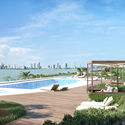
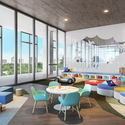
Framed by Florida's picturesque Biscayne Bay, 3900 Alton Road will be architect Ricardo Bofill’s first condominium project in the United States. With 78 residences in a variety of sizes, and amenities including pools, electric vehicle charging stations and artwork by Fernando Mastrangelo and Loris Cecchini, the elegant new tower will be an “urban oasis” in Miami Beach.

Ricardo Bofill Makes US Condominium Debut with 3900 Alton in Miami Beach - Apartment Interiors, Deck, Fence, CityscapeRicardo Bofill Makes US Condominium Debut with 3900 Alton in Miami Beach - Apartment Interiors, FacadeRicardo Bofill Makes US Condominium Debut with 3900 Alton in Miami Beach - Apartment Interiors, Facade, CoastRicardo Bofill Makes US Condominium Debut with 3900 Alton in Miami Beach - Apartment Interiors, Table, Chair, LightingRicardo Bofill Makes US Condominium Debut with 3900 Alton in Miami Beach - More Images+ 12

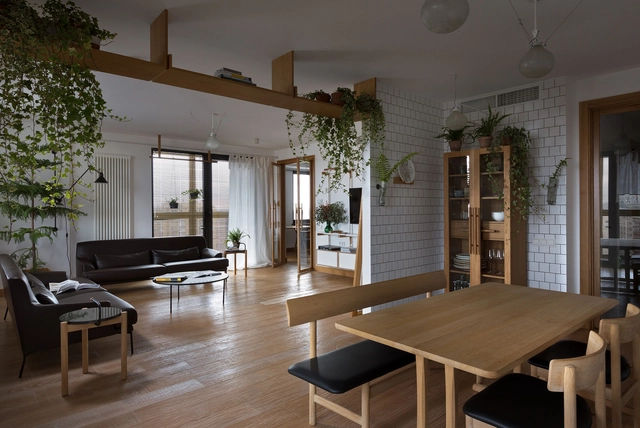
Apartment in Kiev / Alena Yudina

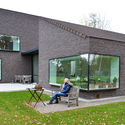
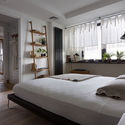
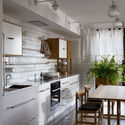
Apartment in Kiev / Alena Yudina - Interior Photography, Apartment Interiors, Kitchen, Table, ChairApartment in Kiev / Alena Yudina - Interior Photography, Apartment Interiors, Bedroom, Door, Lighting, BedApartment in Kiev / Alena Yudina - Interior Photography, Apartment Interiors, Kitchen, Countertop, ChairApartment in Kiev / Alena Yudina - Apartment InteriorsApartment in Kiev / Alena Yudina - More Images+ 32

  • Architects: Alena Yudina
  • Area Area of this architecture project Area:  124 m²
  • Manufacturers Brands with products used in this architecture project
    Manufacturers:  Arbonia Solutions, ODESD2

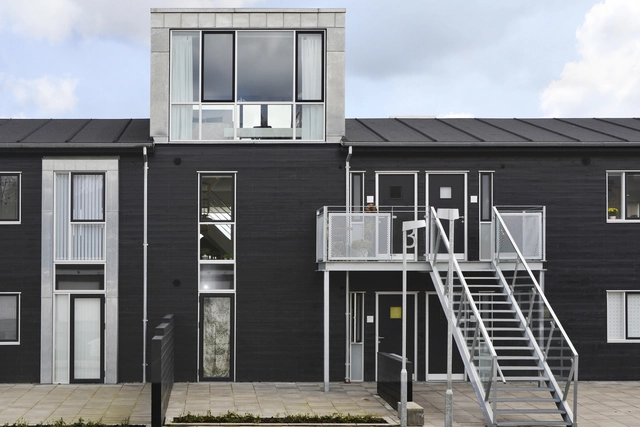
Himmerland Housing Estate Renovation / C.F. Møller

Himmerland Housing Estate Renovation / C.F. Møller - Renovation, Facade, Beam, Table, ChairHimmerland Housing Estate Renovation / C.F. Møller - Renovation, Facade, BalconyHimmerland Housing Estate Renovation / C.F. Møller - Renovation, Stairs, Door, Facade, HandrailHimmerland Housing Estate Renovation / C.F. Møller - Renovation, Kitchen, Beam, Door, Table, Chair, CountertopHimmerland Housing Estate Renovation / C.F. Møller - More Images+ 58

Baan Arn Dao / AKU ASA Volunteer 13

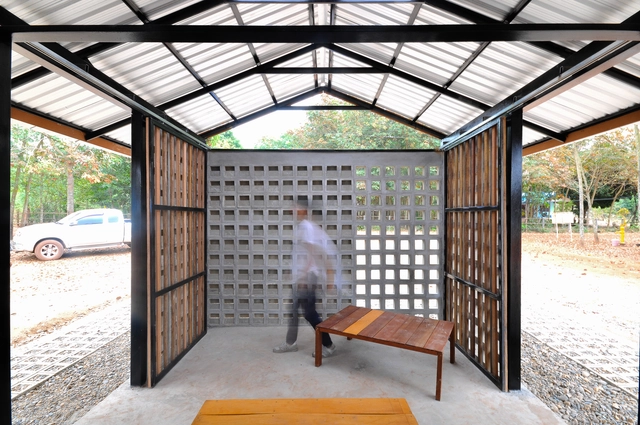
Baan Arn Dao / AKU ASA Volunteer 13 - Community Center, Beam, Door, Table, Chair, BenchBaan Arn Dao / AKU ASA Volunteer 13 - Community Center, Beam, FacadeBaan Arn Dao / AKU ASA Volunteer 13 - Community Center, Door, FacadeBaan Arn Dao / AKU ASA Volunteer 13 - Community Center, Door, Beam, FacadeBaan Arn Dao / AKU ASA Volunteer 13 - More Images+ 12

•
Seka District, Thailand
  • Area Area of this architecture project Area:  75 m²
  • Year Completion year of this architecture project Year:  2016

JM0 open-space / FUSO atelier d’architectures

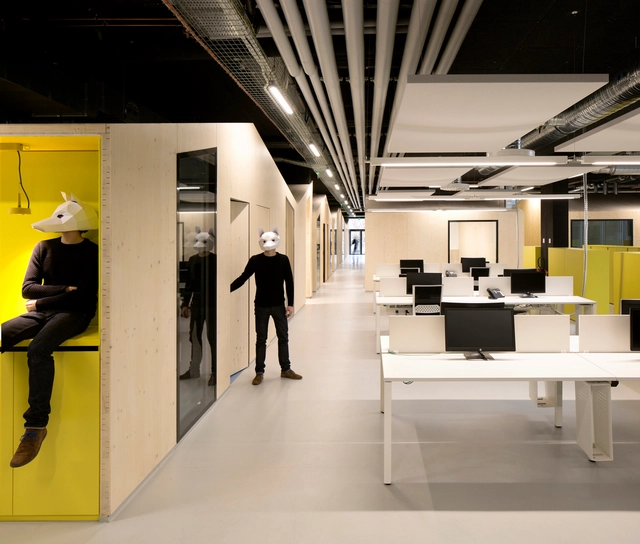
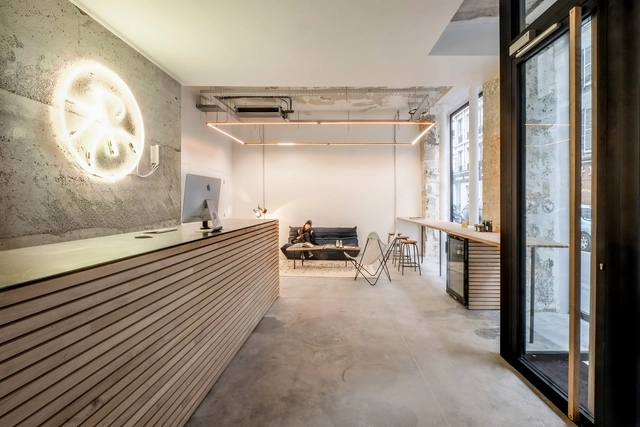
JM0 open-space / FUSO atelier d’architectures  - Offices Interiors, Facade, DoorJM0 open-space / FUSO atelier d’architectures  - Offices Interiors, Kitchen, Door, Facade, Beam, Table, ChairJM0 open-space / FUSO atelier d’architectures  - Offices InteriorsJM0 open-space / FUSO atelier d’architectures  - Offices Interiors, Facade, Chair, TableJM0 open-space / FUSO atelier d’architectures  - More Images+ 19

  • Architects: FUSO atelier d’architectures
    : FUSO atelier d’architectures
  • Area Area of this architecture project Area:  2250 m²
  • Year Completion year of this architecture project Year:  2015

Koops Mill / Mark Fairhurst Architects

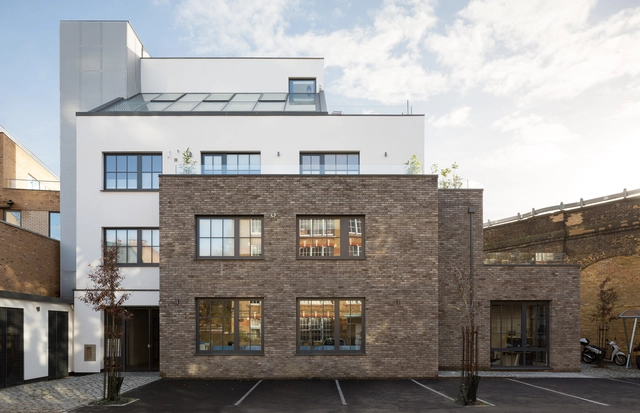
Koops Mill / Mark Fairhurst Architects - Refurbishment, Door, Facade, CountertopKoops Mill / Mark Fairhurst Architects - Refurbishment, Bedroom, Lighting, BedKoops Mill / Mark Fairhurst Architects - Refurbishment, FacadeKoops Mill / Mark Fairhurst Architects - Refurbishment, Bedroom, Table, ChairKoops Mill / Mark Fairhurst Architects - More Images+ 18

A Studio - A Tree House / Phillip Lühl + Nina Maritz Architects


A Studio - A Tree House / Phillip Lühl + Nina Maritz Architects - Houses, Door, FacadeA Studio - A Tree House / Phillip Lühl + Nina Maritz Architects - Houses, Stairs, Facade, Handrail, Door, BalconyA Studio - A Tree House / Phillip Lühl + Nina Maritz Architects - Houses, Beam, Table, ChairA Studio - A Tree House / Phillip Lühl + Nina Maritz Architects - Houses, Kitchen, Stairs, Facade, Handrail, Beam, Countertop, SinkA Studio - A Tree House / Phillip Lühl + Nina Maritz Architects - More Images+ 15

•
Windhoek, Namibia

Living Under the Roof / Prisca Pellerin

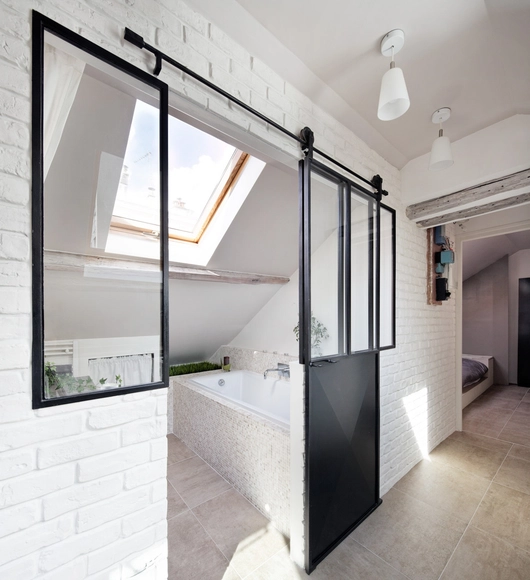
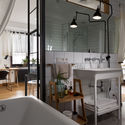
Living Under the Roof / Prisca Pellerin - Apartment Interiors, Bathroom, Lighting, Sink, CountertopLiving Under the Roof / Prisca Pellerin - Apartment Interiors, Kitchen, Beam, Door, Facade, Arch, Lighting, Table, CountertopLiving Under the Roof / Prisca Pellerin - Apartment Interiors, Door, Sink, Countertop, TableLiving Under the Roof / Prisca Pellerin - Apartment Interiors, Kitchen, Beam, TableLiving Under the Roof / Prisca Pellerin - More Images+ 10

•
Ivry-sur-Seine, France

3rd Avenue Bar / Einstein & Associates

3rd Avenue Bar / Einstein & Associates - Bar, Beam, Table, Lighting, Chair3rd Avenue Bar / Einstein & Associates - Bar, Chair, Table3rd Avenue Bar / Einstein & Associates - Bar, Lighting, Chair3rd Avenue Bar / Einstein & Associates - Bar, Beam, Table, Chair3rd Avenue Bar / Einstein & Associates - More Images+ 18

•
Kebayoran Baru, Indonesia
  • Area Area of this architecture project Area:  200 m²
  • Year Completion year of this architecture project Year:  2016

Sammakorn House / Archimontage Design Fields Sophisticated


Sammakorn House / Archimontage Design Fields Sophisticated - Houses, Garden, Fence, Facade, Table, ChairSammakorn House / Archimontage Design Fields Sophisticated - Houses, Facade, DoorSammakorn House / Archimontage Design Fields Sophisticated - Houses, Door, FacadeSammakorn House / Archimontage Design Fields Sophisticated - Houses, Facade, Handrail, BalconySammakorn House / Archimontage Design Fields Sophisticated - More Images+ 24

•
Bangkok, Thailand

Ludwig II / Eugenio Simonetti + Renato Stewart

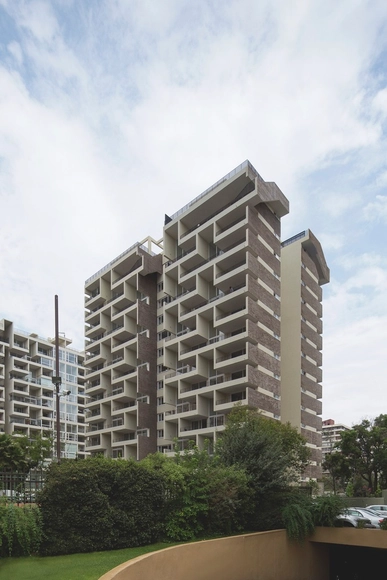
Ludwig II / Eugenio Simonetti + Renato Stewart - Apartments, Facade, BalconyLudwig II / Eugenio Simonetti + Renato Stewart - Apartments, FacadeLudwig II / Eugenio Simonetti + Renato Stewart - Apartments, Kitchen, Beam, Handrail, Stairs, Table, ChairLudwig II / Eugenio Simonetti + Renato Stewart - Apartments, Facade, BalconyLudwig II / Eugenio Simonetti + Renato Stewart - More Images+ 7

•
Las Condes, Chile

INOSTUDIO Office / INOSTUDIO

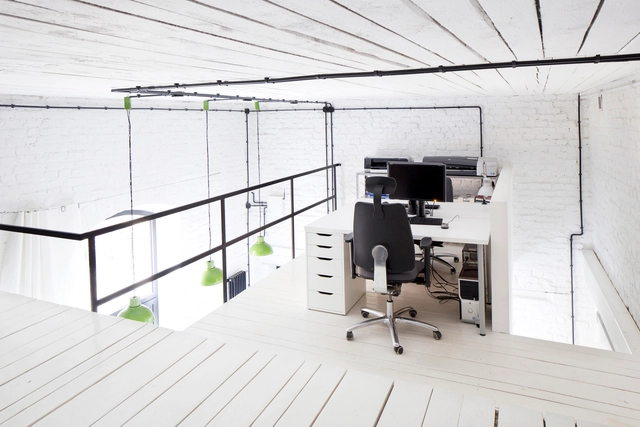
INOSTUDIO Office  / INOSTUDIO - Refurbishment, Kitchen, Beam, Table, ChairINOSTUDIO Office  / INOSTUDIO - Refurbishment, Kitchen, Door, Facade, Handrail, Table, ChairINOSTUDIO Office  / INOSTUDIO - Refurbishment, Beam, Table, ChairINOSTUDIO Office  / INOSTUDIO - Refurbishment, Door, Facade, ChairINOSTUDIO Office  / INOSTUDIO - More Images+ 27

  • Architects: INOSTUDIO
  • Area Area of this architecture project Area:  30 m²
  • Year Completion year of this architecture project Year:  2015

Band House / Cynthia Seinfield

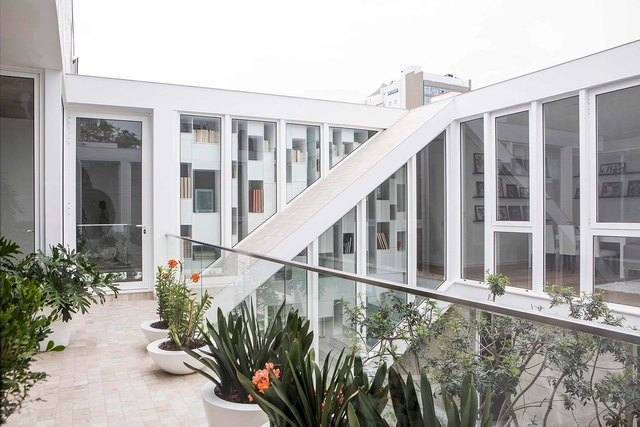
Band House / Cynthia Seinfield - Houses, Facade, HandrailBand House / Cynthia Seinfield - Houses, Facade, ColumnBand House / Cynthia Seinfield - Houses, Kitchen, Countertop, Table, ChairBand House / Cynthia Seinfield - Houses, Facade, Stairs, DoorBand House / Cynthia Seinfield - More Images+ 16

•
San Isidro, Peru
  • Architects: Cynthia Seinfield
  • Area Area of this architecture project Area:  850 m²
  • Year Completion year of this architecture project Year:  2012
  • Manufacturers Brands with products used in this architecture project
    Manufacturers:  Casa Rosselló

Let’s Ride / DAS-studio

Let’s Ride / DAS-studio - Refurbishment, Door, Beam, Bench, ChairLet’s Ride / DAS-studio - Refurbishment, LightingLet’s Ride / DAS-studio - Refurbishment, Facade, Beam, ColumnLet’s Ride / DAS-studio - Refurbishment, Facade, BenchLet’s Ride / DAS-studio - More Images+ 14

Enseada House / Arquitetura Nacional

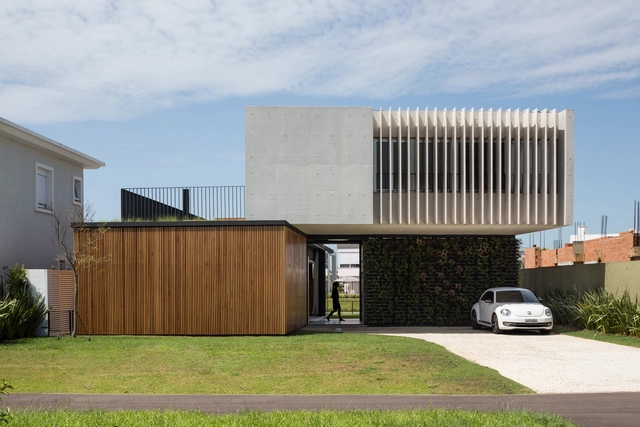
Enseada House / Arquitetura Nacional - Houses, FacadeEnseada House / Arquitetura Nacional - Houses, FacadeEnseada House / Arquitetura Nacional - Houses, Courtyard, Facade, Door, Bench, Chair, TableEnseada House / Arquitetura Nacional - Houses, Facade, LightingEnseada House / Arquitetura Nacional - More Images+ 22

•
Xangri-Lá, Brazil

Sawtooth / Waechter Architecture

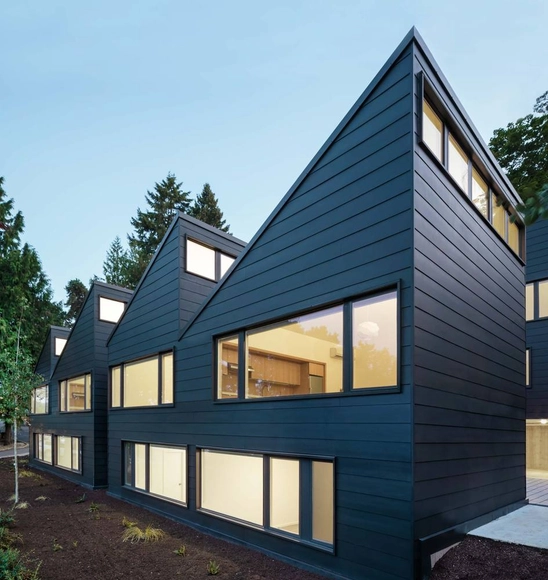
Sawtooth  / Waechter Architecture - Housing, Courtyard, Facade, LightingSawtooth  / Waechter Architecture - Housing, Kitchen, Beam, Countertop, Lighting, Chair, SinkSawtooth  / Waechter Architecture - Housing, FacadeSawtooth  / Waechter Architecture - Housing, Facade, Handrail, ChairSawtooth  / Waechter Architecture - More Images+ 13

•
Lake Oswego, United States

Fur Diatoms / Reiulf Ramstad Arkitekter + Leth&Gori

Fur Diatoms / Reiulf Ramstad Arkitekter + Leth&Gori - Installations & Structures, Forest, CoastFur Diatoms / Reiulf Ramstad Arkitekter + Leth&Gori - Installations & Structures, BeamFur Diatoms / Reiulf Ramstad Arkitekter + Leth&Gori - Installations & Structures, Garden, Bench, ForestFur Diatoms / Reiulf Ramstad Arkitekter + Leth&Gori - Installations & Structures, ForestFur Diatoms / Reiulf Ramstad Arkitekter + Leth&Gori - More Images+ 11

OE House / Fake Industries Architectural Agonism + Aixopluc

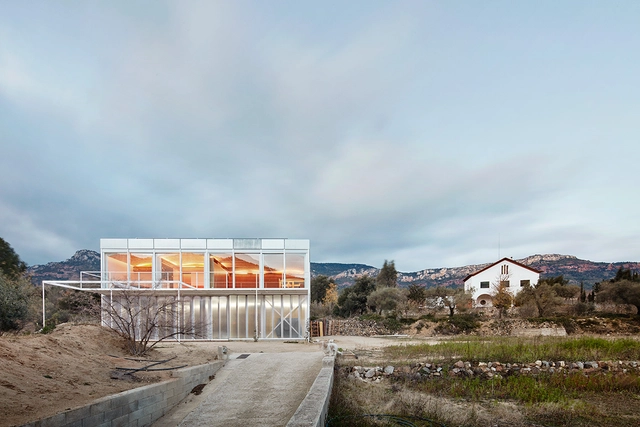
OE House  / Fake Industries Architectural Agonism +  Aixopluc - Houses, Facade, BeamOE House  / Fake Industries Architectural Agonism +  Aixopluc - Houses, Door, Facade, BeamOE House  / Fake Industries Architectural Agonism +  Aixopluc - Houses, FacadeOE House  / Fake Industries Architectural Agonism +  Aixopluc - Houses, Door, FacadeOE House  / Fake Industries Architectural Agonism +  Aixopluc - More Images+ 14

•
Alforja, Spain

Villa U / C.F. Møller

Villa U / C.F. Møller - Houses, Courtyard, Facade, Door, Chair, TableVilla U / C.F. Møller - Houses, Garden, Facade, DoorVilla U / C.F. Møller - Houses, Facade, Stairs, HandrailVilla U / C.F. Møller - Houses, Kitchen, Stairs, Handrail, Facade, CountertopVilla U / C.F. Møller - More Images+ 21

•
Aarhus, Denmark

AM Kindergarten and Nursery / HIBINOSEKKEI + Youji no Shiro

AM Kindergarten and Nursery / HIBINOSEKKEI + Youji no Shiro - Kindergarten, FacadeAM Kindergarten and Nursery / HIBINOSEKKEI + Youji no Shiro - Kindergarten, Courtyard, Facade, DoorAM Kindergarten and Nursery / HIBINOSEKKEI + Youji no Shiro - Kindergarten, FacadeAM Kindergarten and Nursery / HIBINOSEKKEI + Youji no Shiro - Kindergarten, Lighting, Table, Chair, BenchAM Kindergarten and Nursery / HIBINOSEKKEI + Youji no Shiro - More Images+ 13

•
Kagoshima, Japan

Oops! We don't have this page.

But you can browse the last one: 417

You've started following your first account!

Did you know?

You'll now receive updates based on what you follow! Personalize your stream and start following your favorite authors, offices and users.