1. ArchDaily
  2. Projects

Projects

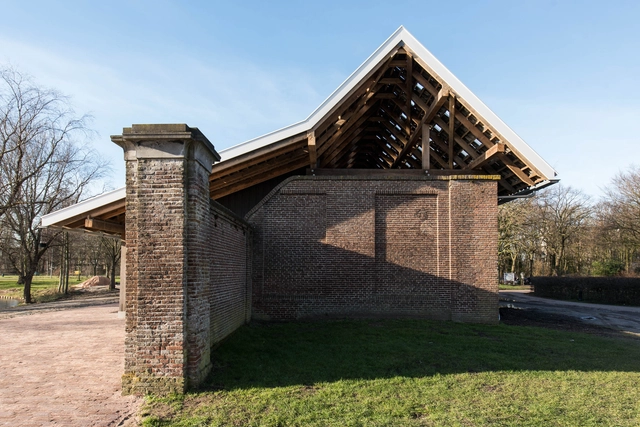
‘Kasteeltuin Slot Assumburg’ Visitor Center / lab03

‘Kasteeltuin Slot Assumburg’ Visitor Center / lab03 - Extension, Door, Column, Beam, Facade, Arch‘Kasteeltuin Slot Assumburg’ Visitor Center / lab03 - Extension, Beam‘Kasteeltuin Slot Assumburg’ Visitor Center / lab03 - Extension, Door, Facade, Column, Arch, Chair‘Kasteeltuin Slot Assumburg’ Visitor Center / lab03 - Extension, Beam, Table, Chair‘Kasteeltuin Slot Assumburg’ Visitor Center / lab03 - More Images+ 10
Dilijan Central School / Storaket Architectural Studio
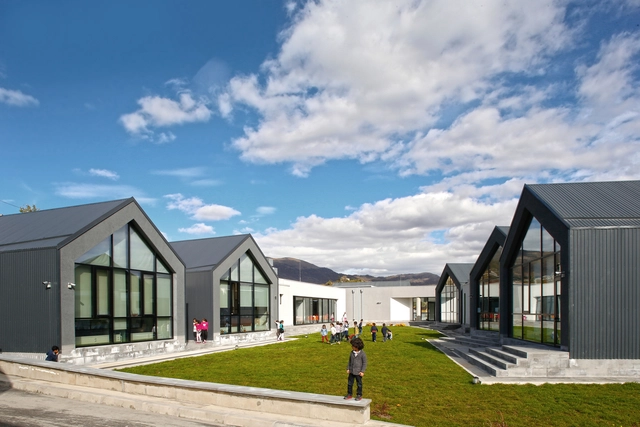
Dilijan Central School / Storaket Architectural Studio - Schools , FacadeDilijan Central School / Storaket Architectural Studio - Schools , FacadeDilijan Central School / Storaket Architectural Studio - Schools , Facade, DoorDilijan Central School / Storaket Architectural Studio - Schools , FacadeDilijan Central School / Storaket Architectural Studio - More Images+ 43
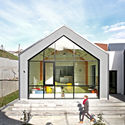
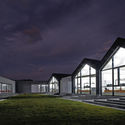
Dilijan, Armenia

Public Service Hall in Tianeti / MHD Group

Public Service Hall in Tianeti / MHD Group - Other Public Administration Buildings, Lighting, TablePublic Service Hall in Tianeti / MHD Group - Other Public Administration Buildings, FacadePublic Service Hall in Tianeti / MHD Group - Other Public Administration Buildings, FacadePublic Service Hall in Tianeti / MHD Group - Other Public Administration Buildings, Stairs, Facade, HandrailPublic Service Hall in Tianeti / MHD Group - More Images+ 35
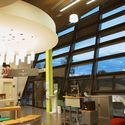


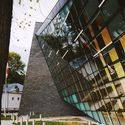
  • Architects: MHD Group
  • Area Area of this architecture project Area:  450
  • Year Completion year of this architecture project Year:  2015
  • Manufacturers Brands with products used in this architecture project
    Manufacturers:  Saray
  • Professionals: Cubicon

Guest&Bath House / FAS(t) architectural bureau

Guest&Bath House   / FAS(t) architectural bureau  - Houses, Stairs, FacadeGuest&Bath House   / FAS(t) architectural bureau  - Houses, Courtyard, Facade, LightingGuest&Bath House   / FAS(t) architectural bureau  - Houses, Door, Table, ChairGuest&Bath House   / FAS(t) architectural bureau  - Houses, Facade, StairsGuest&Bath House   / FAS(t) architectural bureau  - More Images+ 18


Suitable Farmhouse / OfAA

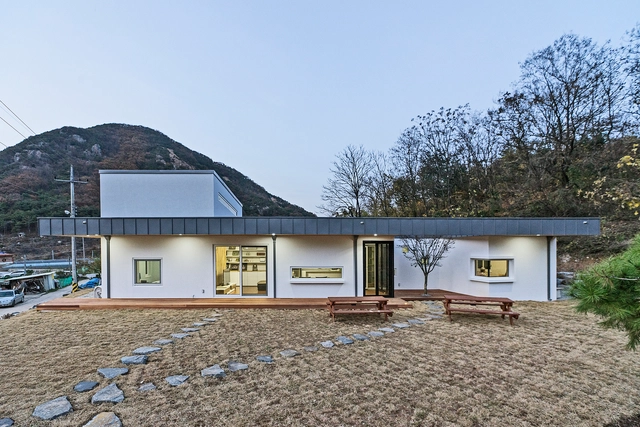
Suitable Farmhouse / OfAA - Houses, Door, FacadeSuitable Farmhouse / OfAA - HousesSuitable Farmhouse / OfAA - Houses, Door, FacadeSuitable Farmhouse / OfAA - Houses, Kitchen, CountertopSuitable Farmhouse / OfAA - More Images+ 16

Cheongyang-gun, South Korea

House Paint Pavilion / GELPI PROJECTS

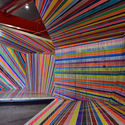
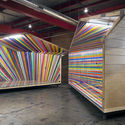
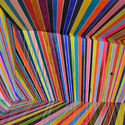
House Paint Pavilion / GELPI PROJECTS - Pavilion, Facade, Arch, BeamHouse Paint Pavilion / GELPI PROJECTS - PavilionHouse Paint Pavilion / GELPI PROJECTS - Pavilion, FacadeHouse Paint Pavilion / GELPI PROJECTS - PavilionHouse Paint Pavilion / GELPI PROJECTS - More Images+ 24
Apartment Filippo / Studio Alexander Fehre

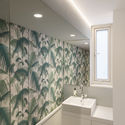
 Apartment Filippo / Studio Alexander Fehre - Apartment Interiors, Kitchen, Countertop Apartment Filippo / Studio Alexander Fehre - Apartment Interiors, Bathroom, Sink, Lighting, Countertop Apartment Filippo / Studio Alexander Fehre - Apartment Interiors, Kitchen, Door, Beam, Lighting, Bed, Table Apartment Filippo / Studio Alexander Fehre - Apartment Interiors, Bedroom, Stairs, Lighting, Bed Apartment Filippo / Studio Alexander Fehre - More Images+ 12
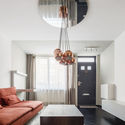
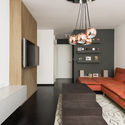
  • Area Area of this architecture project Area:  45
  • Year Completion year of this architecture project Year:  2015
  • Manufacturers Brands with products used in this architecture project
    Manufacturers:  Duravit, Ferm Living, Bolon, Cole and Son, Hansa, +1

Ministry of Housing and Urban Development Building / Carreño Sartori Arquitectos
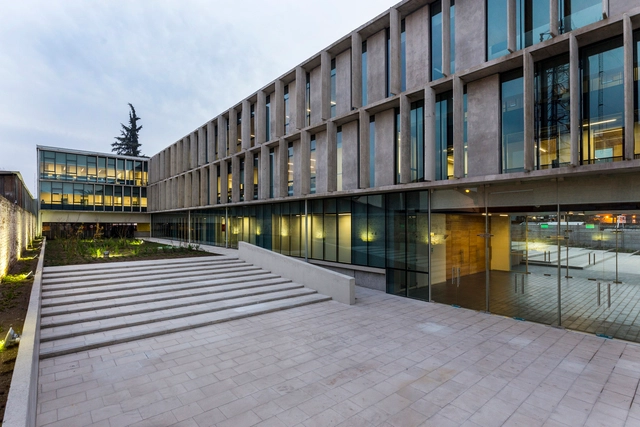
Ministry of Housing and Urban Development Building / Carreño Sartori Arquitectos - Institutional Buildings, FacadeMinistry of Housing and Urban Development Building / Carreño Sartori Arquitectos - Institutional Buildings, Facade, Column, ArchMinistry of Housing and Urban Development Building / Carreño Sartori Arquitectos - Institutional Buildings, FacadeMinistry of Housing and Urban Development Building / Carreño Sartori Arquitectos - Institutional Buildings, Facade, BalconyMinistry of Housing and Urban Development Building / Carreño Sartori Arquitectos - More Images+ 21

Royal Court Theatre / Allford Hall Monaghan Morris
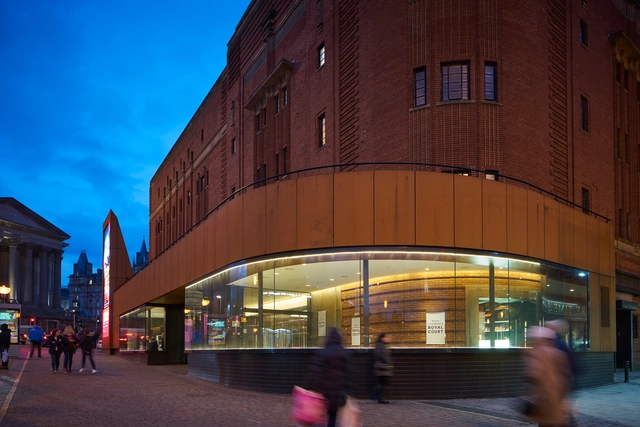
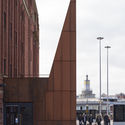
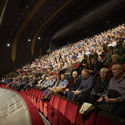
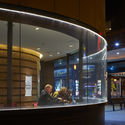
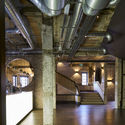
Royal Court Theatre / Allford Hall Monaghan Morris  - Restoration, FacadeRoyal Court Theatre / Allford Hall Monaghan Morris  - Restoration, ChairRoyal Court Theatre / Allford Hall Monaghan Morris  - Restoration, FacadeRoyal Court Theatre / Allford Hall Monaghan Morris  - Restoration, Column, BeamRoyal Court Theatre / Allford Hall Monaghan Morris  - More Images+ 19
San Vicente Ferrer Community Center/ Plan:b arquitectos

San Vicente Ferrer Community Center/ Plan:b arquitectos - Community Center, Courtyard, Facade, Door, Fence, Balcony, HandrailSan Vicente Ferrer Community Center/ Plan:b arquitectos - Community Center, Facade, FenceSan Vicente Ferrer Community Center/ Plan:b arquitectos - Community Center, CityscapeSan Vicente Ferrer Community Center/ Plan:b arquitectos - Community Center, Garden, FacadeSan Vicente Ferrer Community Center/ Plan:b arquitectos - More Images+ 14

San Vicente, Colombia
  • Architects: Plan:b arquitectos
  • Area Area of this architecture project Area:  1000
  • Year Completion year of this architecture project Year:  2015
  • Manufacturers Brands with products used in this architecture project
    Manufacturers:  Durapanel, Interventoría de obra
  • Professionals: Mejía Acevedo S.A.S.

HUB 4.0 / Nika Vorotyntseva

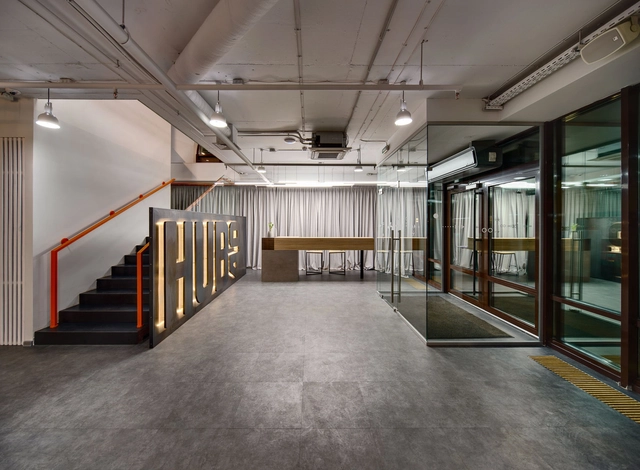
HUB 4.0 / Nika Vorotyntseva - Offices, Stairs, Handrail, Beam, Lighting, ChairHUB 4.0 / Nika Vorotyntseva - Offices, FacadeHUB 4.0 / Nika Vorotyntseva - Offices, Door, FacadeHUB 4.0 / Nika Vorotyntseva - OfficesHUB 4.0 / Nika Vorotyntseva - More Images+ 13

  • Architects: Nika Vorotyntseva
  • Area Area of this architecture project Area:  1200
  • Year Completion year of this architecture project Year:  2015

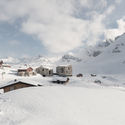
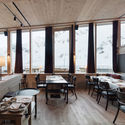
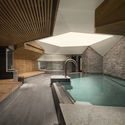
Frutt Family Lodge / Philip Loskant Architekt

Frutt Family Lodge  / Philip Loskant Architekt - Spa, Facade, StairsFrutt Family Lodge  / Philip Loskant Architekt - SpaFrutt Family Lodge  / Philip Loskant Architekt - Spa, Beam, Door, Table, ChairFrutt Family Lodge  / Philip Loskant Architekt - Spa, Facade, Handrail, Stairs, BathtubFrutt Family Lodge  / Philip Loskant Architekt - More Images+ 20
Centre For Contemporary Drawing / Nord Architecture And Exhibition
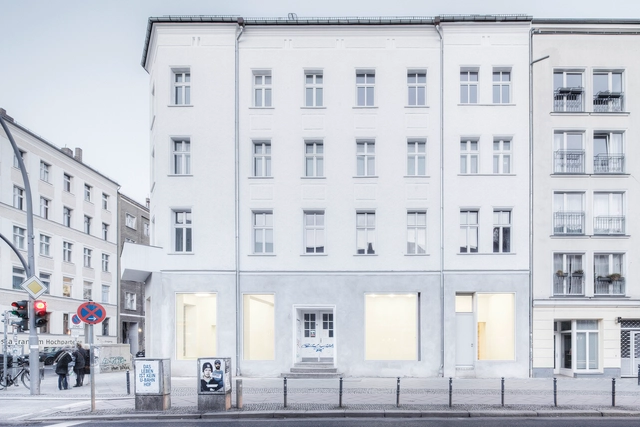
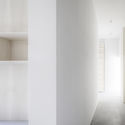
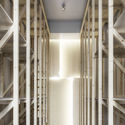

Centre For Contemporary Drawing  / Nord Architecture And Exhibition - Interior Design, FacadeCentre For Contemporary Drawing  / Nord Architecture And Exhibition - Interior Design, Column, FacadeCentre For Contemporary Drawing  / Nord Architecture And Exhibition - Interior Design, Beam, Handrail, Column, Facade, Arch, LightingCentre For Contemporary Drawing  / Nord Architecture And Exhibition - Interior Design, Facade, DoorCentre For Contemporary Drawing  / Nord Architecture And Exhibition - More Images+ 15
  • Area Area of this architecture project Area:  312
  • Year Completion year of this architecture project Year:  2015
  • Manufacturers Brands with products used in this architecture project
    Manufacturers:  Dornbracht, Duravit, ADRIK, Ardex, Ideal Standard, +7

Soyoo Joyful Growth Center / Crossboundaries
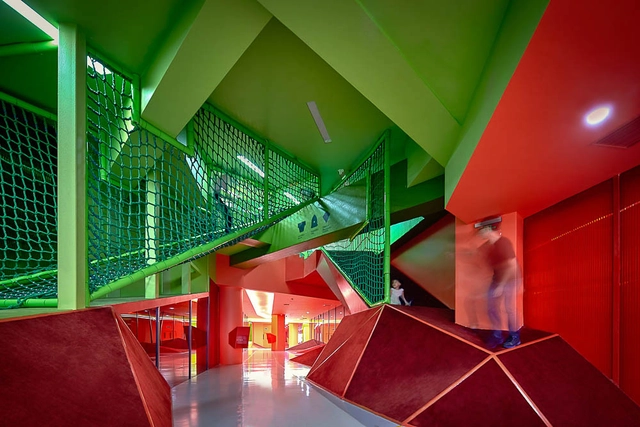
Soyoo Joyful Growth Center  / Crossboundaries - Adaptive Reuse, FacadeSoyoo Joyful Growth Center  / Crossboundaries - Adaptive Reuse, FacadeSoyoo Joyful Growth Center  / Crossboundaries - Adaptive Reuse, CityscapeSoyoo Joyful Growth Center  / Crossboundaries - Adaptive Reuse, FacadeSoyoo Joyful Growth Center  / Crossboundaries - More Images+ 15
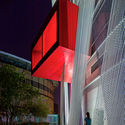
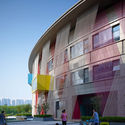
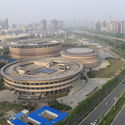
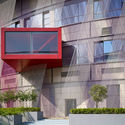
  • Architects: Crossboundaries
  • Area Area of this architecture project Area:  28200
  • Year Completion year of this architecture project Year:  2015

The Ground Wall / FHHH friends +

The Ground Wall  / FHHH friends +  - Houses, Stairs, Facade, HandrailThe Ground Wall  / FHHH friends +  - Houses, FacadeThe Ground Wall  / FHHH friends +  - Houses, Stairs, Facade, Handrail, LightingThe Ground Wall  / FHHH friends +  - Houses, Stairs, Facade, Door, Handrail, BalconyThe Ground Wall  / FHHH friends +  - More Images+ 14

  • Architects: FHHH friends
  • Area Area of this architecture project Area:  741
  • Year Completion year of this architecture project Year:  2014
  • Professionals: RC, Yedam

University of Arkansas Champions Hall / SmithGroup
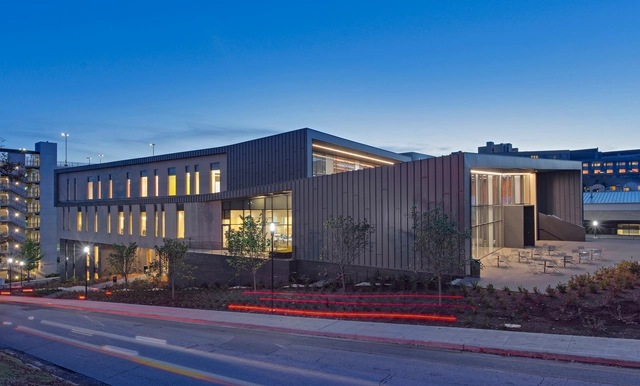
Fayetteville, United States
  • Architects: SmithGroup
  • Area Area of this architecture project Area:  67277 ft²
  • Year Completion year of this architecture project Year:  2015

A.R. House / Atelier d'Arquitectura J.A Lopes da Costa
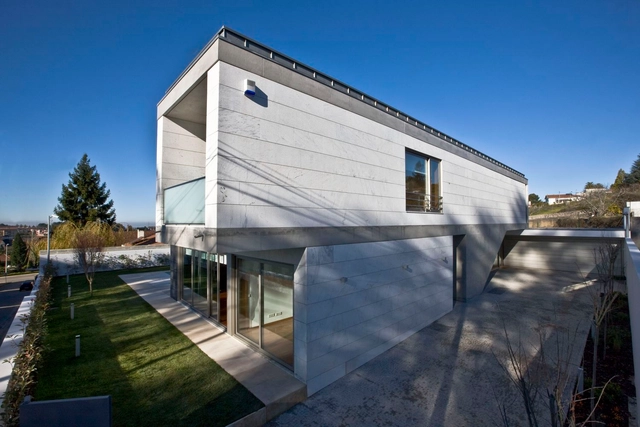
A.R. House  / Atelier d'Arquitectura J.A Lopes da Costa - HousesA.R. House  / Atelier d'Arquitectura J.A Lopes da Costa - HousesA.R. House  / Atelier d'Arquitectura J.A Lopes da Costa - HousesA.R. House  / Atelier d'Arquitectura J.A Lopes da Costa - HousesA.R. House  / Atelier d'Arquitectura J.A Lopes da Costa - More Images+ 23
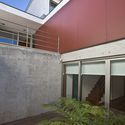
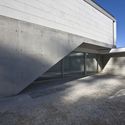
São João da Madeira, Portugal, Portugal
  • Architects: Atelier d´ Arquitectura J.A Lopes da Costa
  • Area Area of this architecture project Area:  580
  • Year Completion year of this architecture project Year:  2009

Zider Dwellings / Estudio Arquitetura + Meius Arquitetura
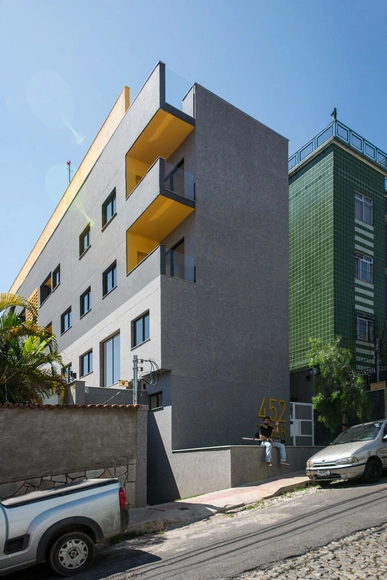
Zider Dwellings / Estudio Arquitetura + Meius Arquitetura - Apartments, FacadeZider Dwellings / Estudio Arquitetura + Meius Arquitetura - Apartments, FacadeZider Dwellings / Estudio Arquitetura + Meius Arquitetura - Apartments, Stairs, Handrail, Facade, DoorZider Dwellings / Estudio Arquitetura + Meius Arquitetura - Apartments, Facade, Door, HandrailZider Dwellings / Estudio Arquitetura + Meius Arquitetura - More Images+ 21

Belo Horizonte, Brazil
  • Area Area of this architecture project Area:  1511
  • Year Completion year of this architecture project Year:  2015
  • Manufacturers Brands with products used in this architecture project
    Manufacturers:  Deca, Ecogranito, Eliane, Ladrimar, Preall
  • Professionals: Construction F2

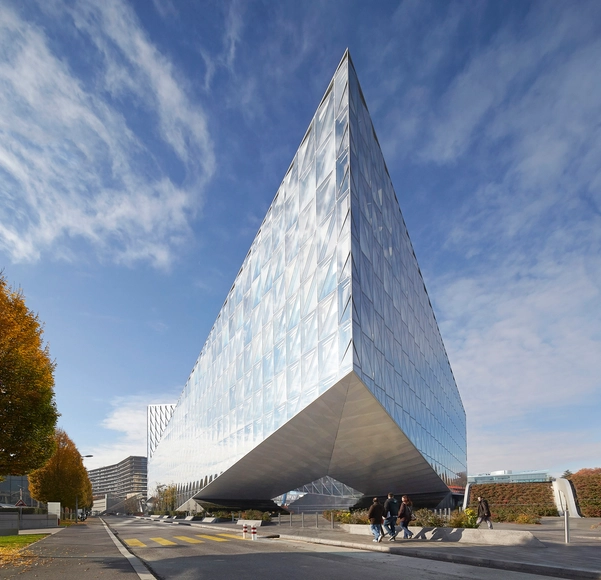
Schmidt Hammer Lassen to Design New Facility for University in Utrecht
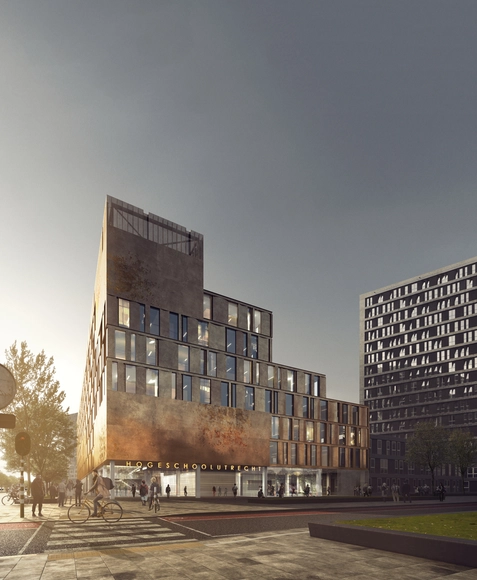
Schmidt Hammer Lassen Architects is part of the winning SPARK consortium to design the new educational facility for the University of Applied Sciences Utrecht in the Netherlands. The new educational facility completes the existing ‘Kasbah’ master plan and will provide space for over 6,500 students, staff and visitors, as well as house seven institutes.

"It forms a strong and clear mark on the site, where it will activate and support the dynamic life on the campus," says the architects.

Noguera House / Riesco+Rivera arquitectos

Noguera House  / Riesco+Rivera arquitectos - Houses Interiors
© Aryeh Kornfeld

Noguera House  / Riesco+Rivera arquitectos - Houses InteriorsNoguera House  / Riesco+Rivera arquitectos - Houses InteriorsNoguera House  / Riesco+Rivera arquitectos - Houses InteriorsNoguera House  / Riesco+Rivera arquitectos - Houses InteriorsNoguera House  / Riesco+Rivera arquitectos - More Images+ 22

Lex van Delden Bridge / Dok Architecten
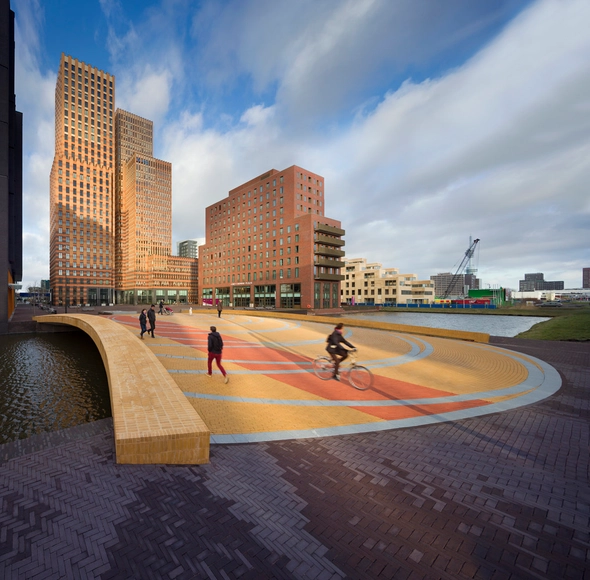
Lex van Delden Bridge / Dok Architecten - Bridges , Facade, CityscapeLex van Delden Bridge / Dok Architecten - Bridges , Facade, CityscapeLex van Delden Bridge / Dok Architecten - Bridges Lex van Delden Bridge / Dok Architecten - Bridges , Facade, Lighting, CityscapeLex van Delden Bridge / Dok Architecten - More Images+ 4
JTI Headquarters / SOM

JTI Headquarters / SOM - Institutional Buildings, FacadeJTI Headquarters / SOM - Institutional Buildings, Beam, Facade, Table, ChairJTI Headquarters / SOM - Institutional Buildings, FacadeJTI Headquarters / SOM - Institutional Buildings, CityscapeJTI Headquarters / SOM - More Images+ 24

T.9 House / Sergey Nasedkin - ARCH.625
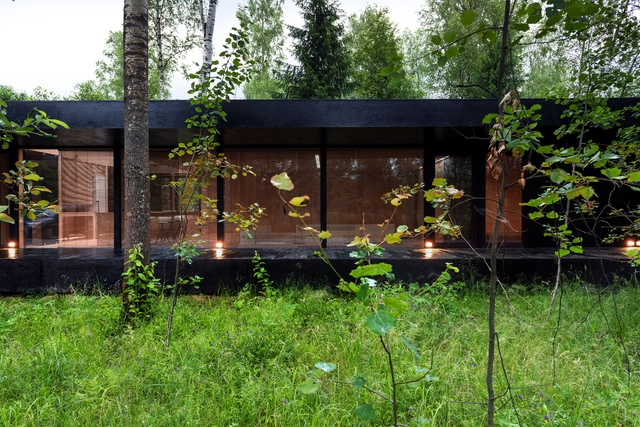
T.9 House  / Sergey Nasedkin - ARCH.625  - Houses, Garden, Facade, Fence, Handrail, ForestT.9 House  / Sergey Nasedkin - ARCH.625  - Houses, ForestT.9 House  / Sergey Nasedkin - ARCH.625  - Houses, Facade, TableT.9 House  / Sergey Nasedkin - ARCH.625  - Houses, Patio, Facade, Beam, Door, Lighting, Table, ChairT.9 House  / Sergey Nasedkin - ARCH.625  - More Images+ 11
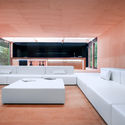
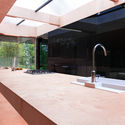
moscow, Russia
  • Architects: Sergey Nasedkin - ARCH.625
    : Sergey Nasedkin - ARCH.625
  • Area Area of this architecture project Area:  180
  • Year Completion year of this architecture project Year:  2013

Tubular Living / People’s Architecture Office (PAO)
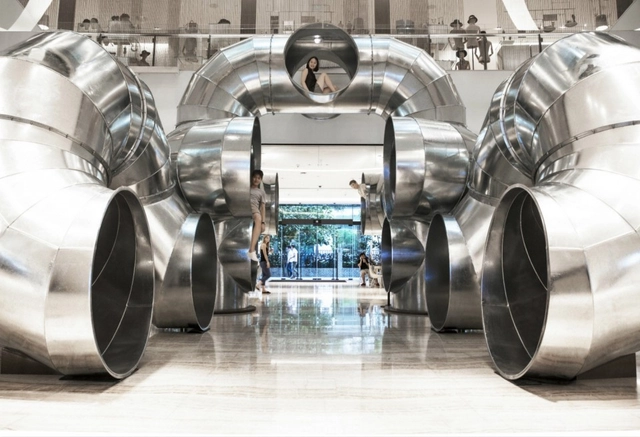
Tubular Living / People’s Architecture Office (PAO) - Retail Tubular Living / People’s Architecture Office (PAO) - Retail Tubular Living / People’s Architecture Office (PAO) - Retail Tubular Living / People’s Architecture Office (PAO) - Retail , StairsTubular Living / People’s Architecture Office (PAO) - More Images+ 12

Oops! We don't have this page.

But you can browse the last one: 417

You've started following your first account!

Did you know?

You'll now receive updates based on what you follow! Personalize your stream and start following your favorite authors, offices and users.