1. ArchDaily
  2. Projects

Projects

Act for Kids / m3architecture

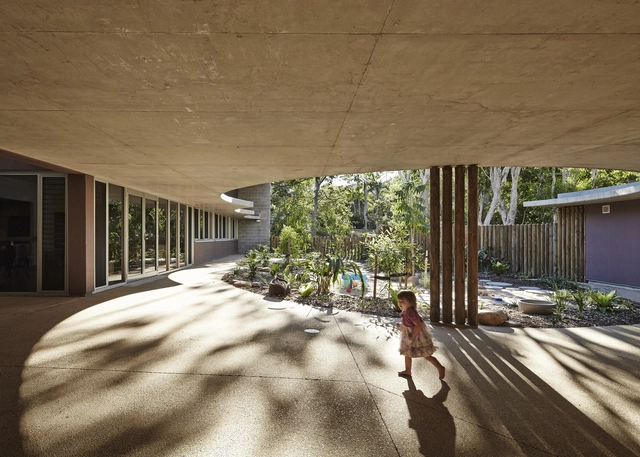
Act for Kids  / m3architecture - Day Care, Garden, Facade, LightingAct for Kids  / m3architecture - Day Care, Garden, Facade, ArchAct for Kids  / m3architecture - Day Care, Beam, Fence, Column, Arch, HandrailAct for Kids  / m3architecture - Day Care, Facade, ArchAct for Kids  / m3architecture - More Images+ 22

•
Townsville, Australia

Charlton 27 / A D LAB

Charlton 27 / A D LAB  - Apartments, Fence, Facade
© Masano Kawana

Charlton 27 / A D LAB  - Apartments, Bedroom, Stairs, Handrail, Beam, ChairCharlton 27 / A D LAB  - Apartments, Facade, Stairs, HandrailCharlton 27 / A D LAB  - Apartments, Courtyard, Facade, ArcadeCharlton 27 / A D LAB  - Apartments, FacadeCharlton 27 / A D LAB  - More Images+ 8

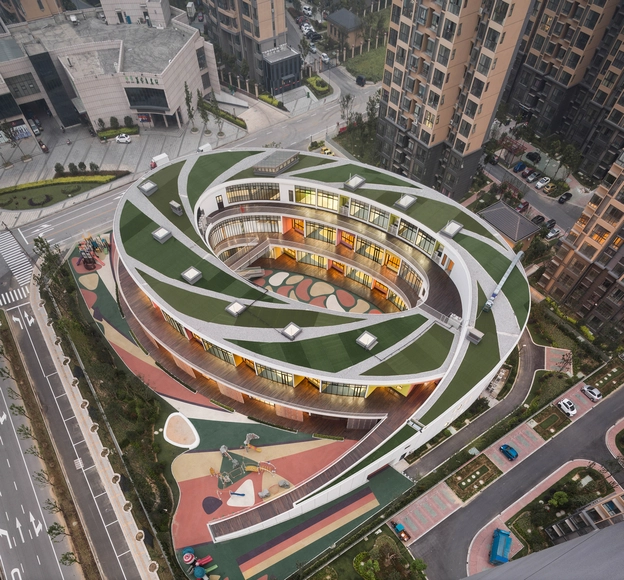
Kindergarten in Xieli Garden / UDG + SEU

Kindergarten in Xieli Garden / UDG + SEU - Kindergarten, Facade, CityscapeKindergarten in Xieli Garden / UDG + SEU - Kindergarten, FacadeKindergarten in Xieli Garden / UDG + SEU - Kindergarten, Facade, HandrailKindergarten in Xieli Garden / UDG + SEU - Kindergarten, Door, FacadeKindergarten in Xieli Garden / UDG + SEU - More Images+ 29

  • Architects: UDG + SEU
  • Area Area of this architecture project Area:  7891 m²
  • Year Completion year of this architecture project Year:  2014

Cedar Hall / DesignbuildBLUFF

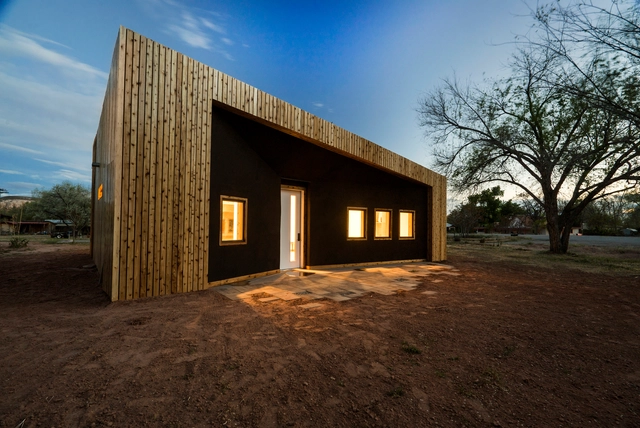
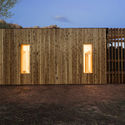
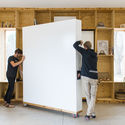
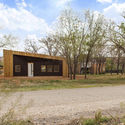
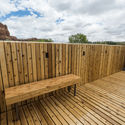
Cedar Hall / DesignbuildBLUFF  - Student Hall, Facade, DoorCedar Hall / DesignbuildBLUFF  - Student Hall, Door, Facade, BenchCedar Hall / DesignbuildBLUFF  - Student Hall, FacadeCedar Hall / DesignbuildBLUFF  - Student Hall, Deck, Fence, BenchCedar Hall / DesignbuildBLUFF  - More Images+ 18

  • Architects: DesignBuildBLUFF
    : University of Utah - DesignbuildBLUFF
  • Area Area of this architecture project Area:  850 ft²
  • Year Completion year of this architecture project Year:  2016

Gensler Devises a Megatall Replacement for the Chicago Spire Site

Gensler Devises a Megatall Replacement for the Chicago Spire Site  - Cityscape
© Tomorrow AB

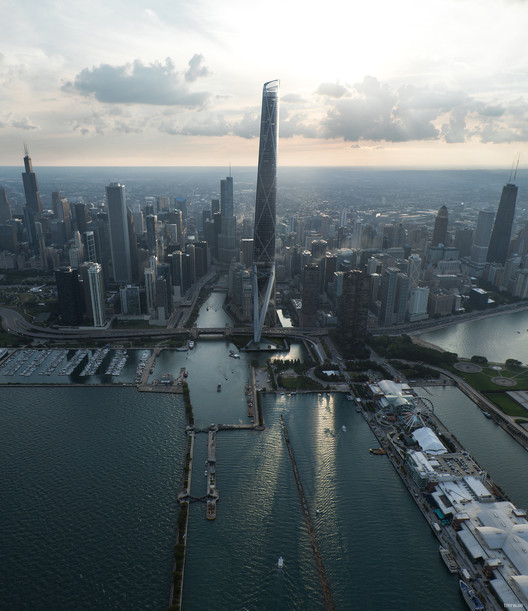
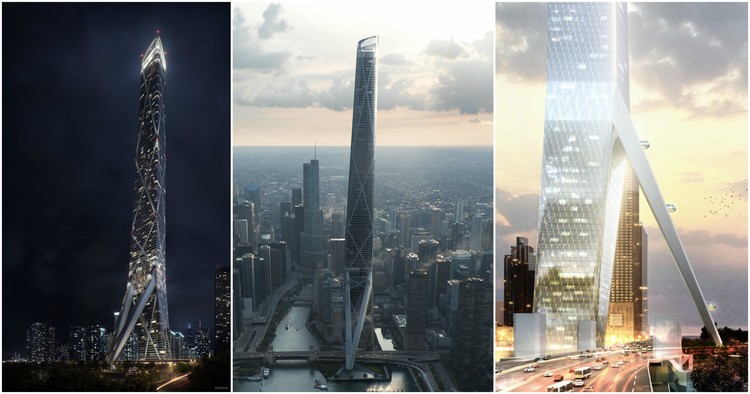
Gensler’s “Gateway Tower” is a 2000-foot (610 meter) conceptual proposal for the Chicago Spire site. The project is the winning entry for a company-wide internal competition to generate a new megatall structure for the 2.2 acre plot at 400 N. Lake Shore Drive. The mixed-use proposal throws out the residential luxury model that drove Santiago Calatrava’s design, with a concept inspired by tourism and public engagement. Gateway Tower’s volume is still largely devoted to residential functions, but now condos and apartments are coupled with a hotel and public attractions that connect to the riverwalk, lakefront, and city. The building would include four unique experiences including riverfront public access at DuSable Park, a Funicular ride of pods ascending the building’s structural “leg” over Lake Shore Drive, a Skylobby with hotel and retail amenities, and a Skydeck with a restaurant and sky-garden at the building’s pinnacle.

Gensler Devises a Megatall Replacement for the Chicago Spire Site  - Facade, CityscapeGensler Devises a Megatall Replacement for the Chicago Spire Site  - FacadeGensler Devises a Megatall Replacement for the Chicago Spire Site  - Facade, StairsGensler Devises a Megatall Replacement for the Chicago Spire Site  - CityscapeGensler Devises a Megatall Replacement for the Chicago Spire Site  - More Images+ 5

Las Escaleras Country House / Prado Arquitectos

Las Escaleras Country House  / Prado Arquitectos - Houses, Garden, Facade, DoorLas Escaleras Country House  / Prado Arquitectos - Houses, Garden, Facade, Door, Beam, Column, ChairLas Escaleras Country House  / Prado Arquitectos - Houses, FacadeLas Escaleras Country House  / Prado Arquitectos - Houses, Patio, Facade, Door, Beam, Table, ChairLas Escaleras Country House  / Prado Arquitectos - More Images+ 29

•
Hualpén, Chile
  • Architects: Prado Arquitectos
  • Area Area of this architecture project Area:  425 m²
  • Year Completion year of this architecture project Year:  2015
  • Manufacturers Brands with products used in this architecture project
    Manufacturers:  CHC, Hormigón visto, Siding


Independence Pass Residence / Bohlin Cywinski Jackson

Independence Pass Residence  / Bohlin Cywinski Jackson - Houses, Door, Facade, Bench
© Nic Lehoux

Independence Pass Residence  / Bohlin Cywinski Jackson - Houses, Patio, Facade, Beam, Lighting, Table, ChairIndependence Pass Residence  / Bohlin Cywinski Jackson - Houses, Stairs, Facade, HandrailIndependence Pass Residence  / Bohlin Cywinski Jackson - Houses, FacadeIndependence Pass Residence  / Bohlin Cywinski Jackson - Houses, Bedroom, Beam, Facade, Balcony, Table, ChairIndependence Pass Residence  / Bohlin Cywinski Jackson - More Images+ 16

Estonian National Museum / DGT Architects (Dorell.Ghotmeh.Tane)

Estonian National Museum  / DGT Architects (Dorell.Ghotmeh.Tane) - Exterior Photography, Museum
© Takuji Shimmura

Estonian National Museum  / DGT Architects (Dorell.Ghotmeh.Tane) - MuseumEstonian National Museum  / DGT Architects (Dorell.Ghotmeh.Tane) - Exterior Photography, Museum, FacadeEstonian National Museum  / DGT Architects (Dorell.Ghotmeh.Tane) - MuseumEstonian National Museum  / DGT Architects (Dorell.Ghotmeh.Tane) - MuseumEstonian National Museum  / DGT Architects (Dorell.Ghotmeh.Tane) - More Images+ 31

•
Tartu, Estonia

F&A House / Colectivo Du Arquitectura

F&A House  / Colectivo Du Arquitectura - FacadeF&A House  / Colectivo Du Arquitectura - Facade, DoorF&A House  / Colectivo Du Arquitectura - Facade, Handrail, BalconyF&A House  / Colectivo Du Arquitectura - Garden, Door, FacadeF&A House  / Colectivo Du Arquitectura - More Images+ 19

•
Albacete, Spain

Shell House / Lenz Architects

Shell House / Lenz Architects - Houses, Facade
© Botagoz Nurgaliyeva

Shell House / Lenz Architects - Houses, Door, FacadeShell House / Lenz Architects - Houses, Deck, Facade, LightingShell House / Lenz Architects - Houses, Garden, FacadeShell House / Lenz Architects - Houses, FacadeShell House / Lenz Architects - More Images+ 9

•
Almaty, Kazakhstan
  • Architects: Lenz Architects
  • Area Area of this architecture project Area:  600 m²
  • Year Completion year of this architecture project Year:  2015
  • Manufacturers Brands with products used in this architecture project
    Manufacturers:  Achat Cargo Trade, Aluminium Systems, Beton Partner, Almaty

SKY GARDEN / SO? Architecture and Ideas

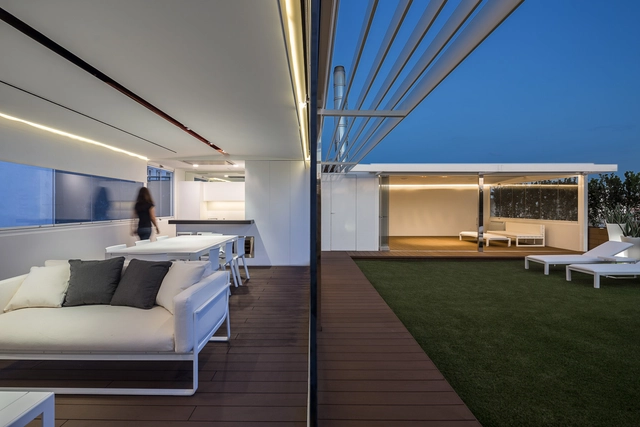
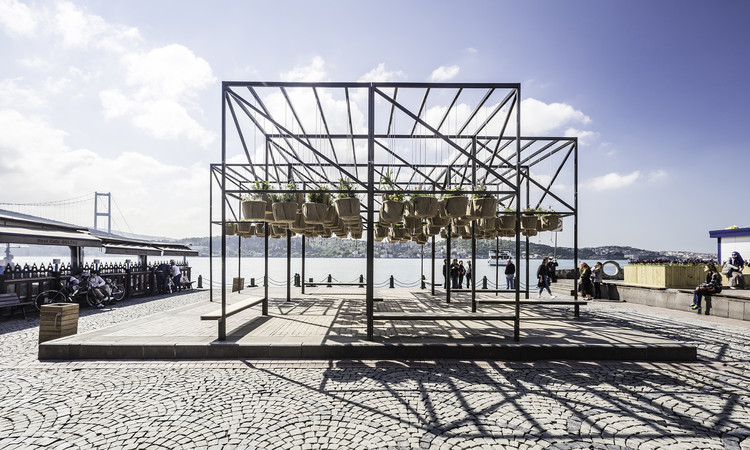
SKY GARDEN / SO? Architecture and Ideas - Installations & StructuresSKY GARDEN / SO? Architecture and Ideas - Installations & StructuresSKY GARDEN / SO? Architecture and Ideas - Installations & StructuresSKY GARDEN / SO? Architecture and Ideas - Installations & StructuresSKY GARDEN / SO? Architecture and Ideas - More Images+ 10

Portsea Sleepout / Mitsuori Architects

Portsea Sleepout  / Mitsuori Architects - Houses, Garden, FacadePortsea Sleepout  / Mitsuori Architects - Houses, Facade, Table, LightingPortsea Sleepout  / Mitsuori Architects - Houses, Stairs, Facade, HandrailPortsea Sleepout  / Mitsuori Architects - Houses, FacadePortsea Sleepout  / Mitsuori Architects - More Images+ 23

•
Portsea, Australia

House With A Peristyle / Drozdov & Partners

House With A Peristyle  / Drozdov & Partners - Houses
© Andrey Avdeenko

House With A Peristyle  / Drozdov & Partners - Exterior Photography, Houses, FacadeHouse With A Peristyle  / Drozdov & Partners - Interior Photography, Houses, Lighting, Table, ChairHouse With A Peristyle  / Drozdov & Partners - HousesHouse With A Peristyle  / Drozdov & Partners - Interior Photography, Houses, Stairs, HandrailHouse With A Peristyle  / Drozdov & Partners - More Images+ 19

•
Kharkiv, Ukraine
  • Architects: Drozdov & Partners
  • Area Area of this architecture project Area:  823 m²
  • Year Completion year of this architecture project Year:  2015

Östermalm's Temporary Market Hall / Tengbom

Östermalm's Temporary Market Hall  / Tengbom - Exterior Photography, Market, Facade, Lighting
© Felix Gerlach

Östermalm's Temporary Market Hall  / Tengbom - Interior Photography, Market, KitchenÖstermalm's Temporary Market Hall  / Tengbom - Exterior Photography, Market, Door, FacadeÖstermalm's Temporary Market Hall  / Tengbom - Interior Photography, Market, BeamÖstermalm's Temporary Market Hall  / Tengbom - MarketÖstermalm's Temporary Market Hall  / Tengbom - More Images+ 25

•
Stockholm, Sweden
  • Architects: Tengbom
  • Area Area of this architecture project Area:  1970 m²
  • Year Completion year of this architecture project Year:  2016
  • Manufacturers Brands with products used in this architecture project
    Manufacturers:  Scanlight

The “Courée” Housing / de Alzua+

The “Courée” Housing  / de Alzua+ - Housing, Courtyard, Facade
© Vandekherkov

The “Courée” Housing  / de Alzua+ - Housing, Courtyard, Fence, Facade, Handrail, Balcony, ColumnThe “Courée” Housing  / de Alzua+ - Housing, Fence, Facade, Handrail, BalconyThe “Courée” Housing  / de Alzua+ - Housing, FacadeThe “Courée” Housing  / de Alzua+ - Housing, Facade, DoorThe “Courée” Housing  / de Alzua+ - More Images+ 3

•
Tourcoing, France
  • Architects: de Alzua+
  • Area Area of this architecture project Area:  2660 m²
  • Year Completion year of this architecture project Year:  2015
  • Professionals: BETC

House in Midorigaoka / Yutaka Yoshida Architect & Associates

House in Midorigaoka  / Yutaka Yoshida Architect & Associates - Houses, Kitchen, Facade, Beam, Chair, Table
© Tomohiro Sakashita

House in Midorigaoka  / Yutaka Yoshida Architect & Associates - Houses, Bedroom, Facade, BedHouse in Midorigaoka  / Yutaka Yoshida Architect & Associates - Houses, FacadeHouse in Midorigaoka  / Yutaka Yoshida Architect & Associates - Houses, Bedroom, Facade, Lighting, BedHouse in Midorigaoka  / Yutaka Yoshida Architect & Associates - Houses, Stairs, Door, Facade, HandrailHouse in Midorigaoka  / Yutaka Yoshida Architect & Associates - More Images+ 12

•
Aki District, Japan

Temporary Pavilions with View to Zaragoza / Magén Arquitectos

Temporary Pavilions with View to Zaragoza / Magén Arquitectos - Temporary Installations, Patio, Facade, Table, BenchTemporary Pavilions with View to Zaragoza / Magén Arquitectos - Temporary Installations, Patio, Facade, Balcony, BenchTemporary Pavilions with View to Zaragoza / Magén Arquitectos - Temporary Installations, Door, Facade, Handrail, StairsTemporary Pavilions with View to Zaragoza / Magén Arquitectos - Temporary Installations, Facade, Door, Beam, HandrailTemporary Pavilions with View to Zaragoza / Magén Arquitectos - More Images+ 5

Twin House / StudioPietropoli

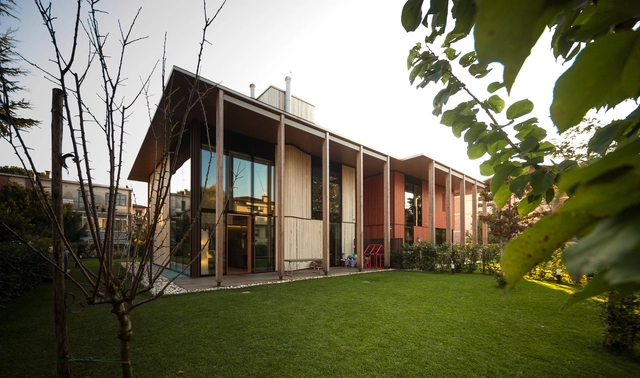
Twin House  / StudioPietropoli - Houses, Door, Facade, Handrail, Stairs, Lighting, Chair, TableTwin House  / StudioPietropoli - Houses, Facade, DoorTwin House  / StudioPietropoli - Houses, Facade, BeamTwin House  / StudioPietropoli - Houses, Kitchen, Beam, Table, Lighting, ChairTwin House  / StudioPietropoli - More Images+ 36

•
Padua, Italy
  • Architects: StudioPietropoli
  • Area Area of this architecture project Area:  1000 m²
  • Year Completion year of this architecture project Year:  2015
  • Manufacturers Brands with products used in this architecture project
    Manufacturers:  Duravit, Adriano Calore Sas, Arclinea, Carl Hansen, Cassina, +12

Sabri Pasayigit Design Office Releases Master Plan for Turkish Municipality

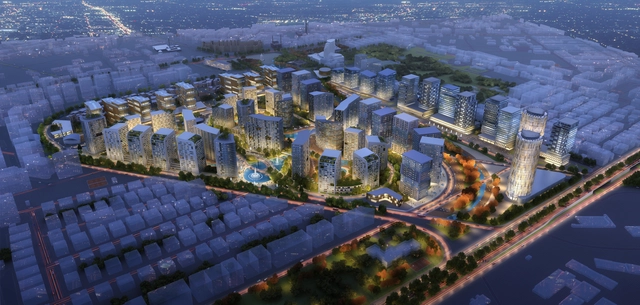
Architecture and planning firm Sabri Pasayigit Design Office has released its new master plan for the Municipality of Kayseri in the Sahabiye neighborhood of Kayseri, Turkey.

The project balances historic and modern architecture elements, with a focus on the historic castle of Kayseri as the city center point. Cultural and public buildings will be placed near this historic center, with taller buildings set farther out of the city.
Monts Et Merveilles / BFV ARCHITECTES

Monts Et Merveilles  / BFV ARCHITECTES - Apartments, Facade
© Sergio Grazia

Monts Et Merveilles  / BFV ARCHITECTES - Apartments, Facade, Handrail, BalconyMonts Et Merveilles  / BFV ARCHITECTES - Apartments, Bedroom, Stairs, Beam, Table, Chair, BedMonts Et Merveilles  / BFV ARCHITECTES - Apartments, FacadeMonts Et Merveilles  / BFV ARCHITECTES - Apartments, Facade, BalconyMonts Et Merveilles  / BFV ARCHITECTES - More Images+ 16

Cirkus, Scandiascenen / White Arkitekter

Cirkus, Scandiascenen  / White Arkitekter - Extension, Facade
© Åke E:son Lindman

Cirkus, Scandiascenen  / White Arkitekter - Extension, Facade, Door, ArcadeCirkus, Scandiascenen  / White Arkitekter - Extension, ChairCirkus, Scandiascenen  / White Arkitekter - Extension, Kitchen, Door, Facade, Lighting, Sink, CountertopCirkus, Scandiascenen  / White Arkitekter - Extension, FacadeCirkus, Scandiascenen  / White Arkitekter - More Images+ 21

  • Architects: White Arkitekter
  • Area Area of this architecture project Area:  2000 m²
  • Year Completion year of this architecture project Year:  2015
  • Manufacturers Brands with products used in this architecture project
    Manufacturers:  Sedum, Skandinaviska Glassystem
  • Professionals: NCC Construction

CJ azit / Betwin Space Design

CJ azit  / Betwin Space Design - Theaters & Performance , ChairCJ azit  / Betwin Space Design - Theaters & Performance , Facade, Table, ChairCJ azit  / Betwin Space Design - Theaters & Performance , Facade, DoorCJ azit  / Betwin Space Design - Theaters & Performance , Facade, DoorCJ azit  / Betwin Space Design - More Images+ 24

  • Architects: Betwin Space Design

    : Betwin Space Design
  • Area Area of this architecture project Area:  388 m²
  • Year Completion year of this architecture project Year:  2016

Former Fuji Ice Plant / O.F.D.A.

Former Fuji Ice Plant  / O.F.D.A. - Adaptive Reuse, Facade, Door, Balcony
© Rino Kawasaki

Former Fuji Ice Plant  / O.F.D.A. - Adaptive Reuse, Stairs, Beam, Handrail, Facade, LightingFormer Fuji Ice Plant  / O.F.D.A. - Adaptive Reuse, BeamFormer Fuji Ice Plant  / O.F.D.A. - Adaptive Reuse, Deck, Facade, Beam, Door, Handrail, ColumnFormer Fuji Ice Plant  / O.F.D.A. - Adaptive Reuse, Facade, BeamFormer Fuji Ice Plant  / O.F.D.A. - More Images+ 17

Little Bay / Fox Johnston

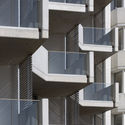
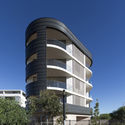
Little Bay /  Fox Johnston - Exterior Photography, Apartments, Facade
© Brett Boardman

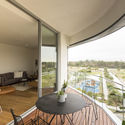
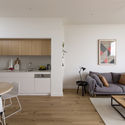
Little Bay /  Fox Johnston - ApartmentsLittle Bay /  Fox Johnston - Interior Photography, Apartments, Facade, Table, ChairLittle Bay /  Fox Johnston - Exterior Photography, Apartments, FacadeLittle Bay /  Fox Johnston - Interior Photography, Apartments, Table, Chair, CountertopLittle Bay /  Fox Johnston - More Images+ 15

•
Little Bay, Australia
  • Architects: Fox Johnston
  • Year Completion year of this architecture project Year:  2016
  • Manufacturers Brands with products used in this architecture project
    Manufacturers:  Austral Bricks

Oops! We don't have this page.

But you can browse the last one: 417

You've started following your first account!

Did you know?

You'll now receive updates based on what you follow! Personalize your stream and start following your favorite authors, offices and users.