1. ArchDaily
  2. Projects

Projects

De Gouverneur / Architectuur MAKEN

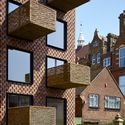
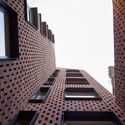
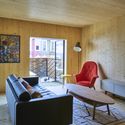
De Gouverneur / Architectuur MAKEN - Houses, FacadeDe Gouverneur / Architectuur MAKEN - Houses, Bedroom, Door, Lighting, Table, ChairDe Gouverneur / Architectuur MAKEN - Houses, Facade, Door, ArchDe Gouverneur / Architectuur MAKEN - Houses, Kitchen, Door, Table, Chair, CountertopDe Gouverneur / Architectuur MAKEN - More Images+ 14

•
Rotterdam, The Netherlands
  • Architects: Architectuur MAKEN
  • Area Area of this architecture project Area:  146 m²
  • Year Completion year of this architecture project Year:  2016
  • Manufacturers Brands with products used in this architecture project
    Manufacturers:  AEG, Stonecycling, Arconic, Duravit Starck

Pars Hospital / New Wave Architecture

Pars Hospital / New Wave Architecture - Healthcare Interiors, Stairs, Facade, ArchPars Hospital / New Wave Architecture - Healthcare Interiors, Facade, Door, Handrail, Lighting, ChairPars Hospital / New Wave Architecture - Healthcare Interiors, Beam, Facade, Arch, TablePars Hospital / New Wave Architecture - Healthcare Interiors, Facade, HandrailPars Hospital / New Wave Architecture - More Images+ 38

Brew Box Pad / Itay Friedman Architects

Brew Box Pad / Itay Friedman Architects  - Apartment Interiors, Kitchen, Door, Facade, Table, Lighting, Chair, CountertopBrew Box Pad / Itay Friedman Architects  - Apartment InteriorsBrew Box Pad / Itay Friedman Architects  - Apartment InteriorsBrew Box Pad / Itay Friedman Architects  - Apartment Interiors, Kitchen, Beam, Handrail, CountertopBrew Box Pad / Itay Friedman Architects  - More Images+ 33

  • Architects: Itay Friedman Architects
    : Itay Friedman Architects
  • Area Area of this architecture project Area:  85 m²
  • Year Completion year of this architecture project Year:  2016
  • Manufacturers Brands with products used in this architecture project
    Manufacturers:  Carmen Ceramicart, Eajy Design GmbH, Felix Bachmann antiquitaeten, Pietre d'Arredo, Rugstar, +3

Tic Tric Trac / Baumschlager Eberle Architekten

Tic Tric Trac  / Baumschlager Eberle Architekten - Institutional Buildings, FacadeTic Tric Trac  / Baumschlager Eberle Architekten - Institutional Buildings, Facade, Handrail, Stairs, BalconyTic Tric Trac  / Baumschlager Eberle Architekten - Institutional Buildings, FacadeTic Tric Trac  / Baumschlager Eberle Architekten - Institutional Buildings, Facade, LightingTic Tric Trac  / Baumschlager Eberle Architekten - More Images+ 6

One To Three / Create + Think Design Studio

One To Three  / Create + Think Design Studio - HousesOne To Three  / Create + Think Design Studio - Interior Photography, Houses, Door, Table, Lighting, ChairOne To Three  / Create + Think Design Studio - HousesOne To Three  / Create + Think Design Studio - HousesOne To Three  / Create + Think Design Studio - More Images+ 32

  • Area Area of this architecture project Area:  232 m²
  • Year Completion year of this architecture project Year:  2013
  • Manufacturers Brands with products used in this architecture project
    Manufacturers:  B&B Italia, Agape, BANG & OLUFSEN, Boffi, Carl Hansen, +1

Nelson House / a.k.a Architecture

Nelson House / a.k.a Architecture  - HousesNelson House / a.k.a Architecture  - Interior Photography, Houses, DoorNelson House / a.k.a Architecture  - HousesNelson House / a.k.a Architecture  - HousesNelson House / a.k.a Architecture  - More Images+ 27

•
Kapiti Coast District, New Zealand
  • Architects: a.k.a Architecture
  • Area Area of this architecture project Area:  229 m²
  • Year Completion year of this architecture project Year:  2014
  • Manufacturers Brands with products used in this architecture project
    Manufacturers:  APL NZ, APL Vantage, Carter Holt Harvey, ITI Timspec, Metro, +1

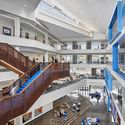
Capitol Federal Hall / Gensler

Capitol Federal Hall / Gensler - Exterior Photography, Educational Architecture, FacadeCapitol Federal Hall / Gensler - Educational ArchitectureCapitol Federal Hall / Gensler - Exterior Photography, Educational Architecture, FacadeCapitol Federal Hall / Gensler - Interior Photography, Educational Architecture, Stairs, Facade, LightingCapitol Federal Hall / Gensler - More Images+ 13

  • Architects: Gensler
  • Area Area of this architecture project Area:  166000 ft²
  • Year Completion year of this architecture project Year:  2016
  • Manufacturers Brands with products used in this architecture project
    Manufacturers:  EFCO, Enterprise Precast Concrete, PPG IdeaScapes, Zahner
  • Professionals: Yarnell & Associates, Vireo

Libertad Street House / Pedro Livni + Karin Bia

Libertad Street House / Pedro Livni + Karin Bia - HousesLibertad Street House / Pedro Livni + Karin Bia - HousesLibertad Street House / Pedro Livni + Karin Bia - HousesLibertad Street House / Pedro Livni + Karin Bia - HousesLibertad Street House / Pedro Livni + Karin Bia - More Images+ 21

•
Montevideo, Uruguay
  • Architects: Karin Bia, Pedro Livni
  • Year Completion year of this architecture project Year:  2014
  • Manufacturers Brands with products used in this architecture project
    Manufacturers:  Alufran, Anibal ABBATE, Carpintería MB, Giannotti, Samic, +2

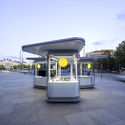
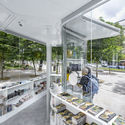
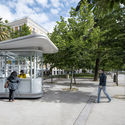
Madrid Tourist Information Pavilions / José Manuel Sanz Arquitectos + Irene Brea

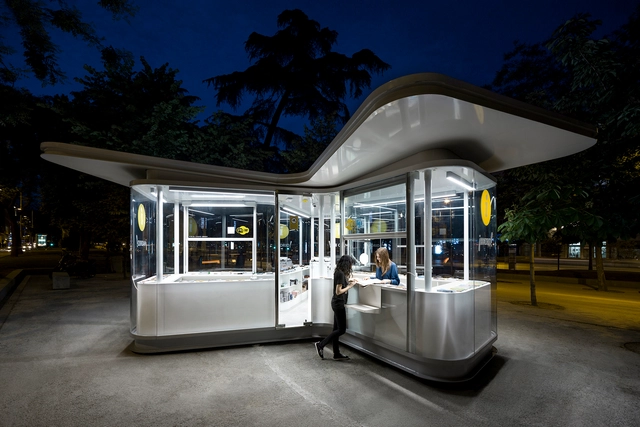
Madrid Tourist Information Pavilions / José Manuel Sanz Arquitectos + Irene Brea - Public Architecture, Chair, TableMadrid Tourist Information Pavilions / José Manuel Sanz Arquitectos + Irene Brea - Public ArchitectureMadrid Tourist Information Pavilions / José Manuel Sanz Arquitectos + Irene Brea - Public Architecture, Facade, Chair, TableMadrid Tourist Information Pavilions / José Manuel Sanz Arquitectos + Irene Brea - Public Architecture, Door, FacadeMadrid Tourist Information Pavilions / José Manuel Sanz Arquitectos + Irene Brea - More Images+ 26

Ubatuba House II / SPBR Arquitetos

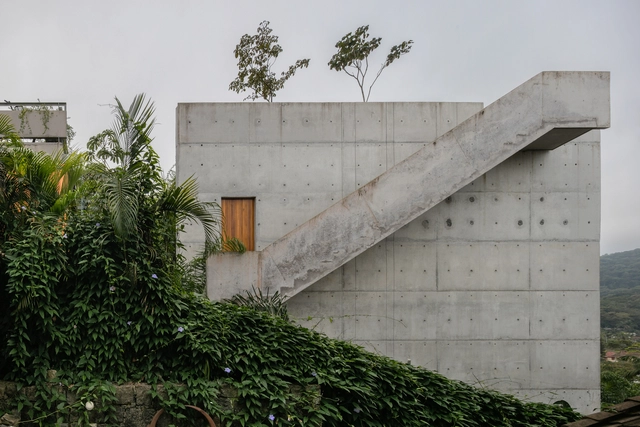
Ubatuba House II / SPBR Arquitetos - Houses, Garden, Facade, LightingUbatuba House II / SPBR Arquitetos - Houses, GardenUbatuba House II / SPBR Arquitetos - Houses, Garden, FacadeUbatuba House II / SPBR Arquitetos - Houses, Garden, Facade, Table, ChairUbatuba House II / SPBR Arquitetos - More Images+ 34

•
Ubatuba, Brazil
  • Architects: SPBR Arquitetos
  • Area Area of this architecture project Area:  350 m²
  • Year Completion year of this architecture project Year:  2014

Apartment House Renovation / atelier7architektura gnich sp.z o.o.

Apartment House Renovation / atelier7architektura gnich sp.z o.o. - Renovation, Facade, DoorApartment House Renovation / atelier7architektura gnich sp.z o.o. - Renovation, FacadeApartment House Renovation / atelier7architektura gnich sp.z o.o. - Renovation, Facade, Handrail, Door, Stairs, Beam, BalconyApartment House Renovation / atelier7architektura gnich sp.z o.o. - Renovation, Door, Facade, Stairs, Handrail, ArchApartment House Renovation / atelier7architektura gnich sp.z o.o. - More Images+ 19

Haus 33 / Zoran Bodrozic

Haus 33 / Zoran Bodrozic - Houses, Courtyard, FacadeHaus 33 / Zoran Bodrozic - Houses, Patio, Door, Facade, Table, ChairHaus 33 / Zoran Bodrozic - Houses, Facade, Beam, ChairHaus 33 / Zoran Bodrozic - Houses, Garden, Facade, LightingHaus 33 / Zoran Bodrozic - More Images+ 18

•
Vienna, Austria
  • Architects: Zoran Bodrozic
  • Area Area of this architecture project Area:  227 m²
  • Year Completion year of this architecture project Year:  2015
  • Manufacturers Brands with products used in this architecture project
    Manufacturers:  Sky-Frame, Kreon, Kunst am Bau

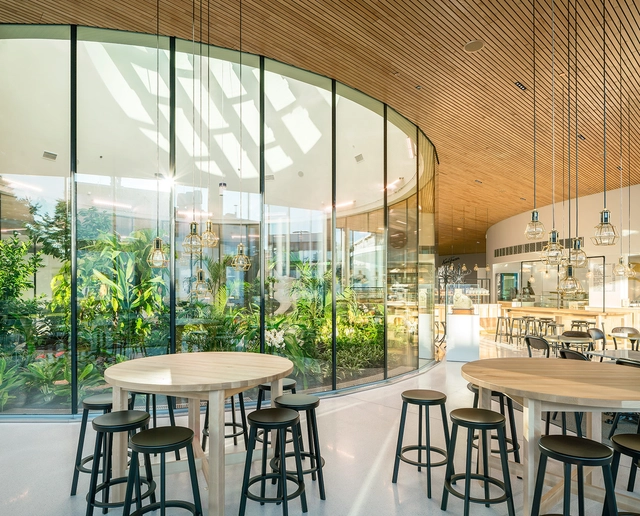
Fazer Visitor Center & Meeting Center / K2S Architects

Fazer Visitor Center & Meeting Center  / K2S Architects - Visitor Center, FacadeFazer Visitor Center & Meeting Center  / K2S Architects - Visitor CenterFazer Visitor Center & Meeting Center  / K2S Architects - Visitor Center, Facade, DoorFazer Visitor Center & Meeting Center  / K2S Architects - Visitor Center, ChairFazer Visitor Center & Meeting Center  / K2S Architects - More Images+ 13

  • Architects: K2S Architects
  • Area Area of this architecture project Area:  5130 m²
  • Year Completion year of this architecture project Year:  2016
  • Manufacturers Brands with products used in this architecture project
    Manufacturers:  ULMA Architectural Solutions, AGC, ELAM Oy, KORODUR, NORMEK Oy, +2

Hip & Gable / Architecture Architecture

Taiyokogyo / Takenaka Corporation

Taiyokogyo / Takenaka Corporation -  Gas StationTaiyokogyo / Takenaka Corporation -  Gas StationTaiyokogyo / Takenaka Corporation -  Gas StationTaiyokogyo / Takenaka Corporation -  Gas StationTaiyokogyo / Takenaka Corporation - More Images+ 26

  • Area Area of this architecture project Area:  660 m²
  • Year Completion year of this architecture project Year:  2016
  • Manufacturers Brands with products used in this architecture project
    Manufacturers:  Nikko sash, Taiyo Cement Industrial, YKK AP Asia

Yoojeongheon in Jeju Island / studio_GAON

Yoojeongheon in Jeju Island  / studio_GAON - Houses, FacadeYoojeongheon in Jeju Island  / studio_GAON - Houses, Facade, Door, Column, Arch, HandrailYoojeongheon in Jeju Island  / studio_GAON - Houses, Door, FacadeYoojeongheon in Jeju Island  / studio_GAON - Houses, Facade, Door, BeamYoojeongheon in Jeju Island  / studio_GAON - More Images+ 29

•
Jeju-si, South Korea
  • Architects: studio_GAON
  • Area Area of this architecture project Area:  139 m²
  • Year Completion year of this architecture project Year:  2016
  • Professionals: Starsis

Crossing Wall House / Mobile Office Architects

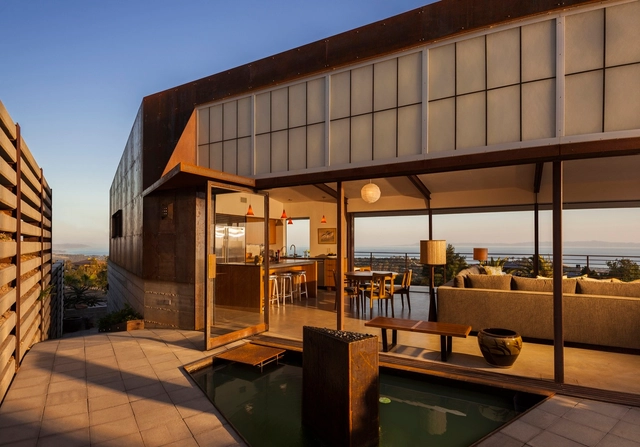
Crossing Wall House / Mobile Office Architects - HousesCrossing Wall House / Mobile Office Architects - Exterior Photography, Houses, FacadeCrossing Wall House / Mobile Office Architects - Interior Photography, Houses, Facade, DoorCrossing Wall House / Mobile Office Architects - HousesCrossing Wall House / Mobile Office Architects - More Images+ 9

•
Santa Barbara, United States
  • Area Area of this architecture project Area:  2050 ft²
  • Year Completion year of this architecture project Year:  2015
  • Manufacturers Brands with products used in this architecture project
    Manufacturers:  Kalwall®, Subzero/Wolf, California Crib Wall, Plyboo, Premier Building Systems, +6

De Rotterdam Suite / 123DV

De Rotterdam Suite / 123DV - PenthouseDe Rotterdam Suite / 123DV - Penthouse, FacadeDe Rotterdam Suite / 123DV - Penthouse, Facade, Door, Handrail, ChairDe Rotterdam Suite / 123DV - Penthouse, Bedroom, Lighting, Bed, Table, BathtubDe Rotterdam Suite / 123DV - More Images+ 24

  • Architects: 123DV
  • Area Area of this architecture project Area:  250 m²
  • Year Completion year of this architecture project Year:  2015
  • Manufacturers Brands with products used in this architecture project
    Manufacturers:  Forbo Flooring Systems, Goelst, Niko

Renaixement / Pink Intruder

Renaixement / Pink Intruder - Installations & Structures, Facade, Arch, LightingRenaixement / Pink Intruder - Installations & Structures, FacadeRenaixement / Pink Intruder - Installations & Structures, Column, BeamRenaixement / Pink Intruder - Installations & Structures, FacadeRenaixement / Pink Intruder - More Images+ 14

  • Architects: Pink Intruder
  • Area Area of this architecture project Area:  40 m²
  • Year Completion year of this architecture project Year:  2016
  • Manufacturers Brands with products used in this architecture project
    Manufacturers:  ALPESA, IDEO, MG corte laser

Deutzer Hafen / Cobe

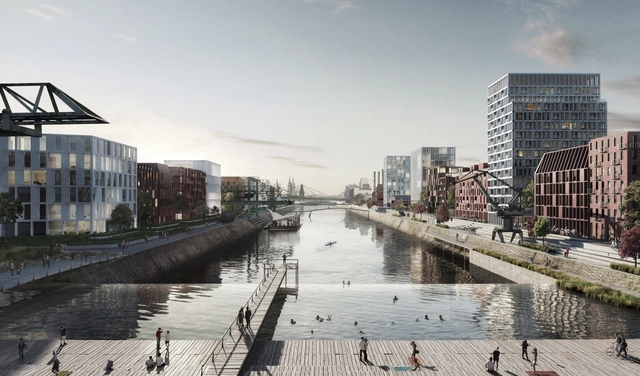
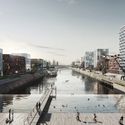
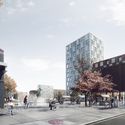
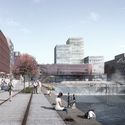
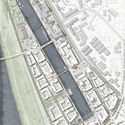
Danish firm COBE has been announced as the winner of a competition for the revitalization of Deutzer Hafen, the harbor district of Cologne, Germany. Unanimously selected over proposals from Lorenzen, Diener & Diener Architekten, Scheuvens + Wachten, and Trint + Kreuder dna, the winning design will transform the old industrial harbor into a vibrant, sustainable neighborhood through the addition of a new city landmark: a new public pool and huge waterfall at the end of the harbor.

The pool will be sustained through environmentally-friendly methods, utilizing collected rainwater and excess heat expelled from buildings to provide the public with an exciting new attraction.

Deutzer Hafen / Cobe - Facade, CityscapeDeutzer Hafen / Cobe - Facade, CityscapeDeutzer Hafen / Cobe - Facade, CityscapeDeutzer Hafen / Cobe - Image 3 of 4Deutzer Hafen / Cobe - More Images

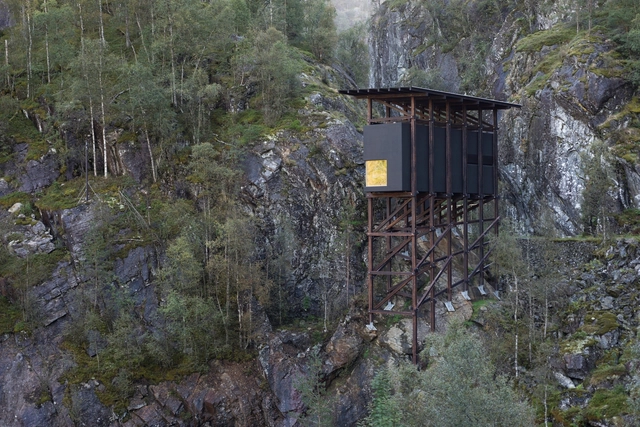
Allmannajuvet Zinc Mine Museum / Peter Zumthor

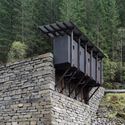
Allmannajuvet Zinc Mine Museum  / Peter Zumthor - Exterior Photography, Exhibition Center, ForestAllmannajuvet Zinc Mine Museum  / Peter Zumthor - Exhibition CenterAllmannajuvet Zinc Mine Museum  / Peter Zumthor - Interior Photography, Exhibition Center, Stairs, Door, Facade, HandrailAllmannajuvet Zinc Mine Museum  / Peter Zumthor - Exhibition CenterAllmannajuvet Zinc Mine Museum  / Peter Zumthor - More Images+ 14

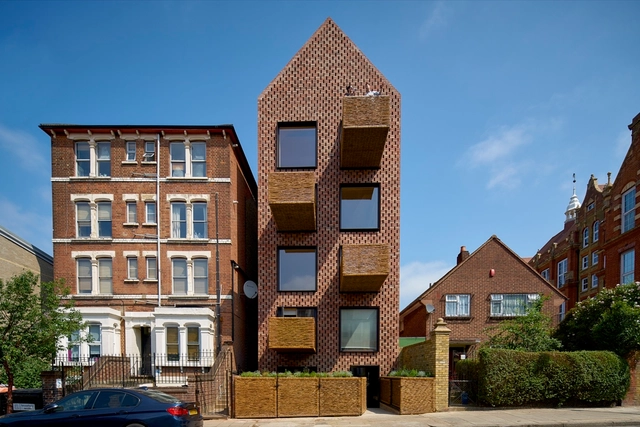
Barretts Grove / GROUPWORK

Barretts Grove  / GROUPWORK - Apartments, Door, ChairBarretts Grove  / GROUPWORK - Apartments, FacadeBarretts Grove  / GROUPWORK - Apartments, FacadeBarretts Grove  / GROUPWORK - Apartments, Bedroom, Door, Beam, Table, ChairBarretts Grove  / GROUPWORK - More Images+ 12

Benoy Unveils Design for Gala Avenue Westside in Shanghai's Harbour City

Design firm Benoy has just revealed its design for “Gala Avenue Westside,” a future mixed-use structure set within the iconic Lujiazui HARBOUR City development of Shanghai. Benoy (who recently created a green architectural design for Taiwan’s High-Speed Rail’s Hsin Chu Station Mall) have been appointed as the Masterplanner, Architect and Interior Designer of the Gala Avenue, set for completion in 2018.

Benoy Unveils Design for Gala Avenue Westside in Shanghai's Harbour City - Facade, CityscapeBenoy Unveils Design for Gala Avenue Westside in Shanghai's Harbour City - Facade, Lighting, CityscapeBenoy Unveils Design for Gala Avenue Westside in Shanghai's Harbour City - Facade, Lighting, CityscapeBenoy Unveils Design for Gala Avenue Westside in Shanghai's Harbour City - Facade, CityscapeBenoy Unveils Design for Gala Avenue Westside in Shanghai's Harbour City - More Images+ 4

K29 / PLH Arkitekter + UAB Archinova

K29  / PLH Arkitekter + UAB Archinova - Institutional Buildings, Facade, CityscapeK29  / PLH Arkitekter + UAB Archinova - Institutional Buildings, Facade, HandrailK29  / PLH Arkitekter + UAB Archinova - Institutional Buildings, Beam, FacadeK29  / PLH Arkitekter + UAB Archinova - Institutional Buildings, Facade, CityscapeK29  / PLH Arkitekter + UAB Archinova - More Images+ 16

  • Area Area of this architecture project Area:  15627 m²
  • Year Completion year of this architecture project Year:  2015
  • Manufacturers Brands with products used in this architecture project
    Manufacturers:  Fritz Hansen, Cavarian, D+H, KG Constructions, Kobe

Oops! We don't have this page.
But you can browse the last one: 417

You've started following your first account!

Did you know?

You'll now receive updates based on what you follow! Personalize your stream and start following your favorite authors, offices and users.