1. ArchDaily
  2. Projects

Projects

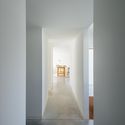
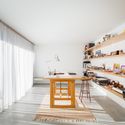
Forest Lodge / PAD studio

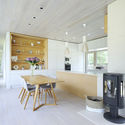
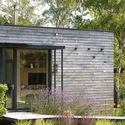
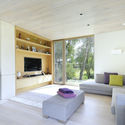
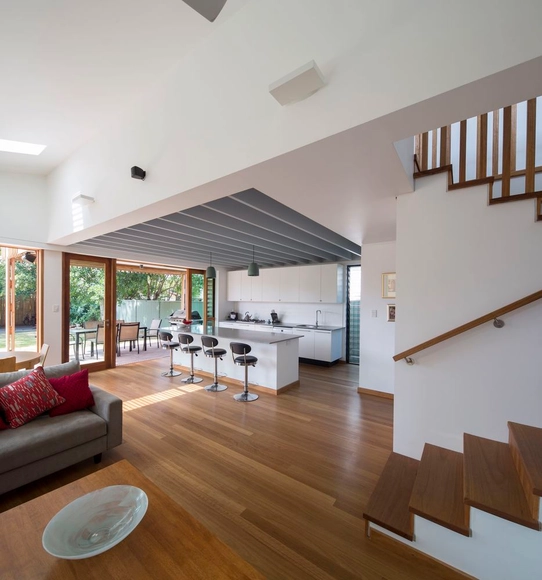
Forest Lodge / PAD studio - Houses, GardenForest Lodge / PAD studio - Houses, Kitchen, Facade, Table, ChairForest Lodge / PAD studio - Houses, Garden, Door, FacadeForest Lodge / PAD studio - Houses, Facade, TableForest Lodge / PAD studio - More Images+ 21

•
New Forest District, United Kingdom
  • Architects: PAD studio
  • Area Area of this architecture project Area:  122 m²
  • Year Completion year of this architecture project Year:  2015
  • Manufacturers Brands with products used in this architecture project
    Manufacturers:  Havwoods, INTERNORM, Inwood Developments Limited

Apartment Building Zambeze / Juan Pablo Ribadeneira Mora

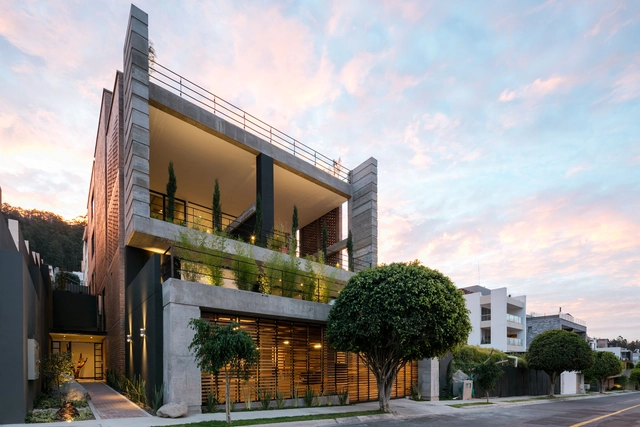
Apartment Building Zambeze  / Juan Pablo Ribadeneira Mora - ResidentialApartment Building Zambeze  / Juan Pablo Ribadeneira Mora - Residential, FacadeApartment Building Zambeze  / Juan Pablo Ribadeneira Mora - Residential, FacadeApartment Building Zambeze  / Juan Pablo Ribadeneira Mora - Residential, Facade, Table, Chair, LightingApartment Building Zambeze  / Juan Pablo Ribadeneira Mora - More Images+ 21

  • Area Area of this architecture project Area:  1500 m²
  • Year Completion year of this architecture project Year:  2016
  • Manufacturers Brands with products used in this architecture project
    Manufacturers:  Aluminarq, Artisans Pifo, Avanti, Edesa, Eurogres, +8
  • Professionals: RFS Constructora

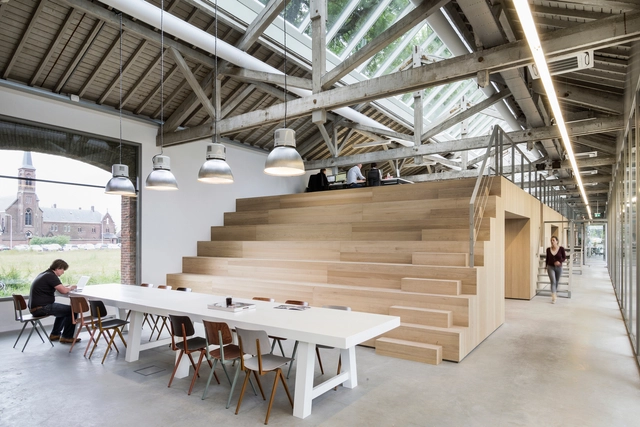
Houtloods / Bedaux de Brouwer Architects

Houtloods / Bedaux de Brouwer Architects - Renovation, Beam, Facade, Table, ChairHoutloods / Bedaux de Brouwer Architects - Renovation, Garden, FacadeHoutloods / Bedaux de Brouwer Architects - Renovation, Beam, Facade, Table, ChairHoutloods / Bedaux de Brouwer Architects - Renovation, FacadeHoutloods / Bedaux de Brouwer Architects - More Images+ 13

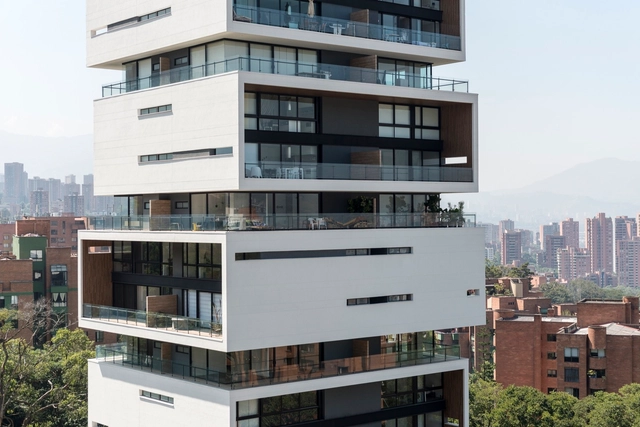
Energy Living / M+ Group

Energy Living  / M+ Group - ApartmentsEnergy Living  / M+ Group - ApartmentsEnergy Living  / M+ Group - ApartmentsEnergy Living  / M+ Group - ApartmentsEnergy Living  / M+ Group - More Images+ 26

•
Medellín, Colombia
  • Architects: M+ Group
  • Area Area of this architecture project Area:  12114 m²
  • Manufacturers Brands with products used in this architecture project
    Manufacturers:  Firplak

House in Preguiçosas / Branco-DelRio Arquitectos

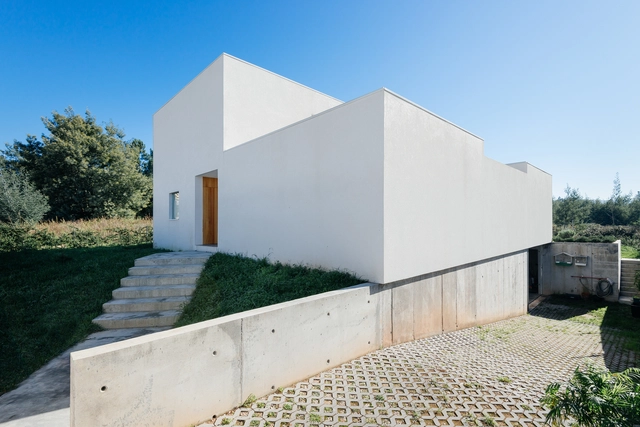
House in Preguiçosas / Branco-DelRio Arquitectos - HousesHouse in Preguiçosas / Branco-DelRio Arquitectos - HousesHouse in Preguiçosas / Branco-DelRio Arquitectos - HousesHouse in Preguiçosas / Branco-DelRio Arquitectos - HousesHouse in Preguiçosas / Branco-DelRio Arquitectos - More Images+ 28

•
Coimbra, Portugal

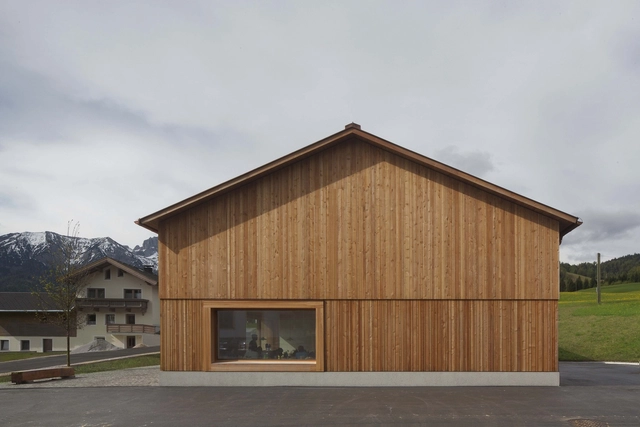
Village House / Bernardo Bader

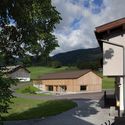
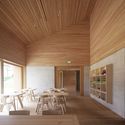
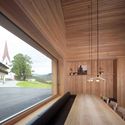
Village House  / Bernardo Bader  - Community Center, Garden, Facade, DoorVillage House  / Bernardo Bader  - Community Center, Door, Table, CountertopVillage House  / Bernardo Bader  - Community Center, Beam, Table, ChairVillage House  / Bernardo Bader  - Community Center, Deck, Beam, Facade, HandrailVillage House  / Bernardo Bader  - More Images+ 11

•
Steinberg am Rofan, Austria
  • Architects: Bernardo Bader Architekten
    : Bernardo Bader
  • Area Area of this architecture project Area:  460 m²
  • Year Completion year of this architecture project Year:  2014
  • Manufacturers Brands with products used in this architecture project
    Manufacturers:  Franke, Regent

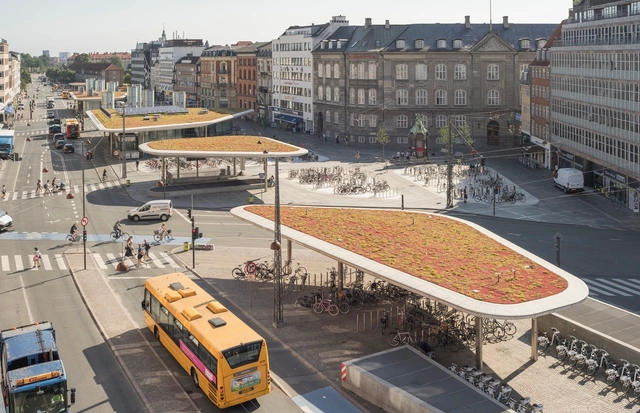
Nørreport Station / COBE + Gottlieb Paludan Architects

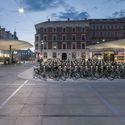
Nørreport Station / COBE + Gottlieb Paludan Architects - Exterior Photography, Services Nørreport Station / COBE + Gottlieb Paludan Architects - Exterior Photography, Services , FacadeNørreport Station / COBE + Gottlieb Paludan Architects - Exterior Photography, Services , FacadeNørreport Station / COBE + Gottlieb Paludan Architects - Exterior Photography, Services , FacadeNørreport Station / COBE + Gottlieb Paludan Architects - More Images+ 23

•
Copenhagen, Denmark
  • Year Completion year of this architecture project Year:  2015
  • Manufacturers Brands with products used in this architecture project
    Manufacturers:  Lamberts, GH Form, HSM Industri

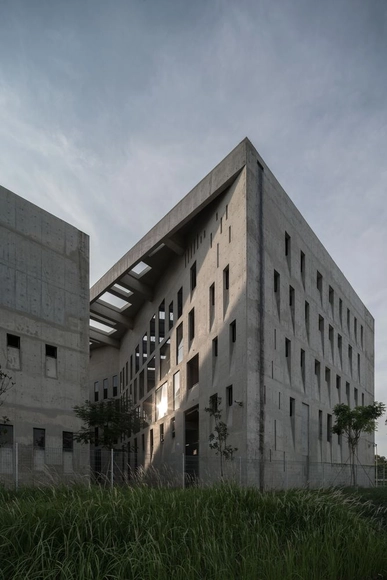
Wah Son Aerospace / ipli architects

Wah Son Aerospace / ipli architects - Institutional Buildings, FacadeWah Son Aerospace / ipli architects - Institutional Buildings, FacadeWah Son Aerospace / ipli architects - Institutional Buildings, FacadeWah Son Aerospace / ipli architects - Institutional Buildings, Facade, BeamWah Son Aerospace / ipli architects - More Images+ 16

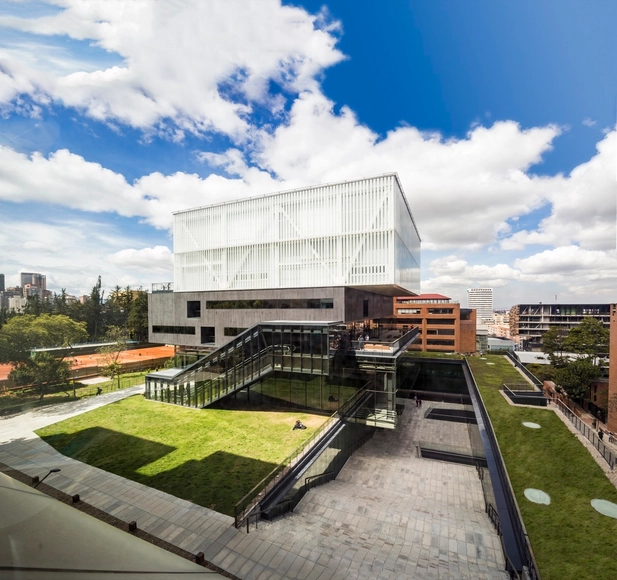
Pontificia Universidad Javeriana School of Art / La Rotta Arquitectos

Pontificia Universidad Javeriana School of Art / La Rotta Arquitectos  - UniversityPontificia Universidad Javeriana School of Art / La Rotta Arquitectos  - UniversityPontificia Universidad Javeriana School of Art / La Rotta Arquitectos  - UniversityPontificia Universidad Javeriana School of Art / La Rotta Arquitectos  - UniversityPontificia Universidad Javeriana School of Art / La Rotta Arquitectos  - More Images+ 31

•
Bogotá, Colombia
  • Architects: La Rotta Arquitectos
  • Year Completion year of this architecture project Year:  2015
  • Manufacturers Brands with products used in this architecture project
    Manufacturers:  Sellex, Accesorios y Acabados, Corev, Dismec, ESTAHL, +8

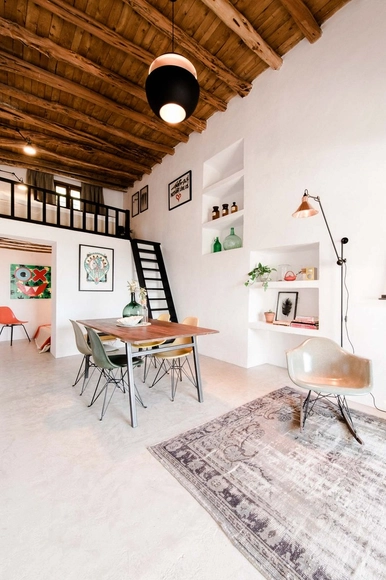
The Little House in the Campo / Standard Studio

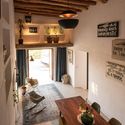
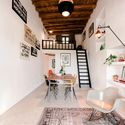
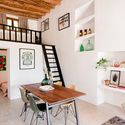
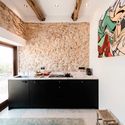

The Little House in the Campo / Standard Studio - Houses, Kitchen, Beam, Table, ChairThe Little House in the Campo / Standard Studio - Houses, Beam, Chair, TableThe Little House in the Campo / Standard Studio - Houses, Beam, Stairs, Table, Lighting, ChairThe Little House in the Campo / Standard Studio - Houses, Bathroom, Beam, CountertopThe Little House in the Campo / Standard Studio - More Images+ 12

•
Ibiza, Spain
  • Architects: Standard Studio
  • Area Area of this architecture project Area:  45 m²
  • Year Completion year of this architecture project Year:  2016
  • Manufacturers Brands with products used in this architecture project
    Manufacturers:  COCO-MAT, Eginstill, Etoffe Unique, Modern Vintage, Vroom & Varossieau
  • Professionals: Ibiza Interiors

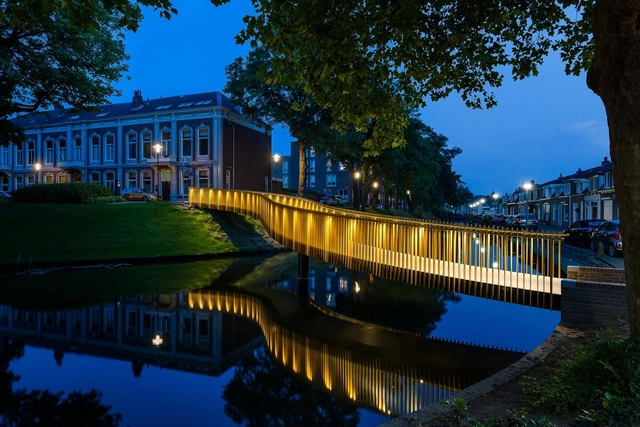
Golden Garland / wUrck

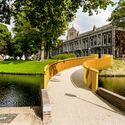
Golden Garland / wUrck - Pedestrian Bridge, Garden, Facade, Stairs, Column, ArchGolden Garland / wUrck - Pedestrian Bridge, Fence, Facade, Column, HandrailGolden Garland / wUrck - Pedestrian Bridge, Garden, LightingGolden Garland / wUrck - Pedestrian Bridge, Garden, Fence, HandrailGolden Garland / wUrck - More Images+ 10

  • Architects: wUrck
  • Year Completion year of this architecture project Year:  2016
  • Manufacturers Brands with products used in this architecture project
    Manufacturers:  ACW, Haasnoot bruggen, WILA Lighting

A Warm Clinic / RIGI Design


A Warm Clinic / RIGI Design - Healthcare Interiors, DoorA Warm Clinic / RIGI Design - Healthcare Interiors, Facade, Door, Stairs, ChairA Warm Clinic / RIGI Design - Healthcare Interiors, Door, Arch, ChairA Warm Clinic / RIGI Design - Healthcare Interiors, Facade, ChairA Warm Clinic / RIGI Design - More Images+ 29

  • Architects: RIGI Design
  • Area Area of this architecture project Area:  250 m²
  • Year Completion year of this architecture project Year:  2015

House 119 / Takeshi Hosaka Architects

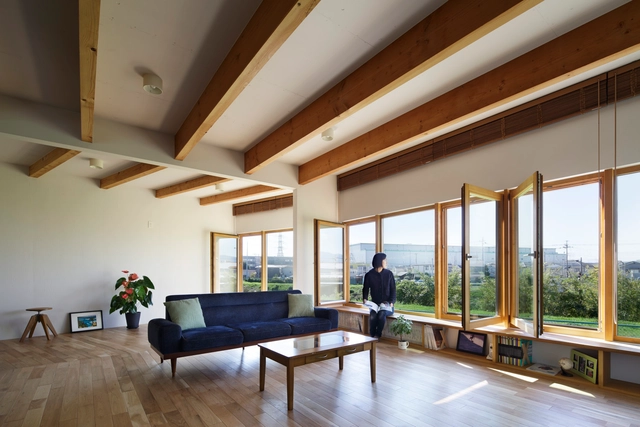
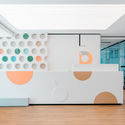
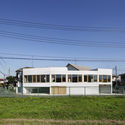
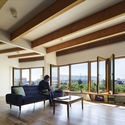
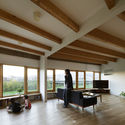
House 119 / Takeshi Hosaka Architects - Houses, Facade, DoorHouse 119 / Takeshi Hosaka Architects - Houses, Deck, Facade, Beam, Lighting, Table, BenchHouse 119 / Takeshi Hosaka Architects - Houses, Deck, Beam, Facade, Table, Bench, ChairHouse 119 / Takeshi Hosaka Architects - Houses, FacadeHouse 119 / Takeshi Hosaka Architects - More Images+ 29

•
Atsugi, Japan
  • Area Area of this architecture project Area:  194 m²
  • Year Completion year of this architecture project Year:  2014
  • Manufacturers Brands with products used in this architecture project
    Manufacturers:  AEG, Lixil Corporation, MORI NO MADO
  • Professionals: NAWAKENJI-M

With a Bookstore at its Core Aedas Unveils Mix-use Project Inspired by Rolled Book Scrolls

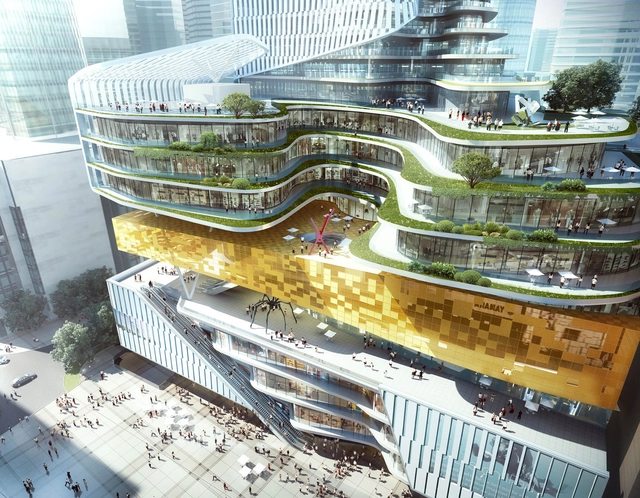
Aedas has unveiled the plans for its Chongqing Xinhua Bookstore Group Jiefangbei Book City mixed-use project, a complex of retail, residential, office, and hotel space with a Xinhua Bookstore at its core. Based on an ancient Chinese prose that states “knowledge brings wealth,” the project aims to integrate the concept of a book with the cultural elements of Chongqing to create an interactive commercial space.

 With a Bookstore at its Core Aedas Unveils Mix-use Project Inspired by Rolled Book Scrolls - Facade, Cityscape With a Bookstore at its Core Aedas Unveils Mix-use Project Inspired by Rolled Book Scrolls - Facade, Lighting, Cityscape With a Bookstore at its Core Aedas Unveils Mix-use Project Inspired by Rolled Book Scrolls - Stairs With a Bookstore at its Core Aedas Unveils Mix-use Project Inspired by Rolled Book Scrolls - Facade, Cityscape With a Bookstore at its Core Aedas Unveils Mix-use Project Inspired by Rolled Book Scrolls - More Images+ 7

The Regional Transportation Commission of Southern Nevada Mobility Training Center / Gensler

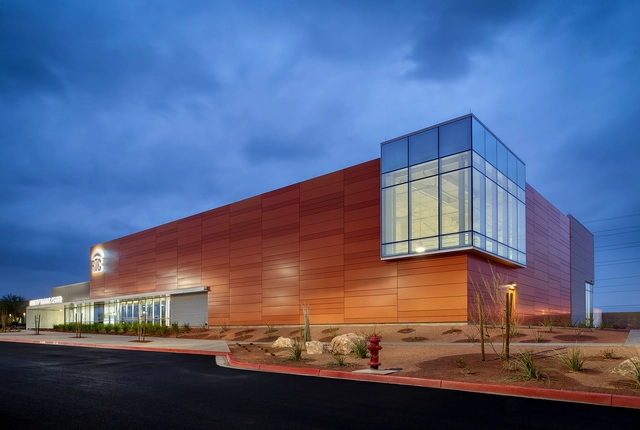
The Regional Transportation Commission of Southern Nevada Mobility Training Center / Gensler - Public ArchitectureThe Regional Transportation Commission of Southern Nevada Mobility Training Center / Gensler - Exterior Photography, Public Architecture, FacadeThe Regional Transportation Commission of Southern Nevada Mobility Training Center / Gensler - Exterior Photography, Public Architecture, FacadeThe Regional Transportation Commission of Southern Nevada Mobility Training Center / Gensler - Public ArchitectureThe Regional Transportation Commission of Southern Nevada Mobility Training Center / Gensler - More Images+ 9

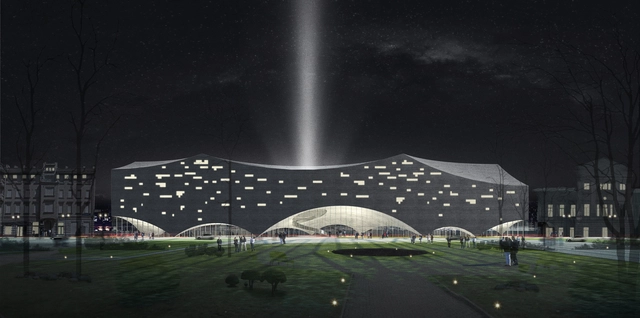
This Moscow Circus School Proposal is Composed of a Series of Domes and Undulating Waves

A team comprised of Chinese architects Hang Guo and Shanshan Li have used the history of theatre and circus to drive their proposal for a new Moscow Circus School. The design, dubbed Dome and Circus, was developed for the recent Architectural Competition Concours d'Architecture (AC-CA) competition, which encouraged participants to consider the ways in which their design could generate discussion about the relationship between architecture and culture.

Mariturri School / A54 arquitectos

Mariturri School / A54 arquitectos  - Elementary & Middle School, FacadeMariturri School / A54 arquitectos  - Elementary & Middle School, FacadeMariturri School / A54 arquitectos  - Elementary & Middle School, FacadeMariturri School / A54 arquitectos  - Elementary & Middle School, FacadeMariturri School / A54 arquitectos  - More Images+ 22

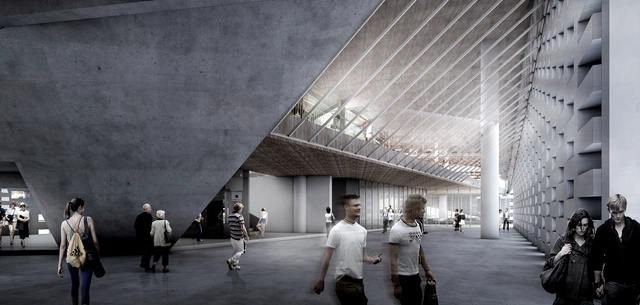
"Unofficial" Design for Obama Presidential Library Provides "Second Home" To Visitors

Just as the competition to design the official Obama Presidential Library in Chicago was heating up, Arcbazar orchestrated a simultaneous, open-call for ideas competition asking “What sort of Presidential Library would the people design?." Raynaldo Theodore Design Studio (RTDS) led by Raynaldo Theodore, Ryan Ridge, and Kalvin Widjaja responded with a proposal that focuses on Obama's peaceful and inclusive spirit to create a place of welcome and community. Dubbed The V-House, their design is comprised of a series of indoor/outdoor sequences which reference Obama's life and significant points in its Chicago context.
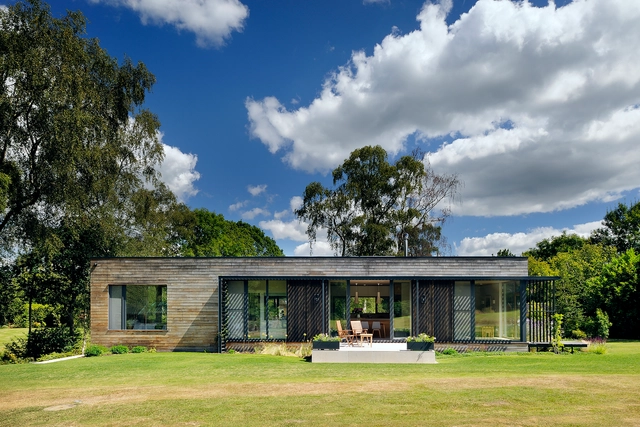
"Unofficial" Design for Obama Presidential Library Provides "Second Home" To Visitors - Image 2 of 4"Unofficial" Design for Obama Presidential Library Provides "Second Home" To Visitors - Bench"Unofficial" Design for Obama Presidential Library Provides "Second Home" To Visitors - Facade"Unofficial" Design for Obama Presidential Library Provides "Second Home" To Visitors - Image 1 of 4Unofficial Design for Obama Presidential Library Provides Second Home To Visitors - More Images+ 24

Nidera Trade Company / Fokkema & Partners

Nidera Trade Company / Fokkema & Partners - Institutional Buildings, Beam, Facade, Table, ChairNidera Trade Company / Fokkema & Partners - Institutional Buildings, Table, ChairNidera Trade Company / Fokkema & Partners - Institutional Buildings, Chair, LightingNidera Trade Company / Fokkema & Partners - Institutional Buildings, Table, ChairNidera Trade Company / Fokkema & Partners - More Images+ 18

  • Architects: Fokkema & Partners
  • Area Area of this architecture project Area:  4500 m²
  • Year Completion year of this architecture project Year:  2015
  • Manufacturers Brands with products used in this architecture project
    Manufacturers:  Arpa Fenix , Bolon, De Ploeg, Desso, Finesse, +3

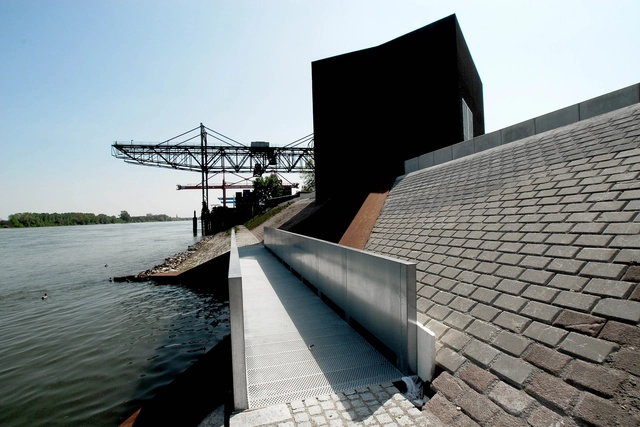
Pumping Station Mainz / SYRA_Schoyerer Architekten

Pumping Station Mainz / SYRA_Schoyerer Architekten - Infrastructure, FacadePumping Station Mainz / SYRA_Schoyerer Architekten - Infrastructure, FacadePumping Station Mainz / SYRA_Schoyerer Architekten - Infrastructure, FacadePumping Station Mainz / SYRA_Schoyerer Architekten - Infrastructure, CoastPumping Station Mainz / SYRA_Schoyerer Architekten - More Images+ 12

  • Year Completion year of this architecture project Year:  2009
  • Manufacturers Brands with products used in this architecture project
    Manufacturers:  Betonbau GmbH & Co, Neukirchen vorm Wald, Uhrig GmbH

The Ulugöl Otomoti̇v Office Building / Tago Architects

The Ulugöl Otomoti̇v Office Building / Tago Architects - Office BuildingsThe Ulugöl Otomoti̇v Office Building / Tago Architects - Office BuildingsThe Ulugöl Otomoti̇v Office Building / Tago Architects - Office BuildingsThe Ulugöl Otomoti̇v Office Building / Tago Architects - Office BuildingsThe Ulugöl Otomoti̇v Office Building / Tago Architects - More Images+ 21

  • Architects: Tago Architects
  • Year Completion year of this architecture project Year:  2015
  • Manufacturers Brands with products used in this architecture project
    Manufacturers:  Kasso, Alucobond, Kale, EPRO


Olympic Tennis Court / Artstudio Project

Olympic Tennis Court / Artstudio Project - Sports Field, Arch, FacadeOlympic Tennis Court / Artstudio Project - Sports Field, FacadeOlympic Tennis Court / Artstudio Project - Sports Field, FacadeOlympic Tennis Court / Artstudio Project - Sports Field, Facade, CityscapeOlympic Tennis Court / Artstudio Project - More Images+ 25

  • Architects: Artstudio Project
  • Area Area of this architecture project Area:  5360 m²
  • Year Completion year of this architecture project Year:  2015
  • Manufacturers Brands with products used in this architecture project
    Manufacturers:  Alubang, Plasteco Milano, Tikkurila
  • Professionals: Cubicon, O.Aloian

BIGWICH / Design Equilibrium

BIGWICH  / Design Equilibrium  - Fast Food, Door, Table, ChairBIGWICH  / Design Equilibrium  - Fast Food, Table, Lighting, ChairBIGWICH  / Design Equilibrium  - Fast Food, Table, Lighting, ChairBIGWICH  / Design Equilibrium  - Fast Food, Table, ChairBIGWICH  / Design Equilibrium  - More Images+ 16

•
Chandigarh, India
  • Architects: Design Equilibrium
  • Area Area of this architecture project Area:  925 ft²
  • Year Completion year of this architecture project Year:  2016
  • Manufacturers Brands with products used in this architecture project
    Manufacturers:  Archi + Concrete, Asian Paints, LA Farge India, Samsung Staron

Kurnell House / DunnHillam Architecture + Urban Design

Kurnell House  / DunnHillam Architecture + Urban Design - HousesKurnell House  / DunnHillam Architecture + Urban Design - HousesKurnell House  / DunnHillam Architecture + Urban Design - HousesKurnell House  / DunnHillam Architecture + Urban Design - HousesKurnell House  / DunnHillam Architecture + Urban Design - More Images+ 7

•
Kurnell, Australia

Oops! We don't have this page.

But you can browse the last one: 417

You've started following your first account!

Did you know?

You'll now receive updates based on what you follow! Personalize your stream and start following your favorite authors, offices and users.