1. ArchDaily
  2. Projects

Projects

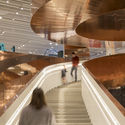

Uber Advanced Technologies Group Center / Assembly Design Studio

Uber Advanced Technologies Group Center / Assembly Design Studio - Interior Photography, Offices Interiors
© Jasper Sanidad

Uber Advanced Technologies Group Center / Assembly Design Studio - Offices InteriorsUber Advanced Technologies Group Center / Assembly Design Studio - Interior Photography, Offices InteriorsUber Advanced Technologies Group Center / Assembly Design Studio - Interior Photography, Offices Interiors, Beam, Facade, StairsUber Advanced Technologies Group Center / Assembly Design Studio - Offices InteriorsUber Advanced Technologies Group Center / Assembly Design Studio - More Images+ 9

  • Year Completion year of this architecture project Year:  2016
  • Manufacturers Brands with products used in this architecture project
    Manufacturers:  3G Lighting, Allied Maker, Apparatus Studio, Bec Brittain, Blackened, +6
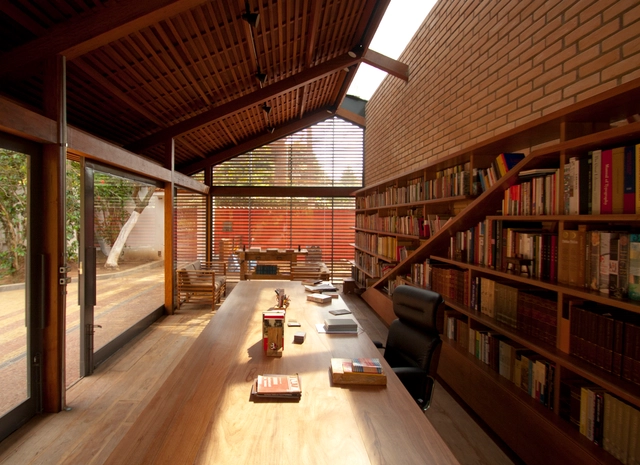
Cotia Library Garden / IPEA

Cotia Library Garden / IPEA - Houses, FacadeCotia Library Garden / IPEA - Houses, FacadeCotia Library Garden / IPEA - Houses, Deck, Facade, Lighting, TableCotia Library Garden / IPEA - Houses, Beam, Table, Chair, BenchCotia Library Garden / IPEA - More Images+ 21

•
Granja Viana, Brazil
  • Architects: IPEA
  • Area Area of this architecture project Area:  104 m²
  • Year Completion year of this architecture project Year:  2016
  • Manufacturers Brands with products used in this architecture project
    Manufacturers:  Blindex, Cia das Telhas, Reka Iluminação, STW Vidros, Zanchetti

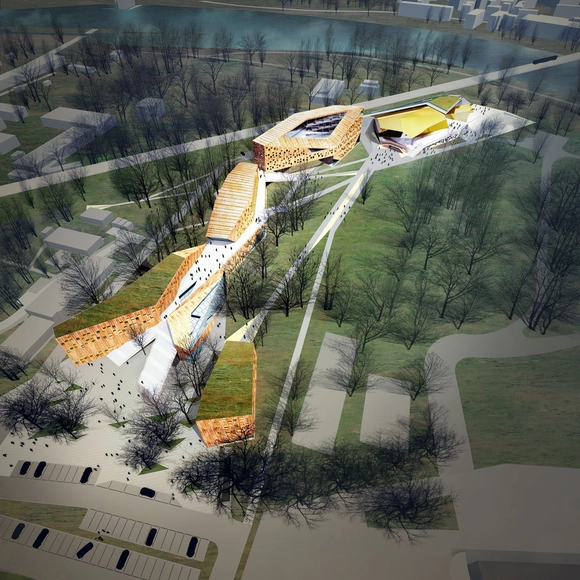
FAAB Architektura Fights Smog in Cracow with Proposed Music Academy

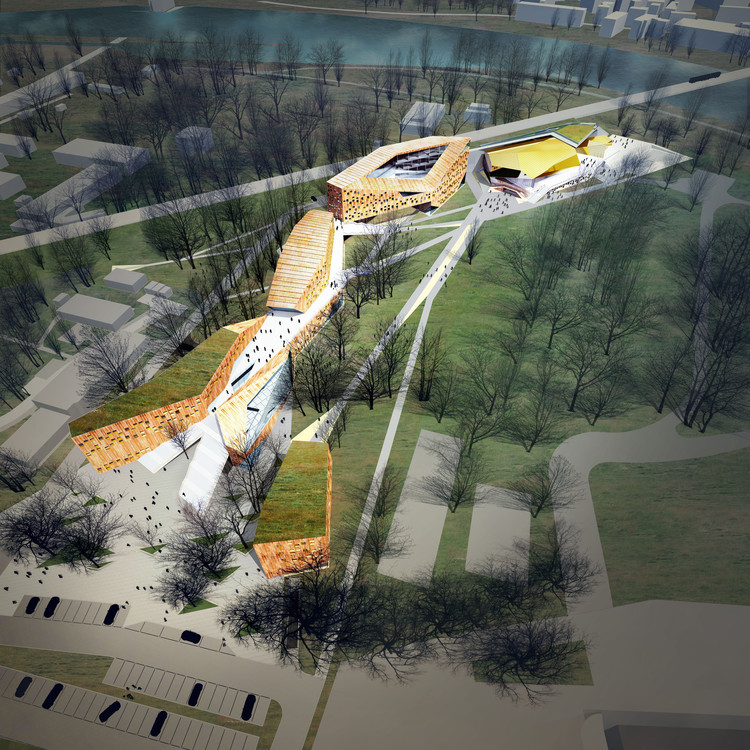
FAAB Architektura has designed a smog-fighting music academy on the site of a former military base in Cracow, Poland. In a city constantly tackling air pollution, FAAB has incorporated a 1300 square meter "Air Purifier" into their proposal, combating CO2 levels as effectively as 33,000 city trees. This system, however, is only one element in a music academy wholly integrated with its natural surroundings.
FAAB Architektura Fights Smog in Cracow with Proposed Music Academy - Image 1 of 4FAAB Architektura Fights Smog in Cracow with Proposed Music Academy - Image 2 of 4FAAB Architektura Fights Smog in Cracow with Proposed Music Academy - Image 3 of 4FAAB Architektura Fights Smog in Cracow with Proposed Music Academy - Image 4 of 4FAAB Architektura Fights Smog in Cracow with Proposed Music Academy - More Images+ 13

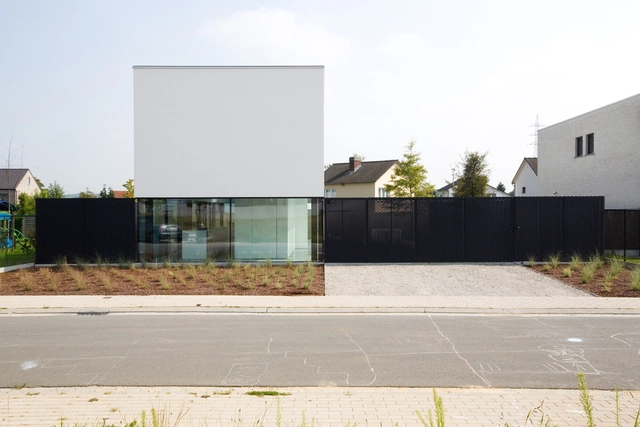
RAVE / Tom Mahieu Architect

RAVE / Tom Mahieu Architect - Interior Photography, Houses, Table, ChairRAVE / Tom Mahieu Architect - HousesRAVE / Tom Mahieu Architect - Interior Photography, Houses, Facade, TableRAVE / Tom Mahieu Architect - Exterior Photography, Houses, FacadeRAVE / Tom Mahieu Architect - More Images+ 23

•
Oudenaarde, Belgium
  • Area Area of this architecture project Area:  172 m²
  • Year Completion year of this architecture project Year:  2014
  • Manufacturers Brands with products used in this architecture project
    Manufacturers:  Accoya, ELEVATE, Saint-Gobain, EUGEN DECKER, INNTEC, +1

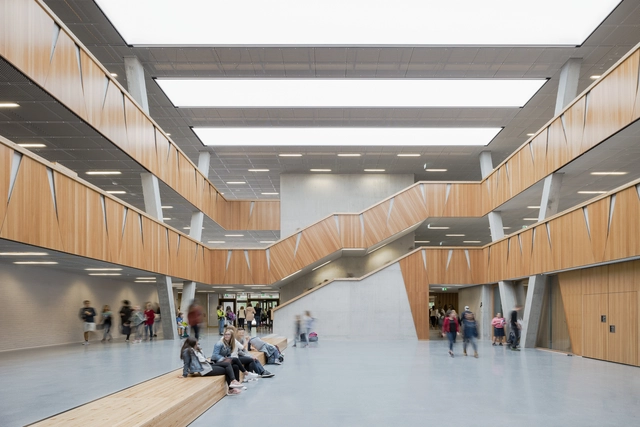
Hessenwald School / wulf architekten

Hessenwald School  / wulf architekten - Schools , FacadeHessenwald School  / wulf architekten - Schools , Beam, Facade, Handrail, ArchHessenwald School  / wulf architekten - Schools Hessenwald School  / wulf architekten - Schools , FacadeHessenwald School  / wulf architekten - More Images+ 9

•
Weiterstadt, Germany

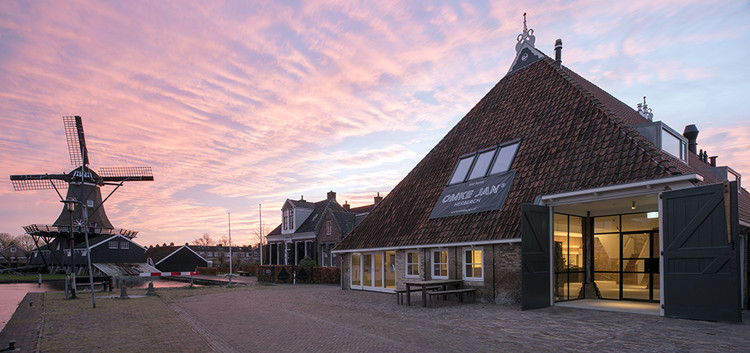
Refurbishment of Traditional Dutch Farmhouse / Eek en Dekkers

Refurbishment of Traditional Dutch Farmhouse / Eek en Dekkers  - Refurbishment, Beam, Arch
© Thomas Mayer

Refurbishment of Traditional Dutch Farmhouse / Eek en Dekkers  - Refurbishment, DoorRefurbishment of Traditional Dutch Farmhouse / Eek en Dekkers  - Refurbishment, Facade, BenchRefurbishment of Traditional Dutch Farmhouse / Eek en Dekkers  - Refurbishment, Facade, HandrailRefurbishment of Traditional Dutch Farmhouse / Eek en Dekkers  - Refurbishment, Beam, Column, Facade, ArchRefurbishment of Traditional Dutch Farmhouse / Eek en Dekkers  - More Images+ 20

  • Architects: Piet Hein Eek
    : Eek en Dekkers
  • Area Area of this architecture project Area:  520 m²
  • Year Completion year of this architecture project Year:  2016
  • Manufacturers Brands with products used in this architecture project
    Manufacturers:  DYCKERHOFF, Gyproc Excelent

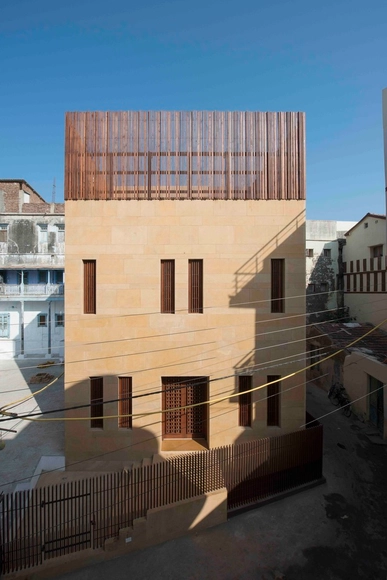
MANDVI House / SPASM Design Architects

MANDVI House / SPASM Design Architects - Houses, Facade, Door, Beam, Column, Arch, HandrailMANDVI House / SPASM Design Architects - Houses, Facade, Beam, HandrailMANDVI House / SPASM Design Architects - Houses, Beam, Stairs, HandrailMANDVI House / SPASM Design Architects - Houses, Beam, Stairs, Facade, HandrailMANDVI House / SPASM Design Architects - More Images+ 23

•
Mandvi Rural, India
  • Area Area of this architecture project Area:  240 m²
  • Year Completion year of this architecture project Year:  2016
  • Manufacturers Brands with products used in this architecture project
    Manufacturers:  American Standard, Crafters, General, Jaquar
  • Professionals: Deepak Soni


House in Johoku / Motoki Ishikawa Architect & Associates

House in Johoku / Motoki Ishikawa Architect & Associates - Houses, Facade, DoorHouse in Johoku / Motoki Ishikawa Architect & Associates - Houses, Facade, Handrail, StairsHouse in Johoku / Motoki Ishikawa Architect & Associates - Houses, Facade, Beam, Table, ChairHouse in Johoku / Motoki Ishikawa Architect & Associates - Houses, Facade, Door, Handrail, BeamHouse in Johoku / Motoki Ishikawa Architect & Associates - More Images+ 13

  • Area Area of this architecture project Area:  106 m²
  • Year Completion year of this architecture project Year:  2014
  • Manufacturers Brands with products used in this architecture project
    Manufacturers:  Acor, Atom Livin Tech Co., Lixil Corporation, Toto

Parabolic Plywood Office / Realrich Architecture Workshop

Parabolic Plywood Office  / Realrich Architecture Workshop - Offices Interiors, Column, Arch, BeamParabolic Plywood Office  / Realrich Architecture Workshop - Offices Interiors, Beam, Lighting, ChairParabolic Plywood Office  / Realrich Architecture Workshop - Offices Interiors, Door, FacadeParabolic Plywood Office  / Realrich Architecture Workshop - Offices Interiors, Door, Table, Chair, BenchParabolic Plywood Office  / Realrich Architecture Workshop - More Images+ 22

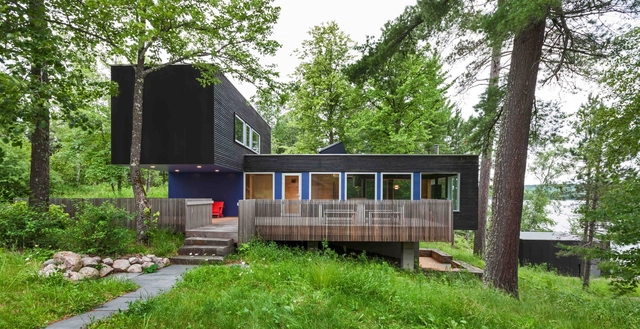
Hyytinen Cabin / Salmela Architect

Hyytinen Cabin / Salmela Architect - Houses, Facade, BeamHyytinen Cabin / Salmela Architect - Houses, Garden, ForestHyytinen Cabin / Salmela Architect - Houses, Deck, Facade, Fence, Handrail, Table, ChairHyytinen Cabin / Salmela Architect - Houses, Facade, Beam, TableHyytinen Cabin / Salmela Architect - More Images+ 15

•
St. Louis County, United States

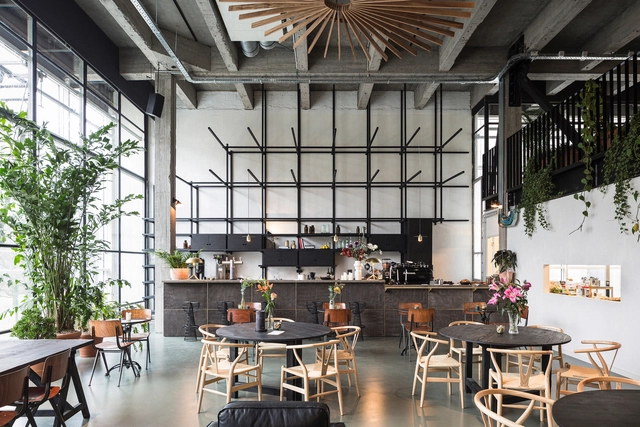
Fosbury & Sons Co-Work / GOING EAST

Fosbury & Sons Co-Work / GOING EAST - Offices Interiors, Bedroom, Beam, Facade, Door, LightingFosbury & Sons Co-Work / GOING EAST - Offices Interiors, Garden, Beam, Arch, ChairFosbury & Sons Co-Work / GOING EAST - Offices Interiors, Door, Facade, TableFosbury & Sons Co-Work / GOING EAST - Offices Interiors, Beam, Table, Lighting, ChairFosbury & Sons Co-Work / GOING EAST - More Images+ 43

  • Architects: GOING EAST
  • Area Area of this architecture project Area:  3000 m²
  • Year Completion year of this architecture project Year:  2016
  • Manufacturers Brands with products used in this architecture project
    Manufacturers:  Areti, Fabre, Friso Kramer, Seletti, Vitra

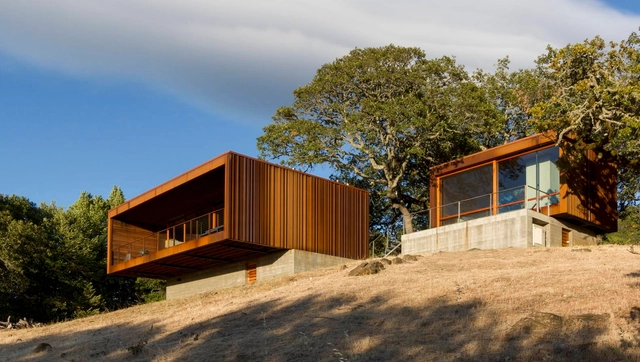
Sonoma weeHouse / Alchemy Architects

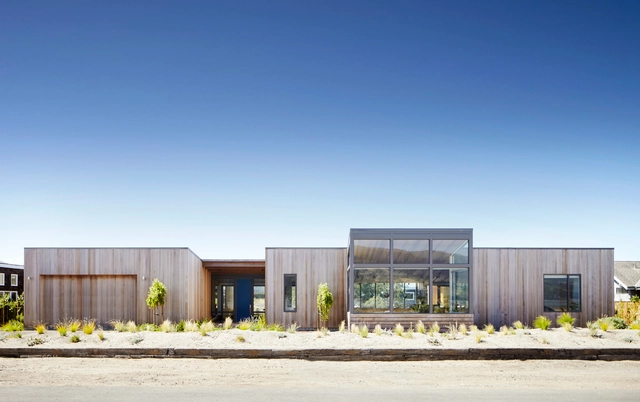
Sonoma weeHouse  / Alchemy Architects - HousesSonoma weeHouse  / Alchemy Architects - HousesSonoma weeHouse  / Alchemy Architects - HousesSonoma weeHouse  / Alchemy Architects - HousesSonoma weeHouse  / Alchemy Architects - More Images+ 14

•
Santa Rosa, United States
  • Architects: Alchemy Architects
  • Area Area of this architecture project Area:  970 ft²
  • Year Completion year of this architecture project Year:  2016
  • Manufacturers Brands with products used in this architecture project
    Manufacturers:  Big Ass Fans, Acor, Ikea, Innowood, Legrand / Bticino, +4

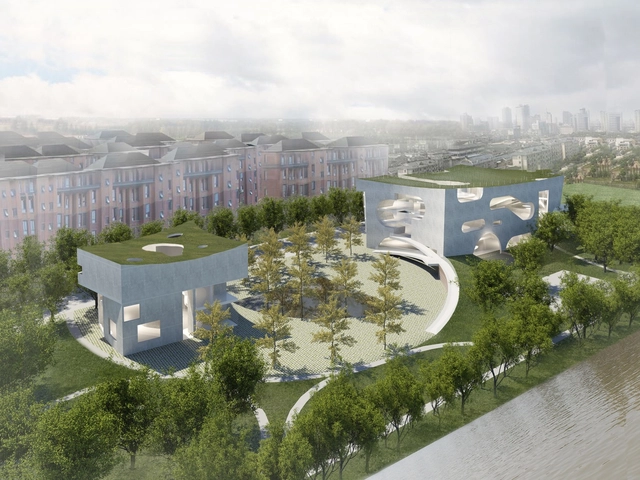
Steven Holl Architects Unveils Plans for Cloud-Like Cultural and Health Center in Shanghai

Steven Holl Architects has revealed plans for a new Cultural and Health Center to be located in Shanghai’s Fengxian District. Set into the public landscape, the two buildings will serve as a “social condenser” aimed at integrating the community of surrounding housing blocks together into a park along the Punan Canal.

Steven Holl Architects Unveils Plans for Cloud-Like Cultural and Health Center in Shanghai - Garden, FacadeSteven Holl Architects Unveils Plans for Cloud-Like Cultural and Health Center in Shanghai - FacadeSteven Holl Architects Unveils Plans for Cloud-Like Cultural and Health Center in Shanghai - Stairs, Handrail, FacadeSteven Holl Architects Unveils Plans for Cloud-Like Cultural and Health Center in Shanghai - Image 9 of 4Steven Holl Architects Unveils Plans for Cloud-Like Cultural and Health Center in Shanghai - More Images+ 25

Experimentarium / CEBRA

Experimentarium / CEBRA -  Science CenterExperimentarium / CEBRA -  Science CenterExperimentarium / CEBRA -  Science CenterExperimentarium / CEBRA -  Science CenterExperimentarium / CEBRA - More Images+ 22

  • Architects: CEBRA
  • Area Area of this architecture project Area:  25000 m²
  • Year Completion year of this architecture project Year:  2017
  • Manufacturers Brands with products used in this architecture project
    Manufacturers:  Alucoil, TECU®, VELUX Commercial, AE Stålmontage
  • Professionals: Orbicon

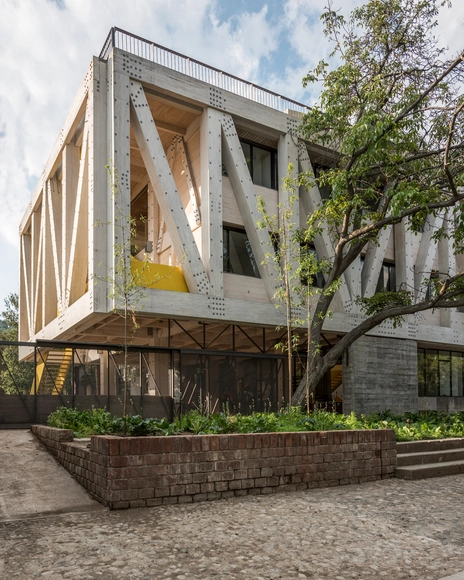
UC Architecture School Building / Gonzalo Claro

UC Architecture School Building / Gonzalo Claro - UniversityUC Architecture School Building / Gonzalo Claro - UniversityUC Architecture School Building / Gonzalo Claro - Exterior Photography, University, Facade, BeamUC Architecture School Building / Gonzalo Claro - UniversityUC Architecture School Building / Gonzalo Claro - More Images+ 26

•
Providencia, Chile
  • Architects: Gonzalo Claro
  • Area Area of this architecture project Area:  1500 m²
  • Year Completion year of this architecture project Year:  2016
  • Manufacturers Brands with products used in this architecture project
    Manufacturers:  Brimat, CHC, Concret Doctor, DUOMO, Duomo, +1

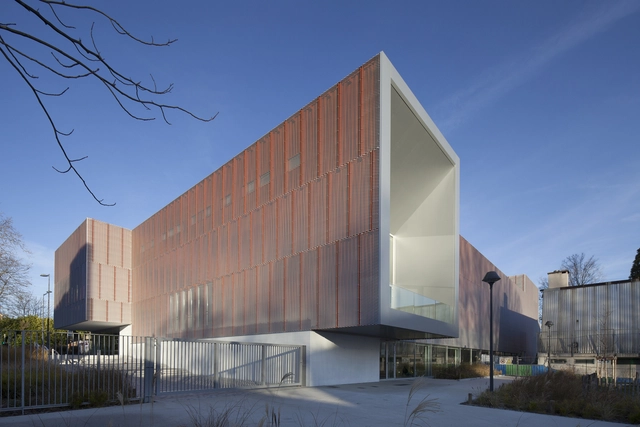
Gymnase Jean Gachet / LINK Architectes Associés

Gymnase Jean Gachet  / LINK Architectes Associés - GymnasiumGymnase Jean Gachet  / LINK Architectes Associés - Drawings, GymnasiumGymnase Jean Gachet  / LINK Architectes Associés - Exterior Photography, Gymnasium, FacadeGymnase Jean Gachet  / LINK Architectes Associés - Exterior Photography, Gymnasium, FacadeGymnase Jean Gachet  / LINK Architectes Associés - More Images+ 13

•
Saint-Étienne, France
  • Area Area of this architecture project Area:  2470 m²
  • Year Completion year of this architecture project Year:  2016
  • Manufacturers Brands with products used in this architecture project
    Manufacturers:  AFRACOM, Arcelor Mittal, ROCKWOOL, Sapa Building System International NV

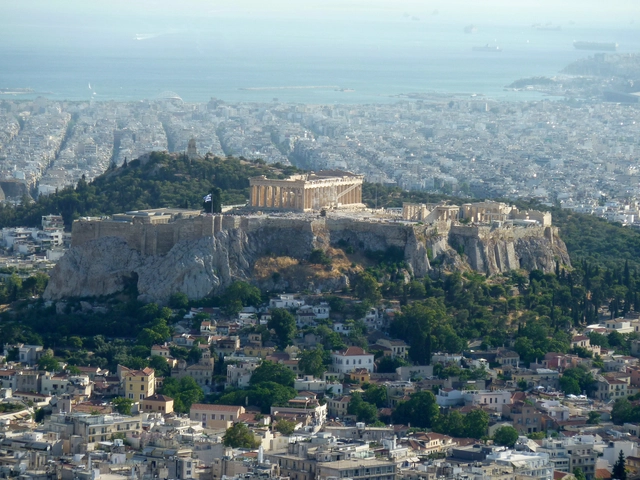
AD Classics: The Parthenon / Ictinus and Callicrates

It is unsurprising that Athens, the city widely considered to be the cradle of Western civilization, would have made as celebrated a contribution to architecture as it has to countless other human pursuits. Built on a hilltop above the contemporary city, the weathered marble complex known as the Acropolis stands as a faded remnant from the former city-state’s ancient glory years, surrounded by the products of the centuries that followed. The greatest of these landmarks, the Parthenon, captures an age long past when Athens was the wealthiest and most powerful city-state in Greece and beyond.
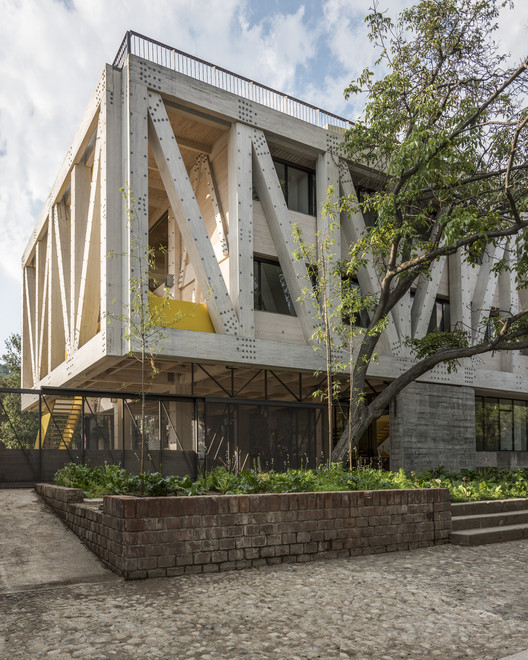
AD Classics: The Parthenon / Ictinus and Callicrates - Religious Buildings, Column, Arch, FacadeAD Classics: The Parthenon / Ictinus and Callicrates - Religious Buildings, Facade, Column, ArchAD Classics: The Parthenon / Ictinus and Callicrates - Religious Buildings, Facade, Column, ArchAD Classics: The Parthenon / Ictinus and Callicrates - Religious Buildings, Facade, Column, Arch, ArcadeAD Classics: The Parthenon / Ictinus and Callicrates - More Images+ 6

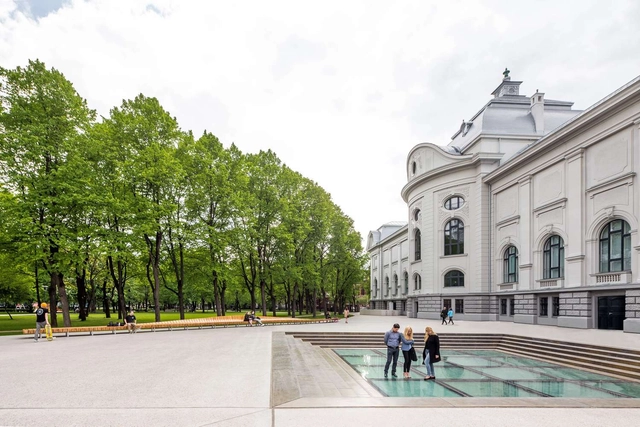
Latvian Museum of Art / Processoffice and Andrius Skiezgelas Architecture

Latvian Museum of Art / Processoffice and Andrius Skiezgelas Architecture - Museums & Exhibit , Handrail, Stairs, Beam, FacadeLatvian Museum of Art / Processoffice and Andrius Skiezgelas Architecture - Museums & Exhibit , Column, Facade, Arch, Door, ArcadeLatvian Museum of Art / Processoffice and Andrius Skiezgelas Architecture - Museums & Exhibit , Facade, DoorLatvian Museum of Art / Processoffice and Andrius Skiezgelas Architecture - Museums & Exhibit , Stairs, Facade, HandrailLatvian Museum of Art / Processoffice and Andrius Skiezgelas Architecture - More Images+ 25

Recreational Community Center Châtelaine – Balexert / STENDARDO MENNINGEN ARCHITECTES

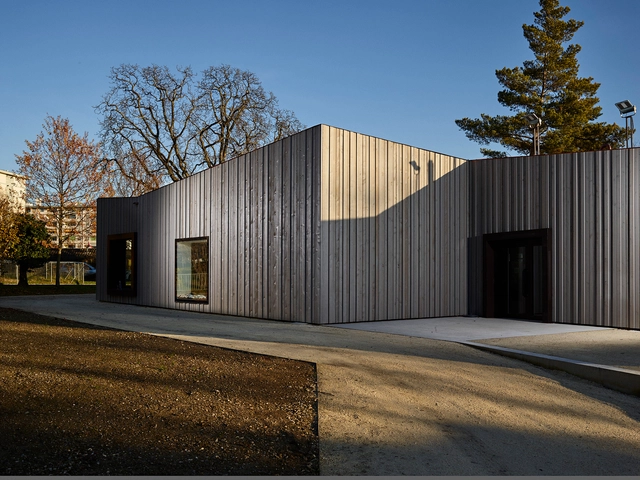
Recreational Community Center Châtelaine – Balexert  / STENDARDO MENNINGEN ARCHITECTES - Community Center, Door, Facade, ArchRecreational Community Center Châtelaine – Balexert  / STENDARDO MENNINGEN ARCHITECTES - Community Center, Garden, Fence, FacadeRecreational Community Center Châtelaine – Balexert  / STENDARDO MENNINGEN ARCHITECTES - Community Center, FacadeRecreational Community Center Châtelaine – Balexert  / STENDARDO MENNINGEN ARCHITECTES - Community CenterRecreational Community Center Châtelaine – Balexert  / STENDARDO MENNINGEN ARCHITECTES - More Images+ 22

  • Area Area of this architecture project Area:  300 m²
  • Year Completion year of this architecture project Year:  2016
  • Manufacturers Brands with products used in this architecture project
    Manufacturers:  Associés Successeurs des Ateliers Casai, Bieber, Tschopp Charpente

B’ house / 100A associates

B’ house  / 100A associates - HousesB’ house  / 100A associates - HousesB’ house  / 100A associates - Exterior Photography, Houses, FacadeB’ house  / 100A associates - Exterior Photography, Houses, FacadeB’ house  / 100A associates - More Images+ 40

•
Namyangju-si, South Korea
  • Architects: 100A associates
  • Area Area of this architecture project Area:  311 m²
  • Year Completion year of this architecture project Year:  2016
  • Manufacturers Brands with products used in this architecture project
    Manufacturers:  Louis Poulsen, Ceadesign, Rexa, Vista

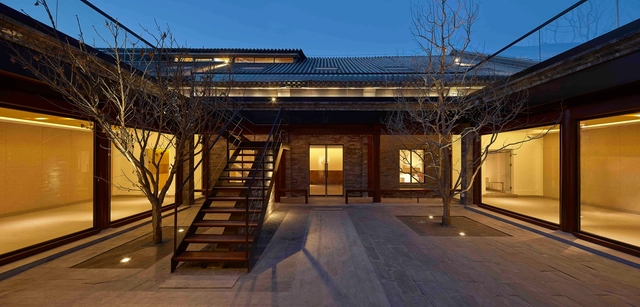
Arrow Factory Hutong Media & Culture Creative Space / META Studio

Arrow Factory Hutong Media & Culture Creative Space / META Studio - Refurbishment, Facade, StairsArrow Factory Hutong Media & Culture Creative Space / META Studio - Refurbishment, Stairs, Beam, Facade, HandrailArrow Factory Hutong Media & Culture Creative Space / META Studio - Refurbishment, Beam, Facade, HandrailArrow Factory Hutong Media & Culture Creative Space / META Studio - Refurbishment, Stairs, Facade, HandrailArrow Factory Hutong Media & Culture Creative Space / META Studio - More Images+ 15

  • Architects: META Studio
  • Area Area of this architecture project Area:  400 m²
  • Year Completion year of this architecture project Year:  2014

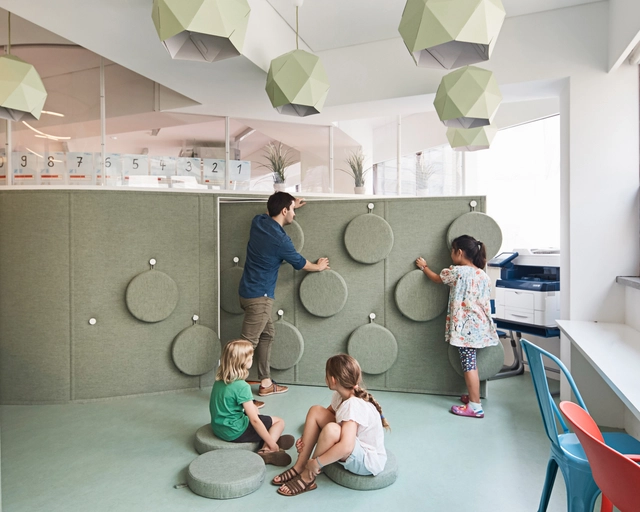
DSSI Elementary School Renovation / Daniel Valle

DSSI Elementary School Renovation / Daniel Valle - Schools DSSI Elementary School Renovation / Daniel Valle - Schools , Table, ChairDSSI Elementary School Renovation / Daniel Valle - Schools , Lighting, TableDSSI Elementary School Renovation / Daniel Valle - Schools , Arch, FacadeDSSI Elementary School Renovation / Daniel Valle - More Images+ 15

  • Architects: Daniel Valle
  • Area Area of this architecture project Area:  150 m²
  • Year Completion year of this architecture project Year:  2016
  • Manufacturers Brands with products used in this architecture project
    Manufacturers:  Forbo Flooring Systems, Graphenstone

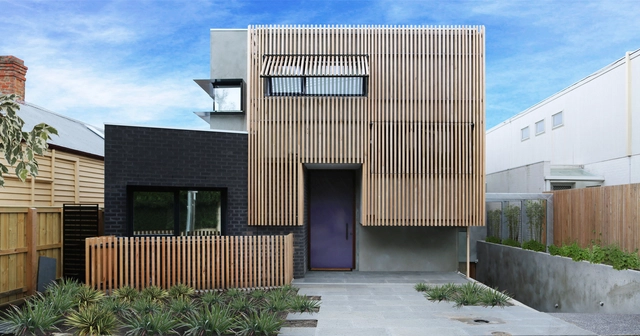
Malvern 01 - Courtyard House / Dan Webster Architecture

Malvern 01 - Courtyard House / Dan Webster Architecture - Houses, Bedroom, Fence, Stairs, Door, Handrail, BedMalvern 01 - Courtyard House / Dan Webster Architecture - Houses, Deck, Facade, BeamMalvern 01 - Courtyard House / Dan Webster Architecture - Houses, FacadeMalvern 01 - Courtyard House / Dan Webster Architecture - Houses, FacadeMalvern 01 - Courtyard House / Dan Webster Architecture - More Images+ 6

•
Malvern, Australia

Stinson Beach Lagoon / Turnbull Griffin Haesloop Architects

Stinson Beach Lagoon / Turnbull Griffin Haesloop Architects - Exterior Photography, Houses, Door, FacadeStinson Beach Lagoon / Turnbull Griffin Haesloop Architects - HousesStinson Beach Lagoon / Turnbull Griffin Haesloop Architects - Exterior Photography, Houses, FacadeStinson Beach Lagoon / Turnbull Griffin Haesloop Architects - Exterior Photography, Houses, FacadeStinson Beach Lagoon / Turnbull Griffin Haesloop Architects - More Images+ 9

•
Stinson Beach, United States

Oops! We don't have this page.

But you can browse the last one: 417

You've started following your first account!

Did you know?

You'll now receive updates based on what you follow! Personalize your stream and start following your favorite authors, offices and users.