1. ArchDaily
  2. Projects

Projects

How to Develop a Residential Design Concept

 | Sponsored Content

This guide covers a workflow that moves from project parameters to generated floor plans, 3D perspective views, exterior design exploration, and site context visualization, using AI tools in place of preliminary CAD and rendering work.

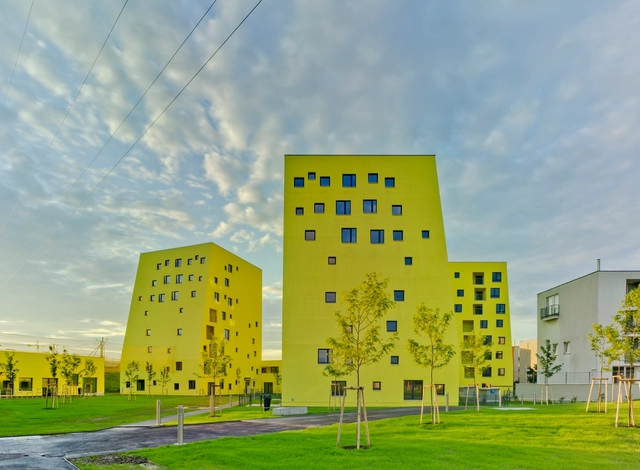
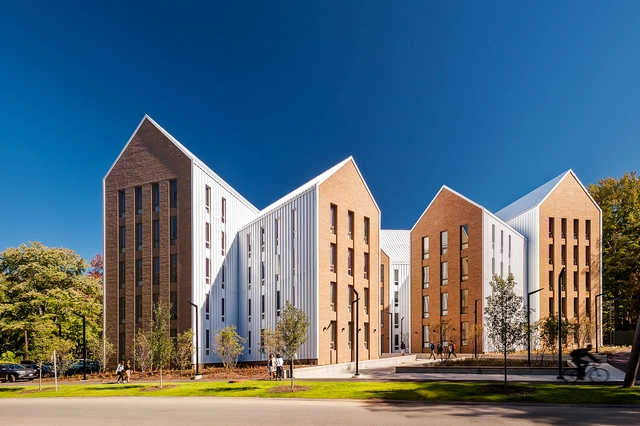
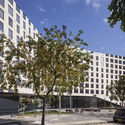
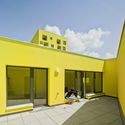
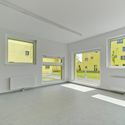
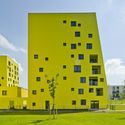
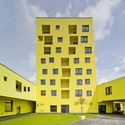
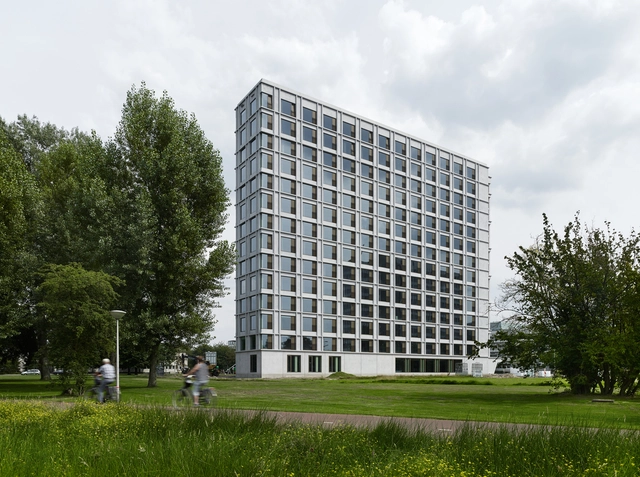
Student Housing Campus Eindhoven University of Technology / Office Winhov + Office haratori + BDG Architecten

Student Housing Campus Eindhoven University of Technology  / Office Winhov + Office haratori + BDG Architecten - Dorms, Facade, Handrail, DoorStudent Housing Campus Eindhoven University of Technology  / Office Winhov + Office haratori + BDG Architecten - Dorms, Fence, Door, Facade, Handrail, BalconyStudent Housing Campus Eindhoven University of Technology  / Office Winhov + Office haratori + BDG Architecten - Dorms, Facade, DoorStudent Housing Campus Eindhoven University of Technology  / Office Winhov + Office haratori + BDG Architecten - Dorms, Facade, Door, Table, ChairStudent Housing Campus Eindhoven University of Technology  / Office Winhov + Office haratori + BDG Architecten - More Images+ 16

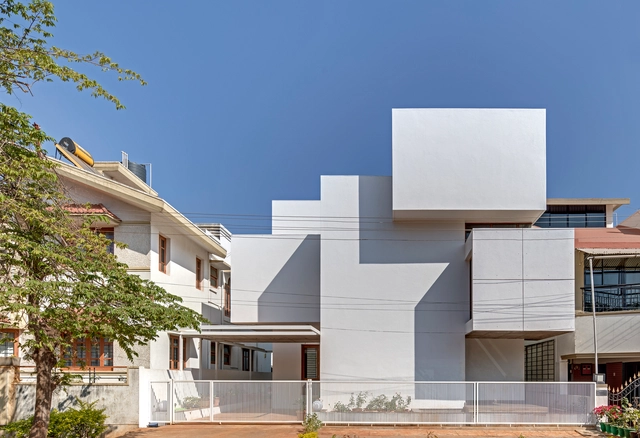
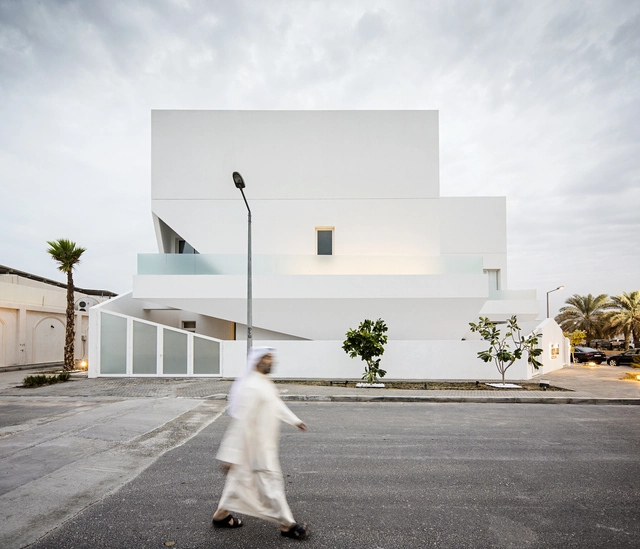
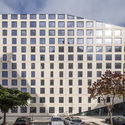
Residential Nasima / Studio Madouh

Residential Nasima / Studio Madouh - Housing, FacadeResidential Nasima / Studio Madouh - Housing, Facade, DoorResidential Nasima / Studio Madouh - Housing, FacadeResidential Nasima / Studio Madouh - Housing, FacadeResidential Nasima / Studio Madouh - More Images+ 26

Rawda, Kuwait
  • Architects: Studio Madouh
  • Area Area of this architecture project Area:  2100
  • Year Completion year of this architecture project Year:  2015

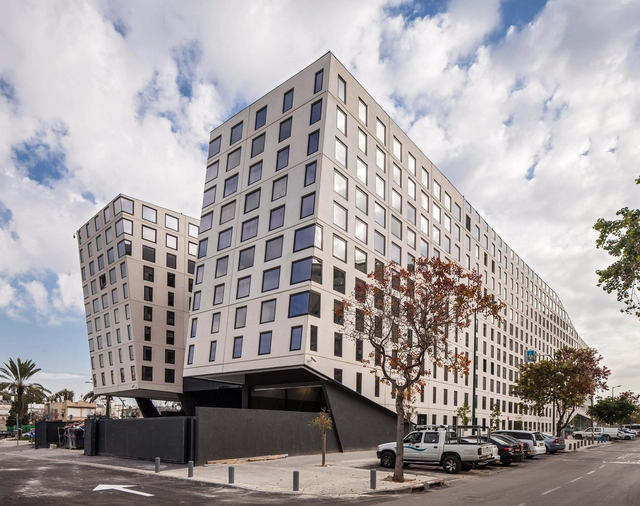
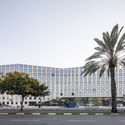
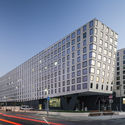
Brenner Compound / Bar Orian Architects

Brenner Compound / Bar Orian Architects - Office Buildings, FacadeBrenner Compound / Bar Orian Architects - Office Buildings, Facade, CityscapeBrenner Compound / Bar Orian Architects - Office Buildings, FacadeBrenner Compound / Bar Orian Architects - Office Buildings, FacadeBrenner Compound / Bar Orian Architects - More Images+ 14

Tel Aviv-Yafo, Israel
  • Area Area of this architecture project Area:  14900
  • Year Completion year of this architecture project Year:  2016
  • Manufacturers Brands with products used in this architecture project
    Manufacturers:  Concrete slabs

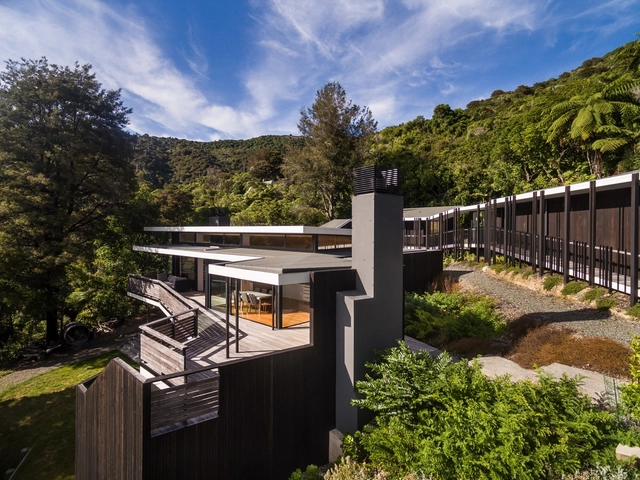
Moetapu Beach House / Parsonson Architects

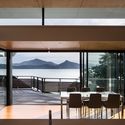
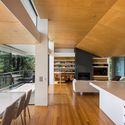
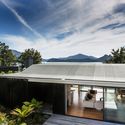
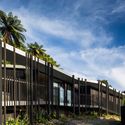
Moetapu Beach House / Parsonson Architects - Houses, Facade, Door, Balcony, Table, ChairMoetapu Beach House / Parsonson Architects - Houses, Kitchen, Beam, Facade, Handrail, Door, Table, Countertop, ChairMoetapu Beach House / Parsonson Architects - Houses, Deck, FacadeMoetapu Beach House / Parsonson Architects - Houses, Garden, FacadeMoetapu Beach House / Parsonson Architects - More Images+ 24

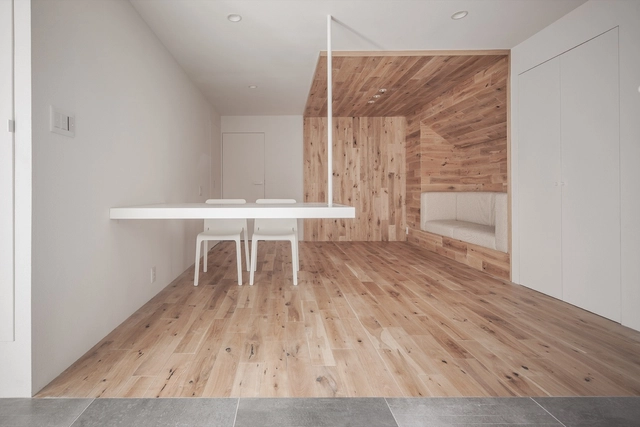
Shibuya Apartment 201 / HOAP

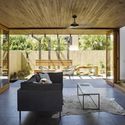
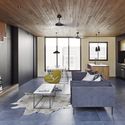
Shibuya Apartment 201 / HOAP - Apartment Interiors, Beam, ChairShibuya Apartment 201 / HOAP - Apartment Interiors, BeamShibuya Apartment 201 / HOAP - Apartment Interiors, ChairShibuya Apartment 201 / HOAP - Apartment Interiors, Door, ChairShibuya Apartment 201 / HOAP - More Images+ 13

  • Architects: HOAP
  • Area Area of this architecture project Area:  61
  • Year Completion year of this architecture project Year:  2016
  • Manufacturers Brands with products used in this architecture project
    Manufacturers:  Aica Kogyo Company, Limited, OHMURA COMPANY, Sanwa
  • Professionals: TANKS

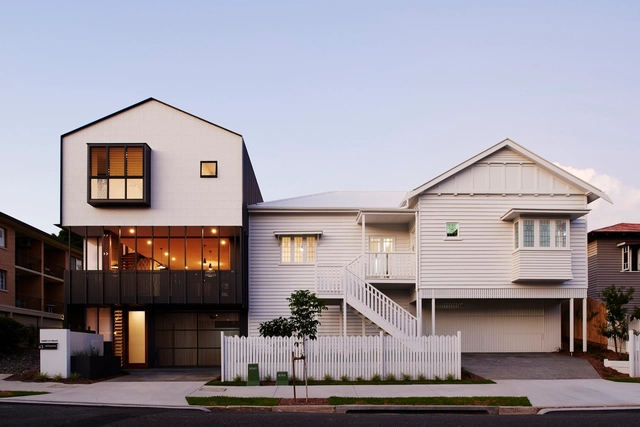
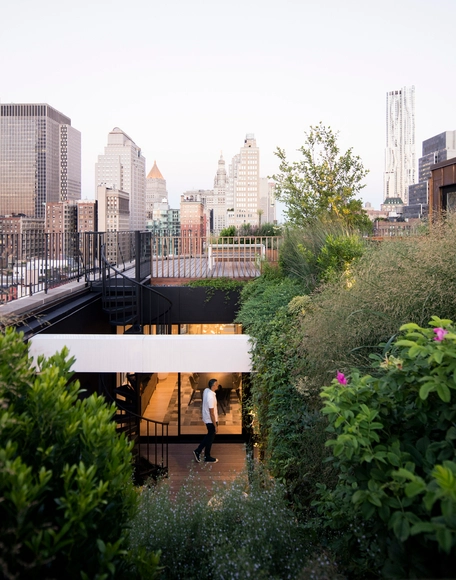
Habitat on Terrace / refresh*design

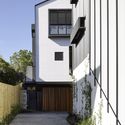
Habitat on Terrace / refresh*design - Houses, Facade, DoorHabitat on Terrace / refresh*design - Houses, Courtyard, Beam, Door, Chair, TableHabitat on Terrace / refresh*design - Houses, Facade, Stairs, HandrailHabitat on Terrace / refresh*design - Houses, Kitchen, Beam, Door, Table, ChairHabitat on Terrace / refresh*design - More Images+ 13

Brisbane, Australia
  • Architects: refresh*design
  • Area Area of this architecture project Area:  560
  • Year Completion year of this architecture project Year:  2016
  • Manufacturers Brands with products used in this architecture project
    Manufacturers:  Miele, Academy Tiles, Beaumont, Laminex, Metz

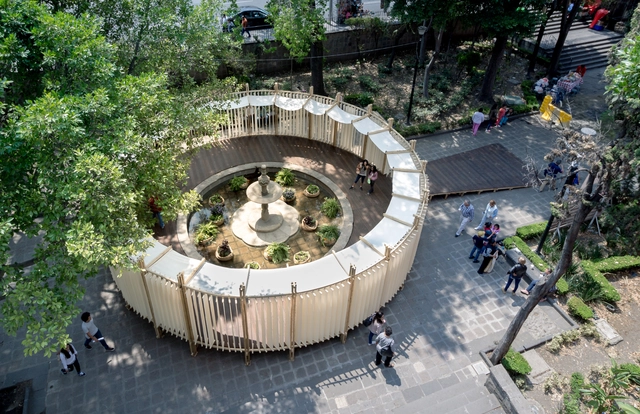
Lacustrine Pavilion / TAP (Taller de Arquitectura Pública)

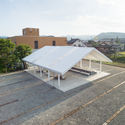
Lacustrine Pavilion / TAP (Taller de Arquitectura Pública) - Image 1 of 5Lacustrine Pavilion / TAP (Taller de Arquitectura Pública) - Image 2 of 5Lacustrine Pavilion / TAP (Taller de Arquitectura Pública) - Image 3 of 5Lacustrine Pavilion / TAP (Taller de Arquitectura Pública) - Image 4 of 5Lacustrine Pavilion / TAP (Taller de Arquitectura Pública) - More Images+ 19

Mexico City, Mexico
  • Area Area of this architecture project Area:  140
  • Year Completion year of this architecture project Year:  2017
  • Manufacturers Brands with products used in this architecture project
    Manufacturers:  Arauco, PRODILAM, Telas JUNCO, WOODGRASS

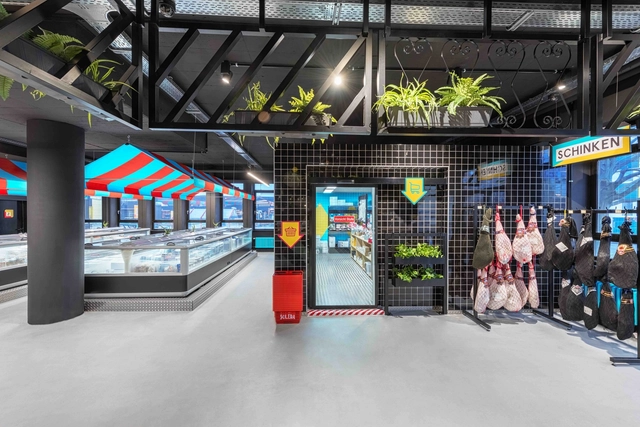
Solera Supermarket / Masquespacio

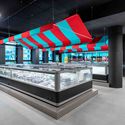
Solera Supermarket / Masquespacio - Market, FacadeSolera Supermarket / Masquespacio - Market, FacadeSolera Supermarket / Masquespacio - Market, Facade, ColumnSolera Supermarket / Masquespacio - MarketSolera Supermarket / Masquespacio - More Images+ 12

Cologne, Germany
  • Interior Designers: Masquespacio
  • Area Area of this architecture project Area:  500
  • Manufacturers Brands with products used in this architecture project
    Manufacturers:  Lluesma, Montó, Onok Lighting
  • Professionals: Diseño Masquespacio

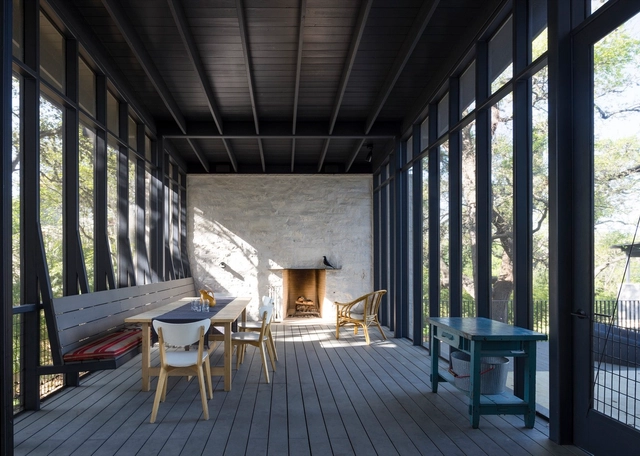
1 Hillside / Tim Cuppett Architects

1 Hillside / Tim Cuppett Architects - Interior Photography, Houses, Table1 Hillside / Tim Cuppett Architects - Exterior Photography, Houses, Facade1 Hillside / Tim Cuppett Architects - Interior Photography, Houses, Facade, Chair1 Hillside / Tim Cuppett Architects - Exterior Photography, Houses, Facade, Stairs1 Hillside / Tim Cuppett Architects - More Images+ 20

  • Area Area of this architecture project Area:  3795 ft²
  • Year Completion year of this architecture project Year:  2016
  • Manufacturers Brands with products used in this architecture project
    Manufacturers:  Delta Millworks, Flos, Isokern, Kolbe

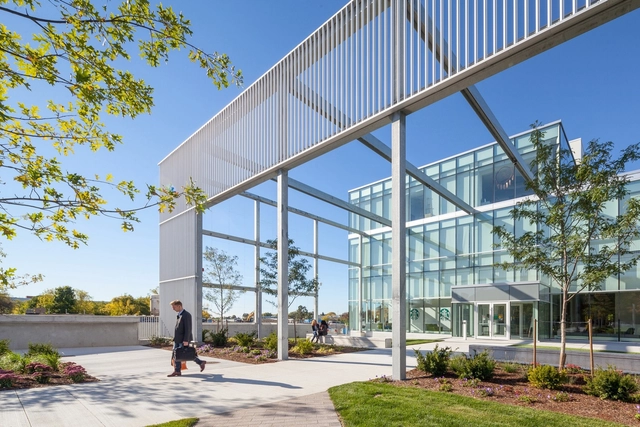
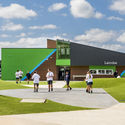
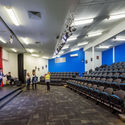
Humber College Student Welcome & Resource Centre / Moriyama Teshima Architects

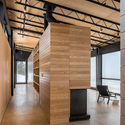
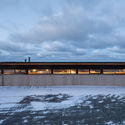
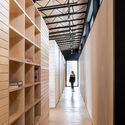
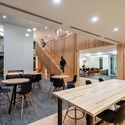
Humber College Student Welcome & Resource Centre  / Moriyama Teshima Architects - Exterior Photography, Student Hall, FacadeHumber College Student Welcome & Resource Centre  / Moriyama Teshima Architects - Exterior Photography, Student Hall, Garden, FacadeHumber College Student Welcome & Resource Centre  / Moriyama Teshima Architects - Interior Photography, Student Hall, Chair, TableHumber College Student Welcome & Resource Centre  / Moriyama Teshima Architects - Interior Photography, Student Hall, Facade, LightingHumber College Student Welcome & Resource Centre  / Moriyama Teshima Architects - More Images+ 14

Toronto, Canada

Gerken Residence / Young Projects

Gerken Residence / Young Projects - Houses, Kitchen, Countertop, SinkGerken Residence / Young Projects - Houses, FacadeGerken Residence / Young Projects - Houses, Bedroom, Facade, Table, ChairGerken Residence / Young Projects - Houses, Facade, HandrailGerken Residence / Young Projects - More Images+ 9

New York, United States
  • Architects: Young Projects
  • Area Area of this architecture project Area:  700
  • Year Completion year of this architecture project Year:  2015
  • Manufacturers Brands with products used in this architecture project
    Manufacturers:  KAMMETAL
  • Professionals: Future Green Studio, Silman

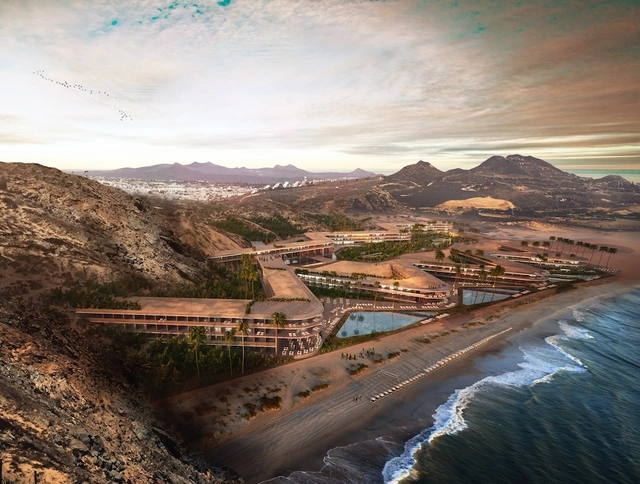
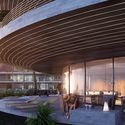
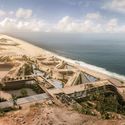
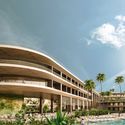
Sordo Madaleno Arquitectos Shares Proposal for Hotel and Residential Project in Mexico

Sordo Madaleno Arquitectos (SMA) has revealed their recent competition proposal for St Regis Los Cabos, a 12.4-hectare hotel and residential project on the southern tip of the Gulf of California in Mexico, bordering the Pacific Ocean.

In response to the site’s natural conditions—vast area, views, and exposure to predominant winds—the project’s volumetric design focuses on the use of camouflaged materials, terraces, and methods to provide shelter from the wind, all of which creates two parallel undulating forms at the edge of the beach.

The hotel and its amenities will be aligned with the east side of the complex, such that they achieve a layout with as many rooms as possible with direct views of the Pacific Ocean that rotate to ensure privacy.

Sordo Madaleno Arquitectos Shares Proposal for Hotel and Residential Project in Mexico - Garden, Facade, Column, ChairSordo Madaleno Arquitectos Shares Proposal for Hotel and Residential Project in Mexico - Facade, Lighting, ChairSordo Madaleno Arquitectos Shares Proposal for Hotel and Residential Project in Mexico - CoastSordo Madaleno Arquitectos Shares Proposal for Hotel and Residential Project in Mexico - FacadeSordo Madaleno Arquitectos Shares Proposal for Hotel and Residential Project in Mexico - More Images+ 18

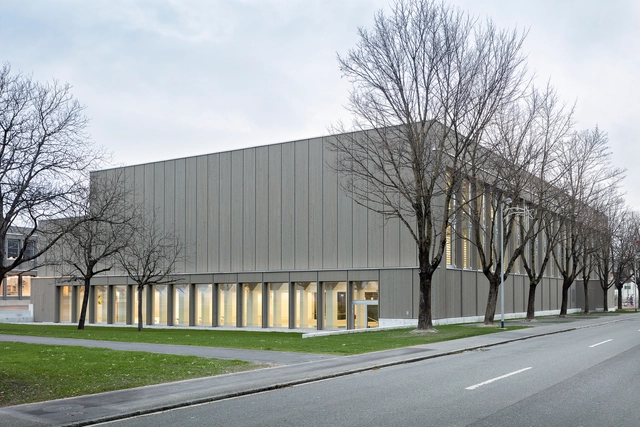
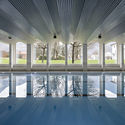
Balzers Sports Hall Renovation / BBK Architekten

Balzers Sports Hall Renovation  / BBK Architekten - Sports Architecture, Column, Beam, HandrailBalzers Sports Hall Renovation  / BBK Architekten - Sports Architecture, FacadeBalzers Sports Hall Renovation  / BBK Architekten - Sports Architecture, Facade, ColumnBalzers Sports Hall Renovation  / BBK Architekten - Sports Architecture, FacadeBalzers Sports Hall Renovation  / BBK Architekten - More Images+ 24

  • Architects: BBK Architekten
  • Area Area of this architecture project Area:  3
  • Year Completion year of this architecture project Year:  2016
  • Manufacturers Brands with products used in this architecture project
    Manufacturers:  Agglotech, Bosshard Farben, Vogt group
  • Professionals: CSN engineering

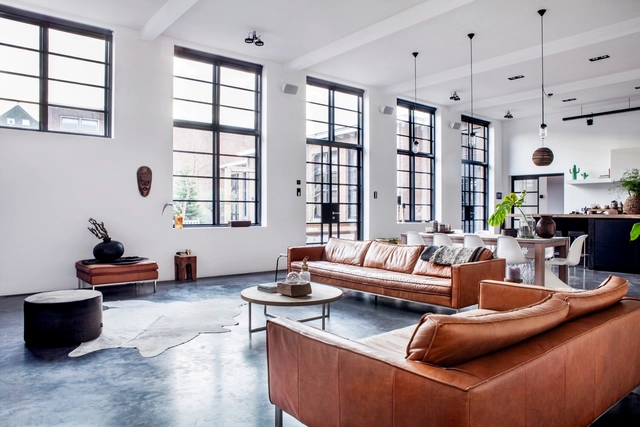
Adaptive Reuse of a Former School for Infants / ATELIER SPACE

Adaptive Reuse of a Former School for Infants / ATELIER SPACE - Adaptive Reuse, Door, FacadeAdaptive Reuse of a Former School for Infants / ATELIER SPACE - Adaptive Reuse, Table, LightingAdaptive Reuse of a Former School for Infants / ATELIER SPACE - Adaptive Reuse, Door, Facade, Handrail, ChairAdaptive Reuse of a Former School for Infants / ATELIER SPACE - Adaptive Reuse, Kitchen, Beam, Table, Countertop, Lighting, ChairAdaptive Reuse of a Former School for Infants / ATELIER SPACE - More Images+ 25

  • Architects: ATELIER SPACE
  • Area Area of this architecture project Area:  694
  • Year Completion year of this architecture project Year:  2016
  • Manufacturers Brands with products used in this architecture project
    Manufacturers:  JUNG, MHB, Modular Lighting Instruments, Rexel

Fallow Land Project / PLAYstudio + YES studio

Fallow Land Project / PLAYstudio + YES studio - ApartmentsFallow Land Project / PLAYstudio + YES studio - ApartmentsFallow Land Project / PLAYstudio + YES studio - ApartmentsFallow Land Project / PLAYstudio + YES studio - ApartmentsFallow Land Project / PLAYstudio + YES studio - More Images+ 29

  • Architects: PLAYstudio, yes studio
    : YES studio
  • Area Area of this architecture project Area:  5266
  • Year Completion year of this architecture project Year:  2016

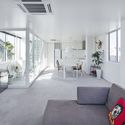
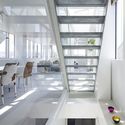
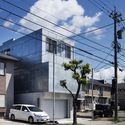
SHINBOHON・HOUSE・K / Yuichi Yoshida & Associates

SHINBOHON・HOUSE・K  / Yuichi Yoshida & Associates - Houses, Door, Facade, ChairSHINBOHON・HOUSE・K  / Yuichi Yoshida & Associates - Houses, Facade, Handrail, Stairs, Balcony, Chair, TableSHINBOHON・HOUSE・K  / Yuichi Yoshida & Associates - Houses, Facade, HandrailSHINBOHON・HOUSE・K  / Yuichi Yoshida & Associates - Houses, FacadeSHINBOHON・HOUSE・K  / Yuichi Yoshida & Associates - More Images+ 24

  • Architects: Yuichi Yoshida & associates
    : Yuichi Yoshida & Associates
  • Area Area of this architecture project Area:  69
  • Year Completion year of this architecture project Year:  2016
  • Manufacturers Brands with products used in this architecture project
    Manufacturers:  Aica Kogyo Company, Limited, Komori shoji, Tokyo Fisheries

Padival House / Anahata

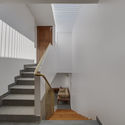
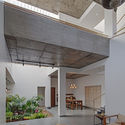
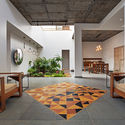
Padival House / Anahata - Houses, Stairs, Facade, Handrail, Beam, DoorPadival House / Anahata - Houses, Stairs, HandrailPadival House / Anahata - Houses, Kitchen, Beam, Facade, Stairs, Table, Lighting, Chair, BenchPadival House / Anahata - Houses, Chair, Table, BenchPadival House / Anahata - More Images+ 31

Belagavi, India

ŌYANE / DO.DO.

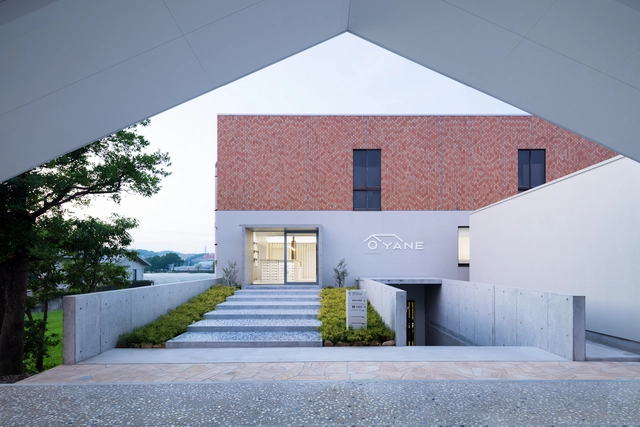
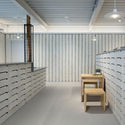
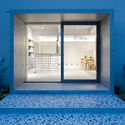
ŌYANE / DO.DO. - Retail ŌYANE / DO.DO. - Retail ŌYANE / DO.DO. - Retail ŌYANE / DO.DO. - Retail ŌYANE / DO.DO. - More Images+ 24

Hasami, Japan
  • Architects: DO.DO.
  • Area Area of this architecture project Area:  140
  • Year Completion year of this architecture project Year:  2016
  • Manufacturers Brands with products used in this architecture project
    Manufacturers:  SK Kaken, Saggar

Wyndham Central College / Brand Architects

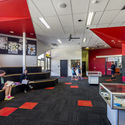
Wyndham Central College / Brand Architects - Refurbishment, FacadeWyndham Central College / Brand Architects - Refurbishment, Table, ChairWyndham Central College / Brand Architects - Refurbishment, FacadeWyndham Central College / Brand Architects - Refurbishment, ChairWyndham Central College / Brand Architects - More Images+ 20

  • Architects: Brand Architects
  • Year Completion year of this architecture project Year:  2015
  • Manufacturers Brands with products used in this architecture project
    Manufacturers:  ForestOne, Euroa Clay Products, Omnicrete

Front Lake House / Nicolás Pinto da Mota

Front Lake House / Nicolás Pinto da Mota - Houses, Facade, Handrail, Chair, TableFront Lake House / Nicolás Pinto da Mota - Houses, FacadeFront Lake House / Nicolás Pinto da Mota - Houses, FacadeFront Lake House / Nicolás Pinto da Mota - Houses, FacadeFront Lake House / Nicolás Pinto da Mota - More Images+ 15

  • Area Area of this architecture project Area:  890
  • Year Completion year of this architecture project Year:  2016
  • Manufacturers Brands with products used in this architecture project
    Manufacturers:  Saint-Gobain, Revinil, Shap

Ogden Centre / Studio Libeskind

Ogden Centre / Studio Libeskind - InstituteOgden Centre / Studio Libeskind - InstituteOgden Centre / Studio Libeskind - InstituteOgden Centre / Studio Libeskind - InstituteOgden Centre / Studio Libeskind - More Images+ 9

County Durham, United Kingdom
  • Architects: Studio Libeskind
  • Area Area of this architecture project Area:  2478
  • Year Completion year of this architecture project Year:  2017
  • Manufacturers Brands with products used in this architecture project
    Manufacturers:  Vectorworks
  • Professionals: Arup

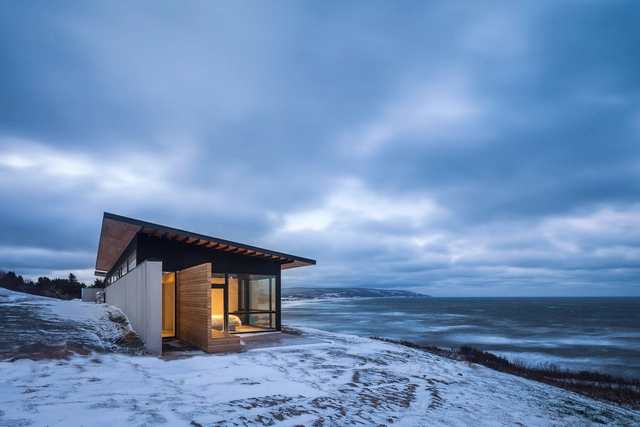
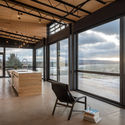
The Lookout at Broad Cove Marsh / Omar Gandhi Architect

The Lookout at Broad Cove Marsh  / Omar Gandhi Architect - Houses, Beam, Facade, Door, Balcony, Chair, TableThe Lookout at Broad Cove Marsh  / Omar Gandhi Architect - Houses, Beam, Facade, Column, ChairThe Lookout at Broad Cove Marsh  / Omar Gandhi Architect - HousesThe Lookout at Broad Cove Marsh  / Omar Gandhi Architect - Houses, Beam, Facade, LightingThe Lookout at Broad Cove Marsh  / Omar Gandhi Architect - More Images+ 8

Inverness County, Canada

Olympia Place / Holst Architecture + DiMella Shaffer

Olympia Place / Holst Architecture + DiMella Shaffer - Exterior Photography, Dorms, FacadeOlympia Place / Holst Architecture + DiMella Shaffer - Interior Photography, Dorms, Door, Table, ChairOlympia Place / Holst Architecture + DiMella Shaffer - DormsOlympia Place / Holst Architecture + DiMella Shaffer - DormsOlympia Place / Holst Architecture + DiMella Shaffer - More Images+ 25

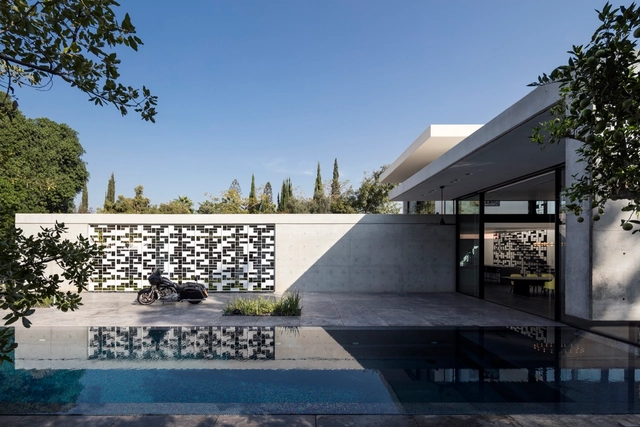
AB House / Pitsou Kedem Architects

 AB House / Pitsou Kedem Architects - Houses, Facade, Door, Handrail AB House / Pitsou Kedem Architects - Houses, Garden, Facade AB House / Pitsou Kedem Architects - Houses, Facade, Handrail AB House / Pitsou Kedem Architects - Houses, Facade, Beam, Handrail, Table, Chair, Countertop AB House / Pitsou Kedem Architects - More Images+ 57

Kfar Shmaryahu, Israel
  • Area Area of this architecture project Area:  770
  • Year Completion year of this architecture project Year:  2016
  • Manufacturers Brands with products used in this architecture project
    Manufacturers:  Armani / Casa, Bulthaup, Viabizzuno

Oops! We don't have this page.

But you can browse the last one: 417

You've started following your first account!

Did you know?

You'll now receive updates based on what you follow! Personalize your stream and start following your favorite authors, offices and users.