1. ArchDaily
  2. Projects

Projects

LESS House / H.a

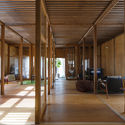
LESS House  / H.a - Houses Interiors, Garden, Facade, ArchLESS House  / H.a - Houses Interiors, Table, ChairLESS House  / H.a - Houses Interiors, Stairs, HandrailLESS House  / H.a - Houses Interiors, Arch, Chair, TableLESS House  / H.a - More Images+ 30

•
Ho Chi Minh City, Vietnam
  • Architects: H.a
  • Area Area of this architecture project Area:  72 m²
  • Year Completion year of this architecture project Year:  2017
  • Manufacturers Brands with products used in this architecture project
    Manufacturers:  An Quang Minh, H2, Xuan garden

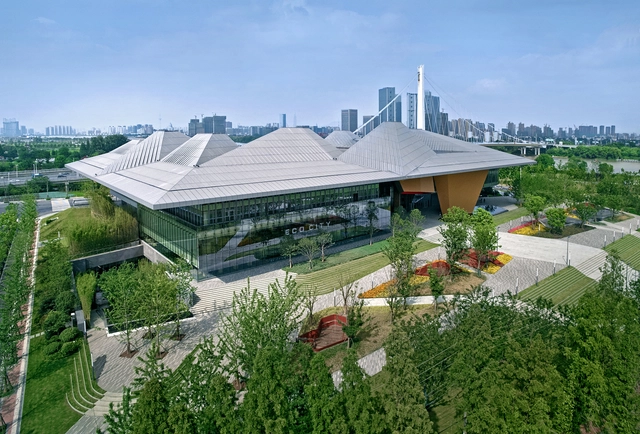
Nanjing Eco-Tech Island Exhibition Center / NBBJ + Jiangsu Provincial Architectural Design & Research Institute
MU / Ikeda Yukie Ono Toshiharu Architects
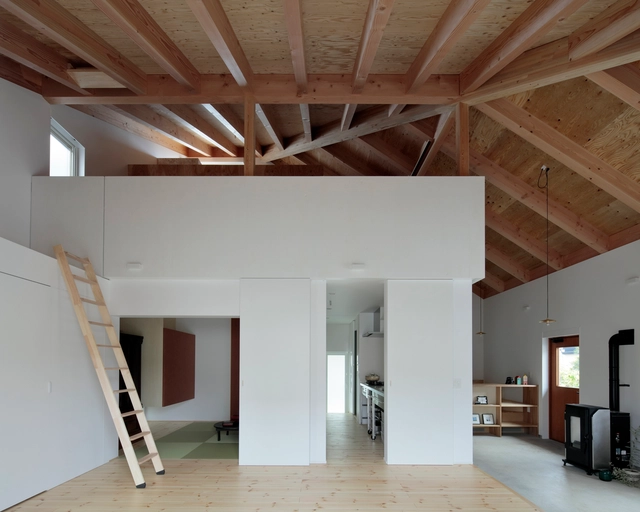
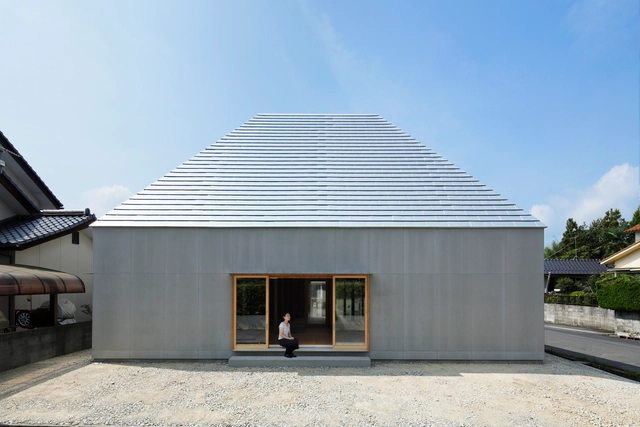
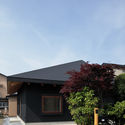
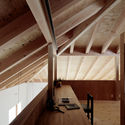
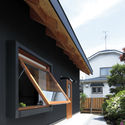
MU  / Ikeda Yukie Ono Toshiharu Architects - Interior Photography, Houses, Facade, BeamMU  / Ikeda Yukie Ono Toshiharu Architects - Exterior Photography, Houses, FacadeMU  / Ikeda Yukie Ono Toshiharu Architects - HousesMU  / Ikeda Yukie Ono Toshiharu Architects - Interior Photography, Houses, FacadeMU  / Ikeda Yukie Ono Toshiharu Architects - More Images+ 20
•
Hachinohe, Japan
  • Area Area of this architecture project Area:  96 m²
  • Year Completion year of this architecture project Year:  2016
  • Manufacturers Brands with products used in this architecture project
    Manufacturers:  NISC, Nuprotec, Saikai Sangyo

Bougainvillea Row House / Luigi Rosselli
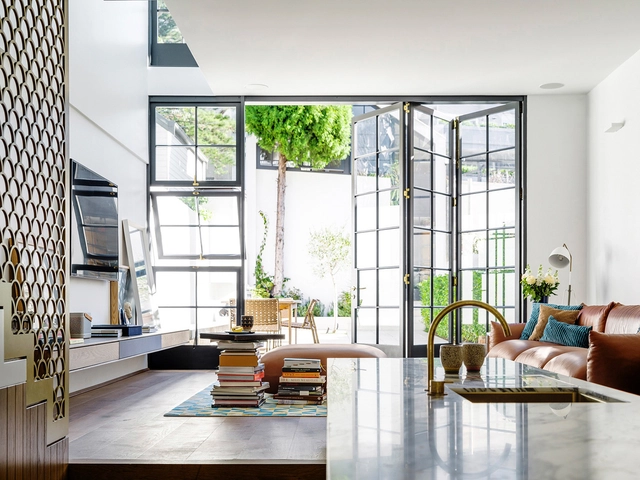
Bougainvillea Row House  / Luigi Rosselli - HousesBougainvillea Row House  / Luigi Rosselli - HousesBougainvillea Row House  / Luigi Rosselli - HousesBougainvillea Row House  / Luigi Rosselli - HousesBougainvillea Row House  / Luigi Rosselli - More Images+ 20
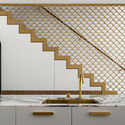
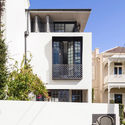
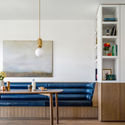
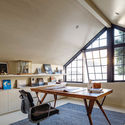
•
Woollahra, Australia

University of Massachusetts Amherst Design Building / Leers Weinzapfel Associates
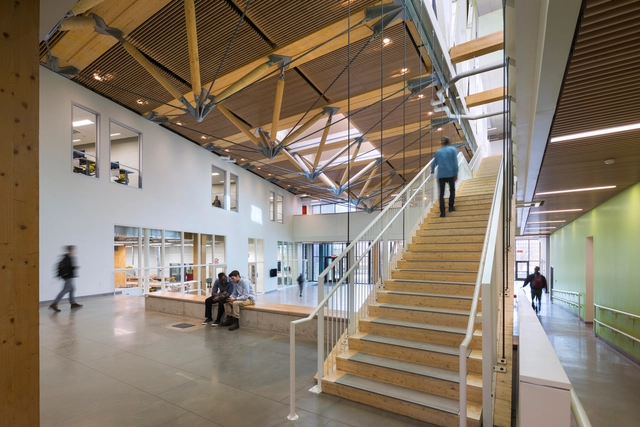
University of Massachusetts Amherst Design Building / Leers Weinzapfel Associates - University, FacadeUniversity of Massachusetts Amherst Design Building / Leers Weinzapfel Associates - University, Beam, Facade, ColumnUniversity of Massachusetts Amherst Design Building / Leers Weinzapfel Associates - University, Facade, BeamUniversity of Massachusetts Amherst Design Building / Leers Weinzapfel Associates - University, Beam, FacadeUniversity of Massachusetts Amherst Design Building / Leers Weinzapfel Associates - More Images+ 19
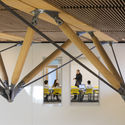
Aresta House / BLOCO Arquitetos

Aresta House / BLOCO Arquitetos - Houses InteriorsAresta House / BLOCO Arquitetos - Houses InteriorsAresta House / BLOCO Arquitetos - Houses InteriorsAresta House / BLOCO Arquitetos - Houses InteriorsAresta House / BLOCO Arquitetos - More Images+ 25

  • Architects: BLOCO Arquitetos
  • Area Area of this architecture project Area:  298 m²
  • Year Completion year of this architecture project Year:  2017
  • Manufacturers Brands with products used in this architecture project
    Manufacturers:  Criarte, Ibratin Cristalini médio, Marmoraria Real

The Garden / Eike Becker Architekten

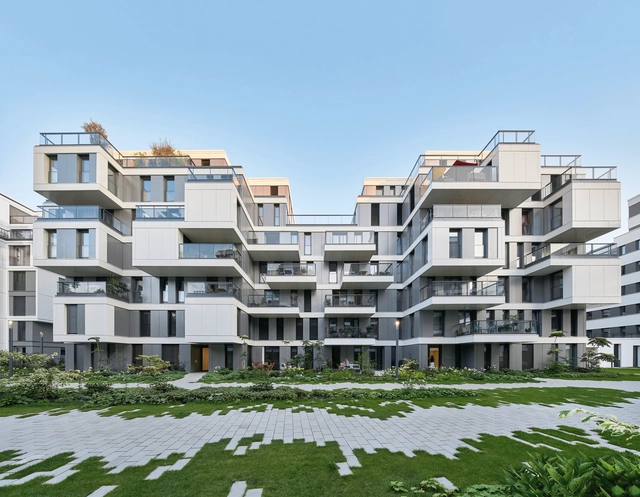
The Garden / Eike Becker Architekten - Housing, FacadeThe Garden / Eike Becker Architekten - Housing, FacadeThe Garden / Eike Becker Architekten - Housing, FacadeThe Garden / Eike Becker Architekten - Housing, GardenThe Garden / Eike Becker Architekten - More Images+ 17

•
Berlin, Germany

North Sea / Berg Design Architecture
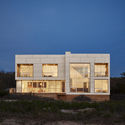
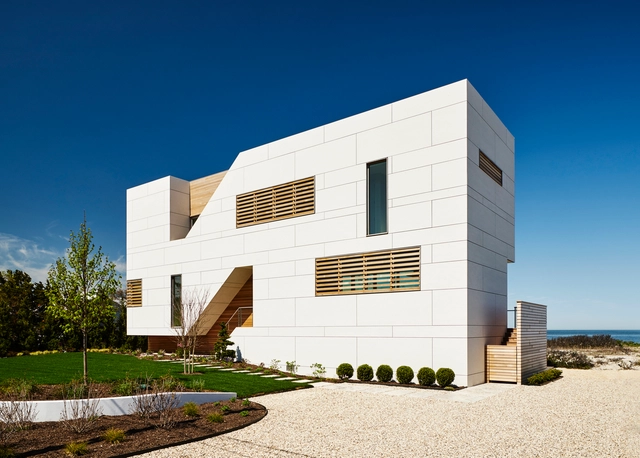
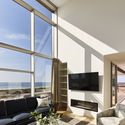
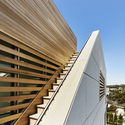
North Sea / Berg Design Architecture - Houses, Garden, FacadeNorth Sea / Berg Design Architecture - Houses, FacadeNorth Sea / Berg Design Architecture - Houses, Facade, Table, Lighting, ChairNorth Sea / Berg Design Architecture - Houses, Facade, HandrailNorth Sea / Berg Design Architecture - More Images+ 5
•
Southold, United States

Gothenburg to Realise Henning Larsen's Mixed-Use Urban District
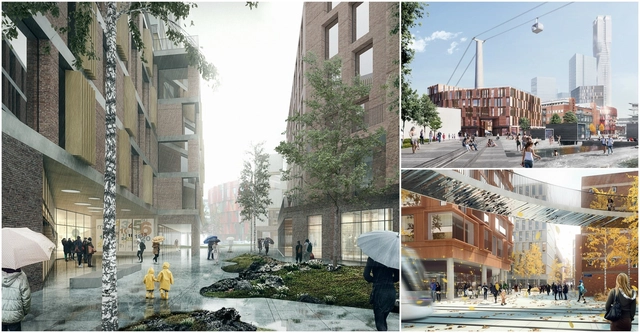
Like many European urban districts, the Swedish city of Gothenburg is in the process of transforming old industrial areas along its waterfront into mixed-use public realms. Against the backdrop of urban regeneration in Gothenburg, Danish firm Henning Larsen has unveiled a masterplan for the Lindholmen urban district, which following its completion in 2025, will offer a diverse environment for engagement between students, entrepreneurs, and public citizens.

Gothenburg to Realise Henning Larsen's Mixed-Use Urban District  - FacadeGothenburg to Realise Henning Larsen's Mixed-Use Urban District  - Facade, LightingGothenburg to Realise Henning Larsen's Mixed-Use Urban District  - Image 3 of 4Gothenburg to Realise Henning Larsen's Mixed-Use Urban District  - Facade, CityscapeGothenburg to Realise Henning Larsen's Mixed-Use Urban District  - More Images+ 2

Albabel / Masquespacio

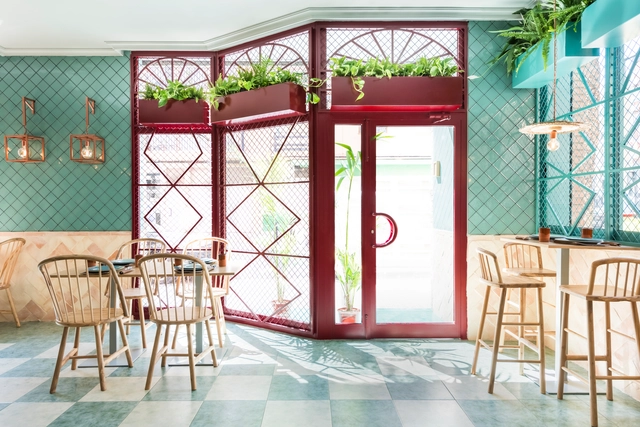
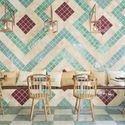
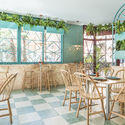
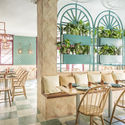
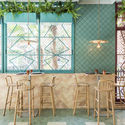
 Albabel / Masquespacio - Restaurant, Table, Chair Albabel / Masquespacio - Restaurant, Table, Chair, Lighting Albabel / Masquespacio - Restaurant, Deck, Arch, Chair, Lighting, Table Albabel / Masquespacio - Restaurant, Garden, Facade, Chair, Table Albabel / Masquespacio - More Images+ 15

•
Picanya, Spain
  • Interior Designers: Masquespacio
  • Area Area of this architecture project Area:  100 m²
  • Year Completion year of this architecture project Year:  2017
  • Manufacturers Brands with products used in this architecture project
    Manufacturers:  Montó
  • Professionals: Masquespacio

A Garden Pavilion in Zurich / Oliv Brunner Volk Architekten
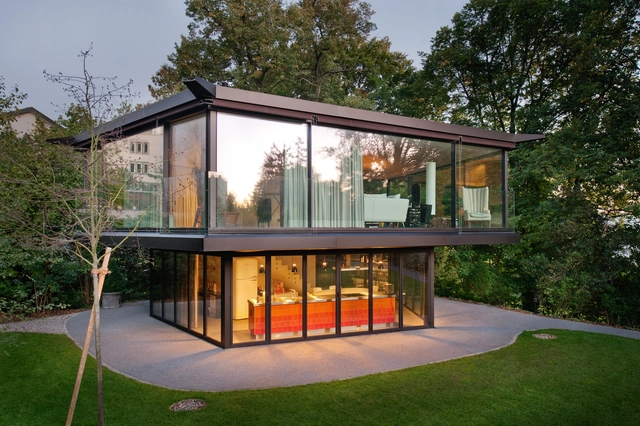
A Garden Pavilion in Zurich / Oliv Brunner Volk Architekten - HousesA Garden Pavilion in Zurich / Oliv Brunner Volk Architekten - HousesA Garden Pavilion in Zurich / Oliv Brunner Volk Architekten - Interior Photography, Houses, FacadeA Garden Pavilion in Zurich / Oliv Brunner Volk Architekten - HousesA Garden Pavilion in Zurich / Oliv Brunner Volk Architekten - More Images+ 10
•
Zürich, Switzerland

The Palestinian Museum / heneghan peng architects
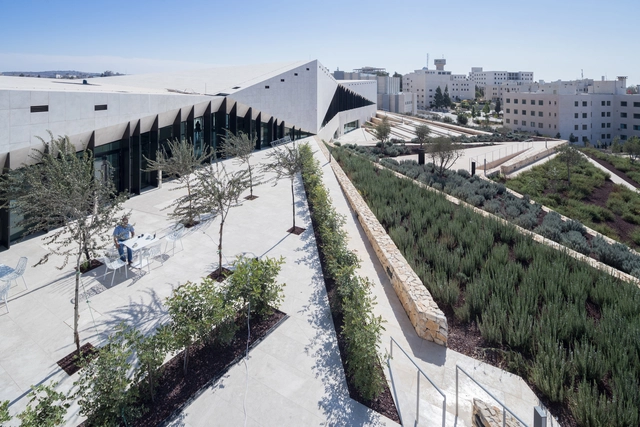
The Palestinian Museum / heneghan peng architects - Museum, FacadeThe Palestinian Museum / heneghan peng architects - Museum, Facade, HandrailThe Palestinian Museum / heneghan peng architects - Museum, FacadeThe Palestinian Museum / heneghan peng architects - Museum, FacadeThe Palestinian Museum / heneghan peng architects - More Images+ 27
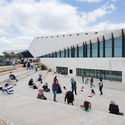
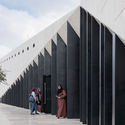
•
Birzeit, Palestine
  • Area Area of this architecture project Area:  3500 m²
  • Year Completion year of this architecture project Year:  2017
  • Manufacturers Brands with products used in this architecture project
    Manufacturers:  Creative Ad Design, D-Line, Manjorco, Nassar Stone, Okalux

SOJA-O / KANIUE

SOJA-O / KANIUE - Interior Photography, Residential ArchitectureSOJA-O / KANIUE - Interior Photography, Residential ArchitectureSOJA-O / KANIUE - Interior Photography, Residential ArchitectureSOJA-O / KANIUE - Residential ArchitectureSOJA-O / KANIUE - More Images+ 24

  • Architects: KANIUE
  • Area Area of this architecture project Area:  86 m²
  • Year Completion year of this architecture project Year:  2015
  • Manufacturers Brands with products used in this architecture project
    Manufacturers:  A&A, A&A Material Corporation, Gotoh Lighting Furniture, JFE
  • Professionals: ASA

Liberal Arts Building No.2, Northeastern University / THAD
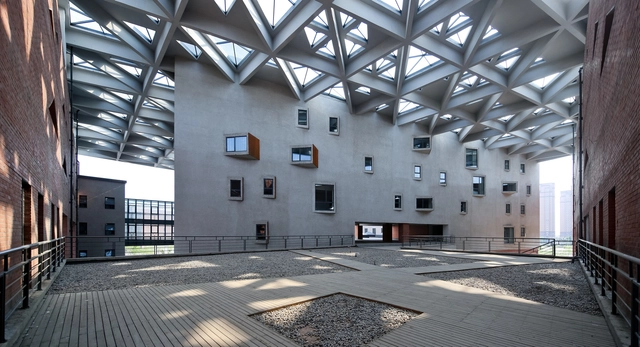
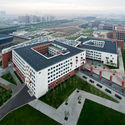
Liberal Arts Building No.2, Northeastern University / THAD - University, Facade, CityscapeLiberal Arts Building No.2, Northeastern University / THAD - University, Facade, StairsLiberal Arts Building No.2, Northeastern University / THAD - University, FacadeLiberal Arts Building No.2, Northeastern University / THAD - University, Facade, DoorLiberal Arts Building No.2, Northeastern University / THAD - More Images+ 20
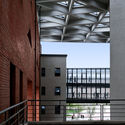
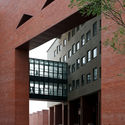
•
Shenyang, China
  • Architects: THAD (Architectural Design and Research Institute of Tsinghua University)
    : THAD - Architectural Design & Research Institute of Tsinghua University
  • Area Area of this architecture project Area:  28377 m²
  • Year Completion year of this architecture project Year:  2015

Substrate Factory Ayase / Aki Hamada Architects

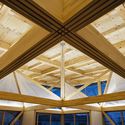
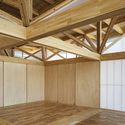
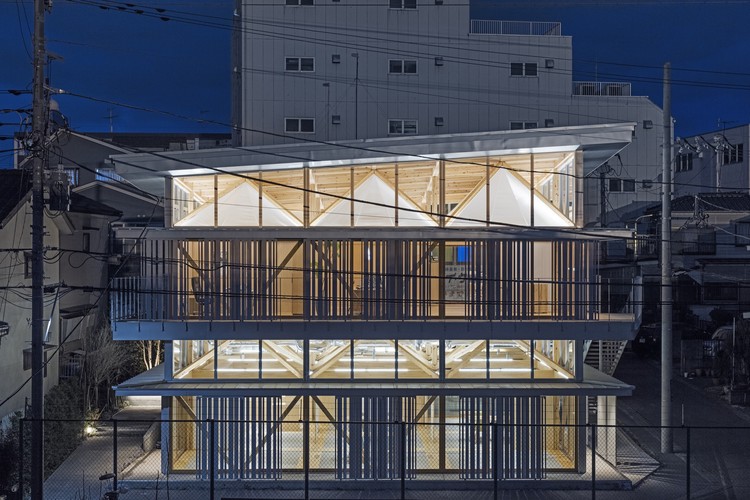
Substrate Factory Ayase / Aki Hamada Architects - Showroom, Beam, FacadeSubstrate Factory Ayase / Aki Hamada Architects - Showroom, Deck, Facade, Beam, Handrail, ChairSubstrate Factory Ayase / Aki Hamada Architects - Showroom, Beam, FacadeSubstrate Factory Ayase / Aki Hamada Architects - Showroom, Deck, Beam, Facade, LightingSubstrate Factory Ayase / Aki Hamada Architects - More Images+ 49
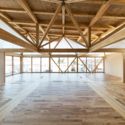
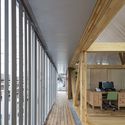
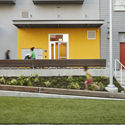
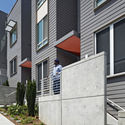
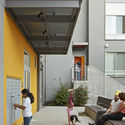
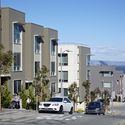
Hunters View Housing Blocks 5 & 6 / Paulett Taggart Architects
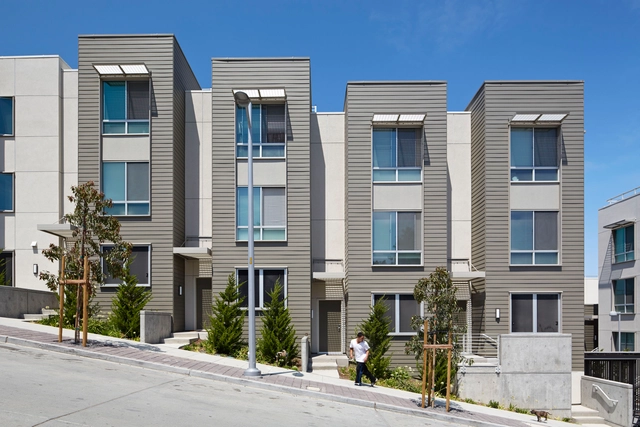
Hunters View Housing Blocks 5 & 6 / Paulett Taggart Architects - Apartments, FacadeHunters View Housing Blocks 5 & 6 / Paulett Taggart Architects - Apartments, Garden, Stairs, Facade, Handrail, BalconyHunters View Housing Blocks 5 & 6 / Paulett Taggart Architects - Apartments, FacadeHunters View Housing Blocks 5 & 6 / Paulett Taggart Architects - Apartments, Courtyard, Door, Facade, Handrail, Lighting, BenchHunters View Housing Blocks 5 & 6 / Paulett Taggart Architects - Apartments, FacadeHunters View Housing Blocks 5 & 6 / Paulett Taggart Architects - More Images+ 9
•
San Francisco, United States

Field House / Blank Architects

Field House / Blank Architects - Interior Photography, Houses, Kitchen, Countertop, Table, Lighting, ChairField House / Blank Architects - Exterior Photography, Houses, FacadeField House / Blank Architects - Exterior Photography, HousesField House / Blank Architects - Exterior Photography, HousesField House / Blank Architects - More Images+ 20

•
Glogow, Poland
  • Architects: Blank Architects
  • Area Area of this architecture project Area:  175 m²
  • Year Completion year of this architecture project Year:  2016
  • Manufacturers Brands with products used in this architecture project
    Manufacturers:  RHEINZINK, DLH, Simpson Strong Tie

Broadview Loft / StudioAC

Broadview Loft  / StudioAC - Apartment InteriorsBroadview Loft  / StudioAC - Apartment InteriorsBroadview Loft  / StudioAC - Apartment InteriorsBroadview Loft  / StudioAC - Apartment InteriorsBroadview Loft  / StudioAC - More Images+ 10

  • Architects: StudioAC
  • Area Area of this architecture project Area:  55 m²
  • Year Completion year of this architecture project Year:  2017
  • Manufacturers Brands with products used in this architecture project
    Manufacturers:  Caesarstone, Escenium HAUS, Article Furniture, EQ3, Model Space Designs
  • Professionals: Whitaker Construction

Southwark Town Hall & Theatre Peckham / Jestico + Whiles

Southwark Town Hall & Theatre Peckham / Jestico + Whiles - Student HallSouthwark Town Hall & Theatre Peckham / Jestico + Whiles - Student HallSouthwark Town Hall & Theatre Peckham / Jestico + Whiles - Student HallSouthwark Town Hall & Theatre Peckham / Jestico + Whiles - Student HallSouthwark Town Hall & Theatre Peckham / Jestico + Whiles - More Images+ 25
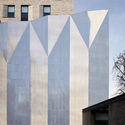
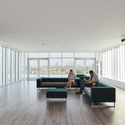
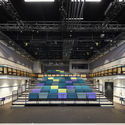
  • Architects: Jestico + Whiles
  • Year Completion year of this architecture project Year:  2017
  • Manufacturers Brands with products used in this architecture project
    Manufacturers:  Technal, HansenGroup, Pza Gabriel Miró

University Library / OFFICE Kersten Geers David Van Severen

University Library  / OFFICE Kersten Geers David Van Severen - RefurbishmentUniversity Library  / OFFICE Kersten Geers David Van Severen - Refurbishment, Facade, Door, Table, ChairUniversity Library  / OFFICE Kersten Geers David Van Severen - Refurbishment, Stairs, Table, ChairUniversity Library  / OFFICE Kersten Geers David Van Severen - Refurbishment, FacadeUniversity Library  / OFFICE Kersten Geers David Van Severen - More Images+ 5

Beirut Terraces / Herzog & de Meuron
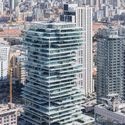
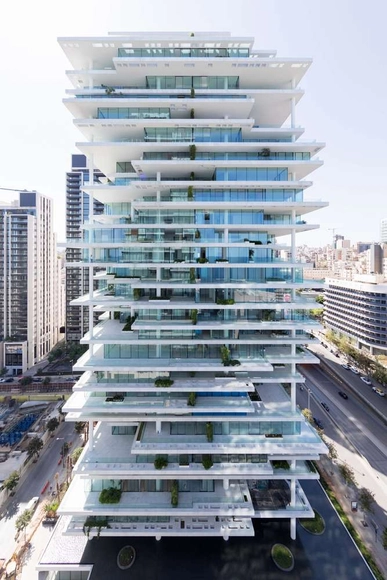
Beirut Terraces / Herzog & de Meuron - Buildings, Lighting, CityscapeBeirut Terraces / Herzog & de Meuron - Buildings, Facade, CityscapeBeirut Terraces / Herzog & de Meuron - Buildings, Facade, Balcony, CityscapeBeirut Terraces / Herzog & de Meuron - Buildings, Facade, CityscapeBeirut Terraces / Herzog & de Meuron - More Images+ 4
•
Beirut, Lebanon

Reynard/Rossi-Udry House / Savioz Fabrizzi Architectes
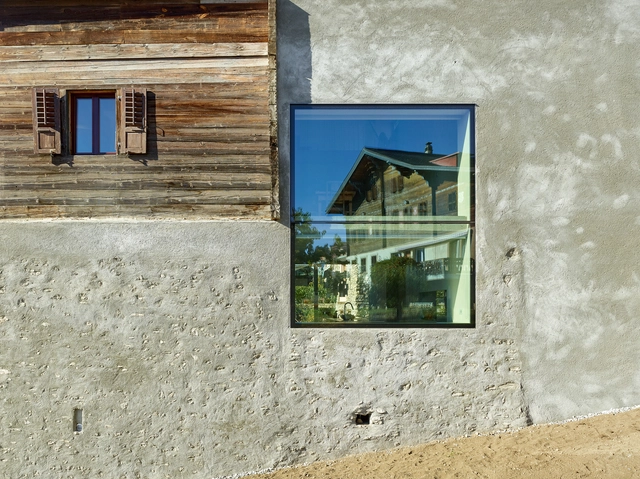
Reynard/Rossi-Udry House / Savioz Fabrizzi Architectes - Restoration, Garden, FacadeReynard/Rossi-Udry House / Savioz Fabrizzi Architectes - Restoration, Facade, LightingReynard/Rossi-Udry House / Savioz Fabrizzi Architectes - Restoration, Kitchen, Facade, Beam, Countertop, TableReynard/Rossi-Udry House / Savioz Fabrizzi Architectes - Restoration, Bedroom, Facade, Beam, Table, Bed, BenchReynard/Rossi-Udry House / Savioz Fabrizzi Architectes - More Images+ 15
J Pavilion in Xiaogan / Total Architecture
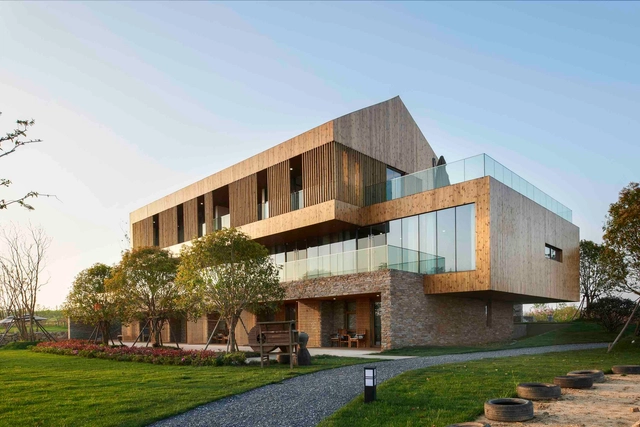
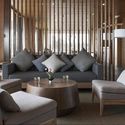
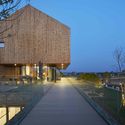
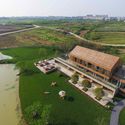
J Pavilion in Xiaogan / Total Architecture - Tourism, Garden, FacadeJ Pavilion in Xiaogan / Total Architecture - Tourism, Bedroom, Beam, Table, ChairJ Pavilion in Xiaogan / Total Architecture - Tourism, FacadeJ Pavilion in Xiaogan / Total Architecture - Tourism, GardenJ Pavilion in Xiaogan / Total Architecture - More Images+ 17
•
Xiaogan City, China
  • Architects: Total Architecture
  • Area Area of this architecture project Area:  831 m²
  • Year Completion year of this architecture project Year:  2016

WeWork Tower 535 / NCDA

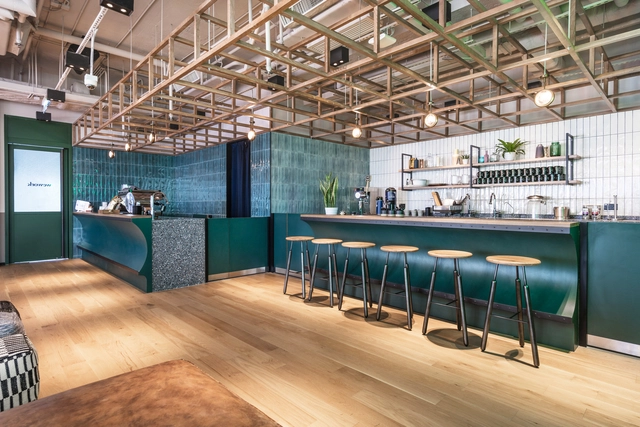
WeWork Tower 535 / NCDA - Interior Photography, Offices Interiors, Table, ChairWeWork Tower 535 / NCDA - Interior Photography, Offices Interiors, FacadeWeWork Tower 535 / NCDA - Interior Photography, Offices Interiors, Door, Table, Lighting, ChairWeWork Tower 535 / NCDA - Offices InteriorsWeWork Tower 535 / NCDA - More Images+ 15

Oops! We don't have this page.

But you can browse the last one: 417

You've started following your first account!

Did you know?

You'll now receive updates based on what you follow! Personalize your stream and start following your favorite authors, offices and users.