Projects
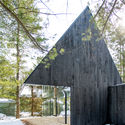
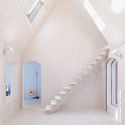
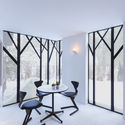

DE BAEDTS House / Architektuuburo Dirk Hulpia
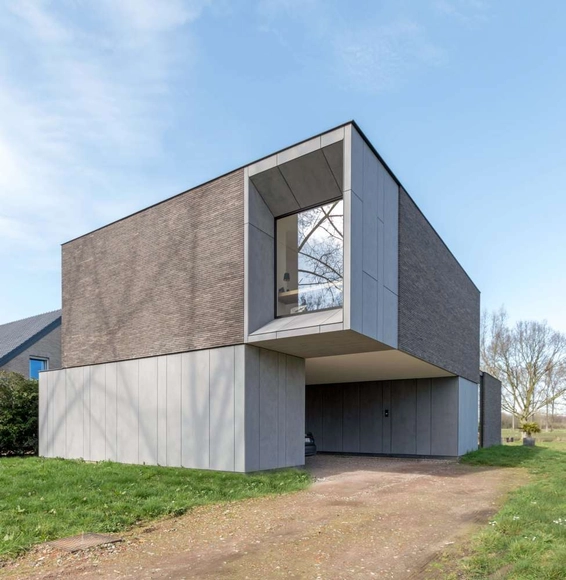

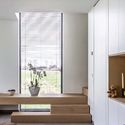
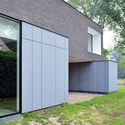

https://www.archdaily.com/871784/de-baedts-house-architektuuburo-dirk-hulpiaCristobal Rojas
One Up Two Down / Mccullough Mulvin Architects
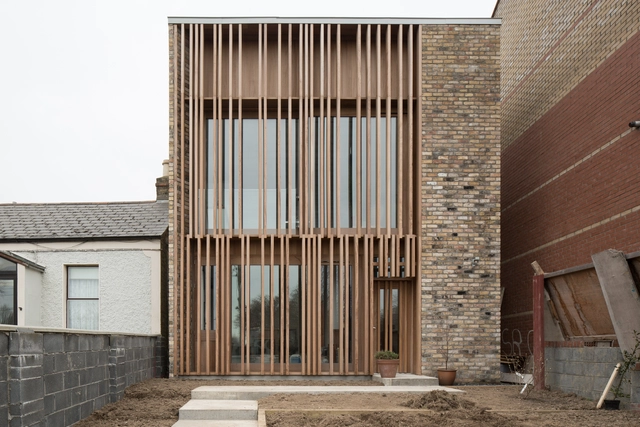
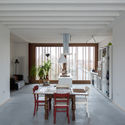
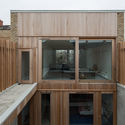

-
Architects: Mccullough Mulvin Architects
- Area: 170 ft²
- Year: 2016
https://www.archdaily.com/871681/one-up-two-down-mccullough-mulvin-architectsAntonia Cayupe
Franz Kraler's Showroom / Studio Marastoni Architetti e Ingegneri Associati
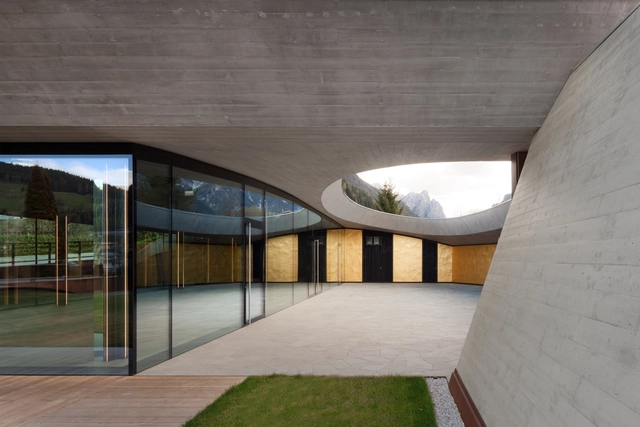

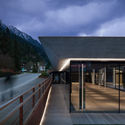

- Area: 1300 m²
- Year: 2016
-
Manufacturers: Barthelme, GLIP, Kraler, Pellegrini, Stoll Bachmann, +1
-
Professionals: Stoll & Bachmann s.r.l, Toblach, Elektro Mair & Seeber - Toblach, Glip, The lighting partner, +2
https://www.archdaily.com/871460/franz-kralers-showroom-studio-marastoni-architetti-e-ingegneri-associatiRayen Sagredo
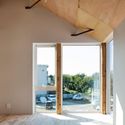
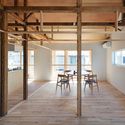
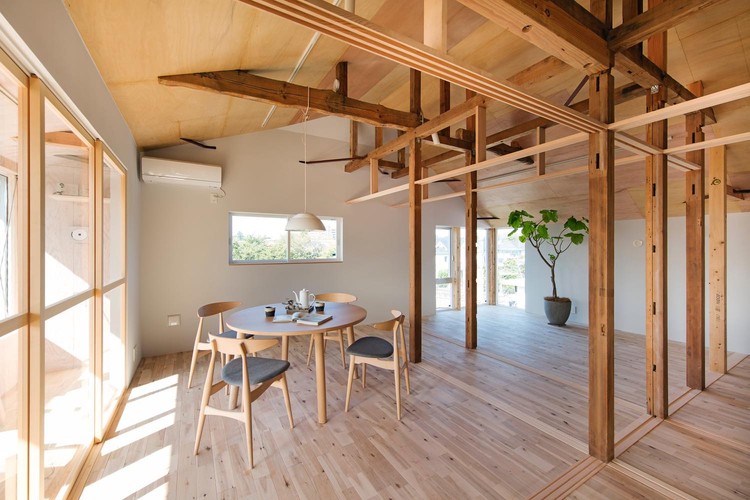
House Between Pillars / Camp Design
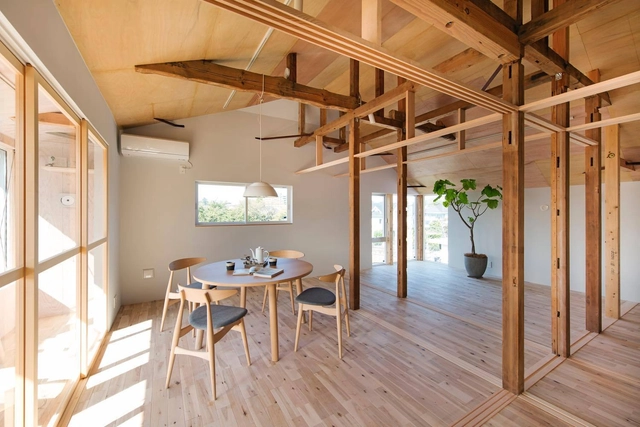

-
Architects: Camp Design
- Area: 119 m²
- Year: 2016
-
Manufacturers: Inaagakishoji, SK Kaken, YKK AP Asia
-
Professionals: Hanabusa Construction, Takahashi architecture atelier
https://www.archdaily.com/871671/house-between-pillars-camp-designRayen Sagredo
Underground Forest in Onepark Gubei / Wutopia Lab

-
Architects: Wutopia Lab
- Area: 1000 m²
- Year: 2017


https://www.archdaily.com/871156/underground-forest-in-onepark-gubei-wutopia-lab胡天宝
Boombox House / 2m2 architects


-
Architects: 2m2 architects
- Area: 256 m²
- Year: 2017
-
Manufacturers: Eagon, Ihhwa, Yoons
https://www.archdaily.com/871672/boombox-house-2m2-architectsRayen Sagredo
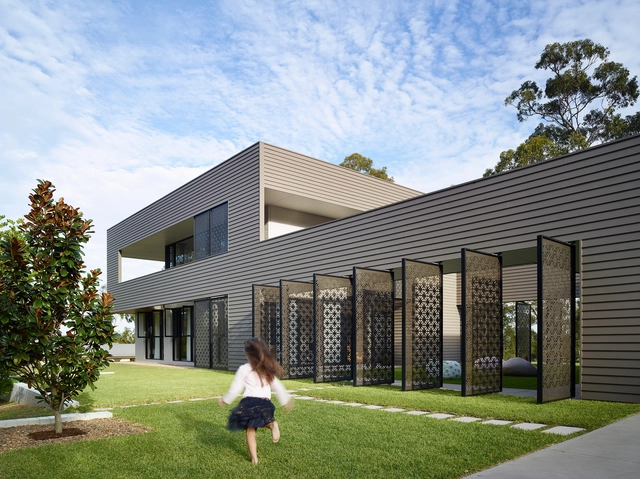
Bird House / Jamison Architects
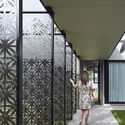
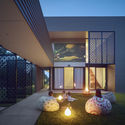
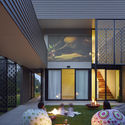


-
Architects: Jamison Architects
- Area: 323 m²
- Year: 2015
-
Manufacturers: James Hardie Australia, Dulux, James Hardie, Laminex, Regency
https://www.archdaily.com/871402/bird-house-jamison-architectsRayen Sagredo
Construction Begins on Project to Transform Railway Hangar into a Mixed-Use Library in The Netherlands
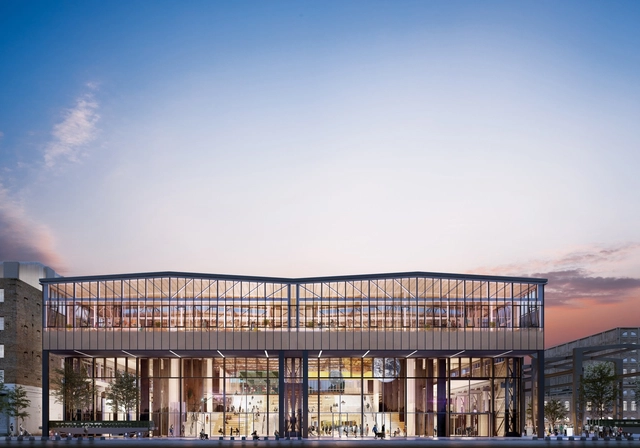
Construction has begun on the LocHal, a new mixed-use complex in Tillburg, The Netherlands. Designed by CIVIC Architects (a submember of The Cloud Collective) in collobaration with Braaksma & Roos architecten, Arup and Inside Outside, the project will be located in a former Dutch Railways hangar and maintenance facility, serving as a catalyst for the redevelopment of the city’s 75 hectare railway district. Opening up the area to the public, LocHal will offer visitors a large public hall and plaza, work spaces, conference areas, galleries, a library, a music hall and restaurant.


https://www.archdaily.com/871894/construction-begins-on-project-to-transform-railway-hangar-into-a-mixed-use-library-in-the-netherlandsAD Editorial Team
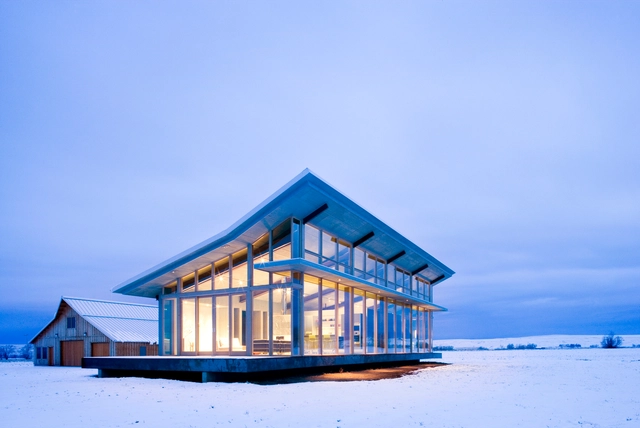
Glass Farmhouse / Olson Kundig
-
Architects: Olson Kundig
- Area: 1440 m²
- Year: 2008
-
Manufacturers: Lightolier, B-K Lighting, Quantum Windows & Doors
https://www.archdaily.com/871806/glass-farmhouse-olson-kundigCristobal Rojas
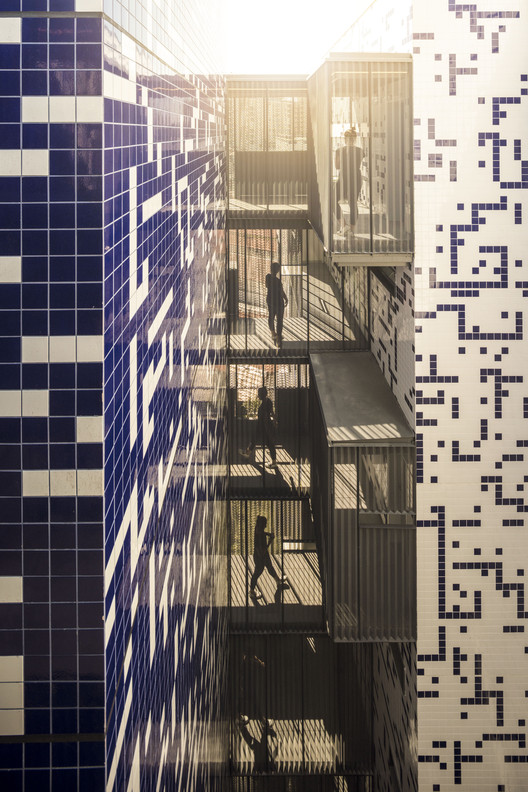
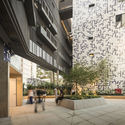
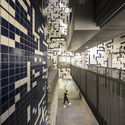
POP XYZ / TRIPTYQUE

-
Architects: Triptyque
- Area: 8000 m²
- Year: 2016
-
Manufacturers: Atlas Concorde, Braston, Concresteel, Conspem Revestimentos, Coral, +9
https://www.archdaily.com/871604/pop-xyz-triptyqueCristobal Rojas
Zaha Hadid Architects Breaks Ground on Sky Park Development on Industrial Site in Bratislava
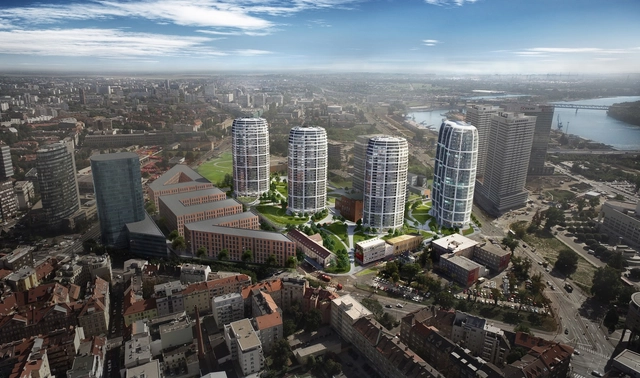
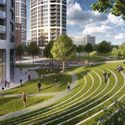
Zaha Hadid Architects have broken ground on the construction of a new 5.5 hectare development in Bratislava, Slovakia. Known as ‘Sky Park,’ the master plan will transform an abandoned site in a formerly industrial area of the city into a 20,000-square-meter park and mixed-use community containing more than 700 apartments and 55,000 square meters of office and retail space.




https://www.archdaily.com/871863/zaha-hadid-architects-breaks-ground-on-sky-park-development-on-industrial-site-in-bratislavaPatrick Lynch
MW House / Riofrio+Rodrigo
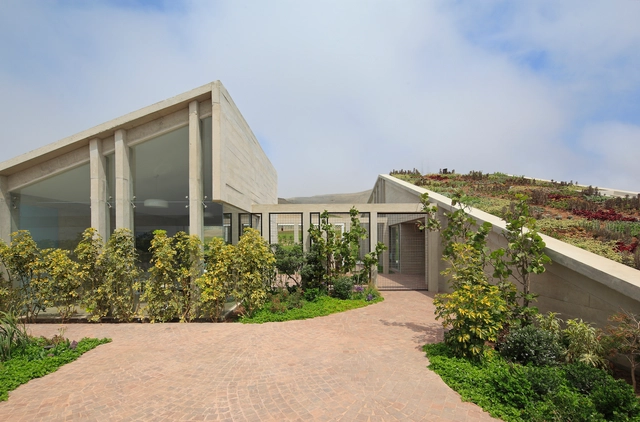



-
Architects: Riofrio+Rodrigo
- Area: 400 m²
- Year: 2015
-
Manufacturers: ARVE, Decorcenter, Hilite, Lima Sound, Piedra Total
-
Professionals: GCAQ ingenieros civiles
https://www.archdaily.com/871592/mw-house-riofrio-plus-rodrigoAntonia Cayupe
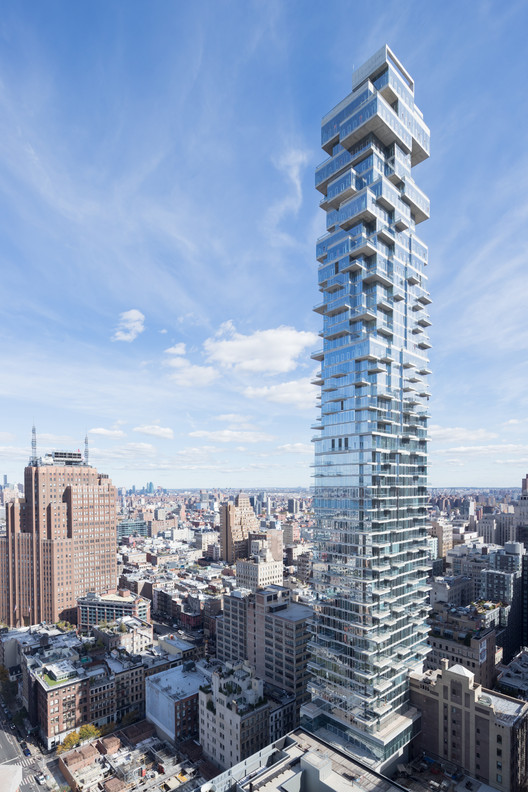
56 Leonard Street / Herzog & de Meuron
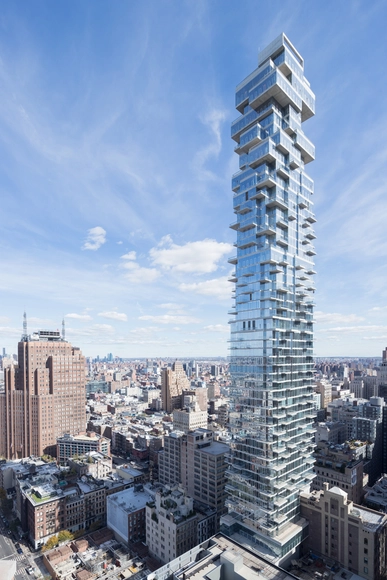




-
Architects: Herzog & de Meuron
- Year: 2017
-
Manufacturers: Laufen, Soprema
https://www.archdaily.com/870107/305-56-leonard-street-herzog-and-de-meuronCristobal Rojas
Galeotas House / Appleton & Domingos



-
Architects: Appleton & Domingos
- Area: 3150 m²
- Year: 2016
-
Manufacturers: Interescritório, Primus Vitória, Projecto Mosaico, Umbelino Monteiro
https://www.archdaily.com/871082/galeotas-house-appleton-and-domingosCristobal Rojas
bedded köfererhof / bergmeisterwolf architekten
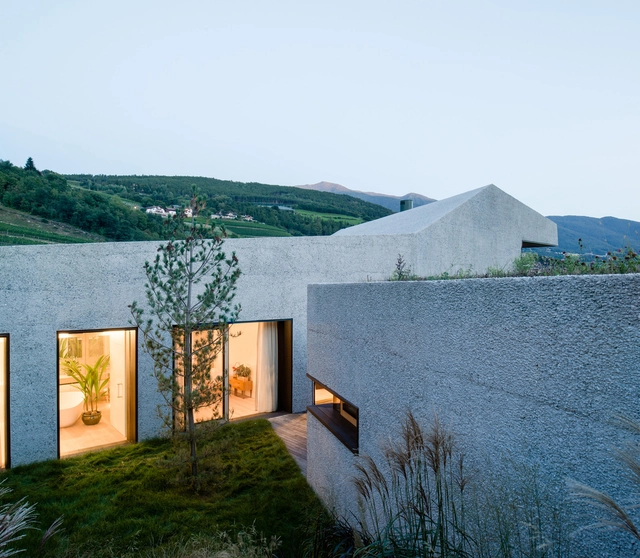
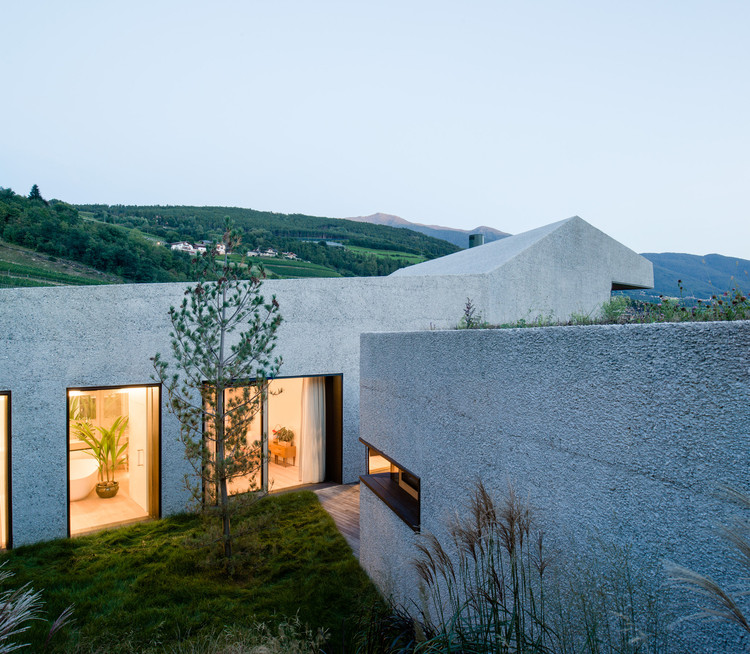
-
Architects: bergmeisterwolf architekten
- Area: 300 m²
- Year: 2014
https://www.archdaily.com/871395/bedded-kofererhof-bergmeisterwolf-architektenAntonia Cayupe
Computer Shop / OFFICE Kersten Geers David Van Severen
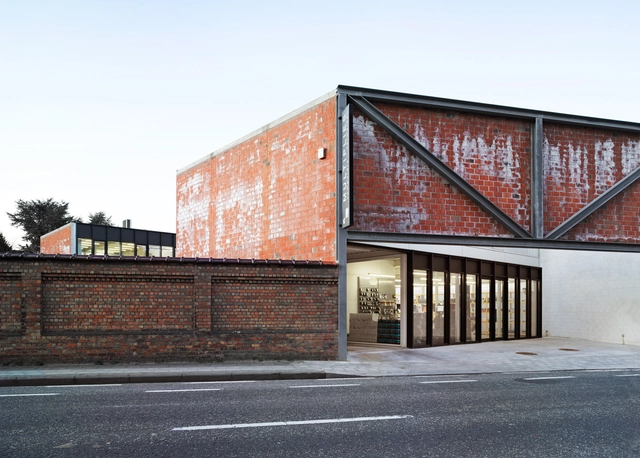


-
Architects: OFFICE Kersten Geers David Van Severen
- Area: 450 m²
- Year: 2010
https://www.archdaily.com/871612/computer-shop-office-kgdvsRayen Sagredo
Renovation of Captain's House / Vector Architects


-
Architects: Vector Architects
- Area: 470 m²
- Year: 2017
https://www.archdaily.com/871448/renovation-of-captains-house-vector-architectsJoanna Wong
Armadale House / Robson Rak Architects + Made By Cohen
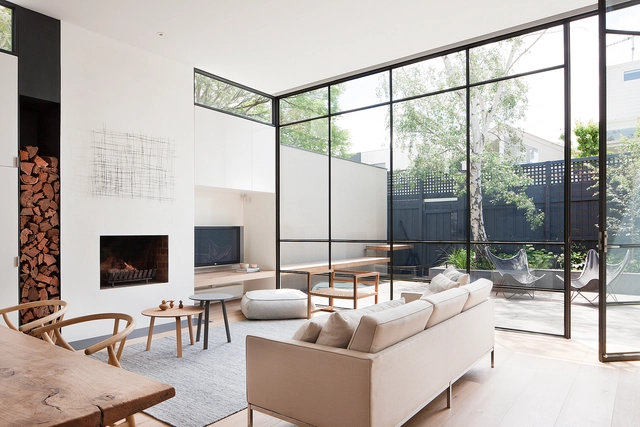


-
Architects: Made By Cohen, Robson Rak Architects
- Area: 150 m²
- Year: 2013
-
Manufacturers: APLO, CDK stone, ROYAL OAK FLOORS
-
Professionals: Made By Cohen, Weller Landscapes
https://www.archdaily.com/871470/armadale-house-robson-rak-architects-plus-made-by-cohenRayen Sagredo
Dajiaoting “Big Family” Community Center / MAT Office
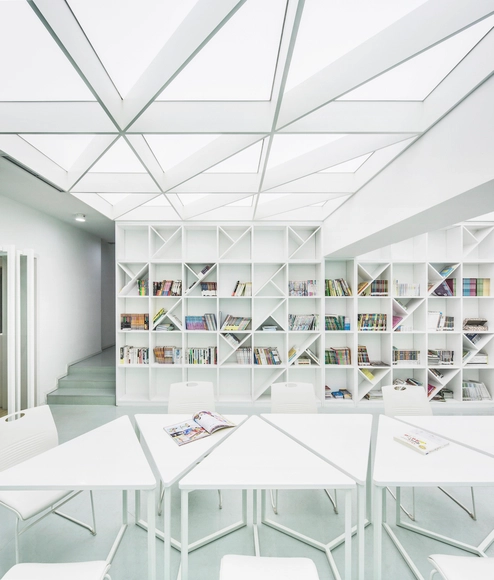
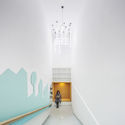
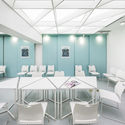
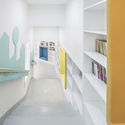
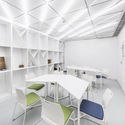

https://www.archdaily.com/871265/dajiaoting-big-family-community-center-mat-office舒岳康 - SHU Yuekang
Truss House / Carter Williamson Architects
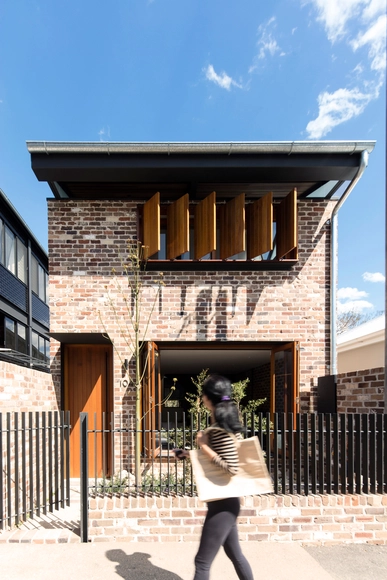

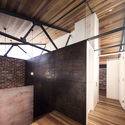
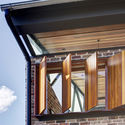
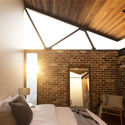

-
Architects: Carter Williamson Architects
- Area: 390 m²
- Year: 2016
-
Manufacturers: Builder, The Brick Pit, western red cedar
-
Professionals: Cardno, Melissa Wilson Landscape Architects
https://www.archdaily.com/871680/truss-house-carterwilliamson-architectsAntonia Cayupe
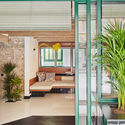
Raval Hideaway / Mariana de Delás + Marcos Duffo

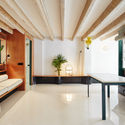
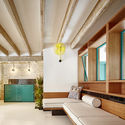
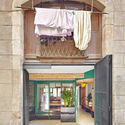

-
Architects: Marcos Duffo, Mariana de Delás
- Area: 55 m²
- Year: 2017
-
Manufacturers: JUNG, Ceramica A Mano Alzada, HEPYM, taller Sori2
https://www.archdaily.com/871596/raval-hideaway-mariana-de-delas-plus-marcos-duffoAntonia Cayupe
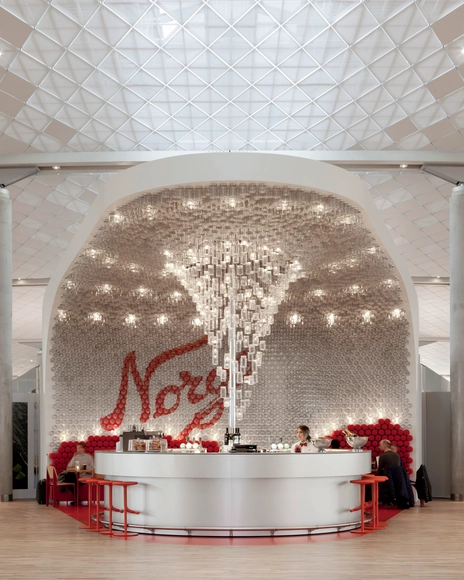
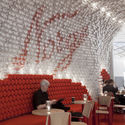
Norgesglasset / Snøhetta
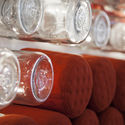
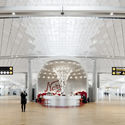

https://www.archdaily.com/871703/norgesglasset-snohettaCristobal Rojas
Zaha Hadid Architects Unveils New Experimental Structure Using 3D-Printing Technology

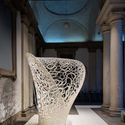
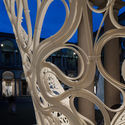
Zaha Hadid Architects unveiled a new experimental structure as part of Milan’s White In The City Exhibition during the city’s annual Salone del Mobile. Held at the Accademia di Belle Arti di Brera in the heart of Milan’s design district, the exhibition explored the contemporary use of white color in design and architecture across various locations in the city. Named the Thallus – after the Greek word for flora that is not differentiated into stem and leaves, the sculpture is the latest in ZHA’s investigations using 3D printing technology. Thallus continues Zaha Hadid Architects’ Computational Design (ZHA CoDe) group’s research into generating geometries through robotic-assisted design.
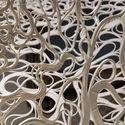
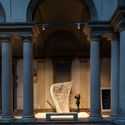

https://www.archdaily.com/871659/zaha-hadid-architects-unveils-new-experimental-structure-using-3d-printing-technologySabrina Syed
Oops! We don't have this page.
But you can browse the last one: 417