1. ArchDaily
  2. Projects

Projects

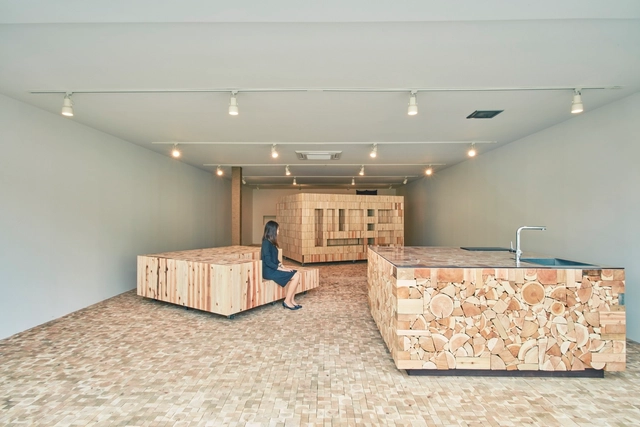
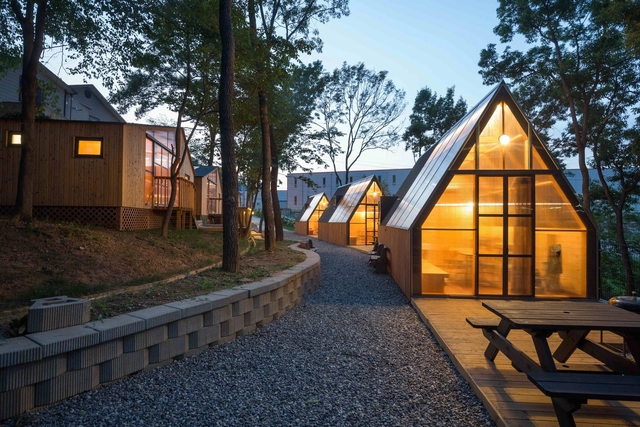
Oak Cabin / Out of the Valley

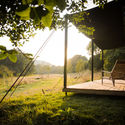
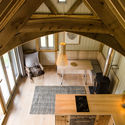
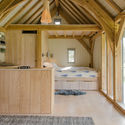
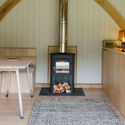
Oak Cabin  / Out of the Valley - Exterior Photography, Small Scale, ForestOak Cabin  / Out of the Valley - Interior Photography, Small Scale, Arch, Arcade, ChairOak Cabin  / Out of the Valley - Interior Photography, Small Scale, Beam, CountertopOak Cabin  / Out of the Valley - Interior Photography, Small Scale, Kitchen, Lighting, TableOak Cabin  / Out of the Valley - More Images+ 34

  • Architects: Out of the Valley
  • Area Area of this architecture project Area:  24 m²
  • Year Completion year of this architecture project Year:  2016
  • Manufacturers Brands with products used in this architecture project
    Manufacturers:  Magnus Pettersen, Secto, Southern Timber

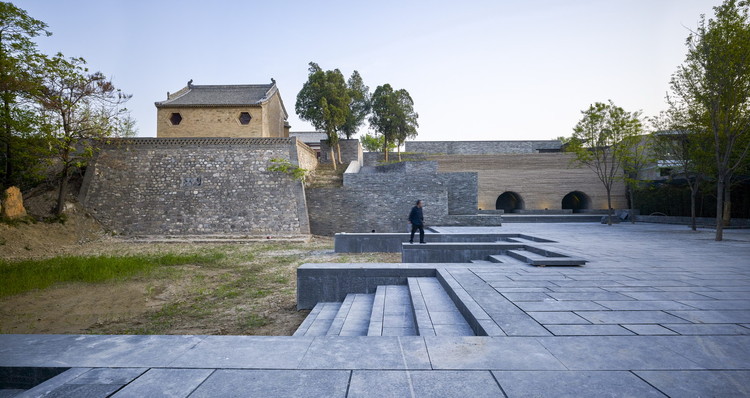
Five-Dragons Temple Environmental Refurbishment / WANG HUI | URBANUS

Five-Dragons Temple Environmental Refurbishment / WANG HUI | URBANUS - Historic PreservationFive-Dragons Temple Environmental Refurbishment / WANG HUI | URBANUS - Historic PreservationFive-Dragons Temple Environmental Refurbishment / WANG HUI | URBANUS - Historic PreservationFive-Dragons Temple Environmental Refurbishment / WANG HUI | URBANUS - Historic PreservationFive-Dragons Temple Environmental Refurbishment / WANG HUI | URBANUS - More Images+ 22

Design Strategy & Research Center / THE_SYSTEM LAB

Design Strategy & Research Center / THE_SYSTEM LAB - Research Center, FacadeDesign Strategy & Research Center / THE_SYSTEM LAB - Research Center, Facade, Beam, Table, ChairDesign Strategy & Research Center / THE_SYSTEM LAB - Research Center, FacadeDesign Strategy & Research Center / THE_SYSTEM LAB - Research Center, Facade, Beam, ChairDesign Strategy & Research Center / THE_SYSTEM LAB - More Images+ 35

Edge of the Forest / Yamazaki Kentaro Design Workshop

Edge of the Forest / Yamazaki Kentaro Design Workshop - Community CenterEdge of the Forest / Yamazaki Kentaro Design Workshop - Community Center, TableEdge of the Forest / Yamazaki Kentaro Design Workshop - Community CenterEdge of the Forest / Yamazaki Kentaro Design Workshop - Community Center, Door, FacadeEdge of the Forest / Yamazaki Kentaro Design Workshop - More Images+ 15

Blackburn House / ArchiBlox

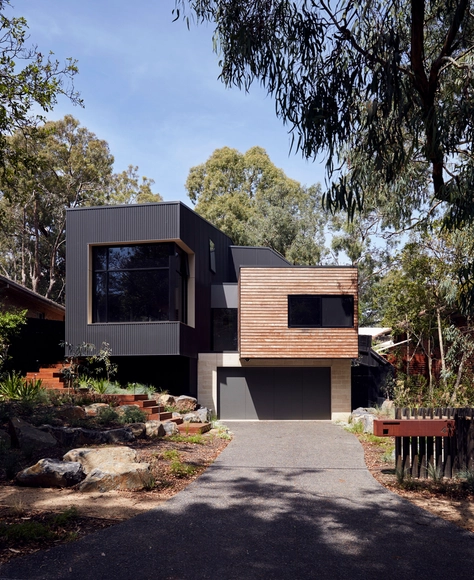
Blackburn House / ArchiBlox - Houses, Garden, Facade, ChairBlackburn House / ArchiBlox - Houses, Kitchen, Door, Table, ChairBlackburn House / ArchiBlox - Houses, Kitchen, Facade, Table, Countertop, ChairBlackburn House / ArchiBlox - Houses, Kitchen, Beam, Table, Countertop, Chair, LightingBlackburn House / ArchiBlox - More Images+ 10

•
Melbourne, Australia
  • Architects: ArchiBlox
  • Area Area of this architecture project Area:  194 m²
  • Year Completion year of this architecture project Year:  2015
  • Professionals: TLC Designs

Raíces Educational Park / Taller Piloto Arquitectos

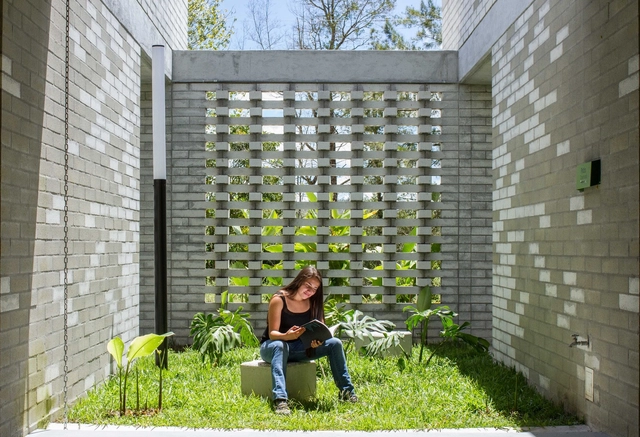
Raíces Educational Park / Taller Piloto Arquitectos - Community CenterRaíces Educational Park / Taller Piloto Arquitectos - Community CenterRaíces Educational Park / Taller Piloto Arquitectos - Community CenterRaíces Educational Park / Taller Piloto Arquitectos - Community CenterRaíces Educational Park / Taller Piloto Arquitectos - More Images+ 35

  • Area Area of this architecture project Area:  653 m²
  • Year Completion year of this architecture project Year:  2015
  • Manufacturers Brands with products used in this architecture project
    Manufacturers:  Argos, Indural

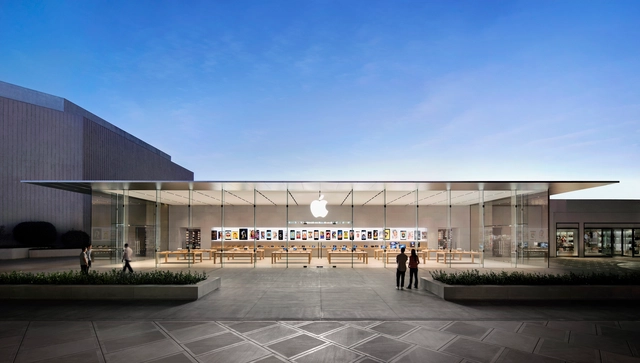
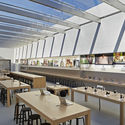
Stanford Apple Store / Bohlin Cywinski Jackson

Stanford Apple Store / Bohlin Cywinski Jackson - Store, FacadeStanford Apple Store / Bohlin Cywinski Jackson - Store, Beam, Table, Lighting, ChairStanford Apple Store / Bohlin Cywinski Jackson - Store, Facade, DoorStanford Apple Store / Bohlin Cywinski Jackson - Store, Facade, Table, ChairStanford Apple Store / Bohlin Cywinski Jackson - More Images+ 7

•
Palo Alto, United States

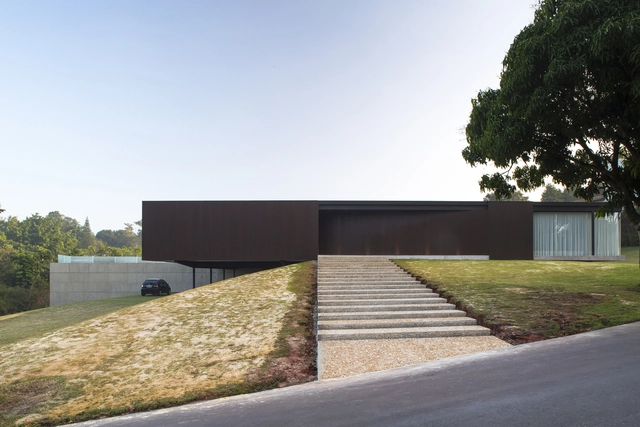
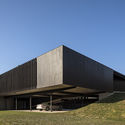
Maria & José House / Sergio Sampaio Archi + Tectônica

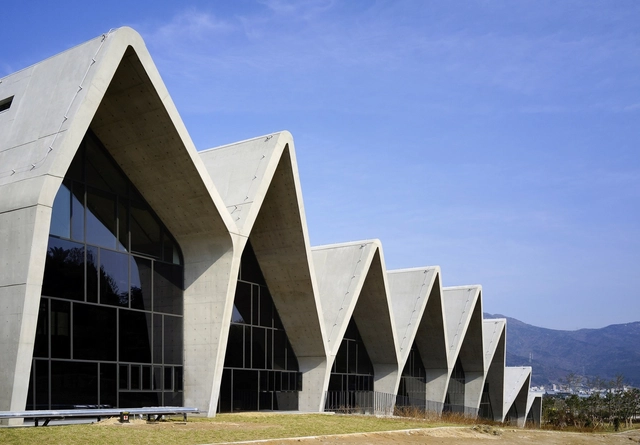
Maria & José House / Sergio Sampaio Archi + Tectônica - HousesMaria & José House / Sergio Sampaio Archi + Tectônica - HousesMaria & José House / Sergio Sampaio Archi + Tectônica - HousesMaria & José House / Sergio Sampaio Archi + Tectônica - HousesMaria & José House / Sergio Sampaio Archi + Tectônica - More Images+ 44

•
Itu, Brazil

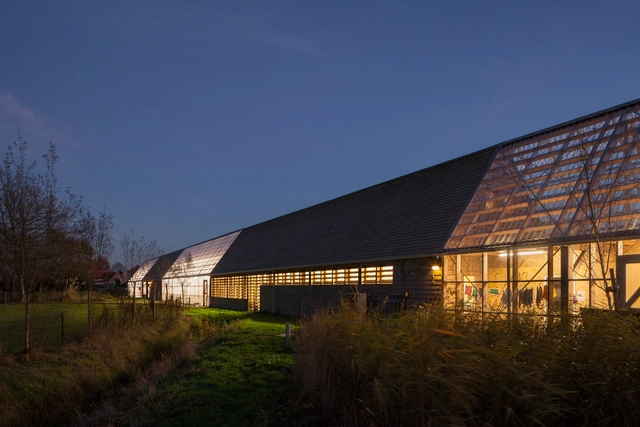
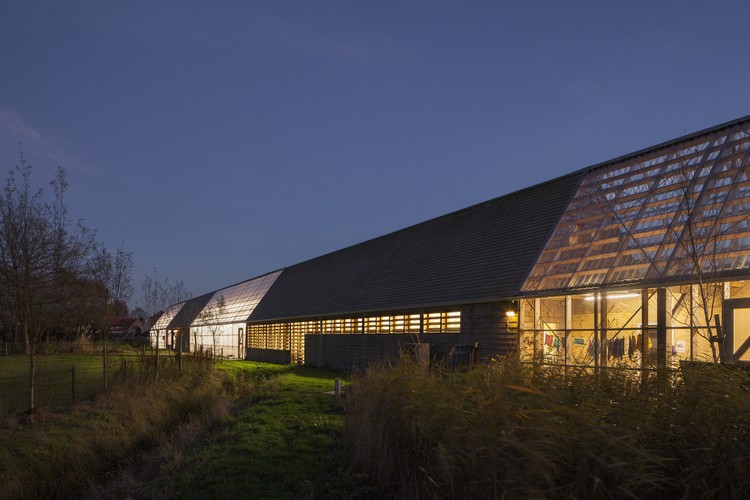
Schoolgarden “De Buitenkans” / RO&AD Architecten

Schoolgarden “De Buitenkans” / RO&AD Architecten - Schools , Door, FacadeSchoolgarden “De Buitenkans” / RO&AD Architecten - Schools , Beam, Handrail, Table, ChairSchoolgarden “De Buitenkans” / RO&AD Architecten - Schools , Beam, Facade, DoorSchoolgarden “De Buitenkans” / RO&AD Architecten - Schools , Facade, DoorSchoolgarden “De Buitenkans” / RO&AD Architecten - More Images+ 18

  • Architects: RO&AD Architecten
  • Area Area of this architecture project Area:  600 m²
  • Year Completion year of this architecture project Year:  2017
  • Manufacturers Brands with products used in this architecture project
    Manufacturers:  HMG Polycarbonate, Platowood, W&G
  • Professionals: ABR, Bergh Bouw, Vis-a-Vis

EMBT Unveils Proposal to Revitalize Seven of Milan's Disused Railway Yards

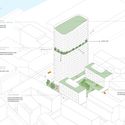
EMBT has released its proposal for the Scali Milano study project, which invited five architectural teams—EMBT, Stefano Boeri, MAD architects, and Cino Zucchi Architetti—to reimagine Milan’s disused railway yards.
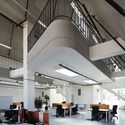
A citywide public consultation to define priorities for seven scali—train hubs—Scali Milano was initiated by FS Sistemi Urbani, in collaboration with the Municipality of Milan and the Lombardy Region, and aims to transform over one million square meters of brownfield into improved urban areas.

EMBT Unveils Proposal to Revitalize Seven of Milan's Disused Railway Yards - Garden, FacadeEMBT Unveils Proposal to Revitalize Seven of Milan's Disused Railway Yards - Garden, Facade, CityscapeEMBT Unveils Proposal to Revitalize Seven of Milan's Disused Railway Yards - Image 3 of 4EMBT Unveils Proposal to Revitalize Seven of Milan's Disused Railway Yards - Arch, Facade, CityscapeEMBT Unveils Proposal to Revitalize Seven of Milan's Disused Railway Yards - More Images+ 25

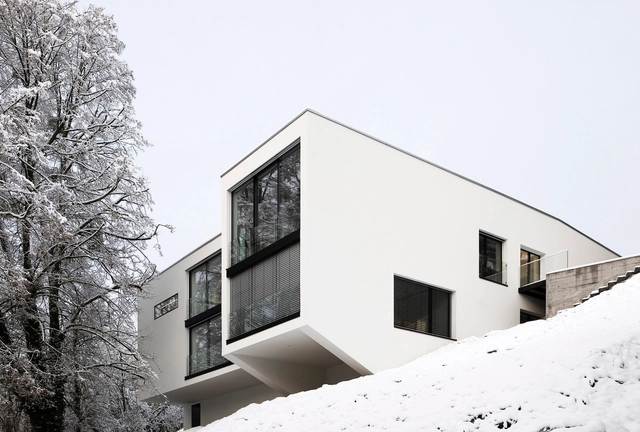
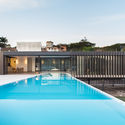
Villa in an Historical Park / Dost Architektur GmbH

Villa in an Historical Park / Dost Architektur GmbH - HousesVilla in an Historical Park / Dost Architektur GmbH - HousesVilla in an Historical Park / Dost Architektur GmbH - HousesVilla in an Historical Park / Dost Architektur GmbH - HousesVilla in an Historical Park / Dost Architektur GmbH - More Images+ 15

•
Schaffhausen, Switzerland
  • Area Area of this architecture project Area:  432 m²
  • Year Completion year of this architecture project Year:  2010
  • Manufacturers Brands with products used in this architecture project
    Manufacturers:  Sky-Frame, BASWA acoustic, Boffi

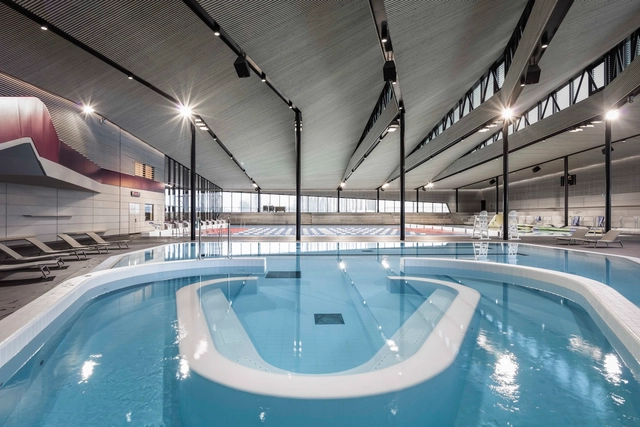
Aquatic Centre Sourcéane / Auer Weber + CAAU

•
Sin-le-Noble, France

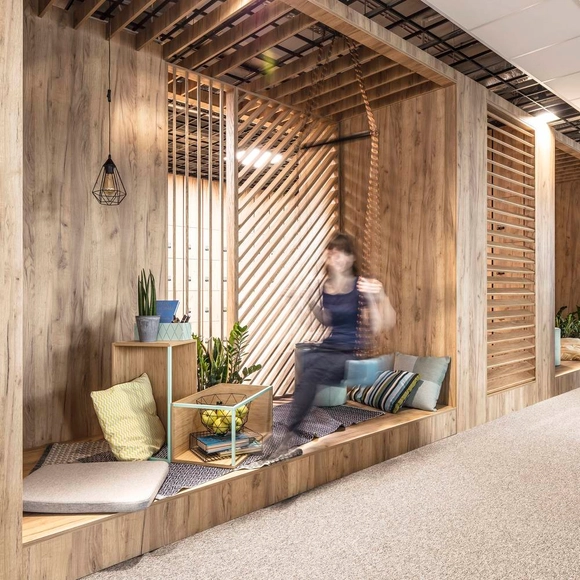
Office Space in Poznan / ZONA Architekci

Office Space in Poznan   / ZONA Architekci - Offices Interiors, Beam, Door, Facade, Lighting, Table, ToiletOffice Space in Poznan   / ZONA Architekci - Offices Interiors, Bathroom, Facade, Beam, BathtubOffice Space in Poznan   / ZONA Architekci - Offices Interiors, Facade, Table, ChairOffice Space in Poznan   / ZONA Architekci - Offices Interiors, Door, Facade, Chair, BenchOffice Space in Poznan   / ZONA Architekci - More Images+ 13

  • Architects: ZONA Architekci
  • Area Area of this architecture project Area:  4000 m²
  • Year Completion year of this architecture project Year:  2016
  • Manufacturers Brands with products used in this architecture project
    Manufacturers:  Balma, Bejot, Profim

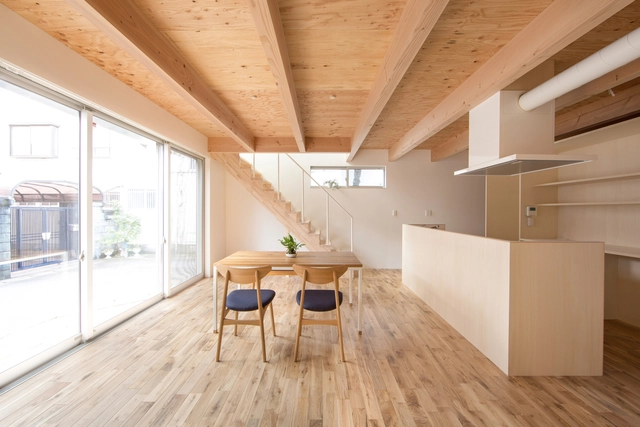
House in Umezu / koyori + DATT

House in Umezu / koyori + DATT - Houses Interiors, Beam, Facade, Stairs, Table, Lighting, ChairHouse in Umezu / koyori + DATT - Houses Interiors, Beam, Lighting, ChairHouse in Umezu / koyori + DATT - Houses Interiors, Kitchen, Facade, Beam, Handrail, Countertop, SinkHouse in Umezu / koyori + DATT - Houses Interiors, Courtyard, Facade, Door, Handrail, Stairs, BalconyHouse in Umezu / koyori + DATT - More Images+ 8

  • Architects: DATT, Koyori
  • Area Area of this architecture project Area:  92 m²
  • Year Completion year of this architecture project Year:  2015
  • Manufacturers Brands with products used in this architecture project
    Manufacturers:  Lixil Corporation, Sanwa

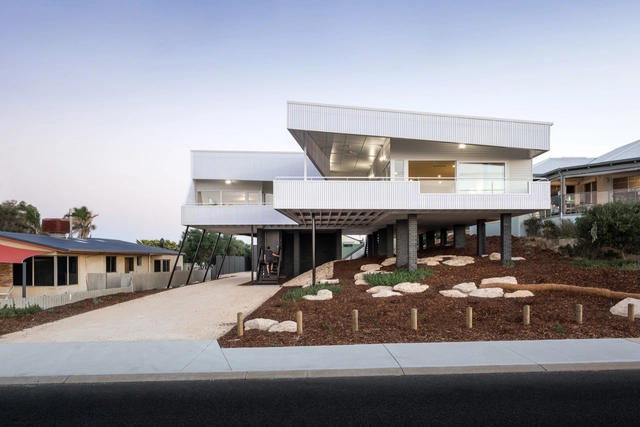
Falcon Beach House / iredale pedersen hook architects

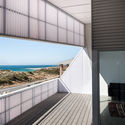
Falcon Beach House  / iredale pedersen hook architects - Houses, Facade, Handrail, FenceFalcon Beach House  / iredale pedersen hook architects - Houses, FacadeFalcon Beach House  / iredale pedersen hook architects - Houses, FacadeFalcon Beach House  / iredale pedersen hook architects - Houses, Facade, HandrailFalcon Beach House  / iredale pedersen hook architects - More Images+ 34

•
Falcon, Australia
  • Area Area of this architecture project Area:  210 m²
  • Year Completion year of this architecture project Year:  2016
  • Manufacturers Brands with products used in this architecture project
    Manufacturers:  Austral Bricks, Bluescope, Colorbond, Grating FRP Australia, MODWOOD, +1

Haru Cafe / B.U.S Architecture

Haru Cafe  / B.U.S Architecture - Coffee Shop, Beam, Arch, Table, ChairHaru Cafe  / B.U.S Architecture - Coffee Shop, Facade, BeamHaru Cafe  / B.U.S Architecture - Coffee Shop, Garden, FacadeHaru Cafe  / B.U.S Architecture - Coffee Shop, Facade, DoorHaru Cafe  / B.U.S Architecture - More Images+ 45

  • Architects: B.U.S Architecture
  • Area Area of this architecture project Area:  376 m²
  • Year Completion year of this architecture project Year:  2016
  • Manufacturers Brands with products used in this architecture project
    Manufacturers:  American Standard, Chaeil, Daedong L-lowe, Dowin

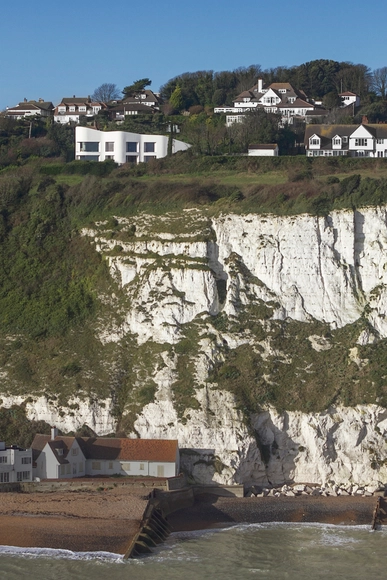
Ness Point House / Tonkin Liu Architects

Ness Point House  / Tonkin Liu Architects - Houses, FacadeNess Point House  / Tonkin Liu Architects - Houses, Beam, Facade, HandrailNess Point House  / Tonkin Liu Architects - Houses, CoastNess Point House  / Tonkin Liu Architects - Houses, Door, Facade, Column, Chair, TableNess Point House  / Tonkin Liu Architects - More Images+ 25

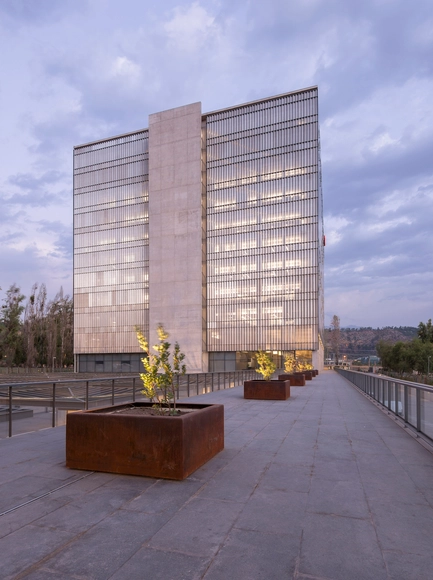
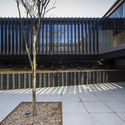
Corporative Building Claro Chile / +arquitectos

Corporative Building Claro Chile / +arquitectos - Institutional Buildings, FacadeCorporative Building Claro Chile / +arquitectos - Institutional Buildings, Garden, Facade, FenceCorporative Building Claro Chile / +arquitectos - Institutional Buildings, Facade, BeamCorporative Building Claro Chile / +arquitectos - Institutional Buildings, Column, FacadeCorporative Building Claro Chile / +arquitectos - More Images+ 20

  • Architects: +arquitectos
  • Area Area of this architecture project Area:  55000 m²
  • Year Completion year of this architecture project Year:  2014
  • Manufacturers Brands with products used in this architecture project
    Manufacturers:  Sika, ALMET, CHC, Concret Doctor, GLASSTECH, +5

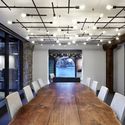
West Elm Corporate Headquarters / VM Architecture & Design

West Elm Corporate Headquarters / VM Architecture & Design - Offices Interiors, Stairs, Beam, Handrail, Door, Table, ChairWest Elm Corporate Headquarters / VM Architecture & Design - Offices Interiors, Beam, Facade, Handrail, Arch, TableWest Elm Corporate Headquarters / VM Architecture & Design - Offices Interiors, Door, Facade, Table, Lighting, ChairWest Elm Corporate Headquarters / VM Architecture & Design - Offices Interiors, Facade, Handrail, TableWest Elm Corporate Headquarters / VM Architecture & Design - More Images+ 14

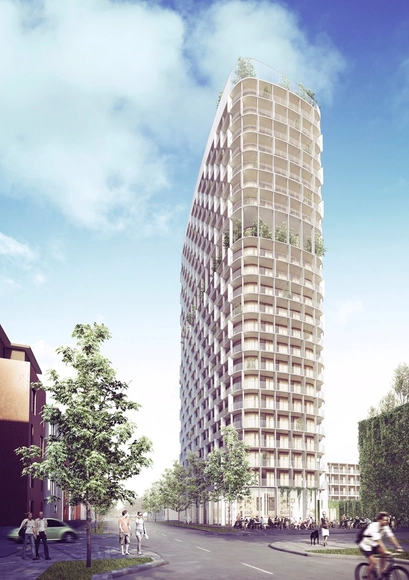
C.F. Møller Wins Competition for Hybrid-Structure High-Rise in Sweden

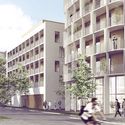
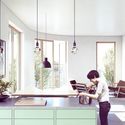
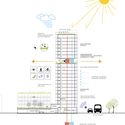
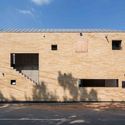
C.F. Møller has been selected as the winner of a competition to design a new residential high-rise in the Swedish city of Västerås, beating out proposals from Wingårdhs & Tham and Videgård Architects. Employing a hybrid solid wood/concrete structure and a wrap-around-terrace facade characterized by 3-dimensional elements, the building will serve as a new landmark on the city skyline.
C.F. Møller Wins Competition for Hybrid-Structure High-Rise in Sweden - FacadeC.F. Møller Wins Competition for Hybrid-Structure High-Rise in Sweden - Kitchen, Table, Lighting, Countertop, ChairC.F. Møller Wins Competition for Hybrid-Structure High-Rise in Sweden - Image 3 of 4C.F. Møller Wins Competition for Hybrid-Structure High-Rise in Sweden - Image 4 of 4C.F. Møller Wins Competition for Hybrid-Structure High-Rise in Sweden - More Images+ 2

UN.IT / M3 Architects

UN.IT / M3 Architects - Office Buildings, FacadeUN.IT / M3 Architects - Office Buildings, FacadeUN.IT / M3 Architects - Office Buildings, Bedroom, Facade, ChairUN.IT / M3 Architects - Office Buildings, Facade, Column, Door, Handrail, Arch, StairsUN.IT / M3 Architects - More Images+ 11

  • Architects: M3 Architects
  • Area Area of this architecture project Area:  2000 m²
  • Year Completion year of this architecture project Year:  2017
  • Manufacturers Brands with products used in this architecture project
    Manufacturers:  ACL, ITALFIM, Inopera

Isabela Building / Ruptura Morlaca Arquitectura

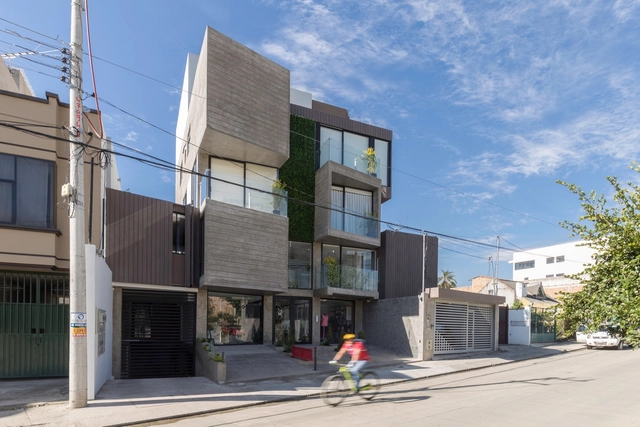
Isabela Building / Ruptura Morlaca Arquitectura - ResidentialIsabela Building / Ruptura Morlaca Arquitectura - ResidentialIsabela Building / Ruptura Morlaca Arquitectura - ResidentialIsabela Building / Ruptura Morlaca Arquitectura - ResidentialIsabela Building / Ruptura Morlaca Arquitectura - More Images+ 19

  • Architects: Paul Chango, Carolina Bravo, Freddy Bueno
  • Area Area of this architecture project Area:  1774 m²
  • Year Completion year of this architecture project Year:  2017
  • Manufacturers Brands with products used in this architecture project
    Manufacturers:  Hormicreto, Impormacasa

BRLO BRWHOUSE / Graft Architects

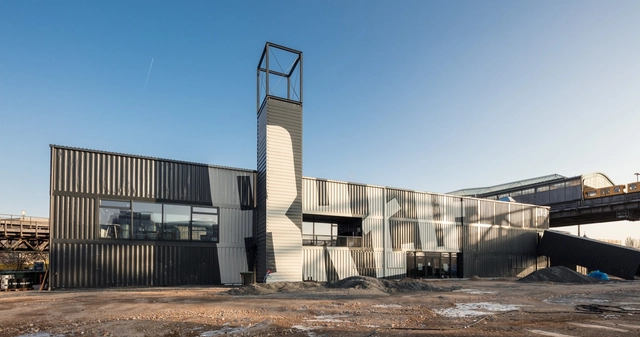
BRLO BRWHOUSE  / Graft Architects - Restaurants & Bars, FacadeBRLO BRWHOUSE  / Graft Architects - Restaurants & BarsBRLO BRWHOUSE  / Graft Architects - Restaurants & Bars, Deck, ChairBRLO BRWHOUSE  / Graft Architects - Restaurants & Bars, FacadeBRLO BRWHOUSE  / Graft Architects - More Images+ 15

  • Architects: GRAFT
    : Graft Architects
  • Area Area of this architecture project Area:  600 m²
  • Year Completion year of this architecture project Year:  2016
  • Professionals: Novono Interiors

Main East Side Lofts / 1100 Architect

Main East Side Lofts / 1100 Architect - Loft, FacadeMain East Side Lofts / 1100 Architect - Loft, Beam, Facade, Handrail, Stairs, Table, LightingMain East Side Lofts / 1100 Architect - Loft, Facade, BalconyMain East Side Lofts / 1100 Architect - Loft, FacadeMain East Side Lofts / 1100 Architect - More Images+ 4

•
Frankfurt, Germany

Oops! We don't have this page.

But you can browse the last one: 417

You've started following your first account!

Did you know?

You'll now receive updates based on what you follow! Personalize your stream and start following your favorite authors, offices and users.