1. ArchDaily
  2. Projects

Projects

Veherakanda Road House Baddagana / Chinthaka Wickramage

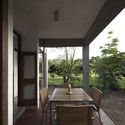
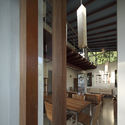
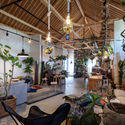
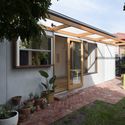
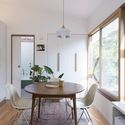
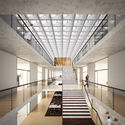
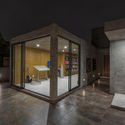
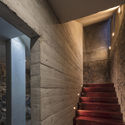
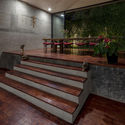
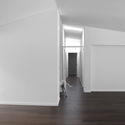
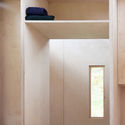
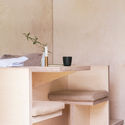
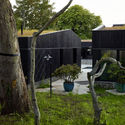
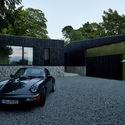
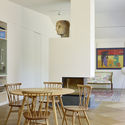
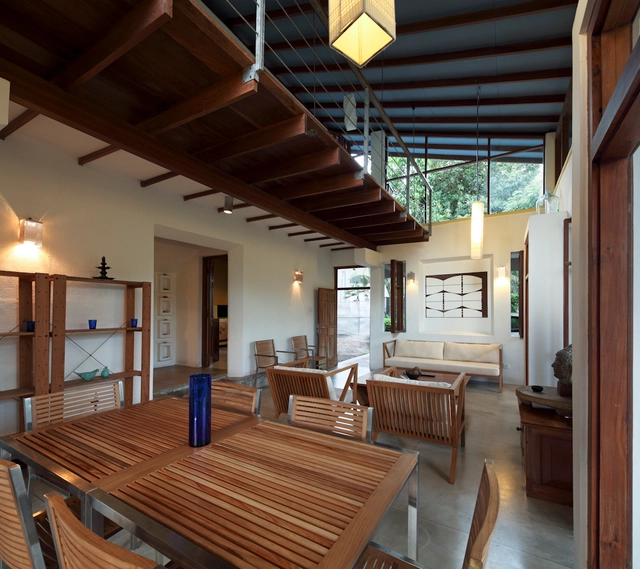
Veherakanda Road House Baddagana  / Chinthaka Wickramage - Houses, FacadeVeherakanda Road House Baddagana  / Chinthaka Wickramage - Houses, Facade, Door, Balcony, TableVeherakanda Road House Baddagana  / Chinthaka Wickramage - Houses, Beam, Facade, Column, Table, ChairVeherakanda Road House Baddagana  / Chinthaka Wickramage - Houses, Garden, Facade, Column, Beam, Door, Arch, Lighting, BenchVeherakanda Road House Baddagana  / Chinthaka Wickramage - More Images+ 15

•
Sri Jayawardenepura Kotte, Sri Lanka

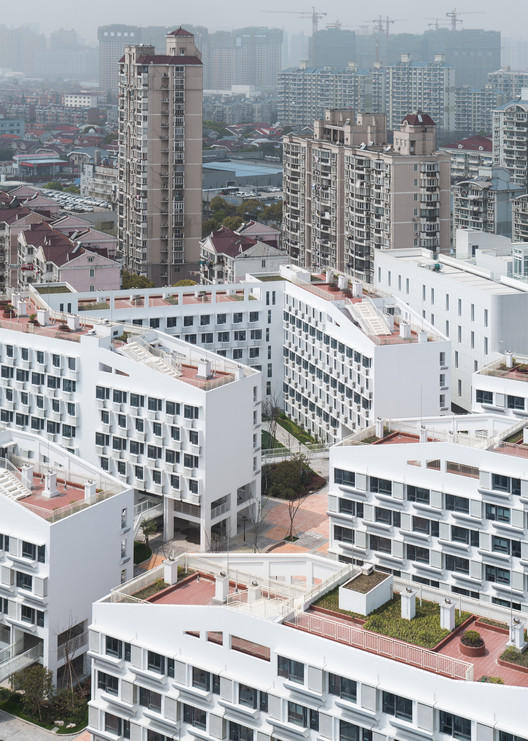
Longnan Garden Social Housing Estate / Atelier GOM

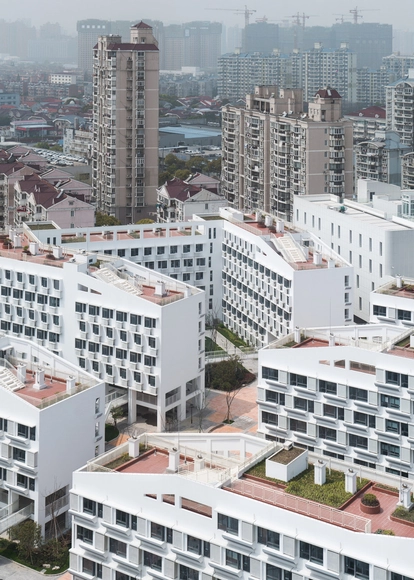
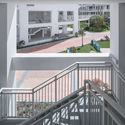
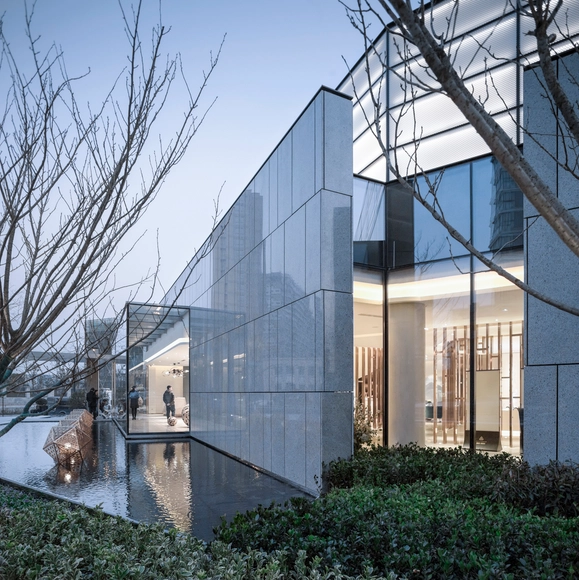
Longnan Garden Social Housing Estate / Atelier GOM  - Social Housing, Courtyard, Door, Stairs, Facade, Handrail, Fence, Balcony, LightingLongnan Garden Social Housing Estate / Atelier GOM  - Social Housing, Facade, CityscapeLongnan Garden Social Housing Estate / Atelier GOM  - Social Housing, FacadeLongnan Garden Social Housing Estate / Atelier GOM  - Social Housing, FacadeLongnan Garden Social Housing Estate / Atelier GOM  - More Images+ 43

•
Shanghai, China
  • Architects: Atelier GOM
  • Area Area of this architecture project Area:  48112 m²
  • Year Completion year of this architecture project Year:  2017

Ishiuchi Pennon / CAPD

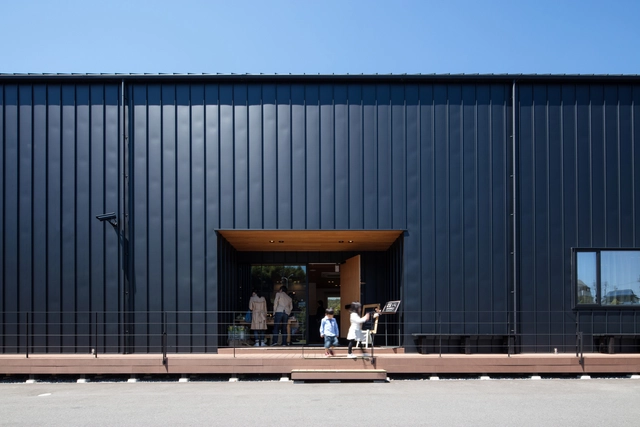
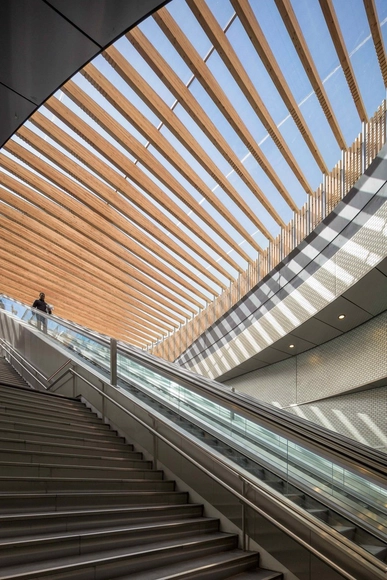
Ishiuchi Pennon / CAPD - Shopping Centers, FacadeIshiuchi Pennon / CAPD - Shopping Centers, Stairs, Beam, Handrail, ChairIshiuchi Pennon / CAPD - Shopping Centers, FacadeIshiuchi Pennon / CAPD - Shopping Centers, Beam, Chair, TableIshiuchi Pennon / CAPD - More Images+ 14

•
Hiroshima-shi, Japan
  • Architects: CAPD
  • Area Area of this architecture project Area:  1176 m²
  • Year Completion year of this architecture project Year:  2016
  • Manufacturers Brands with products used in this architecture project
    Manufacturers:  Daiko, Lixil Corporation, Toto
  • Professionals: Q & Architecture, Iwaki, WA-SO

St. David Street / Drawing Room Architecture

St. David Street / Drawing Room Architecture - Exterior Photography, Houses, Door, FacadeSt. David Street / Drawing Room Architecture - Interior Photography, Houses, Kitchen, CountertopSt. David Street / Drawing Room Architecture - Interior Photography, Houses, Table, Lighting, ChairSt. David Street / Drawing Room Architecture - Interior Photography, Houses, Bathroom, SinkSt. David Street / Drawing Room Architecture - More Images+ 10

•
Melbourne, Australia

São José dos Campos’ Faculty of Medicine / KAAN Architecten + UrbSP Arquitetura

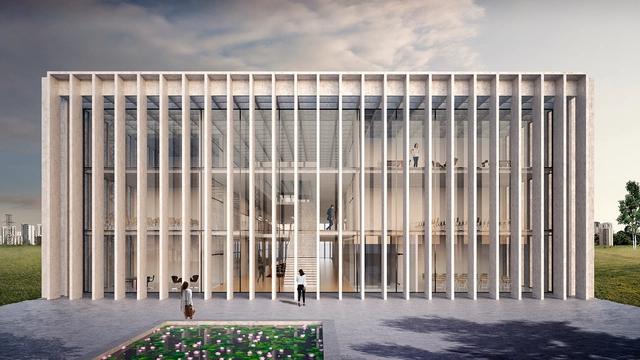
Dutch firm KAAN Architecten has revealed plans for the new Faculty of Medicine of the Universidade Anhembi Morumbi (UAM) in São José dos Campos, as the firm announced the opening of a new office in Brazil’s largest city, São Paulo.

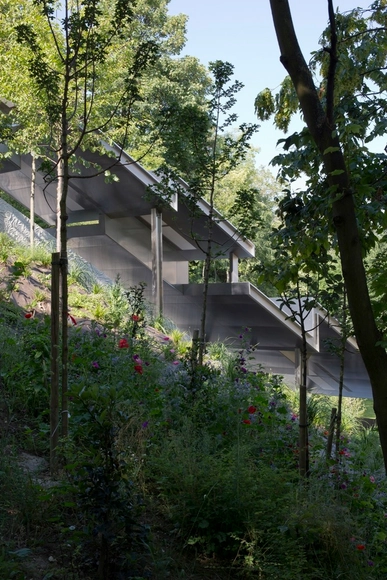
The campus will be located on an elevated site perched over a main highway leading into the city, creating both isolation and visibility that will allow the building to become a new landmark within the dense urban fabric.

São José dos Campos’ Faculty of Medicine / KAAN Architecten + UrbSP Arquitetura - Facade, ColumnSão José dos Campos’ Faculty of Medicine / KAAN Architecten + UrbSP Arquitetura - Fence, CoastSão José dos Campos’ Faculty of Medicine / KAAN Architecten + UrbSP Arquitetura - Stairs, Facade, Handrail, Beam, LightingSão José dos Campos’ Faculty of Medicine / KAAN Architecten + UrbSP Arquitetura - Facade, Fence, ColumnSão José dos Campos’ Faculty of Medicine / KAAN Architecten + UrbSP Arquitetura - More Images+ 10

Mechanic Linking to the Epinettes / Atelier MOSCA

Mechanic Linking to the Epinettes / Atelier MOSCA - Public SpaceMechanic Linking to the Epinettes / Atelier MOSCA - Public SpaceMechanic Linking to the Epinettes / Atelier MOSCA - Public SpaceMechanic Linking to the Epinettes / Atelier MOSCA - Public SpaceMechanic Linking to the Epinettes / Atelier MOSCA - More Images+ 6

•
Issy-les-Moulineaux, France
  • Architects: Atelier MOSCA
  • Area Area of this architecture project Area:  300 m²
  • Year Completion year of this architecture project Year:  2014
  • Manufacturers Brands with products used in this architecture project
    Manufacturers:  Holcim, FUJITEC, Reckli
  • Professionals: GPSO

Casa Risco / Estefanía Barrios & Silvana Barrios

Casa Risco / Estefanía Barrios & Silvana Barrios - Houses, Facade, DoorCasa Risco / Estefanía Barrios & Silvana Barrios - Houses, Kitchen, Door, Facade, Arch, Beam, ChairCasa Risco / Estefanía Barrios & Silvana Barrios - Houses, Stairs, Facade, Handrail, ColumnCasa Risco / Estefanía Barrios & Silvana Barrios - Houses, Kitchen, Stairs, Handrail, Facade, LightingCasa Risco / Estefanía Barrios & Silvana Barrios - More Images+ 27

•
Mexico City, Mexico
  • Area Area of this architecture project Area:  600 m²
  • Year Completion year of this architecture project Year:  2014
  • Manufacturers Brands with products used in this architecture project
    Manufacturers:  Cemex, Stanza

Apartment House Koněvova / A.LT Architekti

Apartment House Koněvova / A.LT Architekti - ApartmentsApartment House Koněvova / A.LT Architekti - ApartmentsApartment House Koněvova / A.LT Architekti - ApartmentsApartment House Koněvova / A.LT Architekti - ApartmentsApartment House Koněvova / A.LT Architekti - More Images+ 24

•
Praha 3, Czechia
  • Architects: A.LT Architekti
  • Area Area of this architecture project Area:  1387 m²
  • Year Completion year of this architecture project Year:  2016
  • Manufacturers Brands with products used in this architecture project
    Manufacturers:  Baumit, RIGIPS, cemflow look

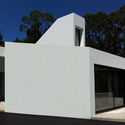
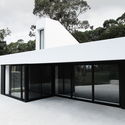
House MP / Salworks

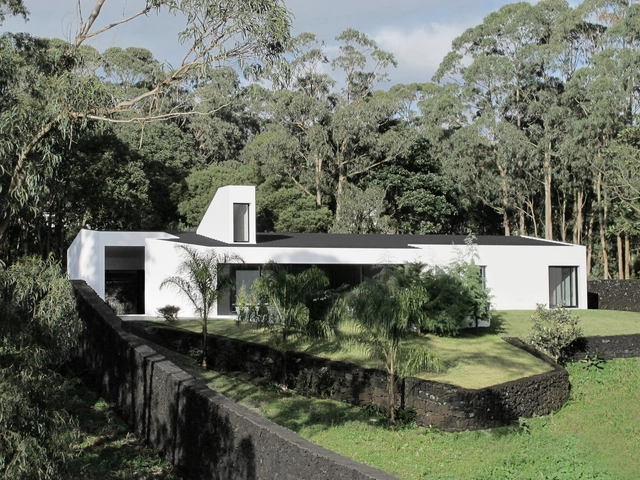
House MP / Salworks - HousesHouse MP / Salworks - HousesHouse MP / Salworks - HousesHouse MP / Salworks - HousesHouse MP / Salworks - More Images+ 6

•
Ponta Delgada, Portugal
  • Architects: Salworks
  • Area Area of this architecture project Area:  220 m²
  • Year Completion year of this architecture project Year:  2013
  • Manufacturers Brands with products used in this architecture project
    Manufacturers:  Cosentino, Saint-Gobain, Technal, CIN, Cinca, +1

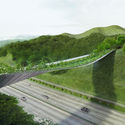
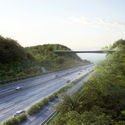
Eco Bridge Design Winner Creates an Undulating Mountainside Infrastructure in Seoul

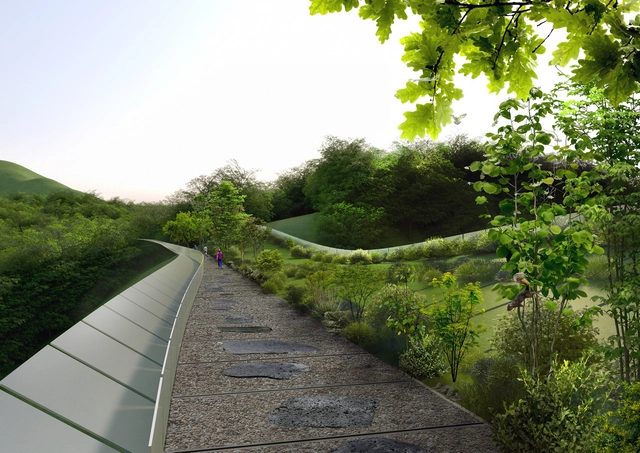
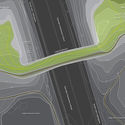
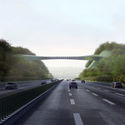
In response to the Yangjaegogae Eco Bridge Design Competition commissioned by the Seoul Metropolitan Government, SLOPEWALK is a mountain-inspired bridge designed by a Lithuanian team, KILD, proposing a structure evoking the “pictorial passage through the southern slopes of the two discontinued mountain peaks of Mt. Umyeon and Maljukgeori Parks.” Seeing a current infrastructural void, the project aims to unite the two neighboring mountain parks over the Gyeongbu Expressway, as a continuation of the sloped landscape.
Eco Bridge Design Winner Creates an Undulating Mountainside Infrastructure in Seoul - Pedestrian BridgeEco Bridge Design Winner Creates an Undulating Mountainside Infrastructure in Seoul - Pedestrian Bridge, CoastEco Bridge Design Winner Creates an Undulating Mountainside Infrastructure in Seoul - Pedestrian BridgeEco Bridge Design Winner Creates an Undulating Mountainside Infrastructure in Seoul - Pedestrian BridgeEco Bridge Design Winner Creates an Undulating Mountainside Infrastructure in Seoul - More Images+ 7

Slate Cabin / TRIAS

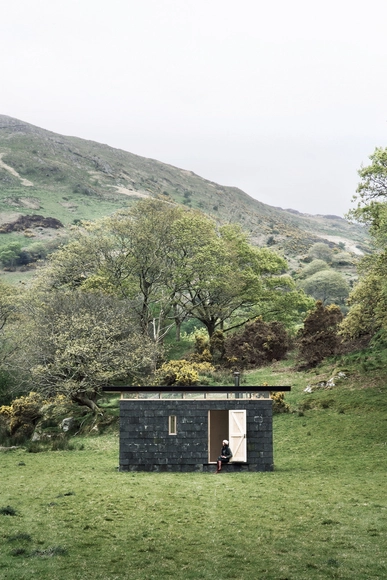
Slate Cabin / TRIAS  - Small ScaleSlate Cabin / TRIAS  - Interior Photography, Small ScaleSlate Cabin / TRIAS  - Interior Photography, Small Scale, DoorSlate Cabin / TRIAS  - Small ScaleSlate Cabin / TRIAS  - More Images+ 7

  • Architects: TRIAS
  • Area Area of this architecture project Area:  13 m²
  • Year Completion year of this architecture project Year:  2017
  • Professionals: RBW Carpentry

The Screen / DMOA architects

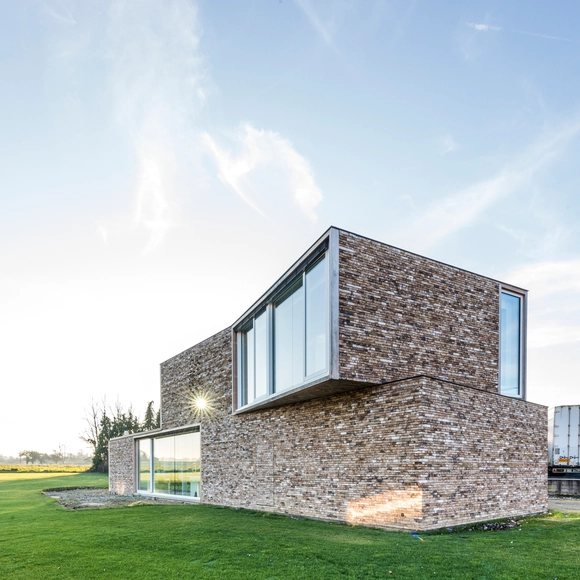
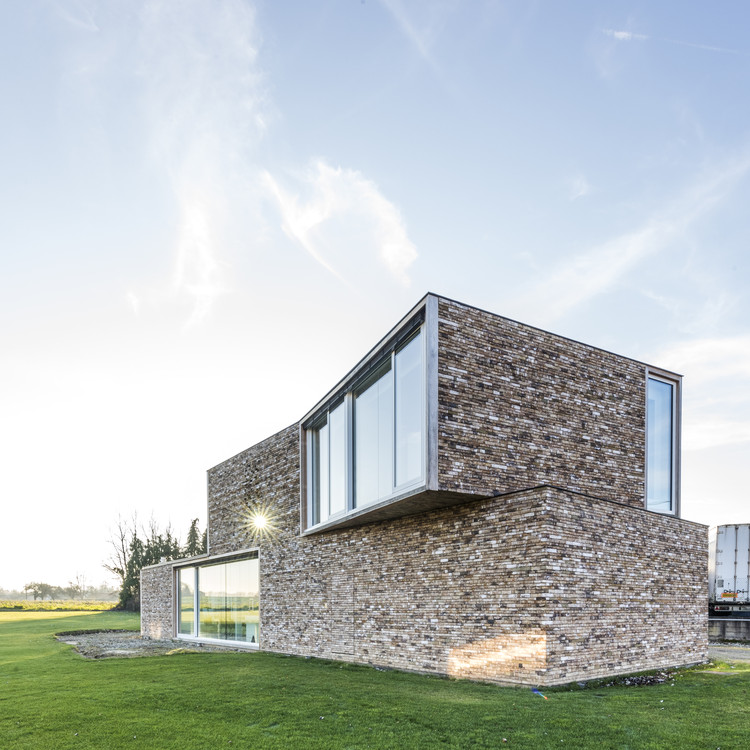
The Screen / DMOA architects - Houses, Facade, Balcony, ChairThe Screen / DMOA architects - Houses, FacadeThe Screen / DMOA architects - Houses, Facade, DoorThe Screen / DMOA architects - Houses, FacadeThe Screen / DMOA architects - More Images+ 31

•
Bierbeek, Belgium
  • Architects: DMOA architects
  • Area Area of this architecture project Area:  440 m²
  • Year Completion year of this architecture project Year:  2015
  • Manufacturers Brands with products used in this architecture project
    Manufacturers:  Reynaers Aluminium, Corian, De Saegher Steenfabrieken, Flachdach Technologie, Liquid Floors, +2

T09 / BAST

T09 / BAST - Services , Column, Arch, Arcade, FacadeT09 / BAST - Services , Arch, Handrail, Door, StairsT09 / BAST - Services , Column, Door, FacadeT09 / BAST - Services , Door, Facade, Arch, Column, ArcadeT09 / BAST - More Images+ 18

  • Architects: BAST
  • Area Area of this architecture project Area:  75 m²
  • Year Completion year of this architecture project Year:  2017

Plain House / Wutopia Lab

Plain House / Wutopia Lab - Interior Photography, Houses, FacadePlain House / Wutopia Lab - HousesPlain House / Wutopia Lab - HousesPlain House / Wutopia Lab - HousesPlain House / Wutopia Lab - More Images+ 27

  • Architects: Wutopia Lab
  • Area Area of this architecture project Area:  250 m²
  • Year Completion year of this architecture project Year:  2017

Clubhouse Mongkok Skypark / concrete

Clubhouse Mongkok Skypark / concrete - Housing, Facade, TableClubhouse Mongkok Skypark / concrete - Housing, Garden, Facade, CityscapeClubhouse Mongkok Skypark / concrete - Housing, Kitchen, Table, ChairClubhouse Mongkok Skypark / concrete - Housing, Facade, Table, ChairClubhouse Mongkok Skypark / concrete - More Images+ 11

  • Architects: concrete
  • Area Area of this architecture project Area:  687 m²
  • Year Completion year of this architecture project Year:  2017
  • Manufacturers Brands with products used in this architecture project
    Manufacturers:  Fritz Hansen, Zeitraum, Punt Mobles, Tom Dixon, Bonacina, +14

Casa Linea / studio_GAON

Casa Linea / studio_GAON - Houses, Deck, Beam, Table, ChairCasa Linea / studio_GAON - Houses, Facade, DoorCasa Linea / studio_GAON - Houses, Facade, DoorCasa Linea / studio_GAON - Houses, Kitchen, Beam, Door, Lighting, TableCasa Linea / studio_GAON - More Images+ 38

•
Dongjeong-ri, South Korea
  • Architects: studio_GAON
  • Area Area of this architecture project Area:  298 m²
  • Year Completion year of this architecture project Year:  2016
  • Manufacturers Brands with products used in this architecture project
    Manufacturers:  Domus Classica, Domus Tiles, Eagon
  • Professionals: WooriMaeul E&C

Western Sydney University Parramatta Campus / Woods Bagot

Western Sydney University Parramatta Campus / Woods Bagot - Interior Photography, Interior Design, TableWestern Sydney University Parramatta Campus / Woods Bagot - Interior Photography, Interior Design, Fence, Facade, HandrailWestern Sydney University Parramatta Campus / Woods Bagot - Interior Photography, Interior DesignWestern Sydney University Parramatta Campus / Woods Bagot - Interior Photography, Interior Design, Chair, TableWestern Sydney University Parramatta Campus / Woods Bagot - More Images+ 10

  • Architects: Woods Bagot
  • Area Area of this architecture project Area:  20600 m²
  • Year Completion year of this architecture project Year:  2017
  • Manufacturers Brands with products used in this architecture project
    Manufacturers:  Sculptform, Skheme, Stylecraft

Porte Marguerite de Navarre / 169 architecture

Porte Marguerite de Navarre / 169 architecture -           Metro Station, Stairs, LightingPorte Marguerite de Navarre / 169 architecture -           Metro Station, Facade, BeamPorte Marguerite de Navarre / 169 architecture -           Metro Station, Facade, Handrail, ChairPorte Marguerite de Navarre / 169 architecture -           Metro Station, Facade, ArchPorte Marguerite de Navarre / 169 architecture - More Images+ 6

  • Architects: 169 architecture
  • Area Area of this architecture project Area:  320 m²
  • Year Completion year of this architecture project Year:  2017
  • Manufacturers Brands with products used in this architecture project
    Manufacturers:  Guardian Glass, STABALUX, sammode
  • Professionals: Arbonis, Mits, Cema

PH Lavalleja / CCPM Arquitectos

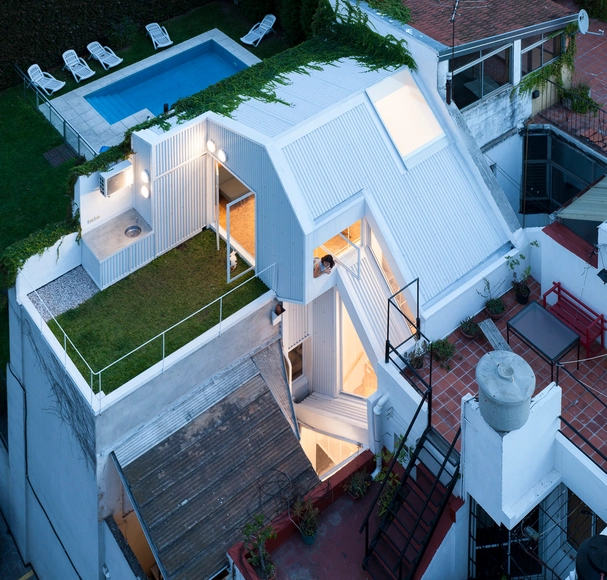
PH Lavalleja / CCPM Arquitectos - HousesPH Lavalleja / CCPM Arquitectos - HousesPH Lavalleja / CCPM Arquitectos - HousesPH Lavalleja / CCPM Arquitectos - HousesPH Lavalleja / CCPM Arquitectos - More Images+ 13

•
Buenos Aires, Argentina
  • Architects: CCPM
  • Area Area of this architecture project Area:  89 m²
  • Year Completion year of this architecture project Year:  2017
  • Manufacturers Brands with products used in this architecture project
    Manufacturers:  Durlock, JMA, Maderera Gascón

House Peacock / BHSF Architekten + Studio P

House Peacock / BHSF Architekten + Studio P - Houses, Table, Chair, LightingHouse Peacock / BHSF Architekten + Studio P - Houses, Garden, FacadeHouse Peacock / BHSF Architekten + Studio P - HousesHouse Peacock / BHSF Architekten + Studio P - Houses, Table, ChairHouse Peacock / BHSF Architekten + Studio P - More Images+ 16

  • Area Area of this architecture project Area:  314 ft²
  • Year Completion year of this architecture project Year:  2016
  • Manufacturers Brands with products used in this architecture project
    Manufacturers:  Hark, Hormann, Kneer-Süd Fenster

The Ruin / RDNK

The Ruin / RDNK - Museums & Exhibit , Facade, Door, Arch, Column, LightingThe Ruin / RDNK - Museums & Exhibit , Arcade, Column, Arch, StairsThe Ruin / RDNK - Museums & Exhibit , Beam, Facade, ArchThe Ruin / RDNK - Museums & Exhibit , Arcade, Arch, ColumnThe Ruin / RDNK - More Images+ 18

Alpine Chapel Wirmboden / Innauer-Matt Architects

Alpine Chapel Wirmboden / Innauer-Matt Architects - Chapel, Beam, Handrail, Column, LightingAlpine Chapel Wirmboden / Innauer-Matt Architects - Chapel, FacadeAlpine Chapel Wirmboden / Innauer-Matt Architects - Chapel, FacadeAlpine Chapel Wirmboden / Innauer-Matt Architects - Chapel, Facade, CoastAlpine Chapel Wirmboden / Innauer-Matt Architects - More Images+ 13

•
Schnepfau, Austria

House By The Forest / kaa-studio

House By The Forest / kaa-studio - RenovationHouse By The Forest / kaa-studio - RenovationHouse By The Forest / kaa-studio - RenovationHouse By The Forest / kaa-studio - RenovationHouse By The Forest / kaa-studio - More Images+ 30

  • Architects: kaa-studio
  • Area Area of this architecture project Area:  100 m²
  • Year Completion year of this architecture project Year:  2016
  • Manufacturers Brands with products used in this architecture project
    Manufacturers:  ABB Decento, Aldo Bernardi, Apollo, Kerasan, Marca corona, +2

Museum of Contemporary Art of Yong Qing Mansion / gad

Museum of Contemporary Art of Yong Qing Mansion / gad - Museums & Exhibit , FacadeMuseum of Contemporary Art of Yong Qing Mansion / gad - Museums & Exhibit , Fence, Handrail, Facade, Stairs, Arch, Beam, BalconyMuseum of Contemporary Art of Yong Qing Mansion / gad - Museums & Exhibit , FacadeMuseum of Contemporary Art of Yong Qing Mansion / gad - Museums & Exhibit , Door, FacadeMuseum of Contemporary Art of Yong Qing Mansion / gad - More Images+ 26

  • Architects: gad
  • Area Area of this architecture project Area:  1255 m²
  • Year Completion year of this architecture project Year:  2016

Oops! We don't have this page.
But you can browse the last one: 417

You've started following your first account!

Did you know?

You'll now receive updates based on what you follow! Personalize your stream and start following your favorite authors, offices and users.