1. ArchDaily
  2. Projects

Projects

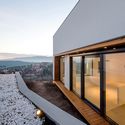
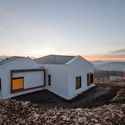
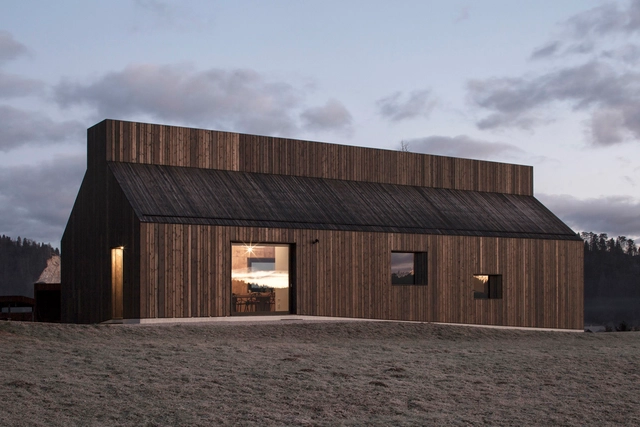
Chimney House / Dekleva Gregorič architects
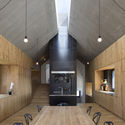
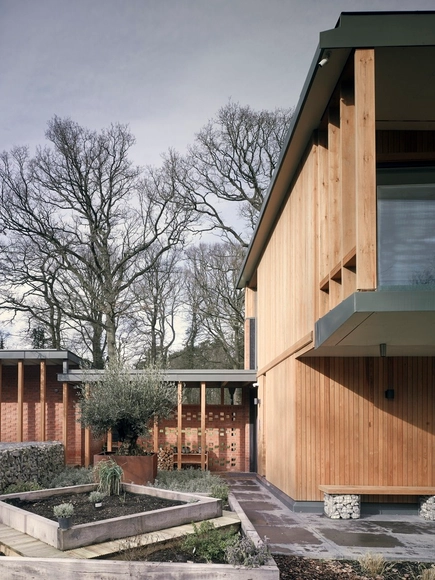
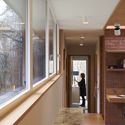
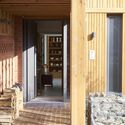
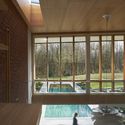
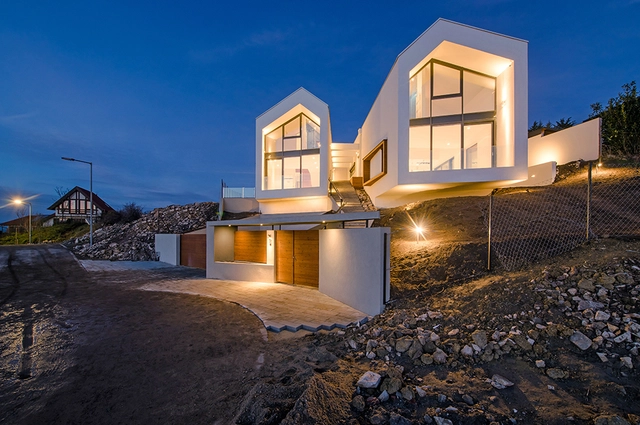
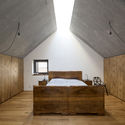
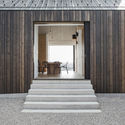
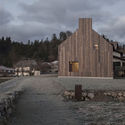
Chimney House / Dekleva Gregorič architects - Houses, Facade, Door, Lighting, TableChimney House / Dekleva Gregorič architects - Houses, Bedroom, Beam, Bed, TableChimney House / Dekleva Gregorič architects - Houses, Door, Stairs, Facade, Column, Arch, Bench, Chair, TableChimney House / Dekleva Gregorič architects - Houses, FacadeChimney House / Dekleva Gregorič architects - More Images+ 27
Logatec, Slovenia
  • Architects: dekleva gregoric architects
    : Dekleva Gregorič architects
  • Area Area of this architecture project Area:  205
  • Year Completion year of this architecture project Year:  2016
  • Manufacturers Brands with products used in this architecture project
    Manufacturers:  KGO Štangar, Magis, Mizarstvo Iztok Simčic, Oblak ALU, Okna Šemrl, +1

University of Winchester Winton Chapel / Design Engine Architects


University of Winchester Winton Chapel / Design Engine Architects - Exterior Photography, Chapel, FacadeUniversity of Winchester Winton Chapel / Design Engine Architects - ChapelUniversity of Winchester Winton Chapel / Design Engine Architects - Interior Photography, Chapel, BenchUniversity of Winchester Winton Chapel / Design Engine Architects - ChapelUniversity of Winchester Winton Chapel / Design Engine Architects - More Images+ 9
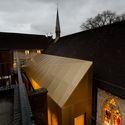
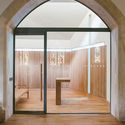
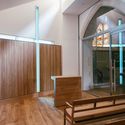
Hampshire, United Kingdom

S-House / Coil Kazuteru Matumura Architects
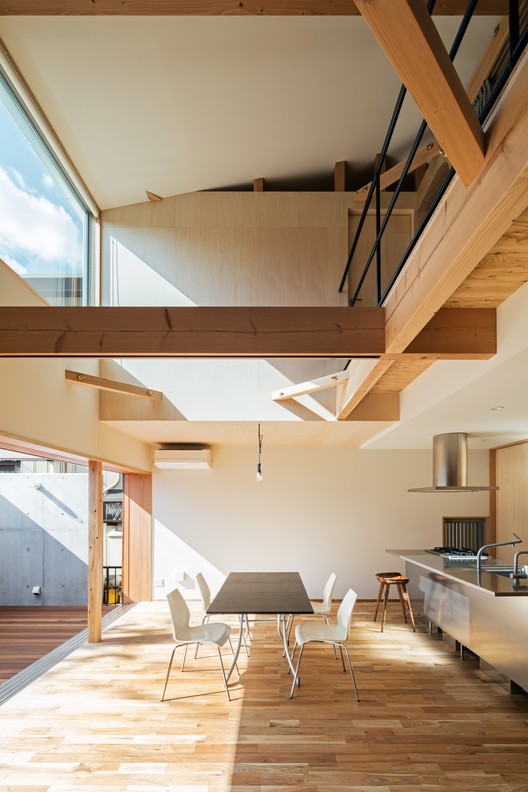
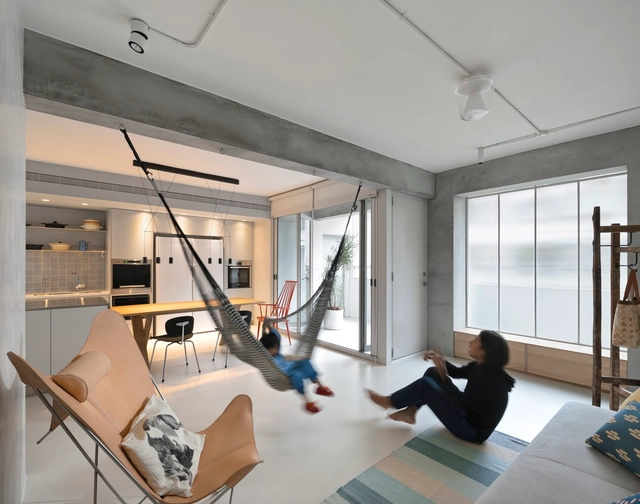
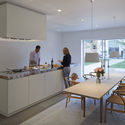
S-House / Coil Kazuteru Matumura Architects - Houses, Kitchen, Beam, Facade, Table, Chair, Lighting, Countertop
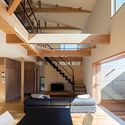
© Yohei Sasakura

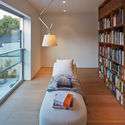
S-House / Coil Kazuteru Matumura Architects - Houses, Bedroom, Beam, Facade, Handrail, Lighting, TableS-House / Coil Kazuteru Matumura Architects - Houses, Bedroom, Beam, Door, Handrail, Lighting, BedS-House / Coil Kazuteru Matumura Architects - Houses, Facade, DoorS-House / Coil Kazuteru Matumura Architects - Houses, FacadeS-House / Coil Kazuteru Matumura Architects - More Images+ 31
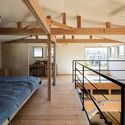
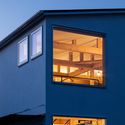
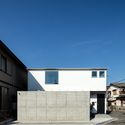
Yamatokoriyama, Japan
  • Area Area of this architecture project Area:  106
  • Year Completion year of this architecture project Year:  2017
  • Manufacturers Brands with products used in this architecture project
    Manufacturers:  JO-ZU WORKS, Lixil Corporation, Maeda, NORD HARDWARE STANDARDS, QUARE, +1

The Torn Paper House / NatureArch Studio

The Torn Paper House / NatureArch Studio - Houses, Facade, Door
© Quang Tran

The Torn Paper House / NatureArch Studio - Houses, Facade, DoorThe Torn Paper House / NatureArch Studio - Houses, HandrailThe Torn Paper House / NatureArch Studio - Houses, Facade, LightingThe Torn Paper House / NatureArch Studio - Houses, Beam, Facade, Balcony, Table, Chair, BenchThe Torn Paper House / NatureArch Studio - More Images+ 24
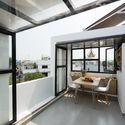
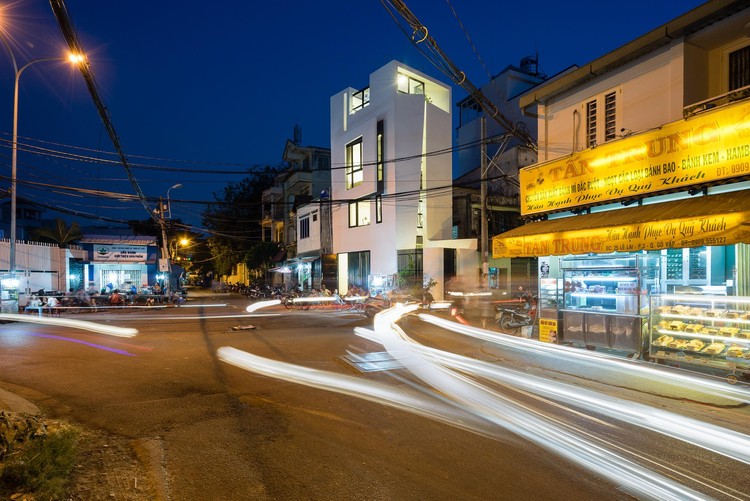
Gò Vấp, Vietnam
  • Architects: NatureArch Studio
    : Thien Le Tu
  • Area Area of this architecture project Area:  27
  • Year Completion year of this architecture project Year:  2017
  • Manufacturers Brands with products used in this architecture project
    Manufacturers:  Dulux

Korogaru Pavilion / ASSISTANT

Korogaru Pavilion / ASSISTANT - Park
© YCAM

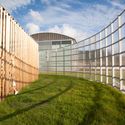
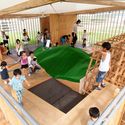
Korogaru Pavilion / ASSISTANT - Park, Garden, Fence, FacadeKorogaru Pavilion / ASSISTANT - ParkKorogaru Pavilion / ASSISTANT - Park, Deck, Beam, FacadeKorogaru Pavilion / ASSISTANT - Park, Facade, FenceKorogaru Pavilion / ASSISTANT - More Images+ 22

  • Architects: ASSISTANT
  • Area Area of this architecture project Area:  407
  • Year Completion year of this architecture project Year:  2013
  • Manufacturers Brands with products used in this architecture project
    Manufacturers:  Color Kinetics, Takiron

SODA Apartments / Gresley Abas Architects
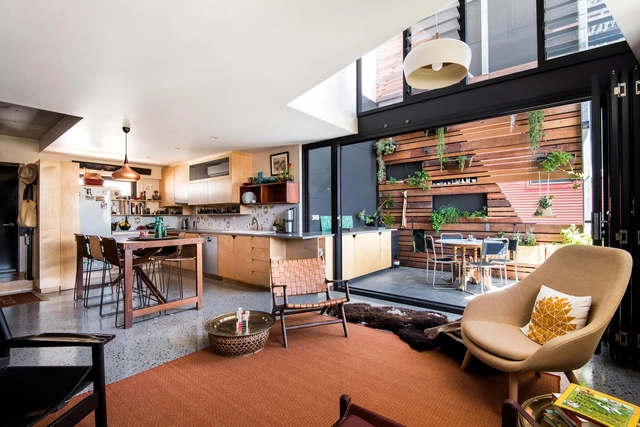
SODA Apartments  / Gresley Abas Architects - Apartments, Kitchen, Beam, Table, Countertop, ChairSODA Apartments  / Gresley Abas Architects - Apartments, Facade, StairsSODA Apartments  / Gresley Abas Architects - Apartments, Facade, DoorSODA Apartments  / Gresley Abas Architects - Apartments, Door, Facade, Lighting, TableSODA Apartments  / Gresley Abas Architects - More Images+ 9

Northbridge, Australia
  • Area Area of this architecture project Area:  1350
  • Year Completion year of this architecture project Year:  2014
  • Manufacturers Brands with products used in this architecture project
    Manufacturers:  James Hardie Australia, Interpon, James Hardie, Recycled brick

Rowhook / Nick Willson Architects

Rowhook / Nick Willson Architects - Houses, FacadeRowhook / Nick Willson Architects - Houses, Kitchen, Door, Beam, Facade, Handrail, Table, Chair, CountertopRowhook / Nick Willson Architects - Houses, Door, Facade, BeamRowhook / Nick Willson Architects - Houses, Beam, Facade, Column, Balcony, TableRowhook / Nick Willson Architects - More Images+ 26

Munkedamsveien 62 / LPO arkitekter
Munkedamsveien 62 / LPO arkitekter - Office Buildings, Facade, Stairs
© Ivan Brodey

Munkedamsveien 62 / LPO arkitekter - Office Buildings, Facade, Handrail, Lighting, Chair, TableMunkedamsveien 62 / LPO arkitekter - Office Buildings, FacadeMunkedamsveien 62 / LPO arkitekter - Office Buildings, FacadeMunkedamsveien 62 / LPO arkitekter - Office Buildings, Facade, Chair, TableMunkedamsveien 62 / LPO arkitekter - More Images+ 28

CANANA L.A. BREW PUB / Martin Lejarraga Oficina de Arquitectura
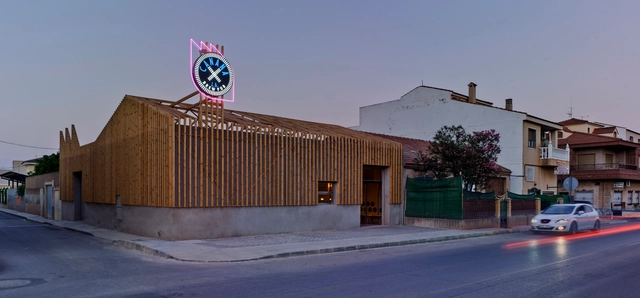
CANANA L.A. BREW PUB / Martin Lejarraga Oficina de Arquitectura - Pub, Facade, Fence, Arch, Column, Chair, BenchCANANA L.A. BREW PUB / Martin Lejarraga Oficina de Arquitectura - Pub, ChairCANANA L.A. BREW PUB / Martin Lejarraga Oficina de Arquitectura - Pub, Door, Beam, ChairCANANA L.A. BREW PUB / Martin Lejarraga Oficina de Arquitectura - PubCANANA L.A. BREW PUB / Martin Lejarraga Oficina de Arquitectura - More Images+ 18
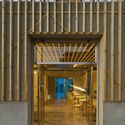
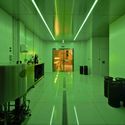
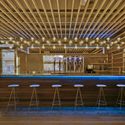
La Aljorra, Spain
  • Area Area of this architecture project Area:  220
  • Year Completion year of this architecture project Year:  2016
  • Manufacturers Brands with products used in this architecture project
    Manufacturers:  Barcelo, Feyco, Fornet, Jogama

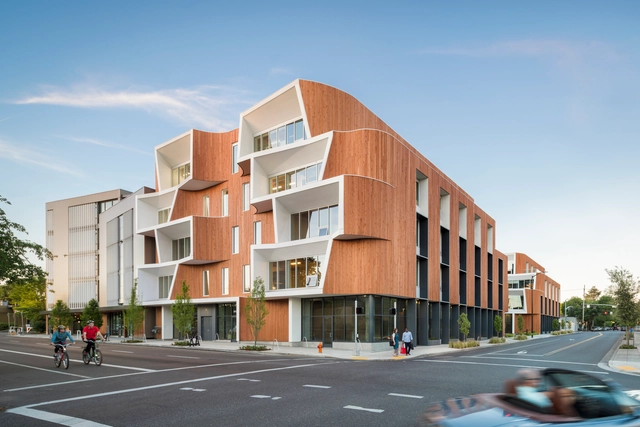
One North / Holst Architecture

One North  / Holst Architecture - Office Buildings, Facade, DoorOne North  / Holst Architecture - Office Buildings, Stairs, Facade, Handrail, BeamOne North  / Holst Architecture - Office Buildings, FacadeOne North  / Holst Architecture - Office Buildings, Beam, Table, ChairOne North  / Holst Architecture - More Images+ 15

  • Architects: Holst Architecture
  • Area Area of this architecture project Area:  42940
  • Year Completion year of this architecture project Year:  2015
  • Manufacturers Brands with products used in this architecture project
    Manufacturers:  Dryvit, Kawneer, Prosoco, Timber Pro Coatings

AD Classics: 1988 Deconstructivist Exhibition at New York's Museum of Modern Art (MoMA)
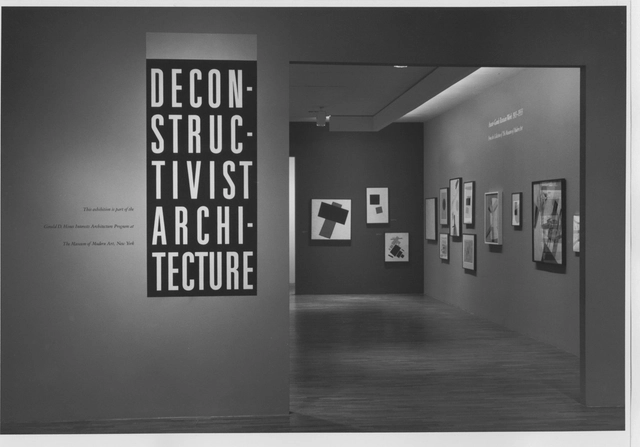
When Philip Johnson curated the Museum of Modern Arts’ (MoMA) 1932 “International Exhibition of Modern Architecture,” he did so with the explicit intention of defining the International Style. As a guest curator at the same institution in 1988 alongside Mark Wigley (now Dean Emeritus of the Columbia GSAPP), Johnson took the opposite approach: rather than present architecture derived from a rigidly uniform set of design principles, he gathered a collection of work by architects whose similar (but not identical) approaches had yielded similar results. The designers he selected—Peter Eisenman, Frank Gehry, Zaha Hadid, Rem Koolhaas, Daniel Libeskind, Bernard Tschumi, and the firm Coop Himmelblau (led by Wolf Prix)—would prove to be some of the most influential architects of the late 20th Century to the present day.[1,2]

AD Classics: 1988 Deconstructivist Exhibition at New York's Museum of Modern Art (MoMA) - Installation, TableAD Classics: 1988 Deconstructivist Exhibition at New York's Museum of Modern Art (MoMA) - Installation, Table, ChairAD Classics: 1988 Deconstructivist Exhibition at New York's Museum of Modern Art (MoMA) - InstallationAD Classics: 1988 Deconstructivist Exhibition at New York's Museum of Modern Art (MoMA) - InstallationAD Classics: 1988 Deconstructivist Exhibition at New York's Museum of Modern Art (MoMA) - More Images+ 1

Treves & Hyde / Grzywinski+Pons

Treves & Hyde / Grzywinski+Pons - Restaurants & Bars, Kitchen, Facade, Beam, Stairs, Handrail, Balcony, Countertop, Lighting, Table, ChairTreves & Hyde / Grzywinski+Pons - Restaurants & Bars, Kitchen, Stairs, Beam, Door, Handrail, Facade, Chair, TableTreves & Hyde / Grzywinski+Pons - Restaurants & Bars, Door, Facade, HandrailTreves & Hyde / Grzywinski+Pons - Restaurants & Bars, Kitchen, Stairs, Table, Chair, CountertopTreves & Hyde / Grzywinski+Pons - More Images+ 20

  • Architects: Grzywinski+Pons
  • Area Area of this architecture project Area:  130
  • Year Completion year of this architecture project Year:  2017
  • Manufacturers Brands with products used in this architecture project
    Manufacturers:  DCW EDITIONS, Davey Lighting, Hakwood

Artrovert: Conversations in Grey / Anagram Architects
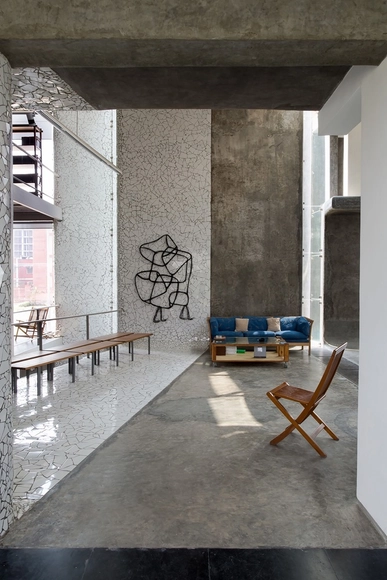
Artrovert: Conversations in Grey / Anagram Architects - Office Buildings, Kitchen, Door, Beam, Facade, Table, Lighting, ChairArtrovert: Conversations in Grey / Anagram Architects - Office Buildings, FacadeArtrovert: Conversations in Grey / Anagram Architects - Office Buildings, Facade, HandrailArtrovert: Conversations in Grey / Anagram Architects - Office Buildings, Garden, Door, FacadeArtrovert: Conversations in Grey / Anagram Architects - More Images+ 17
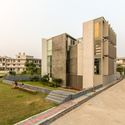
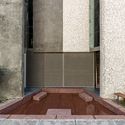
Greater Noida, India

Dr. Kallam Anji Reddy Memorial / Mindspace
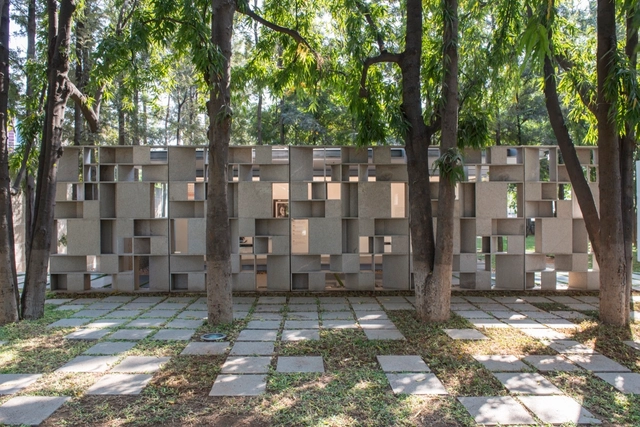
Dr. Kallam Anji Reddy Memorial / Mindspace -         Memorial Center, Garden, FacadeDr. Kallam Anji Reddy Memorial / Mindspace -         Memorial Center, Facade, Door, HandrailDr. Kallam Anji Reddy Memorial / Mindspace -         Memorial Center, FacadeDr. Kallam Anji Reddy Memorial / Mindspace -         Memorial Center, Garden, FacadeDr. Kallam Anji Reddy Memorial / Mindspace - More Images+ 38
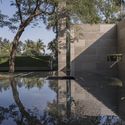
Hyderabad, India

Adorable House / FORM | Kouichi Kimura Architects
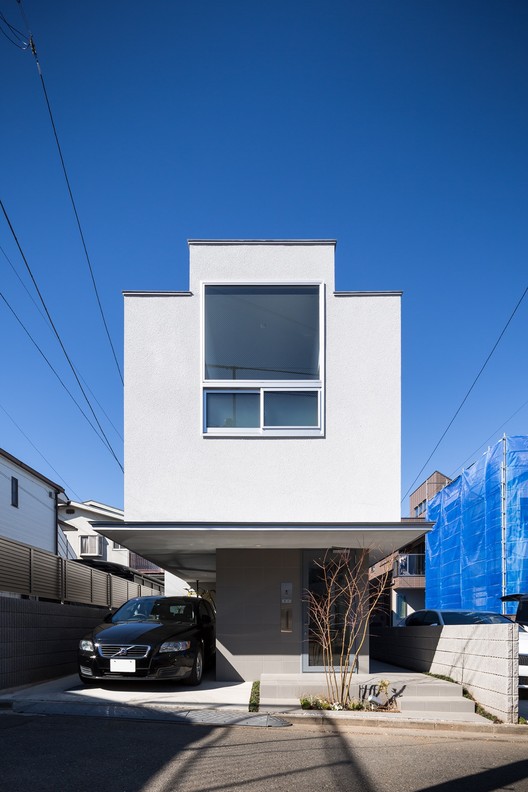
Adorable House / FORM | Kouichi Kimura Architects - Houses
© Yoshihiro Asada

Adorable House / FORM | Kouichi Kimura Architects - HousesAdorable House / FORM | Kouichi Kimura Architects - HousesAdorable House / FORM | Kouichi Kimura Architects - HousesAdorable House / FORM | Kouichi Kimura Architects - HousesAdorable House / FORM | Kouichi Kimura Architects - More Images+ 18
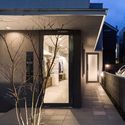
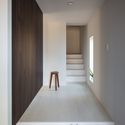
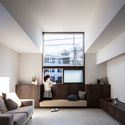
  • Area Area of this architecture project Area:  97
  • Year Completion year of this architecture project Year:  2017
  • Manufacturers Brands with products used in this architecture project
    Manufacturers:  VELUX Group, YKK AP Asia

Backlight Apartment / 2BOOKS design
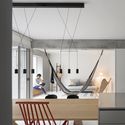
Backlight Apartment / 2BOOKS design - Apartment InteriorsBacklight Apartment / 2BOOKS design - Apartment InteriorsBacklight Apartment / 2BOOKS design - Apartment InteriorsBacklight Apartment / 2BOOKS design - Apartment InteriorsBacklight Apartment / 2BOOKS design - More Images+ 12
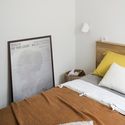
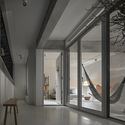
  • Architects: 2BOOKS design
  • Area Area of this architecture project Area:  104
  • Year Completion year of this architecture project Year:  2017
  • Manufacturers Brands with products used in this architecture project
    Manufacturers:  Vibia, Ligne Roset, Mutina

Santo CLT Office / Junichi Kato & Associates
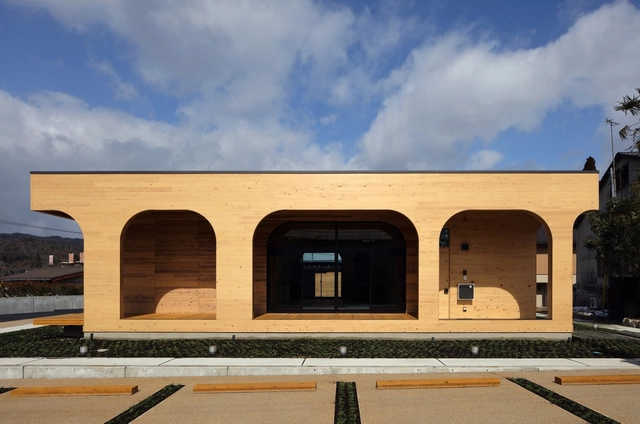
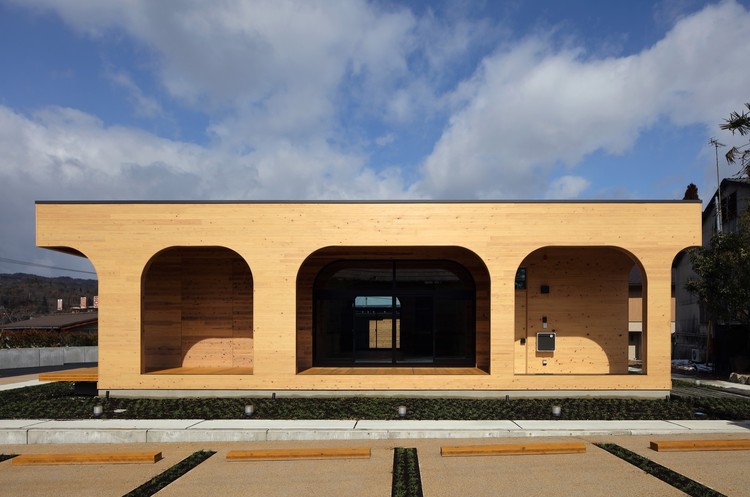
Santo CLT Office  / Junichi Kato & Associates - Office Buildings, Beam, Arch, FacadeSanto CLT Office  / Junichi Kato & Associates - Office Buildings, Stairs, Facade, Arch, Handrail, ChairSanto CLT Office  / Junichi Kato & Associates - Office Buildings, Beam, Facade, DoorSanto CLT Office  / Junichi Kato & Associates - Office Buildings, FacadeSanto CLT Office  / Junichi Kato & Associates - More Images+ 11
  • Area Area of this architecture project Area:  138
  • Year Completion year of this architecture project Year:  2017
  • Manufacturers Brands with products used in this architecture project
    Manufacturers:  MEIKEN LAMWOOD CORPORATION, NIPPON STEEL, OSAKA GAS CHEMICALS

Parkorman / Dror

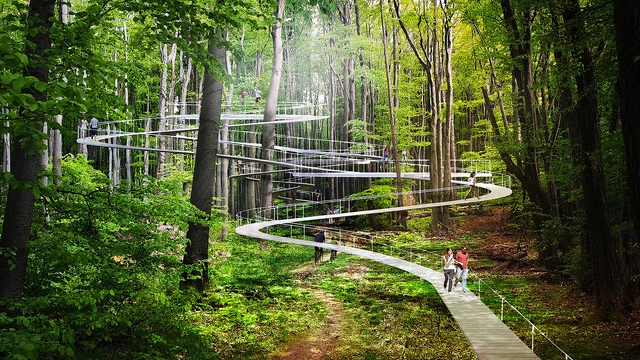
In Istanbul, a city with few existing green spaces, studio DROR is proposing something radical – a park filled with innovative interventions as a way to encourage collective experience and gathering. Envisioned as “a love story between people and nature,” the Parkorman forest park will give people a chance to swing through the forest, play in giant ball pits, relax by reflecting pools, and even bounce several stories above the ground on canopy-level trampolines.

Parkorman / Dror - Image 1 of 4Parkorman / Dror - Image 2 of 4Parkorman / Dror - Image 3 of 4Parkorman / Dror - Image 4 of 4Parkorman / Dror - More Images+ 6

Itapuã House / ESTUDIOFAROL

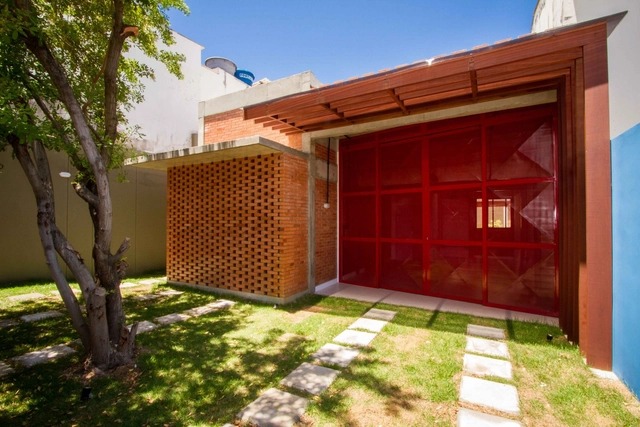
Itapuã House  / ESTUDIOFAROL - HousesItapuã House  / ESTUDIOFAROL - HousesItapuã House  / ESTUDIOFAROL - HousesItapuã House  / ESTUDIOFAROL - HousesItapuã House  / ESTUDIOFAROL - More Images+ 24

Salvador, Brazil
  • Architects: ESTUDIOFAROL
  • Area Area of this architecture project Area:  90
  • Manufacturers Brands with products used in this architecture project
    Manufacturers:  Alumiart, Deca, Fortlev, Tigre

House L1 / Jonas Lindvall A & D

House L1 / Jonas Lindvall A & D - Houses, FacadeHouse L1 / Jonas Lindvall A & D - Houses, Courtyard, FacadeHouse L1 / Jonas Lindvall A & D - Houses, Kitchen, Table, ChairHouse L1 / Jonas Lindvall A & D - Houses, Bedroom, Lighting, BedHouse L1 / Jonas Lindvall A & D - More Images+ 14

Malmö, Sweden

V-House / Reload Építészstúdió

V-House / Reload Építészstúdió - Interior Photography, Houses, Table, ChairV-House / Reload Építészstúdió - Interior Photography, Houses, Bedroom, BedV-House / Reload Építészstúdió - Exterior Photography, Houses, FacadeV-House / Reload Építészstúdió - Exterior Photography, HousesV-House / Reload Építészstúdió - More Images+ 16

Üröm, Hungary
  • Area Area of this architecture project Area:  278
  • Year Completion year of this architecture project Year:  2015
  • Manufacturers Brands with products used in this architecture project
    Manufacturers:  Aluprof, Caparol, Prefa GmbH, Ytong

Huma Klabin / Una Arquitetos

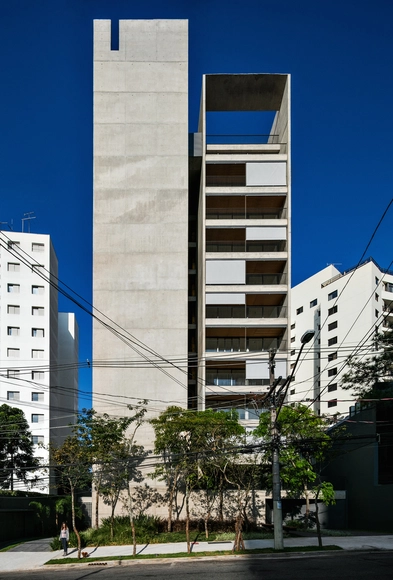
Huma Klabin / Una Arquitetos - Housing, FacadeHuma Klabin / Una Arquitetos - Housing, Facade, Door, Handrail, BeamHuma Klabin / Una Arquitetos - Housing, Facade, Fence, Column, CityscapeHuma Klabin / Una Arquitetos - Housing, Facade, StairsHuma Klabin / Una Arquitetos - More Images+ 26

Vila Mariana, Brazil

FUX – Collective Housing in Vienna / trans_city
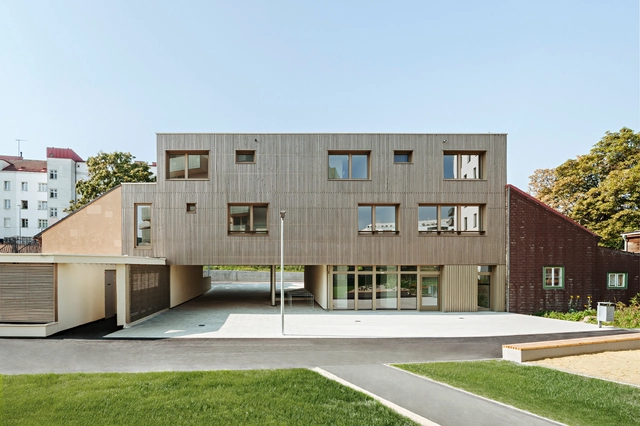
FUX – Collective Housing in Vienna / trans_city - Housing, FacadeFUX – Collective Housing in Vienna / trans_city - Housing, FacadeFUX – Collective Housing in Vienna / trans_city - Housing, Stairs, HandrailFUX – Collective Housing in Vienna / trans_city - Housing, FacadeFUX – Collective Housing in Vienna / trans_city - More Images+ 6

  • Architects: trans_city
  • Area Area of this architecture project Area:  518
  • Year Completion year of this architecture project Year:  2016
  • Manufacturers Brands with products used in this architecture project
    Manufacturers:  Caparol, IPM Schober Fenster GmbH, Synthesa

Greiner Headquarter / f m b architekten
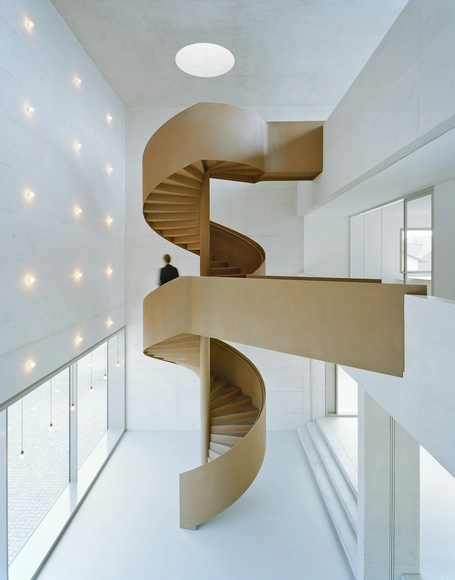
Greiner Headquarter / f m b architekten - Institutional Buildings, FacadeGreiner Headquarter / f m b architekten - Institutional Buildings, Door, Chair, TableGreiner Headquarter / f m b architekten - Institutional Buildings, FacadeGreiner Headquarter / f m b architekten - Institutional Buildings, Facade, HandrailGreiner Headquarter / f m b architekten - More Images+ 52
Oops! We don't have this page.

But you can browse the last one: 417

You've started following your first account!

Did you know?

You'll now receive updates based on what you follow! Personalize your stream and start following your favorite authors, offices and users.