1. ArchDaily
  2. Projects

Projects

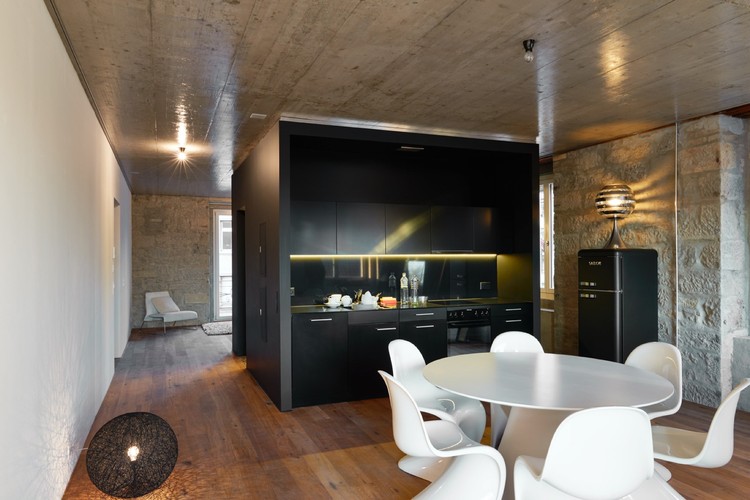
Apartments on Forchstrasse / Kyncl Schaller Architekten

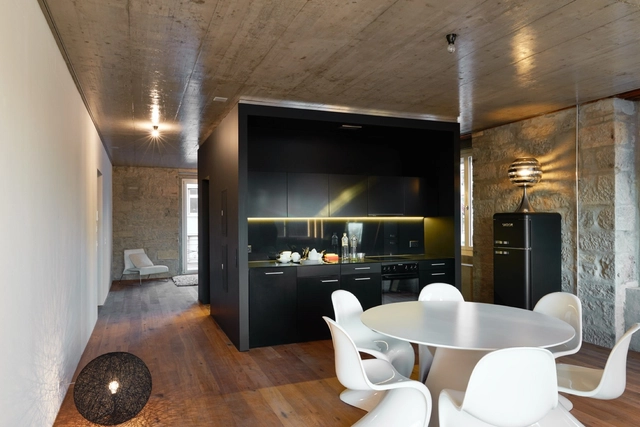
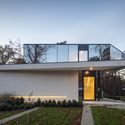
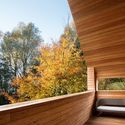
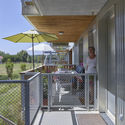
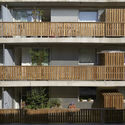
Apartments on Forchstrasse / Kyncl Schaller Architekten - Refurbishment, Door, Facade, BalconyApartments on Forchstrasse / Kyncl Schaller Architekten - Refurbishment, Stairs, HandrailApartments on Forchstrasse / Kyncl Schaller Architekten - Refurbishment, Door, Table, ChairApartments on Forchstrasse / Kyncl Schaller Architekten - Refurbishment, Beam, FacadeApartments on Forchstrasse / Kyncl Schaller Architekten - More Images+ 8

  • Area Area of this architecture project Area:  2100
  • Year Completion year of this architecture project Year:  2015
  • Manufacturers Brands with products used in this architecture project
    Manufacturers:  Schenker Storen, Biene Fenster, Sagex

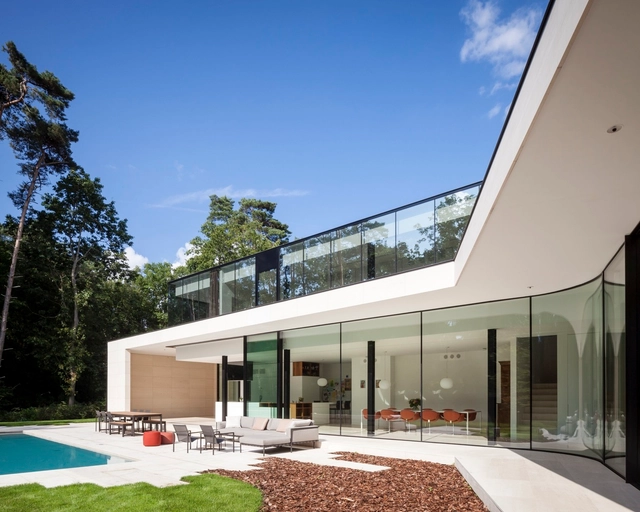
House Z-M / Dhoore Vanweert Architecten

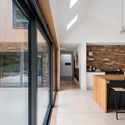
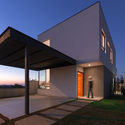
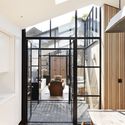
House Z-M / Dhoore Vanweert Architecten - Interior Photography, Houses, Kitchen, Facade, Table, ChairHouse Z-M / Dhoore Vanweert Architecten - HousesHouse Z-M / Dhoore Vanweert Architecten - Interior Photography, Houses, Table, ChairHouse Z-M / Dhoore Vanweert Architecten - Exterior Photography, Houses, Door, Facade, LightingHouse Z-M / Dhoore Vanweert Architecten - More Images+ 61

Heusden-Zolder, Belgium
  • Area Area of this architecture project Area:  410
  • Year Completion year of this architecture project Year:  2013
  • Manufacturers Brands with products used in this architecture project
    Manufacturers:  GBS, Keller, Tribu, Vola

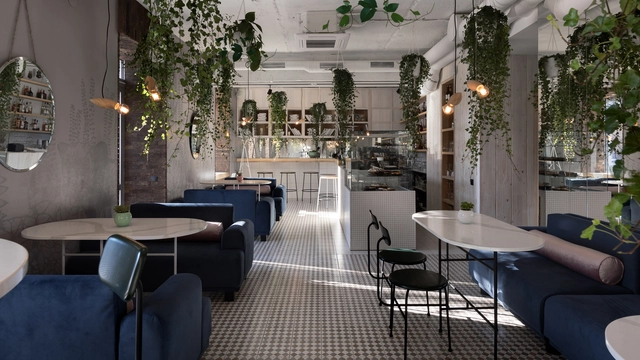
Garden / Azovskiy&Pahomova architects

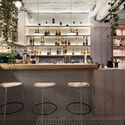
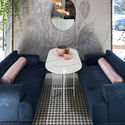
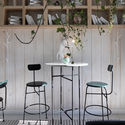
Garden / Azovskiy&Pahomova architects - Interior Photography, Interior Design, Kitchen, Table, Countertop, ChairGarden / Azovskiy&Pahomova architects - Exterior Photography, Interior Design, Door, Facade, StairsGarden / Azovskiy&Pahomova architects - Interior Photography, Interior Design, Table, LightingGarden / Azovskiy&Pahomova architects - Interior Photography, Interior Design, Kitchen, Facade, Table, ChairGarden / Azovskiy&Pahomova architects - More Images+ 16

  • Area Area of this architecture project Area:  103
  • Year Completion year of this architecture project Year:  2017
  • Manufacturers Brands with products used in this architecture project
    Manufacturers:  Floor tile, Lamps at the bar, Sconce, Seletti

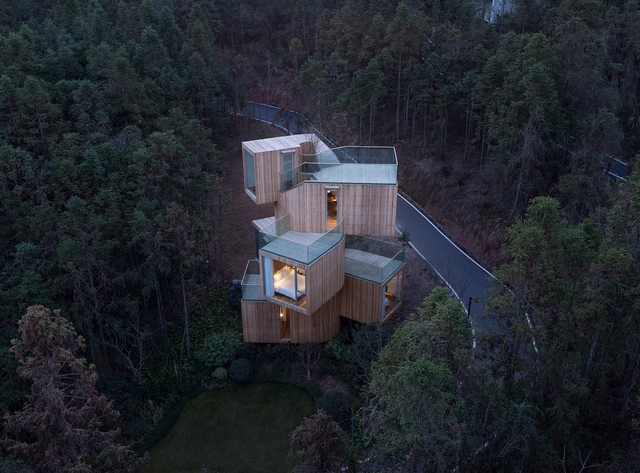
The Qiyun Mountain Tree House / Xiang Architects

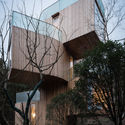
The Qiyun Mountain Tree House / Xiang Architects - HousesThe Qiyun Mountain Tree House / Xiang Architects - HousesThe Qiyun Mountain Tree House / Xiang Architects - HousesThe Qiyun Mountain Tree House / Xiang Architects - HousesThe Qiyun Mountain Tree House / Xiang Architects - More Images+ 17

Xiuing, China
  • Architects: Xiang Architects
  • Area Area of this architecture project Area:  120
  • Year Completion year of this architecture project Year:  2016

Crown 515 / Smart Design Studio

Crown 515 / Smart Design Studio - ApartmentsCrown 515 / Smart Design Studio - ApartmentsCrown 515 / Smart Design Studio - ApartmentsCrown 515 / Smart Design Studio - ApartmentsCrown 515 / Smart Design Studio - More Images+ 16

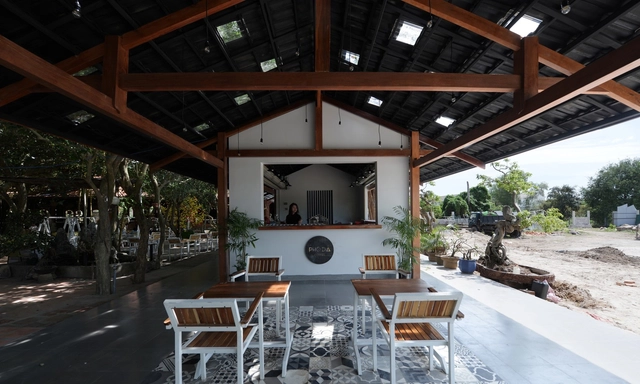
Pho Da Cafe / haus space

Pho Da Cafe / haus space - Interior Photography, Coffee Shop, Facade, Chair, TablePho Da Cafe / haus space - Interior Photography, Coffee ShopPho Da Cafe / haus space - Coffee ShopPho Da Cafe / haus space - Interior Photography, Coffee Shop, Beam, TablePho Da Cafe / haus space - More Images+ 12

  • Architects: haus space
  • Area Area of this architecture project Area:  240
  • Year Completion year of this architecture project Year:  2017
  • Manufacturers Brands with products used in this architecture project
    Manufacturers:  Hoa Sen/, Local supplier, Ruby

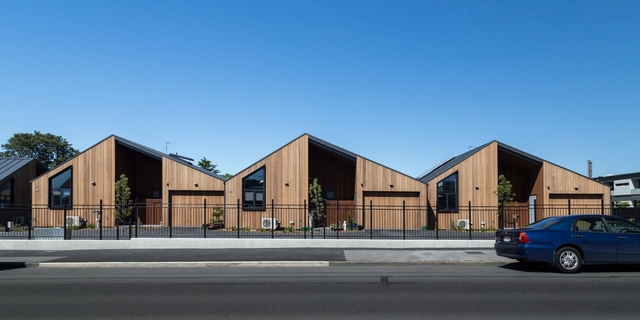
Mary Potter Apartments / Warren and Mahoney

Mary Potter Apartments / Warren and Mahoney - Housing, Patio, Facade, Door, Beam, Chair, Table, BenchMary Potter Apartments / Warren and Mahoney - Housing, Courtyard, Facade, LightingMary Potter Apartments / Warren and Mahoney - Housing, Facade, Door, Beam, TableMary Potter Apartments / Warren and Mahoney - Housing, Facade, DoorMary Potter Apartments / Warren and Mahoney - More Images+ 5

Christchurch, New Zealand
  • Architects: Warren and Mahoney
  • Area Area of this architecture project Area:  1220
  • Year Completion year of this architecture project Year:  2015
  • Manufacturers Brands with products used in this architecture project
    Manufacturers:  Rosenfeld Kidson, Yingli

IN.DENT / AN.ONYMOUS

IN.DENT / AN.ONYMOUS - Healthcare InteriorsIN.DENT / AN.ONYMOUS - Interior Photography, Healthcare InteriorsIN.DENT / AN.ONYMOUS - Exterior Photography, Healthcare Interiors, FacadeIN.DENT / AN.ONYMOUS - Healthcare InteriorsIN.DENT / AN.ONYMOUS - More Images+ 19

  • Architects: AN.ONYMOUS
  • Area Area of this architecture project Area:  1600 ft²
  • Year Completion year of this architecture project Year:  2017
  • Manufacturers Brands with products used in this architecture project
    Manufacturers:  Vitro®, Gerflor, Nibsa, Sloan Valve Company

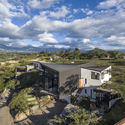
Las Peñas House / C3V ARQUITECTURA

Las Peñas House / C3V ARQUITECTURA - Houses
© Sebastián Crespo

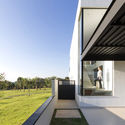
Las Peñas House / C3V ARQUITECTURA - HousesLas Peñas House / C3V ARQUITECTURA - HousesLas Peñas House / C3V ARQUITECTURA - HousesLas Peñas House / C3V ARQUITECTURA - HousesLas Peñas House / C3V ARQUITECTURA - More Images+ 23

Quito Metropolitan District, Ecuador
  • Architects: C3V ARQUITECTURA
  • Area Area of this architecture project Area:  395
  • Year Completion year of this architecture project Year:  2015
  • Manufacturers Brands with products used in this architecture project
    Manufacturers:  Deacero, Enercity, Kubiec, Tallerful

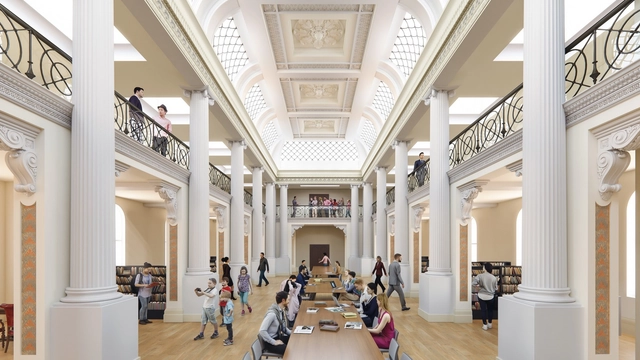
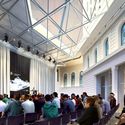
Schmidt Hammer Lassen to Lead $88 Million Renovation of Melbourne's State Library of Victoria

The State Library of Victoria in Melbourne has tapped Schmidt Hammer Lassen Architects with local partners Architectus and Andronas Conservation Architecture to lead in the design of a $88.1 million redevelopment plan, Vision 2020. The scheme will return 40% more space to public use, aiming to “unlock possibilities, create connections and act as a framework” for the future evolution of Australia’s oldest and busiest library.

Schmidt Hammer Lassen to Lead $88 Million Renovation of Melbourne's State Library of Victoria - Table, Lighting, ChairSchmidt Hammer Lassen to Lead $88 Million Renovation of Melbourne's State Library of Victoria - Image 2 of 4Schmidt Hammer Lassen to Lead $88 Million Renovation of Melbourne's State Library of Victoria - Image 3 of 4Schmidt Hammer Lassen to Lead $88 Million Renovation of Melbourne's State Library of Victoria - ChairSchmidt Hammer Lassen to Lead $88 Million Renovation of Melbourne's State Library of Victoria - More Images+ 2

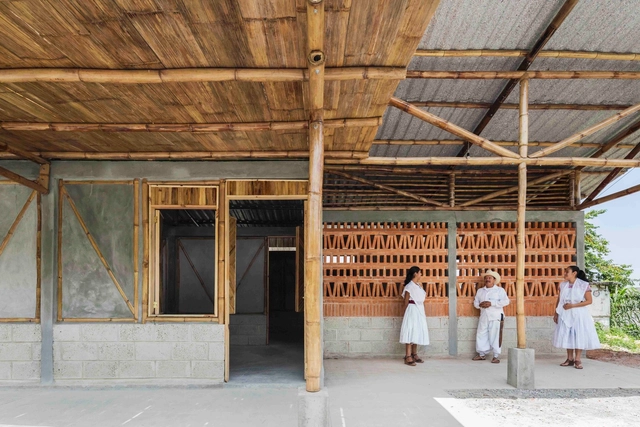
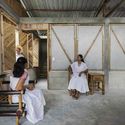
Rural House in Puebla / Comunal Taller de Arquitectura

Rural House in Puebla / Comunal Taller de Arquitectura - Houses, BeamRural House in Puebla / Comunal Taller de Arquitectura - Houses, BeamRural House in Puebla / Comunal Taller de Arquitectura - Houses, Garden, FacadeRural House in Puebla / Comunal Taller de Arquitectura - Houses, Facade, DoorRural House in Puebla / Comunal Taller de Arquitectura - More Images+ 17

Ciudad de Cuetzalan, Mexico
  • Area Area of this architecture project Area:  60
  • Year Completion year of this architecture project Year:  2016
  • Manufacturers Brands with products used in this architecture project
    Manufacturers:  Cooperativa ojtatsentekitinij, ECOLAM, Tosepan Tuchanchiuaj

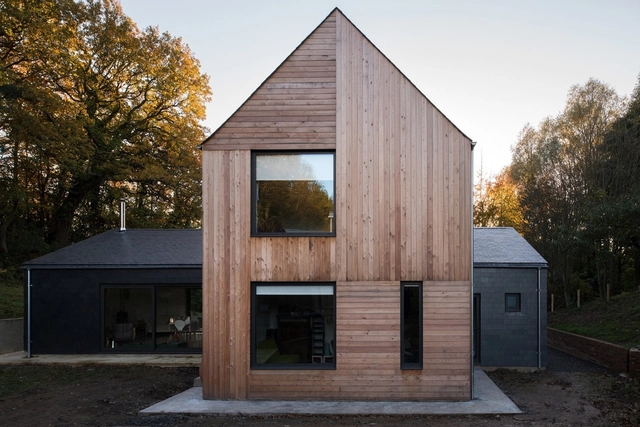
The Dell / Elliott Architects

The Dell / Elliott Architects - Houses, Kitchen, Beam, Door, Facade, Table, Chair, CountertopThe Dell / Elliott Architects - Houses, FacadeThe Dell / Elliott Architects - Houses, Kitchen, Beam, Facade, Door, Countertop, Lighting, TableThe Dell / Elliott Architects - Houses, Garden, Facade, BeamThe Dell / Elliott Architects - More Images+ 25

Northumberland, United Kingdom
  • Architects: Elliott Architects
  • Area Area of this architecture project Area:  220
  • Year Completion year of this architecture project Year:  2016
  • Manufacturers Brands with products used in this architecture project
    Manufacturers:  Solarfold, The Rooflight Company

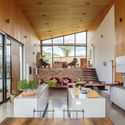
SG House / Taguá Arquitetura e Design

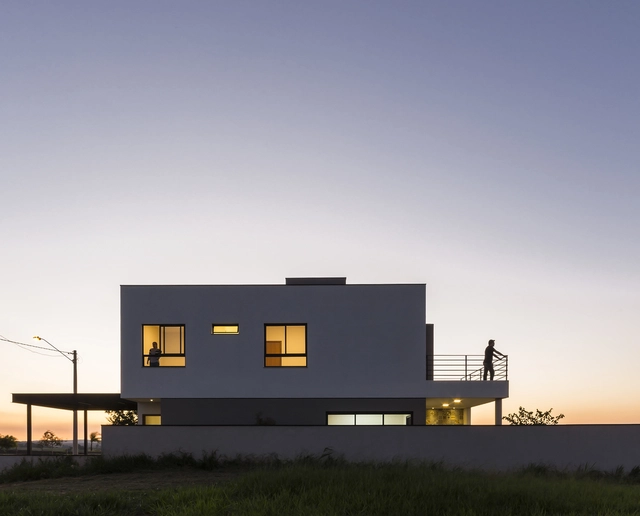
SG House  / Taguá Arquitetura e Design - HousesSG House  / Taguá Arquitetura e Design - HousesSG House  / Taguá Arquitetura e Design - HousesSG House  / Taguá Arquitetura e Design - HousesSG House  / Taguá Arquitetura e Design - More Images+ 26

Itupeva, Brazil
  • Architects: Taguá Arquitetura
  • Area Area of this architecture project Area:  182
  • Year Completion year of this architecture project Year:  2016
  • Manufacturers Brands with products used in this architecture project
    Manufacturers:  Deca, Duriplast, ePiso

The Séqué / Gardera-D Architecture

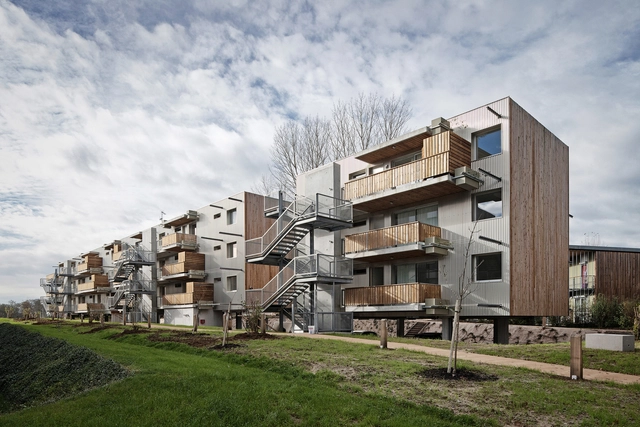
The Séqué / Gardera-D Architecture - Housing, Deck, Door, Facade, Fence, Handrail, Balcony, ChairThe Séqué / Gardera-D Architecture - Housing, FacadeThe Séqué / Gardera-D Architecture - Housing, Stairs, Handrail, FacadeThe Séqué / Gardera-D Architecture - Housing, Facade, BalconyThe Séqué / Gardera-D Architecture - More Images+ 16

Bayonne, France
  • Area Area of this architecture project Area:  5000
  • Year Completion year of this architecture project Year:  2014
  • Manufacturers Brands with products used in this architecture project
    Manufacturers:  Technal, Aluform, Doerkon
  • Professionals: Batiserf

The Courtyard House / De Rosee Sa

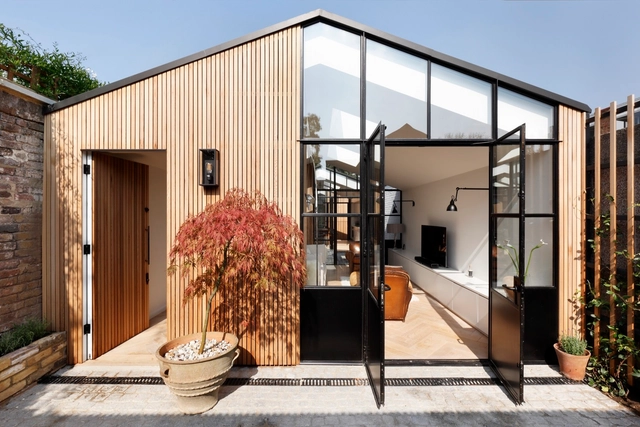
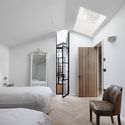
The Courtyard House / De Rosee Sa - Houses, Bedroom, Door, Facade, Beam, Chair, TableThe Courtyard House / De Rosee Sa - Houses, Bedroom, Door, Bed, ChairThe Courtyard House / De Rosee Sa - Houses, Bedroom, Door, Beam, Facade, ChairThe Courtyard House / De Rosee Sa - Houses, Kitchen, Beam, Table, Chair, Lighting, CountertopThe Courtyard House / De Rosee Sa - More Images+ 21

  • Architects: De Rosee Sa
  • Area Area of this architecture project Area:  110
  • Year Completion year of this architecture project Year:  2016
  • Manufacturers Brands with products used in this architecture project
    Manufacturers:  Barbers-flooring, Crittall, Fired Earth, Gareth Langdon, Silva Timber, +3

MINI LIVING - Breathe / SO-IL

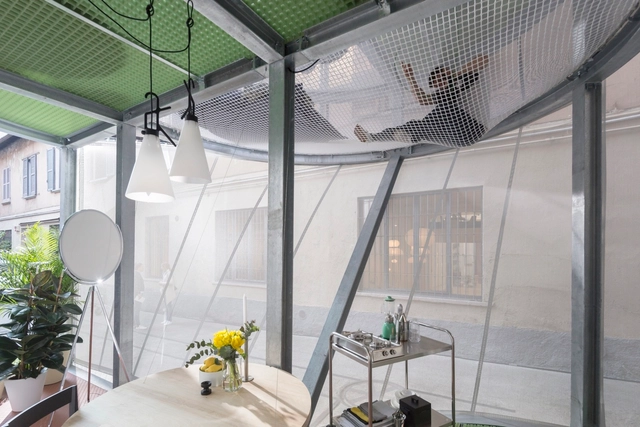
MINI LIVING - Breathe / SO-IL - Small Scale, FacadeMINI LIVING - Breathe / SO-IL - Small Scale, Facade, Handrail, ArchMINI LIVING - Breathe / SO-IL - Small Scale, Courtyard, Facade, Handrail, Lighting, ChairMINI LIVING - Breathe / SO-IL - Small Scale, Facade, ArchMINI LIVING - Breathe / SO-IL - More Images+ 15

  • Architects: SO-IL
  • Area Area of this architecture project Area:  50
  • Year Completion year of this architecture project Year:  2017

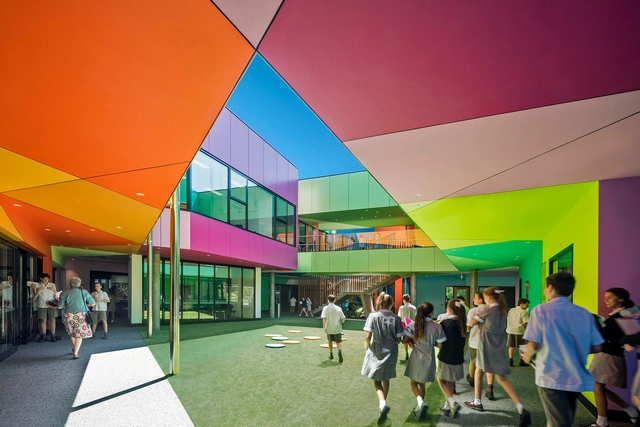
Ivanhoe Grammar Senior Years & Science Centre / McBride Charles Ryan

Ivanhoe Grammar Senior Years & Science Centre / McBride Charles Ryan - Interior Photography, Schools , Stairs, FacadeIvanhoe Grammar Senior Years & Science Centre / McBride Charles Ryan - Interior Photography, Schools , Table, ChairIvanhoe Grammar Senior Years & Science Centre / McBride Charles Ryan - Exterior Photography, Schools , Garden, FacadeIvanhoe Grammar Senior Years & Science Centre / McBride Charles Ryan - Exterior Photography, Schools , FacadeIvanhoe Grammar Senior Years & Science Centre / McBride Charles Ryan - More Images+ 21

Ivanhoe, Australia

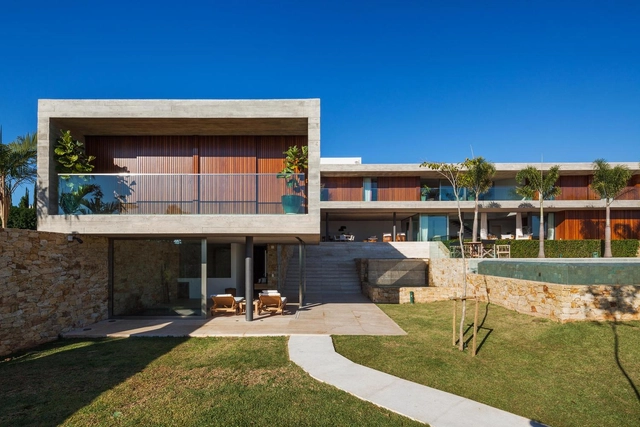
EL House / Reinach Mendonça Arquitetos Associados

EL House / Reinach Mendonça Arquitetos Associados - HousesEL House / Reinach Mendonça Arquitetos Associados - HousesEL House / Reinach Mendonça Arquitetos Associados - HousesEL House / Reinach Mendonça Arquitetos Associados - HousesEL House / Reinach Mendonça Arquitetos Associados - More Images+ 19

Bragança Paulista, Brazil
  • Area Area of this architecture project Area:  1187
  • Year Completion year of this architecture project Year:  2014
  • Manufacturers Brands with products used in this architecture project
    Manufacturers:  AM Comercio de Mármores e Granitos, Arteal Artefatos de Alumínio, Braston, Casa & Asins Comercio de Acessórios, Cozitec, +12

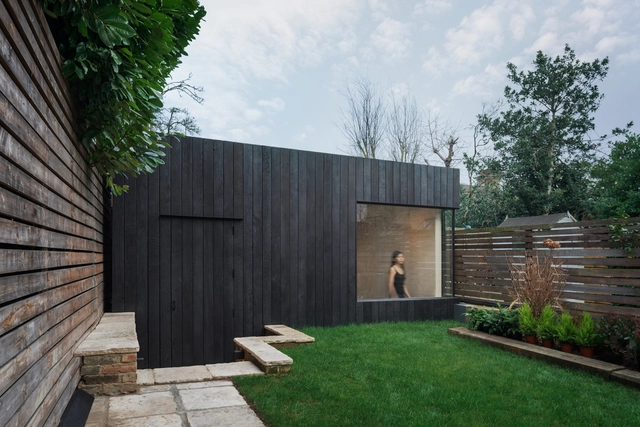
Garden Studio Gym in North London / EASTWEST ARCHITECTURE

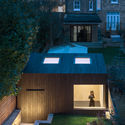
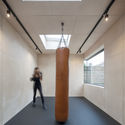
Garden Studio Gym in North London / EASTWEST ARCHITECTURE - Small Scale, DoorGarden Studio Gym in North London / EASTWEST ARCHITECTURE - Small Scale, Courtyard, FacadeGarden Studio Gym in North London / EASTWEST ARCHITECTURE - Small Scale, Column, BeamGarden Studio Gym in North London / EASTWEST ARCHITECTURE - Small Scale, Garden, Facade, DoorGarden Studio Gym in North London / EASTWEST ARCHITECTURE - More Images+ 5

  • Area Area of this architecture project Area:  100 ft²
  • Year Completion year of this architecture project Year:  2017
  • Manufacturers Brands with products used in this architecture project
    Manufacturers:  Alumil, Birch, Plywood, Shou Sugi Ban
  • Professionals: Ramboll

Roteta House / Estudio Peña Ganchegui

Roteta House / Estudio Peña Ganchegui - Houses, Garden, FacadeRoteta House / Estudio Peña Ganchegui - Houses, Garden, Facade, Door, Fence, ArchRoteta House / Estudio Peña Ganchegui - Houses, Kitchen, Facade, Beam, Table, Countertop, ChairRoteta House / Estudio Peña Ganchegui - Houses, Garden, FacadeRoteta House / Estudio Peña Ganchegui - More Images+ 11

San Sebastián, Spain

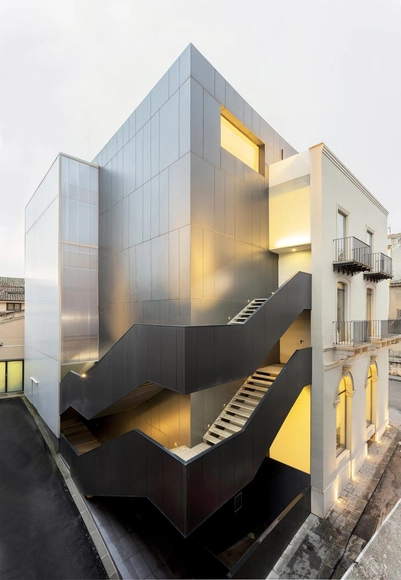
Banca di Credito Cooperativo "G. Toniolo" Auditorium / FABBRICANOVE Architetti

Banca di Credito Cooperativo "G. Toniolo" Auditorium / FABBRICANOVE Architetti - Auditorium, ChairBanca di Credito Cooperativo "G. Toniolo" Auditorium / FABBRICANOVE Architetti - Auditorium, Stairs, Door, HandrailBanca di Credito Cooperativo "G. Toniolo" Auditorium / FABBRICANOVE Architetti - Auditorium, LightingBanca di Credito Cooperativo "G. Toniolo" Auditorium / FABBRICANOVE Architetti - Auditorium, ChairBanca di Credito Cooperativo G. Toniolo Auditorium / FABBRICANOVE Architetti - More Images+ 18

San Cataldo, Italy
  • Area Area of this architecture project Area:  1300
  • Year Completion year of this architecture project Year:  2016
  • Manufacturers Brands with products used in this architecture project
    Manufacturers:  Trespa, Plexiglas, Pream


House in Macau / Millimeter Interior Design

House in Macau  / Millimeter Interior Design - Exterior Photography, Houses, Facade
Courtesy of Millimeter interior design
  • Area Area of this architecture project Area:  11000 ft²
  • Year Completion year of this architecture project Year:  2016
  • Manufacturers Brands with products used in this architecture project
    Manufacturers:  Lutron, Flos, Ligne Roset, MDF, Poliform, +1

The White Snake / Space4architecture

The White Snake / Space4architecture - Interior Photography, Renovation, Kitchen, CountertopThe White Snake / Space4architecture - RenovationThe White Snake / Space4architecture - RenovationThe White Snake / Space4architecture - RenovationThe White Snake / Space4architecture - More Images+ 15

  • Architects: Space4architecture
  • Area Area of this architecture project Area:  5000 ft²
  • Year Completion year of this architecture project Year:  2015
  • Manufacturers Brands with products used in this architecture project
    Manufacturers:  Dornbracht, Aamsco Lighting, Inc., Flynn, Flynn Custom Wood Floor, GD Cucine, +1

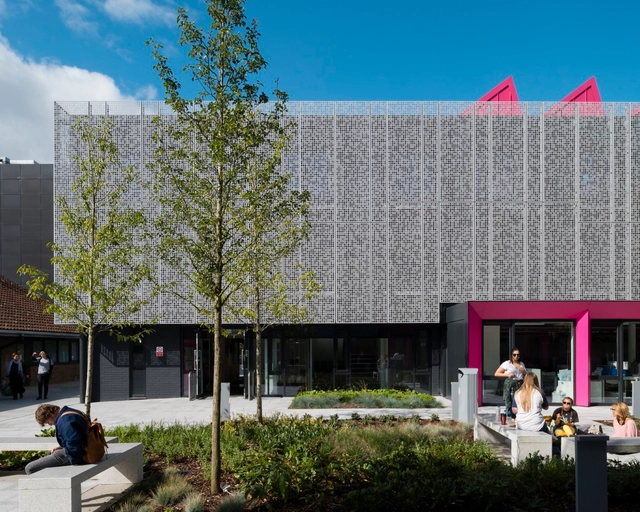
AUB Design Studios and Workshops / Design Engine Architects

AUB Design Studios and Workshops / Design Engine Architects - Other Facilities, Kitchen, Lighting, Table, ChairAUB Design Studios and Workshops / Design Engine Architects - Other Facilities, FacadeAUB Design Studios and Workshops / Design Engine Architects - Other Facilities, Garden, FacadeAUB Design Studios and Workshops / Design Engine Architects - Other Facilities, FacadeAUB Design Studios and Workshops / Design Engine Architects - More Images+ 16

  • Architects: Design Engine
    : Design Engine Architects
  • Area Area of this architecture project Area:  3000
  • Year Completion year of this architecture project Year:  2016
  • Manufacturers Brands with products used in this architecture project
    Manufacturers:  Desso, Desso Airmaster Atmos, WPL UK

Oops! We don't have this page.

But you can browse the last one: 417

You've started following your first account!

Did you know?

You'll now receive updates based on what you follow! Personalize your stream and start following your favorite authors, offices and users.