1. ArchDaily
  2. Projects

Projects

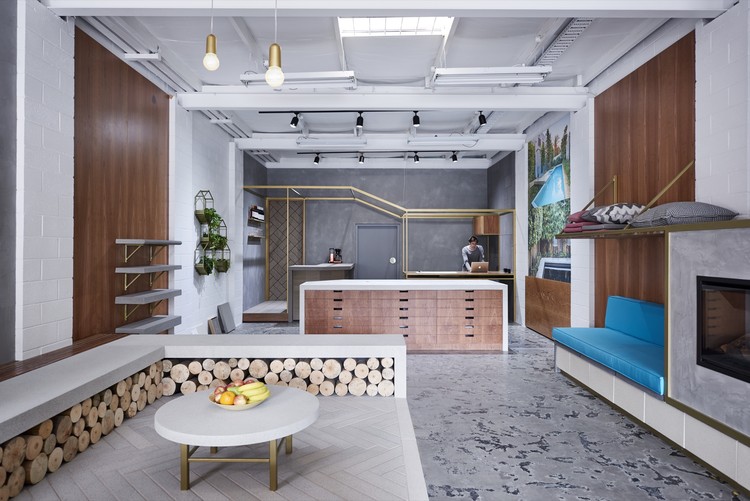
Anston Architectural / Dan Gayfer Design

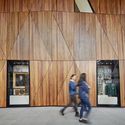
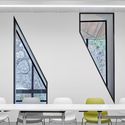
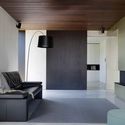
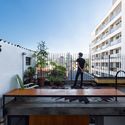
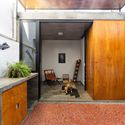
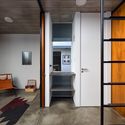
Anston Architectural / Dan Gayfer Design - Retail , Bedroom, Facade, Door, LightingAnston Architectural / Dan Gayfer Design - Retail , Kitchen, Facade, Door, Table, ChairAnston Architectural / Dan Gayfer Design - Retail , Kitchen, Beam, Table, Countertop, ChairAnston Architectural / Dan Gayfer Design - Retail , Kitchen, Door, Facade, Beam, Table, ChairAnston Architectural / Dan Gayfer Design - More Images+ 8

Abbotsford, Australia

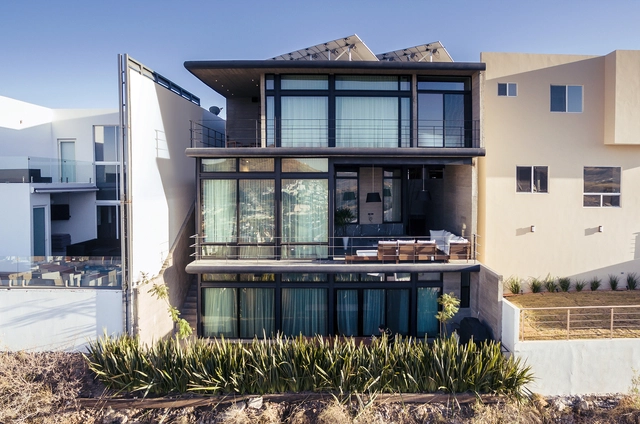
Cima House / Garza Maya Arquitectos

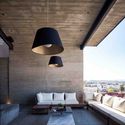
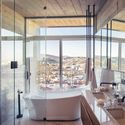
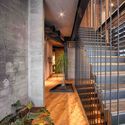
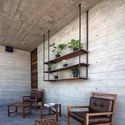
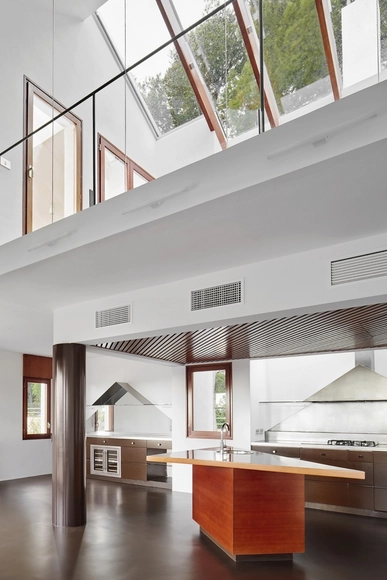
Cima House / Garza Maya Arquitectos - Interior Photography, Houses, TableCima House / Garza Maya Arquitectos - HousesCima House / Garza Maya Arquitectos - Interior Photography, Houses, Stairs, Facade, Beam, HandrailCima House / Garza Maya Arquitectos - Interior Photography, Houses, Facade, ChairCima House / Garza Maya Arquitectos - More Images+ 16

Chihuahua, Mexico
  • Area Area of this architecture project Area:  465
  • Year Completion year of this architecture project Year:  2017
  • Manufacturers Brands with products used in this architecture project
    Manufacturers:  Armstrong Ceilings, Control 4, Grupo Cementos de Chihuahua, Grupo Tenerife, Interceramic, +2
  • Professionals: Comité de proyectos

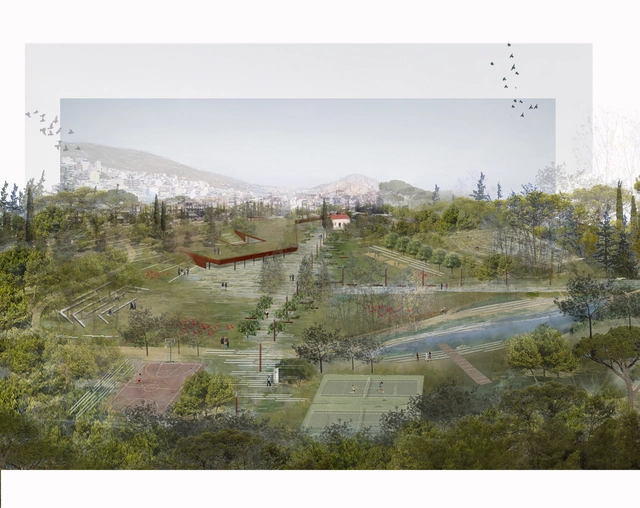
Topio7’s Revitalisation of Former Cemetery Merges Urban Park and City in Athens

A competition for the transformation of a former cemetery in Nikea, just west of central Athens, has been won by Greek firm Topio7, with a proposal that creates a revitalized public park as a result of “a mutual osmosis between the park and the city”. A number of green buffer zones – “the elastic limit” – are utilized to frame a procession-like journey from the bustle of the city to the calm of the park’s landscape.

Highlighting the importance of the site’s previous use, the architects explain that the “main objective of the project is the creation of an open, accessible public space, a contemporary urban park with ecological-bioclimatic character, with special emphasis on the social dimension and the site’s memory.”

Topio7’s Revitalisation of Former Cemetery Merges Urban Park and City in Athens - GardenTopio7’s Revitalisation of Former Cemetery Merges Urban Park and City in Athens - GardenTopio7’s Revitalisation of Former Cemetery Merges Urban Park and City in Athens - Garden, ForestTopio7’s Revitalisation of Former Cemetery Merges Urban Park and City in Athens - Garden, ForestTopio7’s Revitalisation of Former Cemetery Merges Urban Park and City in Athens - More Images+ 9

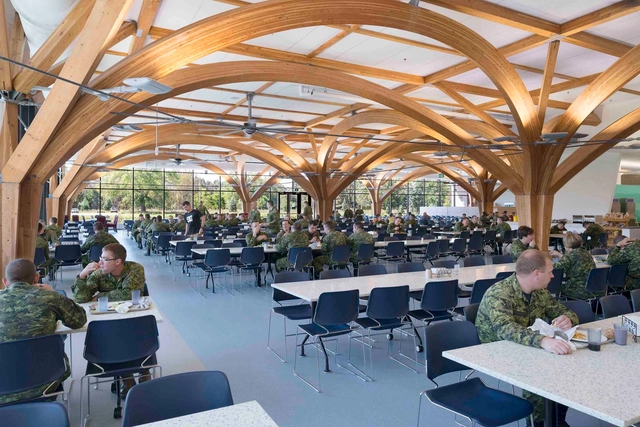
CFB Borden All Ranks Kitchen and Dining Facilities / FABRIQ Architecture + Zas Architects

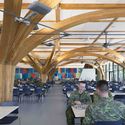
CFB Borden All Ranks Kitchen and Dining Facilities  / FABRIQ Architecture + Zas Architects - Military, Facade, Handrail, Beam, Column, StairsCFB Borden All Ranks Kitchen and Dining Facilities  / FABRIQ Architecture + Zas Architects - Military, Beam, Facade, Table, ChairCFB Borden All Ranks Kitchen and Dining Facilities  / FABRIQ Architecture + Zas Architects - Military, Beam, Arch, Table, ChairCFB Borden All Ranks Kitchen and Dining Facilities  / FABRIQ Architecture + Zas Architects - Military, KitchenCFB Borden All Ranks Kitchen and Dining Facilities  / FABRIQ Architecture + Zas Architects - More Images+ 26

Adjala-Tosorontio, Canada
  • Architects: FABRIQ Architecture, ZAS Architects
    : Zas Architects
  • Area Area of this architecture project Area:  104000 ft²
  • Year Completion year of this architecture project Year:  2015
  • Manufacturers Brands with products used in this architecture project
    Manufacturers:  Richvale York, Sobotec, Timber Systems

Cycling Center / Ferdinand and Ferdinand Architects

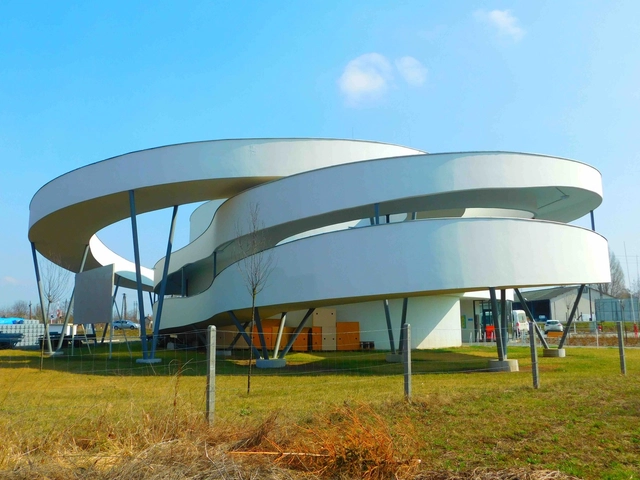
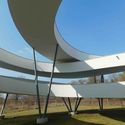
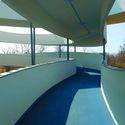
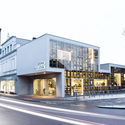
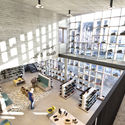
Cycling Center  / Ferdinand and Ferdinand Architects - Visitor Center, FacadeCycling Center  / Ferdinand and Ferdinand Architects - Visitor Center, FacadeCycling Center  / Ferdinand and Ferdinand Architects - Visitor Center, FacadeCycling Center  / Ferdinand and Ferdinand Architects - Visitor Center, Handrail, FacadeCycling Center  / Ferdinand and Ferdinand Architects - More Images+ 41

Tiszafüred, Hungary
  • Area Area of this architecture project Area:  800
  • Year Completion year of this architecture project Year:  2016
  • Manufacturers Brands with products used in this architecture project
    Manufacturers:  Baumit

Sørenga Sjøbad / LPO arkitekter

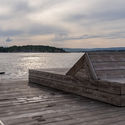
Sørenga Sjøbad / LPO arkitekter - Exterior Photography, Public SpaceSørenga Sjøbad / LPO arkitekter - Public SpaceSørenga Sjøbad / LPO arkitekter - Public SpaceSørenga Sjøbad / LPO arkitekter - Public SpaceSørenga Sjøbad / LPO arkitekter - More Images+ 15

Juhyangjae / KDDH

Juhyangjae / KDDH - Houses, Courtyard, Facade, DoorJuhyangjae / KDDH - Houses, Stairs, Facade, Door, Fence, HandrailJuhyangjae / KDDH - Houses, Facade, DoorJuhyangjae / KDDH - Houses, Stairs, Handrail, ChairJuhyangjae / KDDH - More Images+ 63

Gongju-si, South Korea
  • Architects: KDDH
  • Area Area of this architecture project Area:  98
  • Year Completion year of this architecture project Year:  2016

Dock 45 / Spacefiction studio

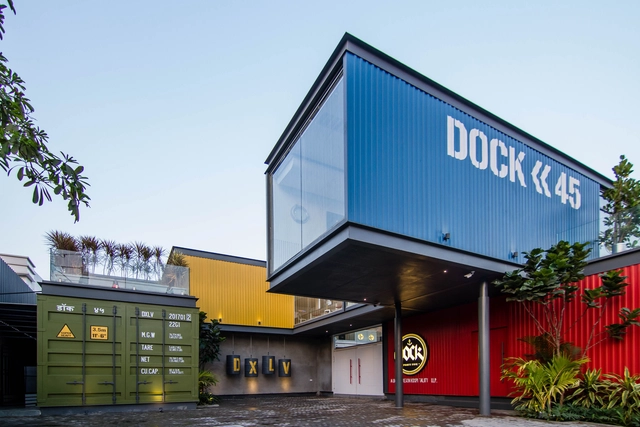
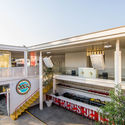
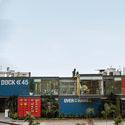
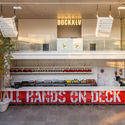

Dock 45 / Spacefiction studio - Restaurant, FacadeDock 45 / Spacefiction studio - Restaurant, FacadeDock 45 / Spacefiction studio - Restaurant, ChairDock 45 / Spacefiction studio - Restaurant, Facade, DoorDock 45 / Spacefiction studio - More Images+ 33

Hyderabad, India

Center for Women in Masai Village / C-re-aid

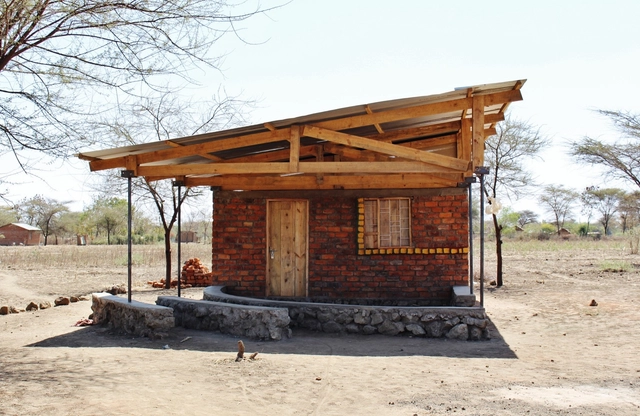
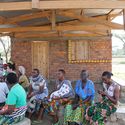
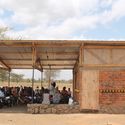
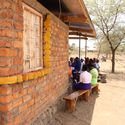
Center for Women in Masai Village / C-re-aid - Cultural CenterCenter for Women in Masai Village / C-re-aid - Cultural CenterCenter for Women in Masai Village / C-re-aid - Cultural CenterCenter for Women in Masai Village / C-re-aid - Cultural CenterCenter for Women in Masai Village / C-re-aid - More Images+ 21

  • Architects: C-re-aid
  • Area Area of this architecture project Area:  25

Gateway Building for Trinity College / McIldowie Partners

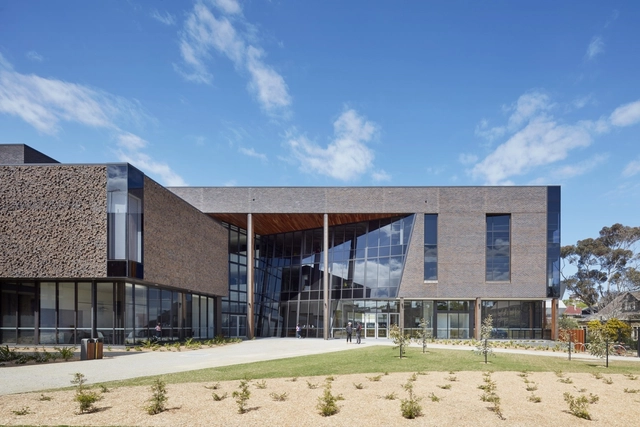
Gateway Building for Trinity College / McIldowie Partners - Higher Education, ChairGateway Building for Trinity College / McIldowie Partners - Higher Education, Door, FacadeGateway Building for Trinity College / McIldowie Partners - Higher Education, Facade, Table, ChairGateway Building for Trinity College / McIldowie Partners - Higher Education, FacadeGateway Building for Trinity College / McIldowie Partners - More Images+ 17

Reforma de una vivienda en Castelldefels / ARQUITECTURA-G

Reforma de una vivienda en Castelldefels  / ARQUITECTURA-G - RenovationReforma de una vivienda en Castelldefels  / ARQUITECTURA-G - RenovationReforma de una vivienda en Castelldefels  / ARQUITECTURA-G - RenovationReforma de una vivienda en Castelldefels  / ARQUITECTURA-G - RenovationReforma de una vivienda en Castelldefels  / ARQUITECTURA-G - More Images+ 14

Castelldefels, Spain

Oficentro Asebanacio / ICESA

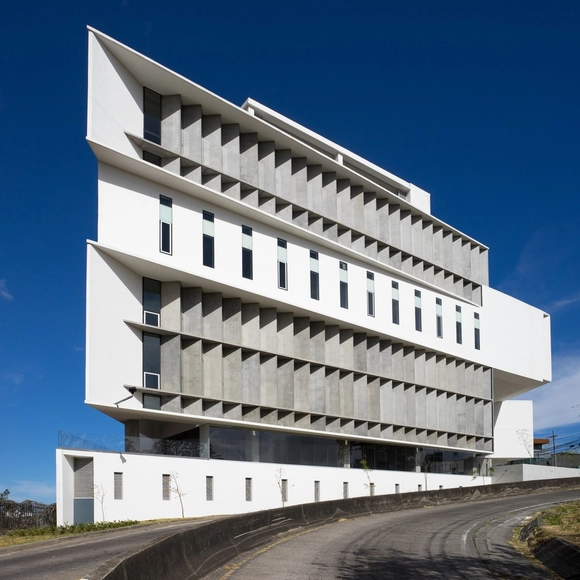
 Oficentro Asebanacio / ICESA - Office Buildings Oficentro Asebanacio / ICESA - Office Buildings Oficentro Asebanacio / ICESA - Office Buildings Oficentro Asebanacio / ICESA - Office Buildings Oficentro Asebanacio / ICESA - More Images+ 19

  • Architects: ICESA
  • Area Area of this architecture project Area:  10500
  • Manufacturers Brands with products used in this architecture project
    Manufacturers:  AGC, Comenza, Geiger

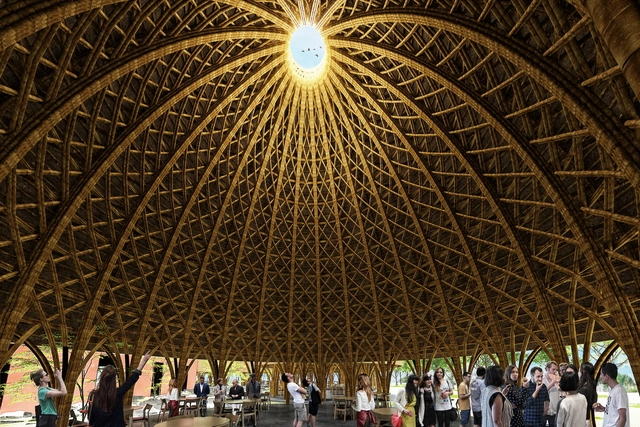
VTN Architects Begins Construction on 5 Ceremonial Domes in Son La

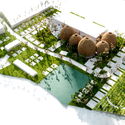
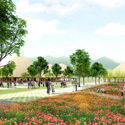
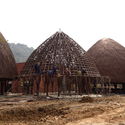
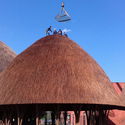
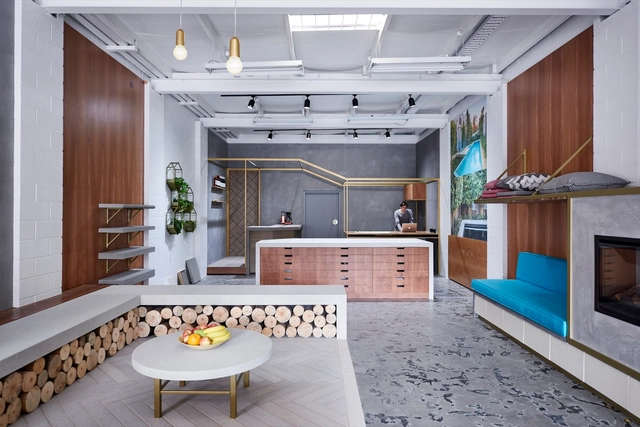
VTN Architects (formerly known as Vo Trong Nghia Architects), has revealed plans for the Son La Ceremonial Domes, a series of of 5 bamboo structures that will provide entry and dining amenities for the larger hospital complex, also designed by VTN.
VTN Architects Begins Construction on 5 Ceremonial Domes in Son La - TableVTN Architects Begins Construction on 5 Ceremonial Domes in Son La - GardenVTN Architects Begins Construction on 5 Ceremonial Domes in Son La - Image 6 of 4VTN Architects Begins Construction on 5 Ceremonial Domes in Son La - Image 7 of 4VTN Architects Begins Construction on 5 Ceremonial Domes in Son La - More Images+ 3

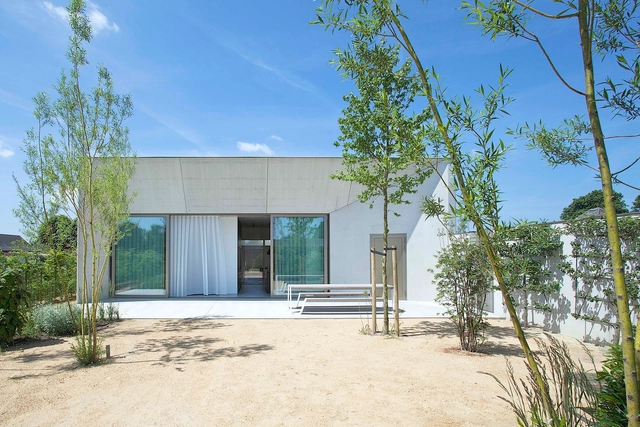
Concrete House Organized Around a Central Courtyard / CLAUWERS & SIMON architectes

Concrete House Organized Around a Central Courtyard / CLAUWERS & SIMON architectes - Houses, FacadeConcrete House Organized Around a Central Courtyard / CLAUWERS & SIMON architectes - Houses, Facade, DoorConcrete House Organized Around a Central Courtyard / CLAUWERS & SIMON architectes - Houses, Facade, Lighting, ChairConcrete House Organized Around a Central Courtyard / CLAUWERS & SIMON architectes - Houses, Door, Facade, Beam, ColumnConcrete House Organized Around a Central Courtyard / CLAUWERS & SIMON architectes - More Images+ 18

Lommel, Belgium
  • Area Area of this architecture project Area:  219
  • Year Completion year of this architecture project Year:  2016
  • Manufacturers Brands with products used in this architecture project
    Manufacturers:  Bocci, Bomarbre, Thermowood

Kulm Eispavilion / Foster + Partners

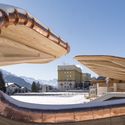
Kulm Eispavilion / Foster + Partners - RestorationKulm Eispavilion / Foster + Partners - RestorationKulm Eispavilion / Foster + Partners - RestorationKulm Eispavilion / Foster + Partners - RestorationKulm Eispavilion / Foster + Partners - More Images+ 22

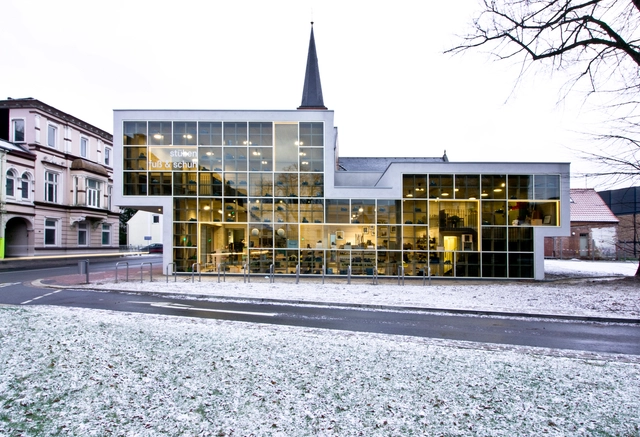
Shoe Shelve Shop / URBAN AGENCY + Esplant

Shoe Shelve Shop / URBAN AGENCY + Esplant - Retail Shoe Shelve Shop / URBAN AGENCY + Esplant - Retail Shoe Shelve Shop / URBAN AGENCY + Esplant - Retail Shoe Shelve Shop / URBAN AGENCY + Esplant - Retail Shoe Shelve Shop / URBAN AGENCY + Esplant - More Images+ 10

Neumünster, Germany
  • Architects: Esplant, URBAN AGENCY
  • Area Area of this architecture project Area:  340
  • Year Completion year of this architecture project Year:  2016
  • Manufacturers Brands with products used in this architecture project
    Manufacturers:  RAICO, Lindner, Ossenbrüggen, Pollmeier, Schmitt Ladenbau
  • Professionals: Urban Agency, Schmitt Ladenbau

Gulliver / Hut architektury Martin Rajnis / HAMR

Gulliver / Hut architektury Martin Rajnis / HAMR - InstallationGulliver / Hut architektury Martin Rajnis / HAMR - InstallationGulliver / Hut architektury Martin Rajnis / HAMR - InstallationGulliver / Hut architektury Martin Rajnis / HAMR - InstallationGulliver / Hut architektury Martin Rajnis / HAMR - More Images+ 40

  • Area Area of this architecture project Area:  400
  • Year Completion year of this architecture project Year:  2016
  • Manufacturers Brands with products used in this architecture project
    Manufacturers:  Elektro Mosev, Stylbau + Timber Construction, Texlon
  • Professionals: Stylbau

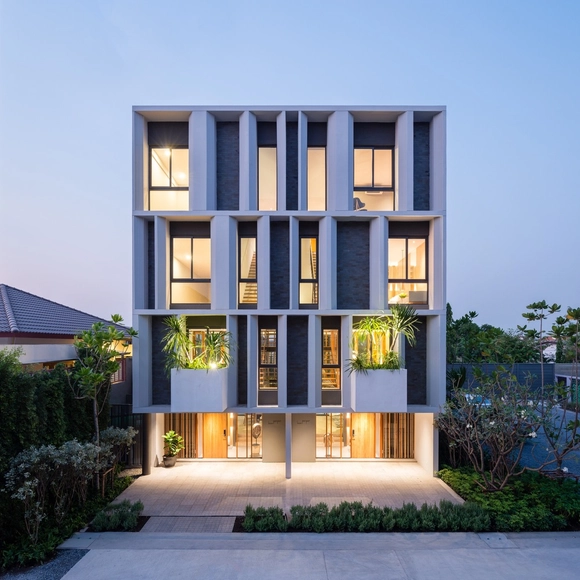
Townhouse with Private Garden / baan puripuri


Townhouse with Private Garden  / baan puripuri - Houses, Door, Facade, Table, ChairTownhouse with Private Garden  / baan puripuri - Houses, Facade, LightingTownhouse with Private Garden  / baan puripuri - Houses, FacadeTownhouse with Private Garden  / baan puripuri - Houses, Facade, Stairs, Door, HandrailTownhouse with Private Garden  / baan puripuri - More Images+ 16

Bangkok, Thailand
  • Architects: baan puripuri
  • Area Area of this architecture project Area:  220
  • Year Completion year of this architecture project Year:  2017
  • Manufacturers Brands with products used in this architecture project
    Manufacturers:  Grohe, Acor, Hafele, Toto

Global Cosmeceutical Center / SEON Architecture & Engineering Group

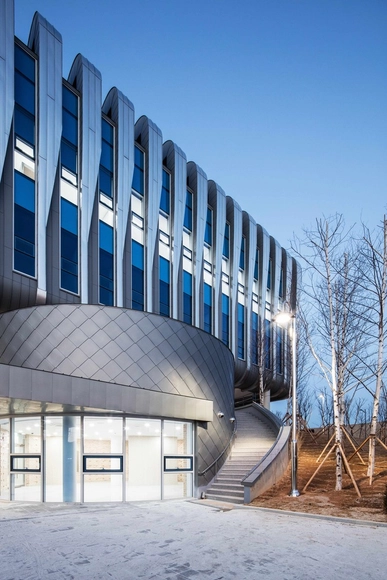
Global Cosmeceutical Center  / SEON Architecture & Engineering Group - Research, FacadeGlobal Cosmeceutical Center  / SEON Architecture & Engineering Group - Research, FacadeGlobal Cosmeceutical Center  / SEON Architecture & Engineering Group - Research, Column, FacadeGlobal Cosmeceutical Center  / SEON Architecture & Engineering Group - Research, FacadeGlobal Cosmeceutical Center  / SEON Architecture & Engineering Group - More Images+ 13

Cheongju-si, South Korea
  • Area Area of this architecture project Area:  4201
  • Year Completion year of this architecture project Year:  2015
  • Manufacturers Brands with products used in this architecture project
    Manufacturers:  ArtLoop Korea, Dongil Glass, Dongwon

Haven’t you always wanted …? / M@ STUDIO Architects

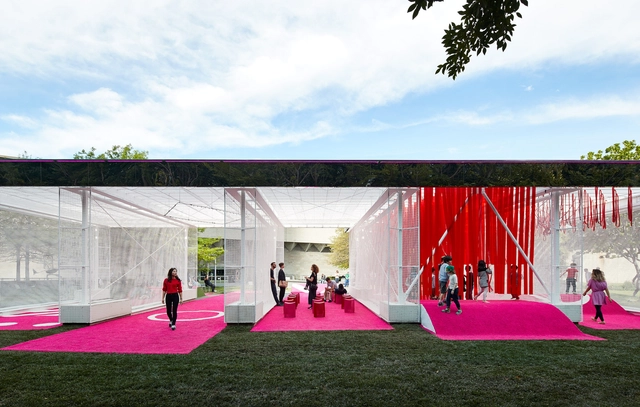
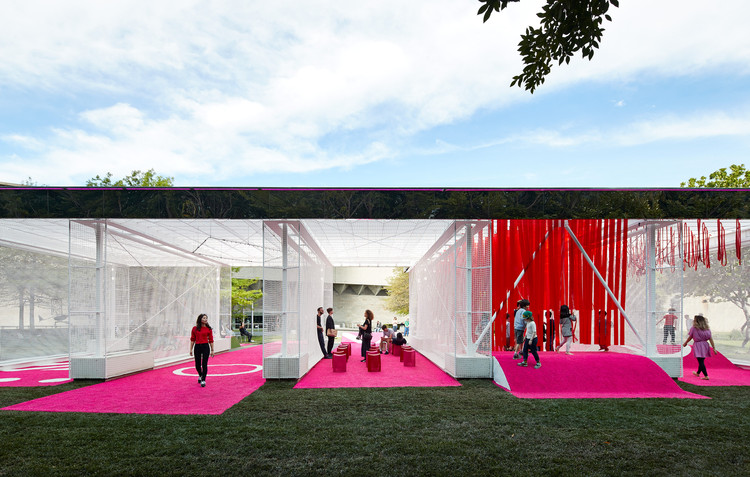
Haven’t you always wanted …?   / M@ STUDIO Architects - Pavilion, Facade, Fence, HandrailHaven’t you always wanted …?   / M@ STUDIO Architects - Pavilion, FacadeHaven’t you always wanted …?   / M@ STUDIO Architects - Pavilion, FacadeHaven’t you always wanted …?   / M@ STUDIO Architects - Pavilion, Facade, StairsHaven’t you always wanted …?   / M@ STUDIO Architects - More Images+ 28

Melbourne, Australia
  • Area Area of this architecture project Area:  370
  • Year Completion year of this architecture project Year:  2016
  • Manufacturers Brands with products used in this architecture project
    Manufacturers:  Oxley Nets, Remax
  • Professionals: Arup, Engineering Directions

South Coast House / Vaughn McQuarrie Architects

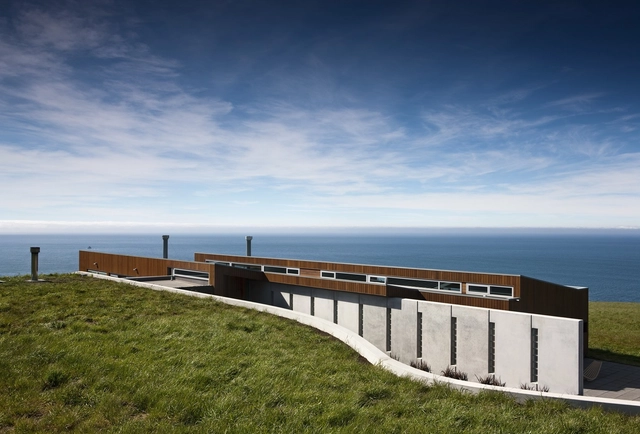
South Coast House / Vaughn McQuarrie Architects - HousesSouth Coast House / Vaughn McQuarrie Architects - HousesSouth Coast House / Vaughn McQuarrie Architects - Interior Photography, Houses, Door, ChairSouth Coast House / Vaughn McQuarrie Architects - Exterior Photography, Houses, FacadeSouth Coast House / Vaughn McQuarrie Architects - More Images+ 6

  • Area Area of this architecture project Area:  280
  • Year Completion year of this architecture project Year:  2012
  • Manufacturers Brands with products used in this architecture project
    Manufacturers:  Colorsteel, Thermomass

Nuun Jewels Store / Brunoir & Java Architecture

Nuun Jewels Store  / Brunoir & Java Architecture - ShowroomNuun Jewels Store  / Brunoir & Java Architecture - ShowroomNuun Jewels Store  / Brunoir & Java Architecture - ShowroomNuun Jewels Store  / Brunoir & Java Architecture - ShowroomNuun Jewels Store  / Brunoir & Java Architecture - More Images+ 4

Paris, France
  • Area Area of this architecture project Area:  70
  • Year Completion year of this architecture project Year:  2016
  • Manufacturers Brands with products used in this architecture project
    Manufacturers:  Tom Dixon, Brunoir, GamFratesi, Gio Ponti

Puxadinho / VAGA

Puxadinho / VAGA - HousesPuxadinho / VAGA - HousesPuxadinho / VAGA - HousesPuxadinho / VAGA - HousesPuxadinho / VAGA - More Images+ 15

Vila Madalena, Brazil
  • Architects: VAGA
  • Area Area of this architecture project Area:  18
  • Year Completion year of this architecture project Year:  2016
  • Manufacturers Brands with products used in this architecture project
    Manufacturers:  Marcenaria Embaúba, Ramper Instalações

CBR House / Cristián Berríos

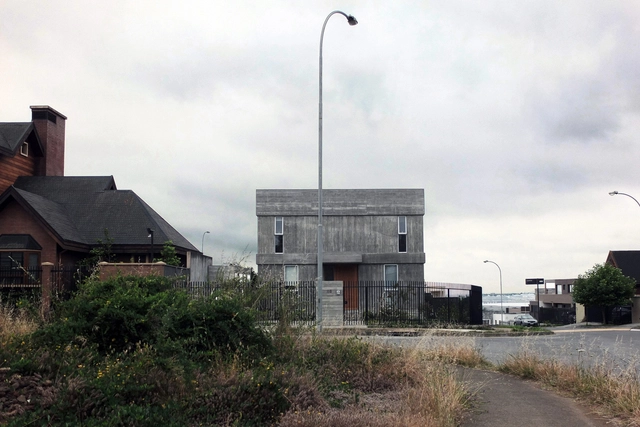
CBR House  / Cristián Berríos - Interior Photography, Houses, Door, Beam, ChairCBR House  / Cristián Berríos - Exterior Photography, Houses, FacadeCBR House  / Cristián Berríos - HousesCBR House  / Cristián Berríos - Exterior Photography, Houses, Door, FacadeCBR House  / Cristián Berríos - More Images+ 18

San Pedro de la Paz, Chile
  • Architects: Cristián Berríos
  • Area Area of this architecture project Area:  172
  • Year Completion year of this architecture project Year:  2016
  • Manufacturers Brands with products used in this architecture project
    Manufacturers:  Arauco, Cbb ReadyMix, Escenium HAUS, Teka, VALVO

Oops! We don't have this page.

But you can browse the last one: 417

You've started following your first account!

Did you know?

You'll now receive updates based on what you follow! Personalize your stream and start following your favorite authors, offices and users.