1. ArchDaily
  2. Projects

Projects

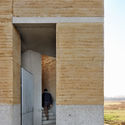
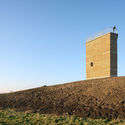
Karlshamn Cold Bath House / White Arkitekter

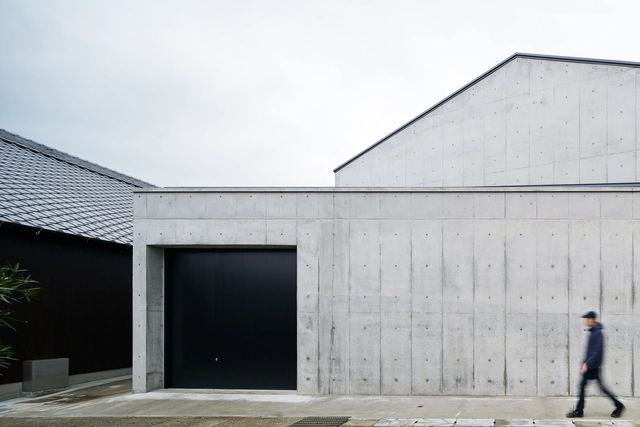
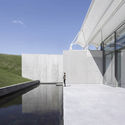
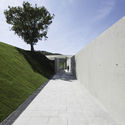
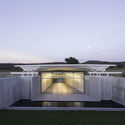
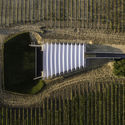
Karlshamn Cold Bath House / White Arkitekter - Public Architecture, Facade, CoastKarlshamn Cold Bath House / White Arkitekter - Public Architecture, Door, Facade, Beam, ColumnKarlshamn Cold Bath House / White Arkitekter - Public Architecture, Door, Column, Beam, FacadeKarlshamn Cold Bath House / White Arkitekter - Public Architecture, Facade, CoastKarlshamn Cold Bath House / White Arkitekter - More Images+ 12

  • Architects: White Arkitekter
  • Area Area of this architecture project Area:  200
  • Year Completion year of this architecture project Year:  2015

PC CARITAS / architecten de vylder vinck taillieu

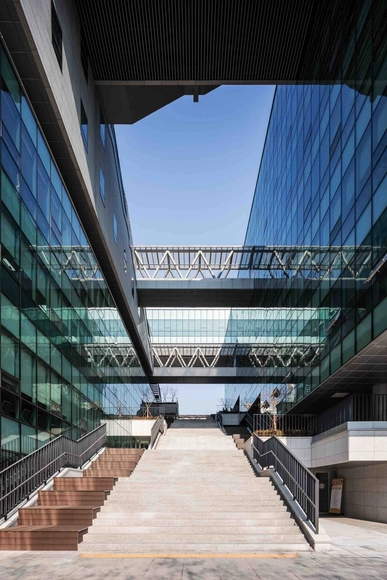
PC CARITAS / architecten de vylder vinck taillieu - Public Space, Facade, Beam
© Filip Dujardin

PC CARITAS / architecten de vylder vinck taillieu - Public Space, Beam, Facade, Column, Bench, ChairPC CARITAS / architecten de vylder vinck taillieu - Public Space, Door, FacadePC CARITAS / architecten de vylder vinck taillieu - Public Space, Garden, Facade, Beam, Arch, Column, HandrailPC CARITAS / architecten de vylder vinck taillieu - Public Space, Garden, Facade, Beam, Arch, Chair, TablePC CARITAS / architecten de vylder vinck taillieu - More Images+ 21

Private House in Tel Aviv / Bar Orian Architects

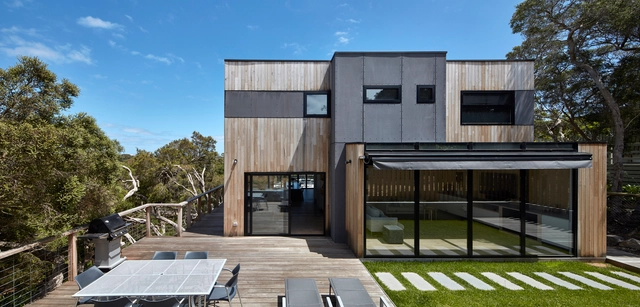

Private House in Tel Aviv / Bar Orian Architects - Houses, Garden, Facade, Door, Arch, BeamPrivate House in Tel Aviv / Bar Orian Architects - Houses, Courtyard, Facade, StairsPrivate House in Tel Aviv / Bar Orian Architects - Houses, Kitchen, Table, Chair, CountertopPrivate House in Tel Aviv / Bar Orian Architects - Houses, Table, ChairPrivate House in Tel Aviv / Bar Orian Architects - More Images+ 29

Tel Aviv-Yafo, Israel
  • Area Area of this architecture project Area:  350
  • Year Completion year of this architecture project Year:  2016
  • Manufacturers Brands with products used in this architecture project
    Manufacturers:  Bulthaup, Rimadesio, d+b

WoW Lab / Wutopia Lab

WoW Lab / Wutopia Lab - Buildings, Door, Facade, Stairs, ArchWoW Lab / Wutopia Lab - Buildings, Beam, Lighting, ChairWoW Lab / Wutopia Lab - Buildings, Facade, Beam, Arch, CityscapeWoW Lab / Wutopia Lab - BuildingsWoW Lab / Wutopia Lab - More Images+ 31

Wow! Sta. / Takeru Shoji Architects

Wow! Sta. / Takeru Shoji Architects - Office Buildings, Beam, Facade, HandrailWow! Sta. / Takeru Shoji Architects - Office Buildings, Facade, CityscapeWow! Sta. / Takeru Shoji Architects - Office Buildings, Kitchen, Door, Facade, Beam, Table, Chair, CountertopWow! Sta. / Takeru Shoji Architects - Office Buildings, Table, ChairWow! Sta. / Takeru Shoji Architects - More Images+ 8

Chuo Ward, Japan
  • Area Area of this architecture project Area:  258
  • Year Completion year of this architecture project Year:  2015
  • Manufacturers Brands with products used in this architecture project
    Manufacturers:  BUNACO, ENDO Lighting Corporation, UENO JYUKEN

Henry Street House / Eugene Cheah Architecture

Henry Street House  / Eugene Cheah Architecture - HousesHenry Street House  / Eugene Cheah Architecture - Interior Photography, Houses, Beam, LightingHenry Street House  / Eugene Cheah Architecture - Interior Photography, Houses, Door, CountertopHenry Street House  / Eugene Cheah Architecture - HousesHenry Street House  / Eugene Cheah Architecture - More Images+ 16

F176 / VOX arquitectura

F176 / VOX arquitectura - Housing, Facade, Handrail
© WELTVOX

F176 / VOX arquitectura - Housing, FacadeF176 / VOX arquitectura - Housing, Beam, Facade, Stairs, ColumnF176 / VOX arquitectura - Housing, Fence, Facade, Handrail, ColumnF176 / VOX arquitectura - Housing, Stairs, Facade, Beam, Handrail, LightingF176 / VOX arquitectura - More Images+ 20

Mexico City, Mexico

Norton Restaurante / BLOCO Arquitetos

Norton Restaurante / BLOCO Arquitetos - Restaurant, Facade, BeamNorton Restaurante / BLOCO Arquitetos - Restaurant, Beam, Table, ChairNorton Restaurante / BLOCO Arquitetos - Restaurant, Table, Chair, LightingNorton Restaurante / BLOCO Arquitetos - Restaurant, Chair, Lighting, TableNorton Restaurante / BLOCO Arquitetos - More Images+ 18

Asa Sul, Brazil
  • Architects: BLOCO Arquitetos
  • Area Area of this architecture project Area:  550
  • Year Completion year of this architecture project Year:  2017
  • Manufacturers Brands with products used in this architecture project
    Manufacturers:  Dessine, Hunter Douglas, Sebba

Canodròm / Dear Design Studio

Canodròm / Dear Design Studio - Institutional Buildings, Table, ChairCanodròm / Dear Design Studio - Institutional Buildings, Table, ChairCanodròm / Dear Design Studio - Institutional Buildings, FacadeCanodròm / Dear Design Studio - Institutional Buildings, Door, Facade, Chair, TableCanodròm / Dear Design Studio - More Images+ 24

Saint Father Brochero Chapel / Federico Ochoa

Saint Father Brochero Chapel / Federico Ochoa - Chapel, Door, Facade, BeamSaint Father Brochero Chapel / Federico Ochoa - Chapel, FacadeSaint Father Brochero Chapel / Federico Ochoa - Chapel, FacadeSaint Father Brochero Chapel / Federico Ochoa - Chapel, Garden, Facade, CityscapeSaint Father Brochero Chapel / Federico Ochoa - More Images+ 42

Villa Cura Brochero, Argentina
  • Architects: Federico Ochoa
  • Area Area of this architecture project Area:  500
  • Year Completion year of this architecture project Year:  2017
  • Manufacturers Brands with products used in this architecture project
    Manufacturers:  Centraliza Argentina, Colorama, El Vasquito, Maderera Tierra Roja, Moconá, +3

Malmö Saluhall / Wingårdh Arkitektkontor AB

Malmö Saluhall / Wingårdh Arkitektkontor AB - Market, Courtyard, Facade, Beam, ArchMalmö Saluhall / Wingårdh Arkitektkontor AB - Market, Facade, Door, ChairMalmö Saluhall / Wingårdh Arkitektkontor AB - Market, FacadeMalmö Saluhall / Wingårdh Arkitektkontor AB - Market, TableMalmö Saluhall / Wingårdh Arkitektkontor AB - More Images+ 15

  • Architects: Wingårdh Arkitektkontor AB
  • Area Area of this architecture project Area:  1500 ft²
  • Year Completion year of this architecture project Year:  2016
  • Manufacturers Brands with products used in this architecture project
    Manufacturers:  Ruukki, Träullit
  • Professionals: CMB

Rooftops Twin House H / bergmeisterwolf architekten

Rooftops Twin House H / bergmeisterwolf architekten - Houses, Garden, FacadeRooftops Twin House H / bergmeisterwolf architekten - Houses, Facade, Beam, HandrailRooftops Twin House H / bergmeisterwolf architekten - Houses, Deck, Facade, Door, Chair, TableRooftops Twin House H / bergmeisterwolf architekten - Houses, FacadeRooftops Twin House H / bergmeisterwolf architekten - More Images+ 13

Vahrn, Italy

Arctic TreeHouse Hotel / Studio Puisto

Arctic TreeHouse Hotel / Studio Puisto - Interior Photography, Hotels, Bedroom, Lighting, TableArctic TreeHouse Hotel / Studio Puisto - Interior Photography, Hotels, Beam, Table, ChairArctic TreeHouse Hotel / Studio Puisto - HotelsArctic TreeHouse Hotel / Studio Puisto - HotelsArctic TreeHouse Hotel / Studio Puisto - More Images+ 41

Rovaniemi, Finland

TETOTE NOTE / Yoshihiro Kato Atelier

TETOTE NOTE / Yoshihiro Kato Atelier - Office Buildings, FacadeTETOTE NOTE / Yoshihiro Kato Atelier - Office Buildings, FacadeTETOTE NOTE / Yoshihiro Kato Atelier - Office Buildings, Door, Beam, ArchTETOTE NOTE / Yoshihiro Kato Atelier - Office Buildings, Door, Chair, TableTETOTE NOTE / Yoshihiro Kato Atelier - More Images+ 14

Nakamura-ku, Japan
  • Area Area of this architecture project Area:  74
  • Year Completion year of this architecture project Year:  2012
  • Manufacturers Brands with products used in this architecture project
    Manufacturers:  NIHON DEGY, PIALEX TECHNOLOGIES, Panasonic

The Twin Houses / SPASM Design Architects

The Twin Houses  / SPASM Design Architects - Houses, Facade, Door, ColumnThe Twin Houses  / SPASM Design Architects - Houses, ArchThe Twin Houses  / SPASM Design Architects - Houses, Door, Beam, Facade, Table, Chair, CountertopThe Twin Houses  / SPASM Design Architects - Houses, Bedroom, Door, Table, ChairThe Twin Houses  / SPASM Design Architects - More Images+ 41

Alibag, India

Siam Country Club Waterside / The Office of Bangkok Architects

Siam Country Club Waterside / The Office of Bangkok Architects - Recreation & Training, Garden, FacadeSiam Country Club Waterside / The Office of Bangkok Architects - Recreation & Training, FacadeSiam Country Club Waterside / The Office of Bangkok Architects - Recreation & Training, Fence, Bench, Chair, TableSiam Country Club Waterside / The Office of Bangkok Architects - Recreation & Training, Facade, Beam, Table, ChairSiam Country Club Waterside / The Office of Bangkok Architects - More Images+ 22

Sticks & Stones Home / Luigi Rosselli

Sticks & Stones Home  / Luigi Rosselli - Houses, Facade, Stairs, DoorSticks & Stones Home  / Luigi Rosselli - Houses, Courtyard, Facade, ChairSticks & Stones Home  / Luigi Rosselli - Houses, Deck, FacadeSticks & Stones Home  / Luigi Rosselli - Houses, Stairs, Door, HandrailSticks & Stones Home  / Luigi Rosselli - More Images+ 25

Hunters Hill, Australia

Zhuhai Hengqin Tianhu Hotel Development / Aedas

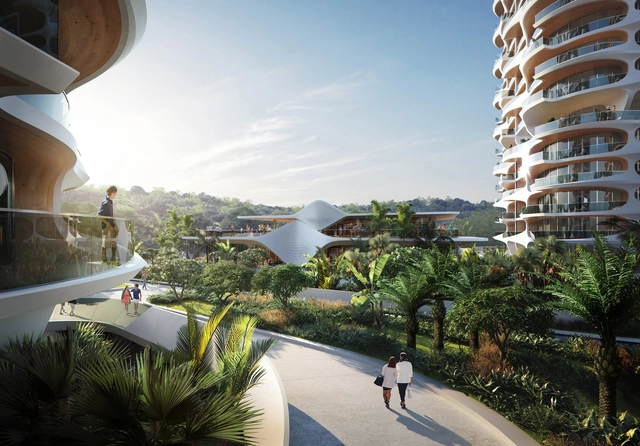
Aedas has been selected as the winners of a competition to design a new luxury resort located on Hengqin Island in Zhuhai, China. Inspired by the lush natural scenery of the island and by the traditional Lingnan architectural style, the resort promises to offer “a haven of comfort and relaxation amidst the bustling city life.”

Zhuhai Hengqin Tianhu Hotel Development / Aedas - Coast, ForestZhuhai Hengqin Tianhu Hotel Development / Aedas - Garden, FacadeZhuhai Hengqin Tianhu Hotel Development / Aedas - Facade, Table, ChairZhuhai Hengqin Tianhu Hotel Development / Aedas - Facade, LightingZhuhai Hengqin Tianhu Hotel Development / Aedas - More Images+ 7

Atalaya Shelter / Jaime Inostroza

Atalaya Shelter / Jaime Inostroza - Arts & Architecture, Bedroom, Beam, Facade, Handrail, BedAtalaya Shelter / Jaime Inostroza - Arts & ArchitectureAtalaya Shelter / Jaime Inostroza - Arts & Architecture, Beam, Facade, TableAtalaya Shelter / Jaime Inostroza - Arts & ArchitectureAtalaya Shelter / Jaime Inostroza - More Images+ 22

  • Architects: Jaime Inostroza
  • Area Area of this architecture project Area:  161 ft²
  • Year Completion year of this architecture project Year:  2017

House in Lauro de Freitas / Jamelo Arquitetura

House in Lauro de Freitas / Jamelo Arquitetura - Houses, Garden, Facade, BalconyHouse in Lauro de Freitas / Jamelo Arquitetura - Houses, Bedroom, Door, Chair, Bed, TableHouse in Lauro de Freitas / Jamelo Arquitetura - Houses, Bedroom, Stairs, Facade, Beam, Door, HandrailHouse in Lauro de Freitas / Jamelo Arquitetura - Houses, Deck, Facade, Balcony, Handrail, Fence, Chair, BenchHouse in Lauro de Freitas / Jamelo Arquitetura - More Images+ 27

Lauro de Freitas, Brazil
  • Architects: Jamelo Arquitetura
  • Area Area of this architecture project Area:  78
  • Year Completion year of this architecture project Year:  2016
  • Manufacturers Brands with products used in this architecture project
    Manufacturers:  Assoalho, Bancadas, Brises, Cedisa, Estrutura da escada inox, +6
  • Professionals: Lajaman, MSA

Violin Museum and Auditorium Giovanni Arvedi / ARKPABI | GIORGIO PALU’ E MICHELE BIANCHI ARCHITETTI

Violin Museum and Auditorium Giovanni Arvedi / ARKPABI | GIORGIO PALU’ E MICHELE BIANCHI ARCHITETTI - AuditoriumViolin Museum and Auditorium Giovanni Arvedi / ARKPABI | GIORGIO PALU’ E MICHELE BIANCHI ARCHITETTI - Interior Photography, Auditorium, Chair, TableViolin Museum and Auditorium Giovanni Arvedi / ARKPABI | GIORGIO PALU’ E MICHELE BIANCHI ARCHITETTI - AuditoriumViolin Museum and Auditorium Giovanni Arvedi / ARKPABI | GIORGIO PALU’ E MICHELE BIANCHI ARCHITETTI - AuditoriumViolin Museum and Auditorium Giovanni Arvedi / ARKPABI | GIORGIO PALU’ E MICHELE BIANCHI ARCHITETTI - More Images+ 20

Cremona, Italy

House Gele Lis / GAAGA

House Gele Lis / GAAGA - Houses, Stairs, Door, HandrailHouse Gele Lis / GAAGA - Houses, Garden, Facade, Stairs, HandrailHouse Gele Lis / GAAGA - Houses, Kitchen, Beam, Facade, Countertop, Lighting, Table, ChairHouse Gele Lis / GAAGA - Houses, FacadeHouse Gele Lis / GAAGA - More Images+ 9

The Hague, The Netherlands

Zagreb Airport / Kincl + Neidhardt + Institut IGH

Zagreb Airport / Kincl + Neidhardt + Institut IGH - AirportZagreb Airport / Kincl + Neidhardt + Institut IGH - Airport, Facade, FenceZagreb Airport / Kincl + Neidhardt + Institut IGH - AirportZagreb Airport / Kincl + Neidhardt + Institut IGH - Airport, FacadeZagreb Airport / Kincl + Neidhardt + Institut IGH - More Images+ 26

Zagreb, Croatia

Trail House / Zen Architects

Trail House / Zen Architects - Houses, Garden, Facade, Door, BeamTrail House / Zen Architects - Houses, Kitchen, Beam, Stairs, Door, Table, CountertopTrail House / Zen Architects - Houses, Kitchen, Stairs, Facade, Handrail, Beam, Door, Chair, TableTrail House / Zen Architects - Houses, Kitchen, Beam, Lighting, Table, Chair, CountertopTrail House / Zen Architects - More Images+ 11

Oops! We don't have this page.

But you can browse the last one: 417

You've started following your first account!

Did you know?

You'll now receive updates based on what you follow! Personalize your stream and start following your favorite authors, offices and users.