1. ArchDaily
  2. Projects

Projects

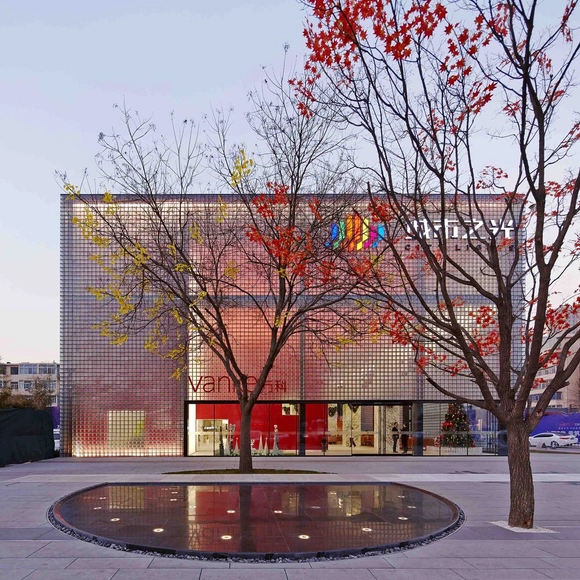
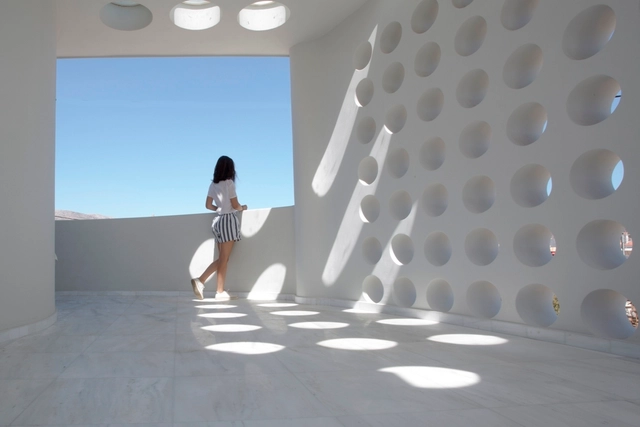
THE CUBE – Taiyuan City of Lights / CLOU architects

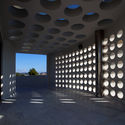
THE CUBE – Taiyuan City of Lights / CLOU architects - Retail , Door, Facade, Column, ArchTHE CUBE – Taiyuan City of Lights / CLOU architects - Retail , Bedroom, Facade, LightingTHE CUBE – Taiyuan City of Lights / CLOU architects - Retail , Facade, Beam, ColumnTHE CUBE – Taiyuan City of Lights / CLOU architects - Retail , BeamTHE CUBE – Taiyuan City of Lights / CLOU architects - More Images+ 24

Taiyuan, China

Dongyuan Qianxun Community Center / Scenic Architecture Office

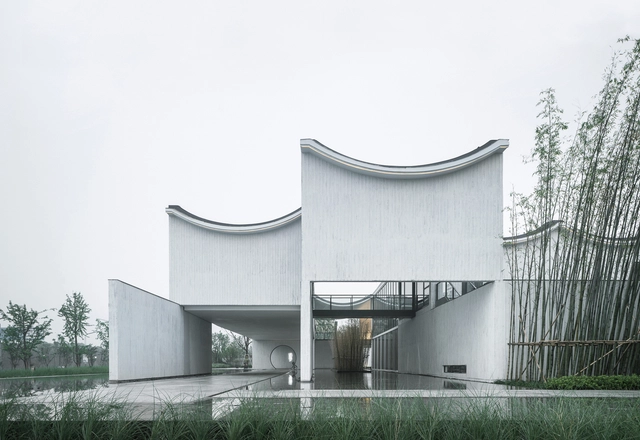
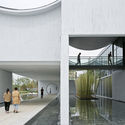
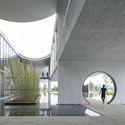
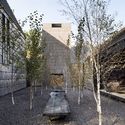
Dongyuan Qianxun Community Center / Scenic Architecture Office - Community Center, Facade, ChairDongyuan Qianxun Community Center / Scenic Architecture Office - Community Center, FacadeDongyuan Qianxun Community Center / Scenic Architecture Office - Community Center, FacadeDongyuan Qianxun Community Center / Scenic Architecture Office - Community Center, Facade, Arch, ArcadeDongyuan Qianxun Community Center / Scenic Architecture Office - More Images+ 35

Promised Land / Bates Masi + Architects

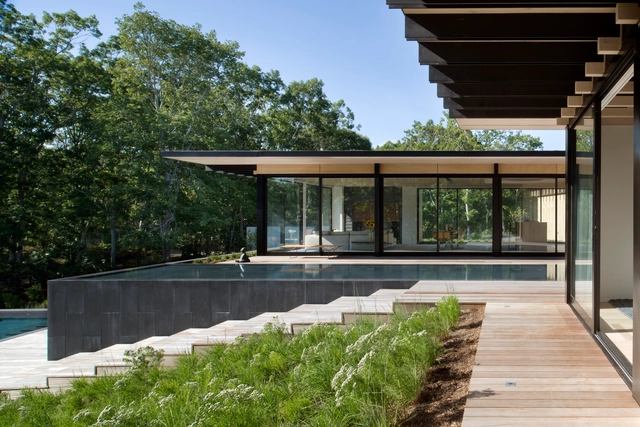
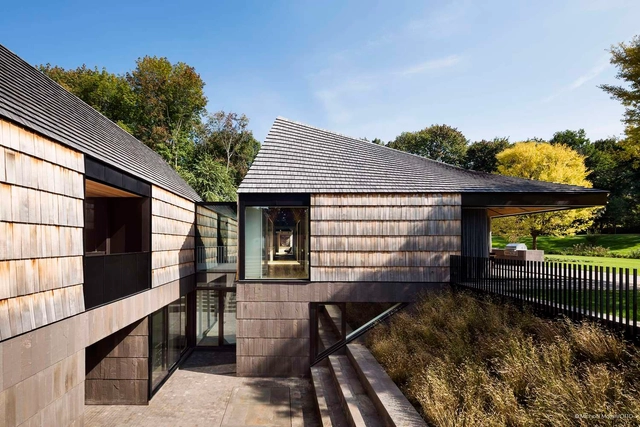
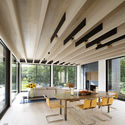
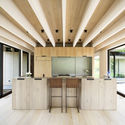
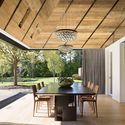
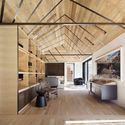
Promised Land / Bates Masi + Architects - Interior Photography, Houses, Facade, Table, ChairPromised Land / Bates Masi + Architects - Interior Photography, Houses, Kitchen, Beam, Facade, CountertopPromised Land / Bates Masi + Architects - HousesPromised Land / Bates Masi + Architects - HousesPromised Land / Bates Masi + Architects - More Images+ 10

Amagansett, United States

Pipe Shop Venue at the Shipyards / Proscenium Architecture + Interiors Inc

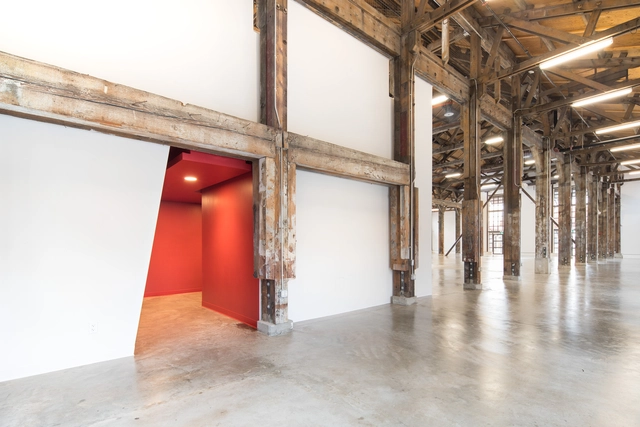
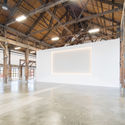
Pipe Shop Venue at the Shipyards / Proscenium Architecture + Interiors Inc - Adaptive Reuse, Facade, Arch, Door, HandrailPipe Shop Venue at the Shipyards / Proscenium Architecture + Interiors Inc - Adaptive Reuse, BeamPipe Shop Venue at the Shipyards / Proscenium Architecture + Interiors Inc - Adaptive Reuse, Beam, Facade, Column, ArchPipe Shop Venue at the Shipyards / Proscenium Architecture + Interiors Inc - Adaptive Reuse, Beam, FacadePipe Shop Venue at the Shipyards / Proscenium Architecture + Interiors Inc - More Images+ 8

EFH Riedholz / Tormen Architekten AG

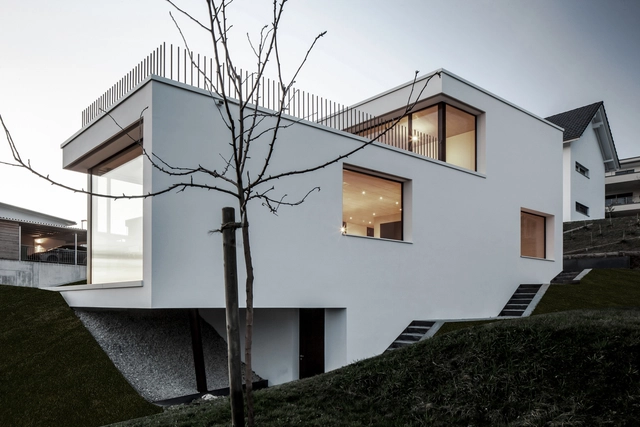
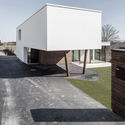
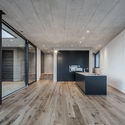
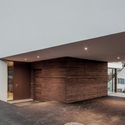
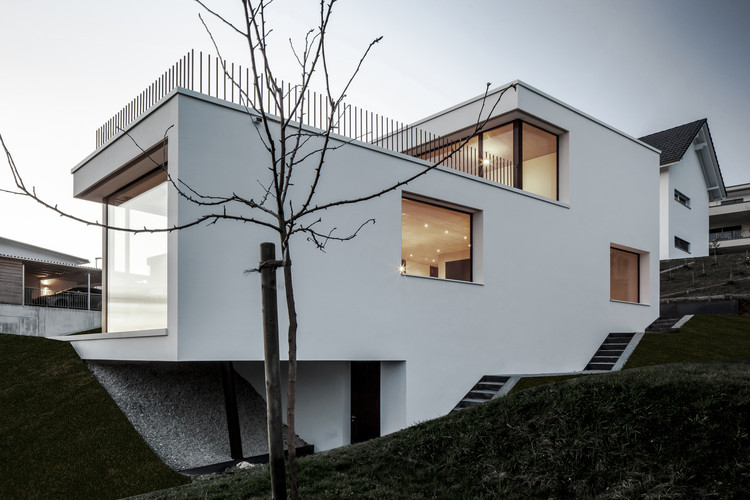
EFH Riedholz / Tormen Architekten AG - Exterior Photography, Houses, FacadeEFH Riedholz / Tormen Architekten AG - Interior Photography, Houses, KitchenEFH Riedholz / Tormen Architekten AG - Interior Photography, Houses, FacadeEFH Riedholz / Tormen Architekten AG - Interior Photography, Houses, Stairs, Facade, HandrailEFH Riedholz / Tormen Architekten AG - More Images+ 30

Riedholz, Switzerland
  • Area Area of this architecture project Area:  750
  • Year Completion year of this architecture project Year:  2017
  • Manufacturers Brands with products used in this architecture project
    Manufacturers:  Wesco
  • Professionals: Rennhard Gartenbau AG

Rockvilla – National Theatre of Scotland HQ / Hoskins Architects

Rockvilla – National Theatre of Scotland HQ / Hoskins Architects - Interior Photography, Adaptive Reuse, FacadeRockvilla – National Theatre of Scotland HQ / Hoskins Architects - Exterior Photography, Adaptive Reuse, FacadeRockvilla – National Theatre of Scotland HQ / Hoskins Architects - Exterior Photography, Adaptive Reuse, FacadeRockvilla – National Theatre of Scotland HQ / Hoskins Architects - Interior Photography, Adaptive Reuse, Stairs, FacadeRockvilla – National Theatre of Scotland HQ / Hoskins Architects - More Images+ 15

Apartment and Trees / vir.mueller architects

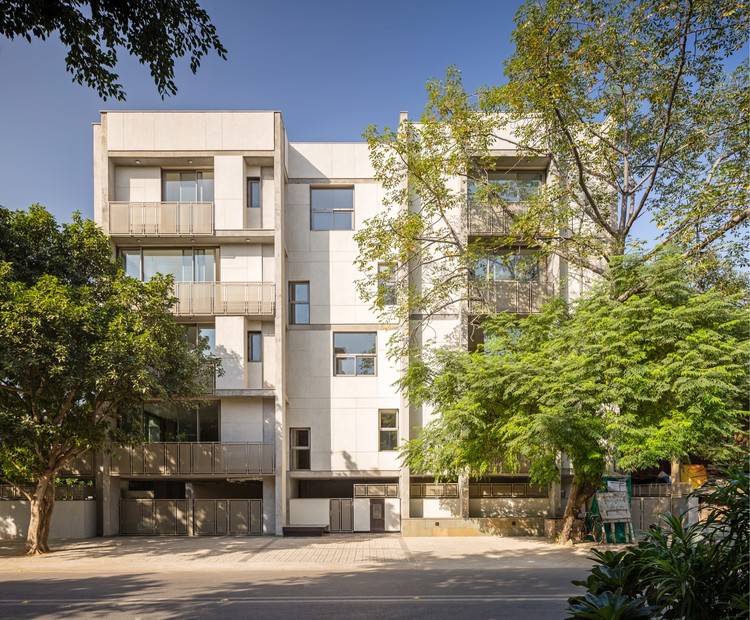
Apartment and Trees / vir.mueller architects - Apartments, Garden, FacadeApartment and Trees / vir.mueller architects - Apartments, FacadeApartment and Trees / vir.mueller architects - Apartments, Facade, Handrail, BeamApartment and Trees / vir.mueller architects - Apartments, Facade, Door, LightingApartment and Trees / vir.mueller architects - More Images+ 6

New Delhi, India

House in Olmue / Rodrigo Pérez Kenchington

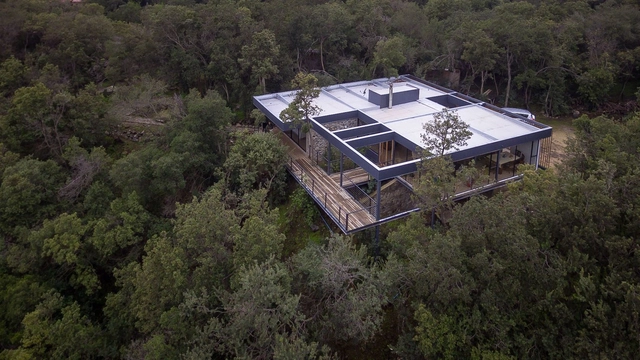
House in Olmue / Rodrigo Pérez Kenchington - HousesHouse in Olmue / Rodrigo Pérez Kenchington - HousesHouse in Olmue / Rodrigo Pérez Kenchington - HousesHouse in Olmue / Rodrigo Pérez Kenchington - HousesHouse in Olmue / Rodrigo Pérez Kenchington - More Images+ 31

Olmué, Chile
  • Area Area of this architecture project Area:  138
  • Year Completion year of this architecture project Year:  2016
  • Manufacturers Brands with products used in this architecture project
    Manufacturers:  Cintac®, LP

Norvento Building / Francisco Mangado

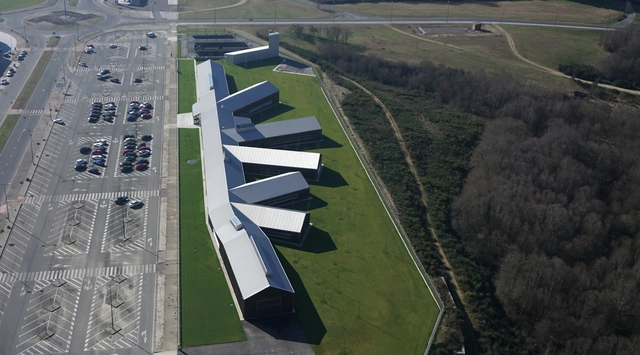
Norvento Building / Francisco Mangado - Institutional BuildingsNorvento Building / Francisco Mangado - Institutional BuildingsNorvento Building / Francisco Mangado - Institutional BuildingsNorvento Building / Francisco Mangado - Institutional BuildingsNorvento Building / Francisco Mangado - More Images+ 36

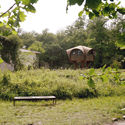
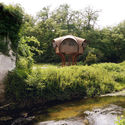
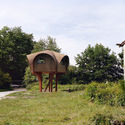
Le Haut Perché / Studio Weave

Le Haut Perché / Studio Weave - Cabins & Lodges, Garden, Bench, ForestLe Haut Perché / Studio Weave - Cabins & Lodges, GardenLe Haut Perché / Studio Weave - Cabins & Lodges, Garden, ArchLe Haut Perché / Studio Weave - Cabins & Lodges, Garden, ArchLe Haut Perché / Studio Weave - More Images+ 5

Le Haillan, France
  • Architects: Studio Weave
  • Year Completion year of this architecture project Year:  2017
  • Manufacturers Brands with products used in this architecture project
    Manufacturers:  Zébra3

City Balcony / bob-architektur

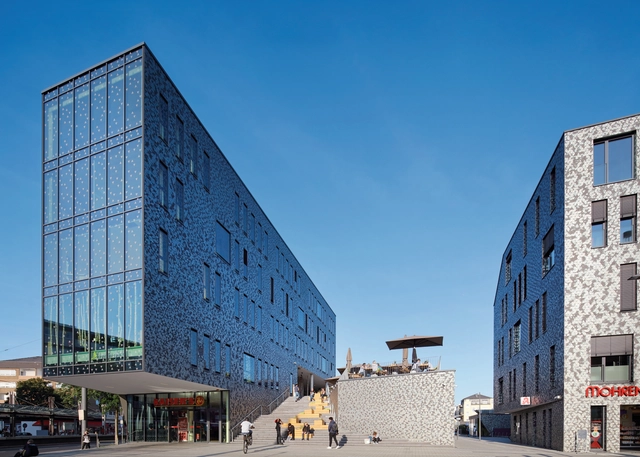
City Balcony / bob-architektur - Mixed Use Architecture, FacadeCity Balcony / bob-architektur - Mixed Use Architecture, Fence, FacadeCity Balcony / bob-architektur - Mixed Use Architecture, FacadeCity Balcony / bob-architektur - Mixed Use Architecture, FacadeCity Balcony / bob-architektur - More Images+ 21

  • Architects: bob-architektur
  • Area Area of this architecture project Area:  11500
  • Year Completion year of this architecture project Year:  2016
  • Manufacturers Brands with products used in this architecture project
    Manufacturers:  Saint-Gobain, ABC Klinkergruppe
  • Professionals: Kreer Ingenieure GmbH

Upcycling Gemert / Denkkamer

Upcycling Gemert / Denkkamer - Industrial Architecture, Stairs, Handrail, BeamUpcycling Gemert / Denkkamer - Industrial Architecture, Beam, HandrailUpcycling Gemert / Denkkamer - Industrial Architecture, Door, FacadeUpcycling Gemert / Denkkamer - Industrial Architecture, FacadeUpcycling Gemert / Denkkamer - More Images+ 10

The House of Pagona / Smyrlis Architects

The House of Pagona / Smyrlis Architects - Interior Photography, Houses, Facade, HandrailThe House of Pagona / Smyrlis Architects - HousesThe House of Pagona / Smyrlis Architects - Exterior Photography, Houses, FacadeThe House of Pagona / Smyrlis Architects - HousesThe House of Pagona / Smyrlis Architects - More Images+ 44

Vari, Greece
  • Architects: Smyrlis Architects
  • Area Area of this architecture project Area:  350
  • Year Completion year of this architecture project Year:  2016
  • Manufacturers Brands with products used in this architecture project
    Manufacturers:  Alta linea, BRIGHT, Giannopoulos Aggelopoulos, Hormann, Kleemann

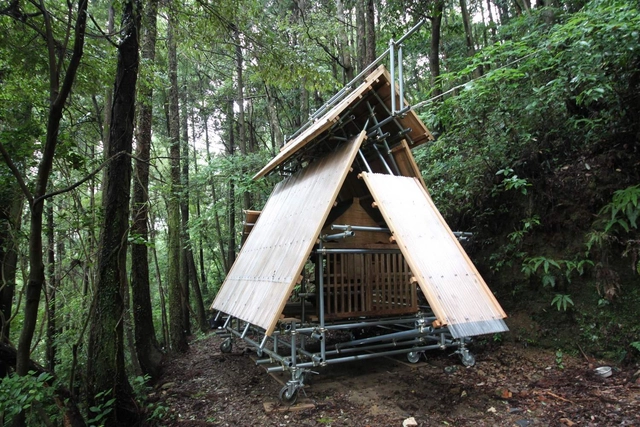
Movable Shinto Shrine / Kikuma Watanaeb + D Environmental Design System Laboratory

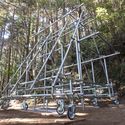
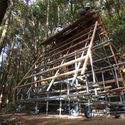
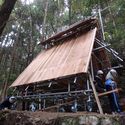
Movable Shinto Shrine  / Kikuma Watanaeb + D Environmental Design System Laboratory - Small Scale, ForestMovable Shinto Shrine  / Kikuma Watanaeb + D Environmental Design System Laboratory - Small Scale, ForestMovable Shinto Shrine  / Kikuma Watanaeb + D Environmental Design System Laboratory - Small Scale, Beam, ForestMovable Shinto Shrine  / Kikuma Watanaeb + D Environmental Design System Laboratory - Small Scale, ForestMovable Shinto Shrine  / Kikuma Watanaeb + D Environmental Design System Laboratory - More Images+ 11

Ceramica SURO / mog taller de arquitectura

Ceramica SURO / mog taller de arquitectura - RenovationCeramica SURO / mog taller de arquitectura - RenovationCeramica SURO / mog taller de arquitectura - RenovationCeramica SURO / mog taller de arquitectura - RenovationCeramica SURO / mog taller de arquitectura - More Images+ 12

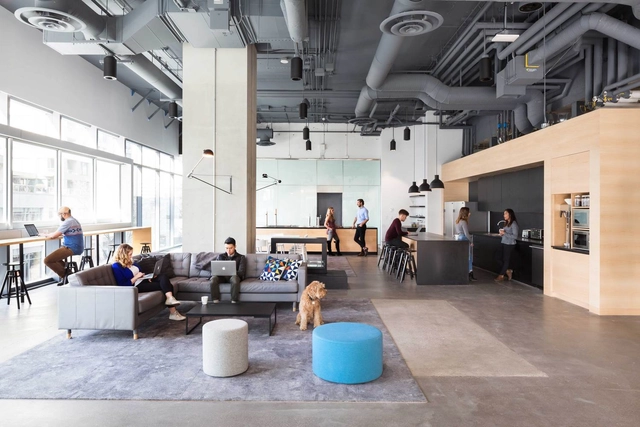
Bench Accounting Office Interiors / Perkins&Will


Bench Accounting Office Interiors / Perkins&Will - Interior Photography, Offices Interiors, KitchenBench Accounting Office Interiors / Perkins&Will - Interior Photography, Offices Interiors, Bedroom, LightingBench Accounting Office Interiors / Perkins&Will - Interior Photography, Offices Interiors, Table, ChairBench Accounting Office Interiors / Perkins&Will - Interior Photography, Offices Interiors, Table, BenchBench Accounting Office Interiors / Perkins&Will - More Images+ 13

  • Architects: Perkins&Will
  • Area Area of this architecture project Area:  4656
  • Year Completion year of this architecture project Year:  2017
  • Manufacturers Brands with products used in this architecture project
    Manufacturers:  By Nature Design, Color Cord Company, Covering Chile, Martin Brattrud, Milliken, +2
  • Professionals: JLL, MMM Group

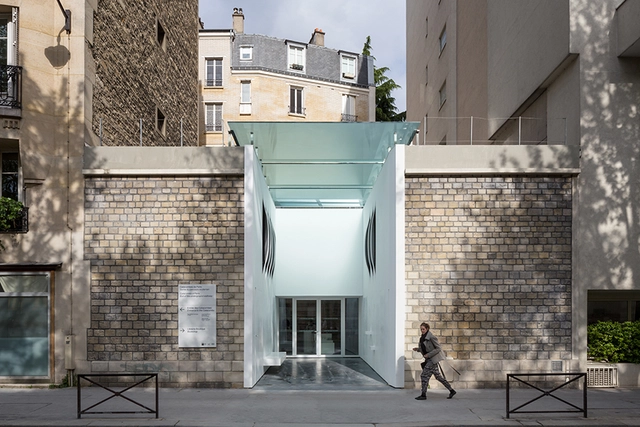
Catacombs of Paris Entrance / YOONSEUXarchitectes

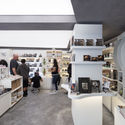
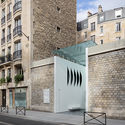
Catacombs of Paris Entrance / YOONSEUXarchitectes - Store, Facade, ArchCatacombs of Paris Entrance / YOONSEUXarchitectes - Store, Facade, LightingCatacombs of Paris Entrance / YOONSEUXarchitectes - StoreCatacombs of Paris Entrance / YOONSEUXarchitectes - Store, Facade, DoorCatacombs of Paris Entrance / YOONSEUXarchitectes - More Images+ 21

  • Area Area of this architecture project Area:  250
  • Year Completion year of this architecture project Year:  2017
  • Manufacturers Brands with products used in this architecture project
    Manufacturers:  Saint-Gobain, Corian, Zumtobel
  • Professionals: Cap Ingelec

NALU / Studio Saxe

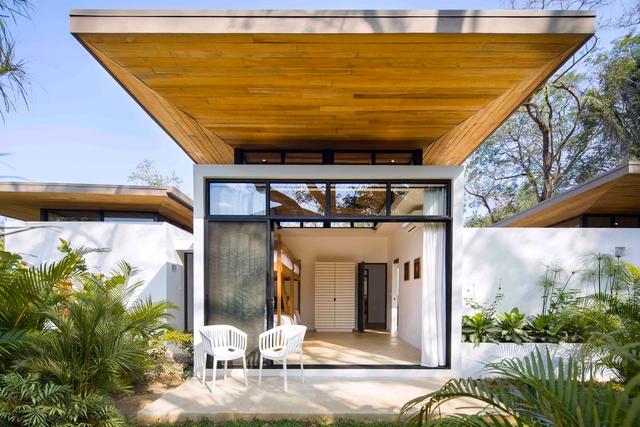
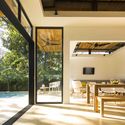
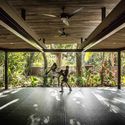
NALU / Studio Saxe - Hotels, Garden, ChairNALU / Studio Saxe - Hotels, Garden, FacadeNALU / Studio Saxe - Hotels, Deck, Facade, Beam, Door, Handrail, Balcony, Table, BenchNALU / Studio Saxe - Hotels, Facade, Lighting, ForestNALU / Studio Saxe - More Images+ 31

Nosara, Costa Rica

Underhill / Bates Masi Architects

Underhill / Bates Masi Architects - Houses, Garden, FacadeUnderhill / Bates Masi Architects - Houses, Kitchen, Beam, Facade, Table, Lighting, ChairUnderhill / Bates Masi Architects - Houses, FacadeUnderhill / Bates Masi Architects - Houses, Deck, Beam, Facade, ChairUnderhill / Bates Masi Architects - More Images+ 12

Matinecock, United States
  • Architects: Bates Masi Architects
  • Area Area of this architecture project Area:  6340 ft²
  • Year Completion year of this architecture project Year:  2015
  • Manufacturers Brands with products used in this architecture project
    Manufacturers:  Arcadia Custom, Benjamin Moore, Thompkins

Faber Headquarters / Geza Gri e Zucchi Architetti Associati

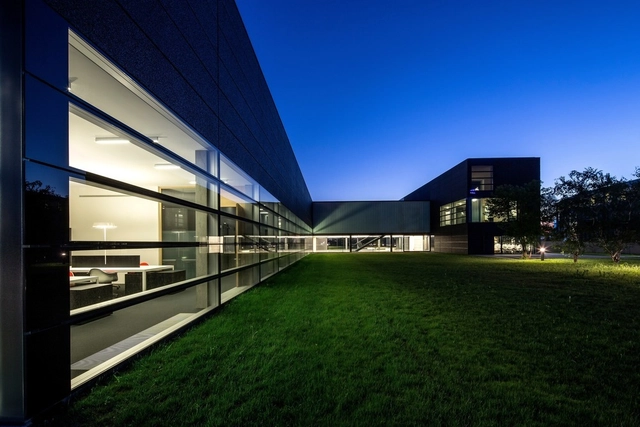
Faber Headquarters / Geza Gri e Zucchi Architetti Associati - Institutional Buildings, Facade, LightingFaber Headquarters / Geza Gri e Zucchi Architetti Associati - Institutional Buildings, Facade, Table, ChairFaber Headquarters / Geza Gri e Zucchi Architetti Associati - Institutional Buildings, FacadeFaber Headquarters / Geza Gri e Zucchi Architetti Associati - Institutional Buildings, Facade, Chair, LightingFaber Headquarters / Geza Gri e Zucchi Architetti Associati - More Images+ 14

Zona Industriale-artigianale, Italy

House in Rua Faria Guimarães / fala

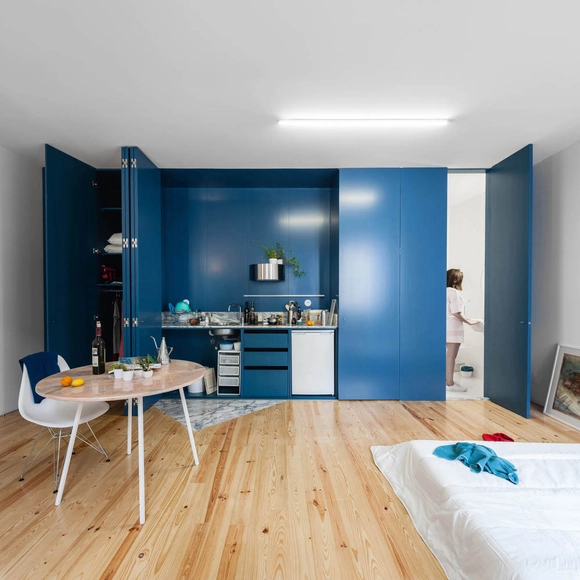
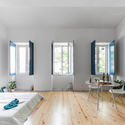
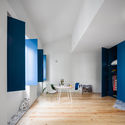
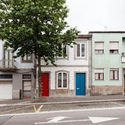
House in Rua Faria Guimarães / fala - Interior Photography, Renovation, Table, ChairHouse in Rua Faria Guimarães / fala - Interior Photography, RenovationHouse in Rua Faria Guimarães / fala - Interior Photography, Renovation, Facade, Table, ChairHouse in Rua Faria Guimarães / fala - Exterior Photography, Renovation, Door, FacadeHouse in Rua Faria Guimarães / fala - More Images+ 9

  • Architects: fala
  • Year Completion year of this architecture project Year:  2016
  • Professionals: Engilaco

Red House / 31/44 Architects

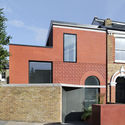
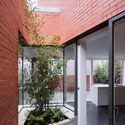
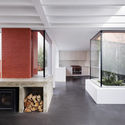
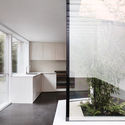
Red House / 31/44 Architects - Houses, Facade, DoorRed House / 31/44 Architects - Houses, Courtyard, Facade, DoorRed House / 31/44 Architects - Houses, Facade, BeamRed House / 31/44 Architects - Houses, Kitchen, Facade, CountertopRed House / 31/44 Architects - More Images+ 18

Greater London, United Kingdom
  • Architects: 31/44 Architects
  • Area Area of this architecture project Area:  130
  • Year Completion year of this architecture project Year:  2017
  • Manufacturers Brands with products used in this architecture project
    Manufacturers:  Wienerberger, Bespoke, Cambridge Architectural Precast, London Architectural Glass, Velfac

Kvåsfossen / Rever & Drage Architects

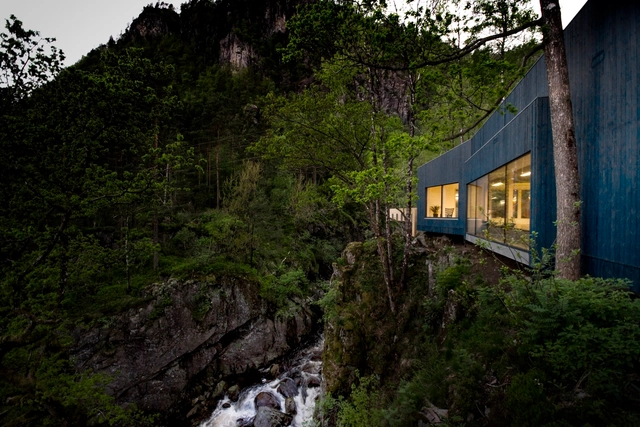
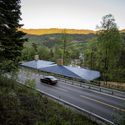
Kvåsfossen / Rever & Drage Architects - Exhibition Center, GardenKvåsfossen / Rever & Drage Architects - Exhibition Center, FacadeKvåsfossen / Rever & Drage Architects - Exhibition Center, FacadeKvåsfossen / Rever & Drage Architects - Exhibition Center, Facade, ForestKvåsfossen / Rever & Drage Architects - More Images+ 22

  • Area Area of this architecture project Area:  450
  • Year Completion year of this architecture project Year:  2017
  • Manufacturers Brands with products used in this architecture project
    Manufacturers:  Birkeland Bruk, Glamox, Møretyri, Schüco

Anti-Domino No. 02 – Wood Mountain / Daipu Architects

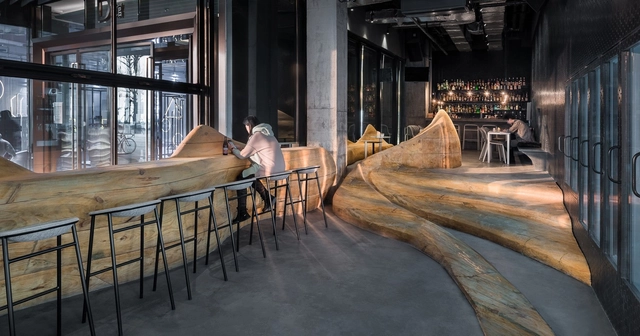
Anti-Domino No. 02 – Wood Mountain / Daipu Architects - Interior DesignAnti-Domino No. 02 – Wood Mountain / Daipu Architects - Interior Design, Deck, Facade, Arch, Table, ChairAnti-Domino No. 02 – Wood Mountain / Daipu Architects - Interior Design, Door, FacadeAnti-Domino No. 02 – Wood Mountain / Daipu Architects - Interior Design, Arch, HandrailAnti-Domino No. 02 – Wood Mountain / Daipu Architects - More Images+ 31

  • Architects: Daipu Architects
  • Area Area of this architecture project Area:  120
  • Year Completion year of this architecture project Year:  2017
  • Manufacturers Brands with products used in this architecture project
    Manufacturers:  De Vorm

Oops! We don't have this page.

But you can browse the last one: 417

You've started following your first account!

Did you know?

You'll now receive updates based on what you follow! Personalize your stream and start following your favorite authors, offices and users.