1. ArchDaily
  2. Projects

Projects

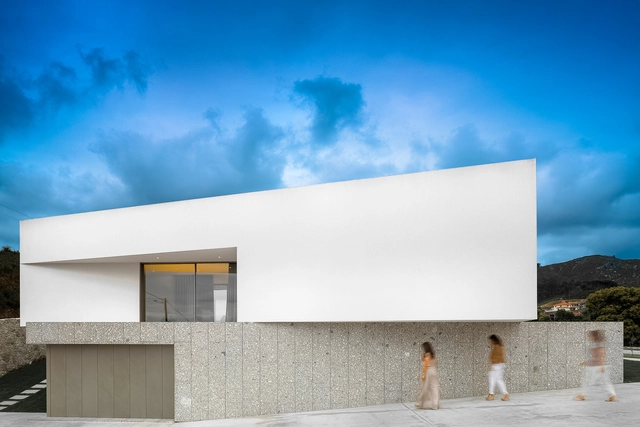
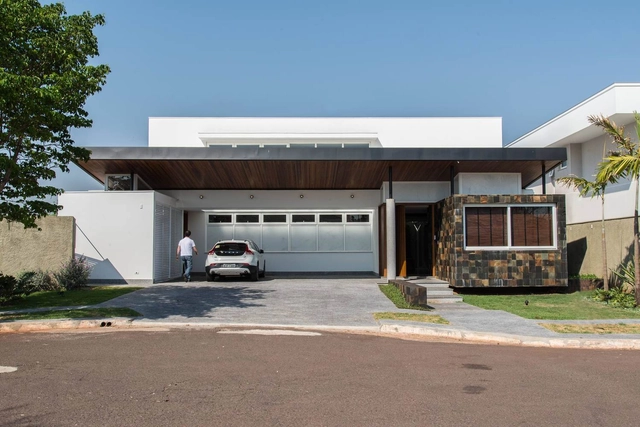
Pedra Ferro House / Verri & Galvão Arquitetos

Pedra Ferro House / Verri & Galvão Arquitetos - HousesPedra Ferro House / Verri & Galvão Arquitetos - HousesPedra Ferro House / Verri & Galvão Arquitetos - HousesPedra Ferro House / Verri & Galvão Arquitetos - HousesPedra Ferro House / Verri & Galvão Arquitetos - More Images+ 20
•
Zona 08, Brazil
  • Area Area of this architecture project Area:  420 m²
  • Year Completion year of this architecture project Year:  2016
  • Manufacturers Brands with products used in this architecture project
    Manufacturers:  Florense, Portobello, Weiku, ambiente, atelier aelcio rocha, +3

Office Building in Za bramką Street/ Ultra Architects
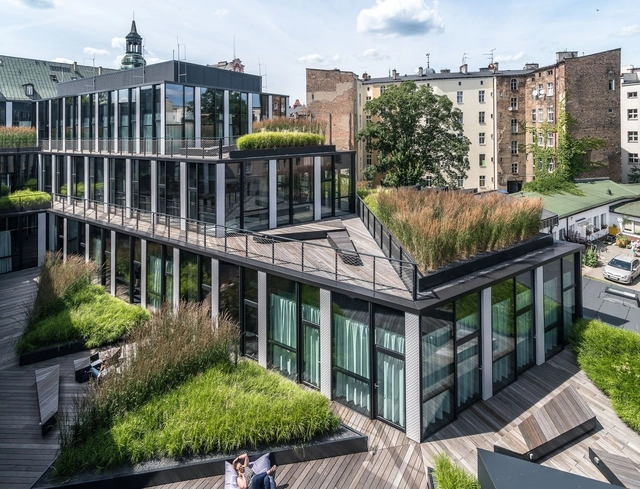
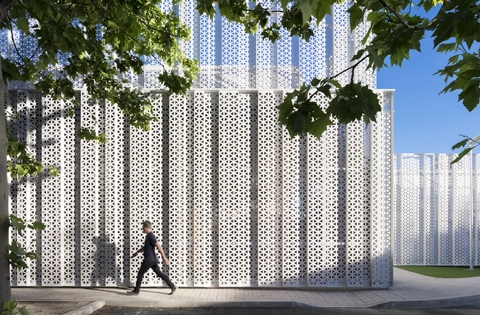

Office Building in Za bramką Street/ Ultra Architects - Institutional Buildings, Garden, Facade, BenchOffice Building in Za bramką Street/ Ultra Architects - Institutional Buildings, Facade, Handrail, Fence, Balcony, CityscapeOffice Building in Za bramką Street/ Ultra Architects - Institutional Buildings, Garden, Facade, Handrail, Balcony, CityscapeOffice Building in Za bramką Street/ Ultra Architects - Institutional BuildingsOffice Building in Za bramką Street/ Ultra Architects - More Images+ 33



Topkapı Imperıal Kıtchens / TEGET

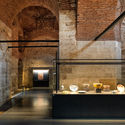
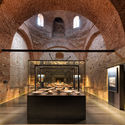
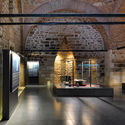
Topkapı Imperıal Kıtchens / TEGET - RefurbishmentTopkapı Imperıal Kıtchens / TEGET - RefurbishmentTopkapı Imperıal Kıtchens / TEGET - RefurbishmentTopkapı Imperıal Kıtchens / TEGET - RefurbishmentTopkapı Imperıal Kıtchens / TEGET - More Images+ 10

  • Architects: TEGET
  • Year Completion year of this architecture project Year:  2011
  • Manufacturers Brands with products used in this architecture project
    Manufacturers:  Integra, LAMICOLOR, Meyvaert

House in Hong Kong / Millimeter Interior Design

House in Hong Kong / Millimeter Interior Design - Interior Photography, House Interiors
Courtesy of Millimeter Interior Design

House in Hong Kong / Millimeter Interior Design - Interior Photography, House Interiors, Kitchen, FacadeHouse in Hong Kong / Millimeter Interior Design - House InteriorsHouse in Hong Kong / Millimeter Interior Design - House InteriorsHouse in Hong Kong / Millimeter Interior Design - Interior Photography, House Interiors, Facade, DoorHouse in Hong Kong / Millimeter Interior Design - More Images+ 10

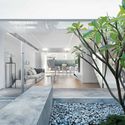
  • Area Area of this architecture project Area:  435 m²
  • Year Completion year of this architecture project Year:  2017
  • Manufacturers Brands with products used in this architecture project
    Manufacturers:  Artemide, Kartell, Leight, Siemens

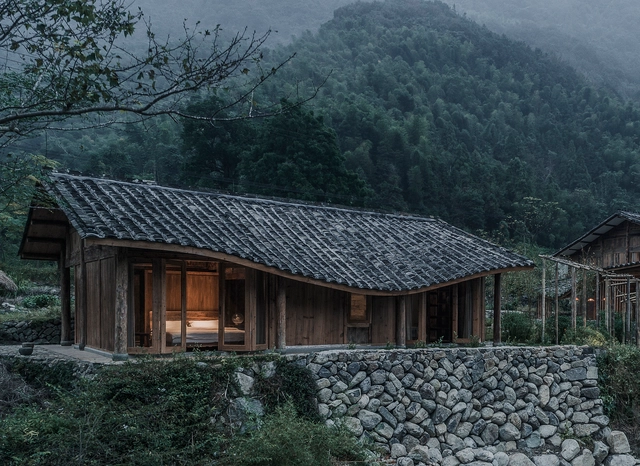
Springing Stream / WEI architects/ELEVATION WORKSHOP
•
Fuding, China

ID Hospital / Dongjin Kim + L'eau Design

ID Hospital / Dongjin Kim + L'eau Design - Hospital , FacadeID Hospital / Dongjin Kim + L'eau Design - Hospital , FacadeID Hospital / Dongjin Kim + L'eau Design - Hospital , FacadeID Hospital / Dongjin Kim + L'eau Design - Hospital , FacadeID Hospital / Dongjin Kim + L'eau Design - More Images+ 16

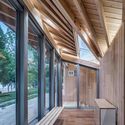
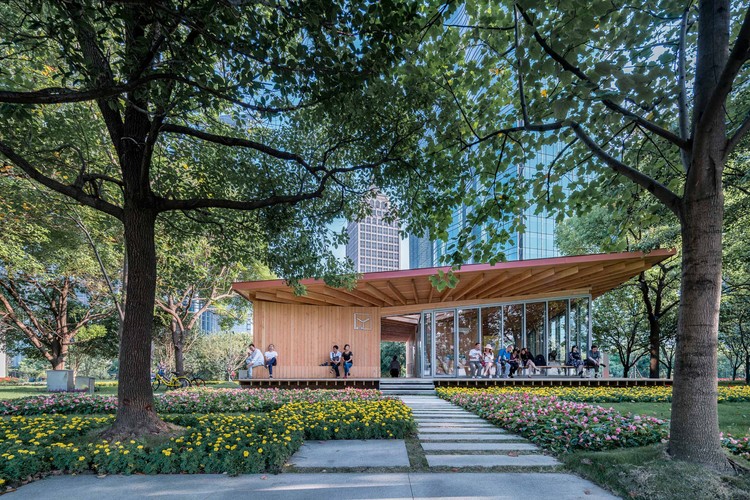
River View Service Station / ZHOU Wei + ZHANG Bin / Atelier Z+

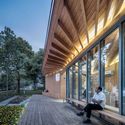
River View Service Station / ZHOU Wei + ZHANG Bin / Atelier Z+ - Public ArchitectureRiver View Service Station / ZHOU Wei + ZHANG Bin / Atelier Z+ - Public ArchitectureRiver View Service Station / ZHOU Wei + ZHANG Bin / Atelier Z+ - Public ArchitectureRiver View Service Station / ZHOU Wei + ZHANG Bin / Atelier Z+ - Public ArchitectureRiver View Service Station / ZHOU Wei + ZHANG Bin / Atelier Z+ - More Images+ 43

Modular House 01 / Abarca Palma Arquitectos
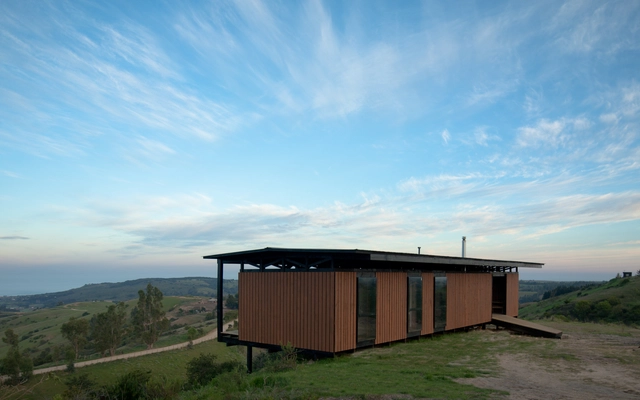
Modular House 01 / Abarca Palma Arquitectos - HousesModular House 01 / Abarca Palma Arquitectos - HousesModular House 01 / Abarca Palma Arquitectos - HousesModular House 01 / Abarca Palma Arquitectos - HousesModular House 01 / Abarca Palma Arquitectos - More Images+ 30
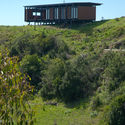
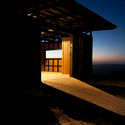
•
Pupuya, Chile
  • Area Area of this architecture project Area:  120 m²
  • Year Completion year of this architecture project Year:  2016
  • Manufacturers Brands with products used in this architecture project
    Manufacturers:  Maderas Bucalemu, Sudpanel, Yousef

La Ruina Park Bar / Tamen Arquitectura
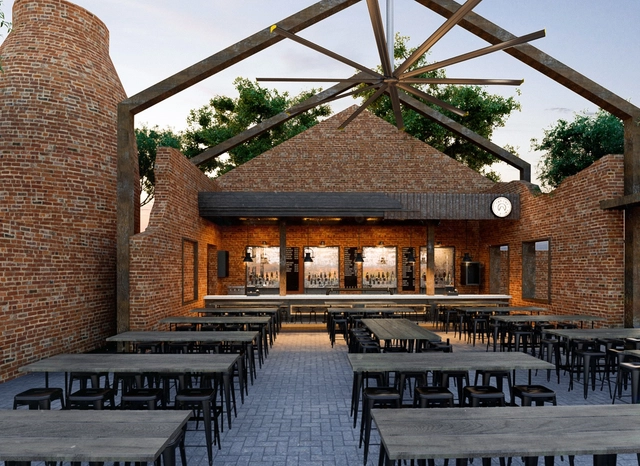
La Ruina Park Bar  / Tamen Arquitectura - BarLa Ruina Park Bar  / Tamen Arquitectura - BarLa Ruina Park Bar  / Tamen Arquitectura - BarLa Ruina Park Bar  / Tamen Arquitectura - BarLa Ruina Park Bar  / Tamen Arquitectura - More Images+ 6


•
Hermosillo, Mexico
  • Architects: Tamen Arquitectura
  • Area Area of this architecture project Area:  210 m²
  • Year Completion year of this architecture project Year:  2017
  • Manufacturers Brands with products used in this architecture project
    Manufacturers:  CYD Furniture, El Clavo Furniutre, Grupo Tenerife

REE Campus in Tres Cantos / IDOM

REE Campus in Tres Cantos / IDOM - UniversityREE Campus in Tres Cantos / IDOM - UniversityREE Campus in Tres Cantos / IDOM - UniversityREE Campus in Tres Cantos / IDOM - UniversityREE Campus in Tres Cantos / IDOM - More Images+ 16

•
Tres Cantos, Spain
  • Architects: IDOM
  • Area Area of this architecture project Area:  6000 m²
  • Year Completion year of this architecture project Year:  2017
  • Manufacturers Brands with products used in this architecture project
    Manufacturers:  BANDALUX


Brunhais House / Rui Vieira Oliveira
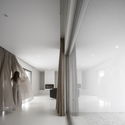
Brunhais House / Rui Vieira Oliveira - HousesBrunhais House / Rui Vieira Oliveira - HousesBrunhais House / Rui Vieira Oliveira - HousesBrunhais House / Rui Vieira Oliveira - HousesBrunhais House / Rui Vieira Oliveira - More Images+ 24

•
Brunhais, Portugal
  • Area Area of this architecture project Area:  500 m²
  • Year Completion year of this architecture project Year:  2016
  • Manufacturers Brands with products used in this architecture project
    Manufacturers:  Saint-Gobain, Sanitana, Weber

LAB15. El Portalet Palace / Estudio Rocamora Diseño & Arquitectura

LAB15. El Portalet Palace / Estudio Rocamora Diseño & Arquitectura - Restoration
© Cabrera Photo

LAB15. El Portalet Palace / Estudio Rocamora Diseño & Arquitectura - RestorationLAB15. El Portalet Palace / Estudio Rocamora Diseño & Arquitectura - RestorationLAB15. El Portalet Palace / Estudio Rocamora Diseño & Arquitectura - RestorationLAB15. El Portalet Palace / Estudio Rocamora Diseño & Arquitectura - RestorationLAB15. El Portalet Palace / Estudio Rocamora Diseño & Arquitectura - More Images+ 38

  • Area Area of this architecture project Area:  1320 m²
  • Year Completion year of this architecture project Year:  2017
  • Manufacturers Brands with products used in this architecture project
    Manufacturers:  Clever, Roca, Acor, Ecotex, Finsa, +3


Herbal House Refurbishment / BuckleyGrayYeoman

Herbal House Refurbishment / BuckleyGrayYeoman - Interior Design, Beam, Facade, ColumnHerbal House Refurbishment / BuckleyGrayYeoman - Interior Design, Beam, ColumnHerbal House Refurbishment / BuckleyGrayYeoman - Interior Design, DoorHerbal House Refurbishment / BuckleyGrayYeoman - Interior Design, Beam, Facade, ColumnHerbal House Refurbishment / BuckleyGrayYeoman - More Images+ 15
  • Architects: BuckleyGrayYeoman
  • Area Area of this architecture project Area:  115000 ft²
  • Year Completion year of this architecture project Year:  2017
  • Manufacturers Brands with products used in this architecture project
    Manufacturers:  Crittall, Domus Tiles, Steyson

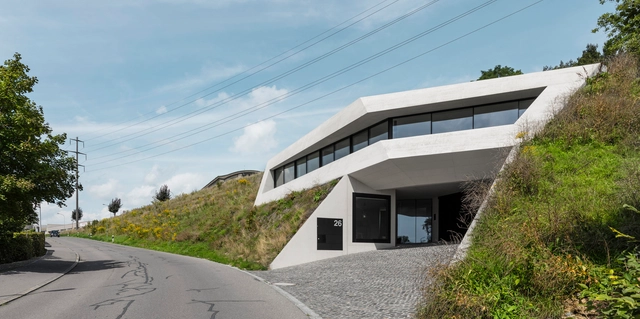
Monolitär / Dost Architektur GmbH

Monolitär / Dost Architektur GmbH - Houses, Garden, FacadeMonolitär / Dost Architektur GmbH - Houses, Courtyard, FacadeMonolitär / Dost Architektur GmbH - Houses, FacadeMonolitär / Dost Architektur GmbH - Houses, FacadeMonolitär / Dost Architektur GmbH - More Images+ 20

•
Flurlingen, Switzerland
  • Area Area of this architecture project Area:  3717 m²
  • Year Completion year of this architecture project Year:  2014
  • Manufacturers Brands with products used in this architecture project
    Manufacturers:  Sky-Frame, Modular Lighting Instruments, U.S.W. - Fenster-, Vola

Fallahogey Studio / McGarry-Moon Architects
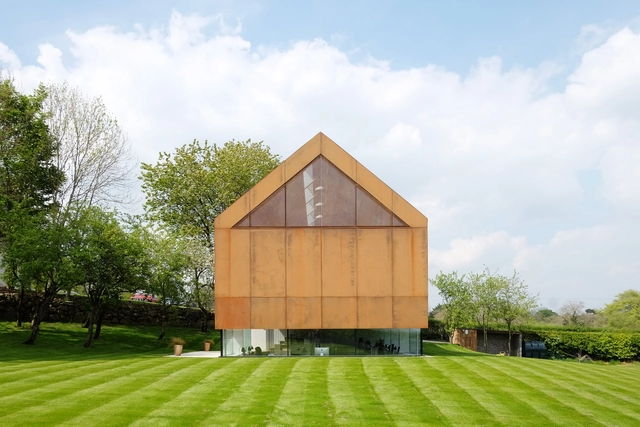
Fallahogey Studio / McGarry-Moon Architects - Interior Photography, Offices, Stairs, FacadeFallahogey Studio / McGarry-Moon Architects - Interior Photography, Offices, Fence, FacadeFallahogey Studio / McGarry-Moon Architects - Exterior Photography, Offices, FacadeFallahogey Studio / McGarry-Moon Architects - Exterior Photography, Offices, FacadeFallahogey Studio / McGarry-Moon Architects - More Images+ 22
  • Year Completion year of this architecture project Year:  2017
  • Manufacturers Brands with products used in this architecture project
    Manufacturers:  Ballycastle Homecare, Hutchinson Engineering, McMonagle Stone, Norman Wallace Joinery, Old Manse Joinery, +2

SoUk / Semisótano arquitectos ( RGRM arquitectos)
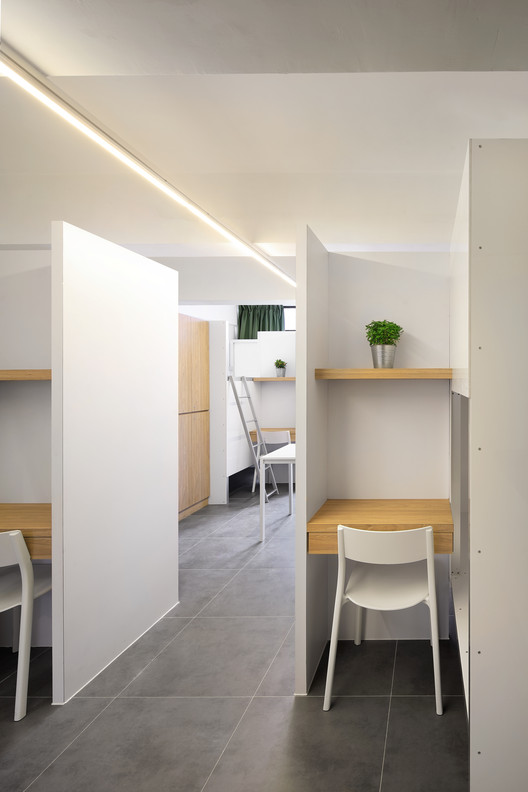
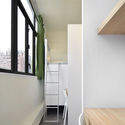
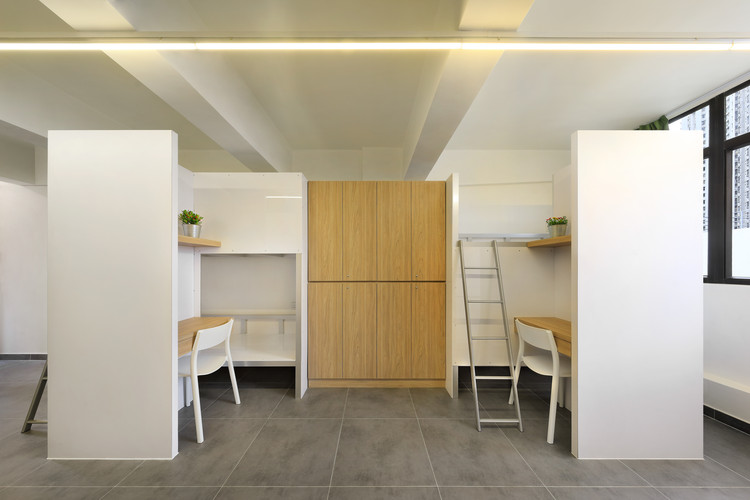
SoUk / Semisótano arquitectos ( RGRM arquitectos) - Image 2 of 5
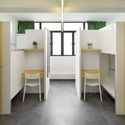
Bunk bed unit. Image © Bai Yu

SoUk / Semisótano arquitectos ( RGRM arquitectos) - Image 1 of 5SoUk / Semisótano arquitectos ( RGRM arquitectos) - Image 2 of 5SoUk / Semisótano arquitectos ( RGRM arquitectos) - Image 3 of 5SoUk / Semisótano arquitectos ( RGRM arquitectos) - Image 4 of 5SoUk / Semisótano arquitectos ( RGRM arquitectos) - More Images+ 13
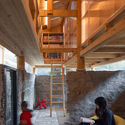
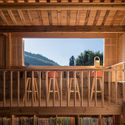
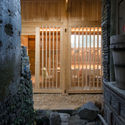

Shangping Village Regeneration - Yang’s School Area / 3andwich Design / He Wei Studio
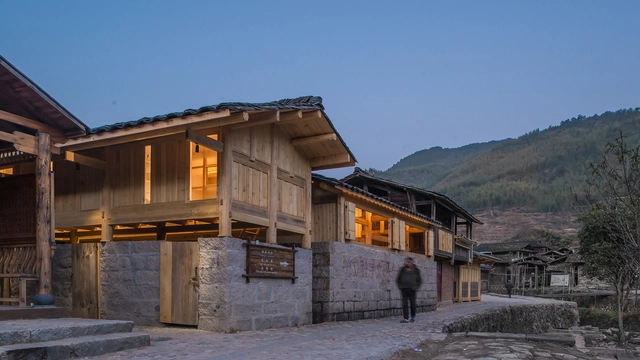
Shangping Village Regeneration - Yang’s School Area / 3andwich Design / He Wei Studio - Renovation, Facade, DoorShangping Village Regeneration - Yang’s School Area / 3andwich Design / He Wei Studio - Renovation, BeamShangping Village Regeneration - Yang’s School Area / 3andwich Design / He Wei Studio - Renovation, Beam, FacadeShangping Village Regeneration - Yang’s School Area / 3andwich Design / He Wei Studio - Renovation, Door, Column, Arch, FacadeShangping Village Regeneration - Yang’s School Area / 3andwich Design / He Wei Studio - More Images+ 19
•
Sanming, China

Acute Intervention / David Stanley Architects + Romy Grabosch
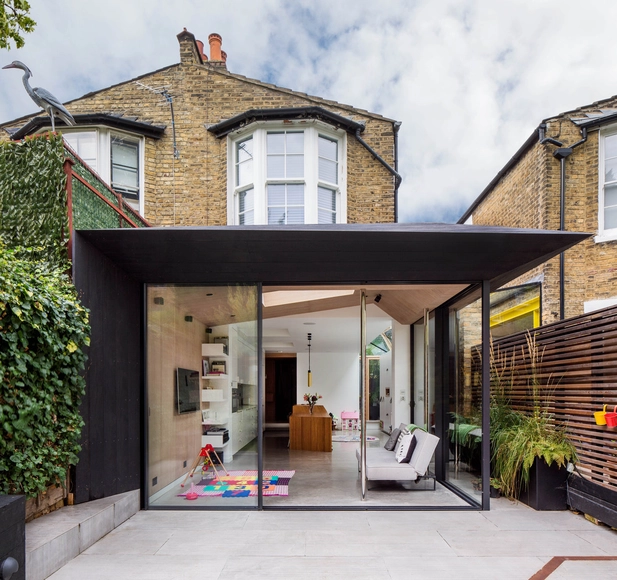
Acute Intervention / David Stanley Architects + Romy Grabosch - Residential Architecture, Kitchen, Facade, Table, Chair, Countertop, BenchAcute Intervention / David Stanley Architects + Romy Grabosch - Residential Architecture, Kitchen, Facade, Countertop, Table, ChairAcute Intervention / David Stanley Architects + Romy Grabosch - Residential Architecture, Garden, Door, FacadeAcute Intervention / David Stanley Architects + Romy Grabosch - Residential Architecture, Door, Facade, Handrail, Beam, StairsAcute Intervention / David Stanley Architects + Romy Grabosch - More Images+ 36
BOX IN THE BOX / Arenas Basabe Palacios
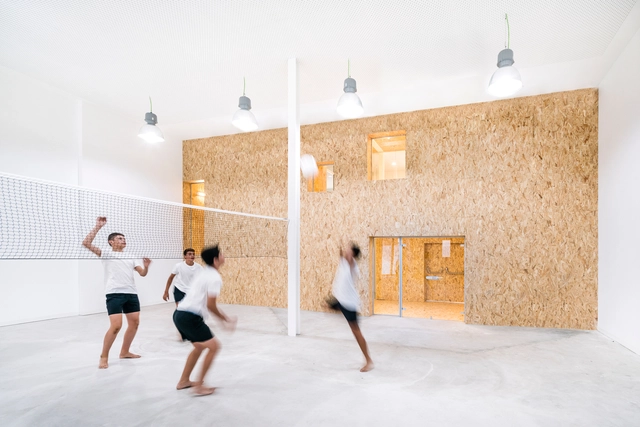
BOX IN THE BOX / Arenas Basabe Palacios - Adaptive Reuse, Stairs, HandrailBOX IN THE BOX / Arenas Basabe Palacios - Adaptive Reuse, Facade, DoorBOX IN THE BOX / Arenas Basabe Palacios - Adaptive Reuse, FacadeBOX IN THE BOX / Arenas Basabe Palacios - Adaptive Reuse, Facade, DoorBOX IN THE BOX / Arenas Basabe Palacios - More Images+ 7
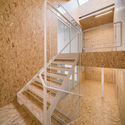
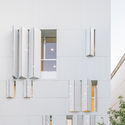
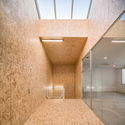
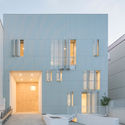
  • Area Area of this architecture project Area:  940 m²
  • Year Completion year of this architecture project Year:  2017
  • Manufacturers Brands with products used in this architecture project
    Manufacturers:  Alu-Stock, Ardex, Inner Box
  • Professionals: Ecay Construcciones, gv408

The Tervahovi Silos / PAVE Architects
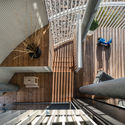
The Tervahovi Silos / PAVE Architects - Adaptive Reuse, Facade, Beam, Handrail, Stairs, LightingThe Tervahovi Silos / PAVE Architects - Adaptive Reuse, Door, Beam, Table, BenchThe Tervahovi Silos / PAVE Architects - Adaptive Reuse, Door, Facade, LightingThe Tervahovi Silos / PAVE Architects - Adaptive Reuse, FacadeThe Tervahovi Silos / PAVE Architects - More Images+ 17
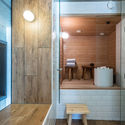
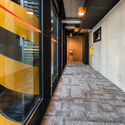
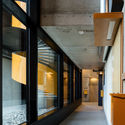
35th Street / TEGET

35th Street / TEGET - Apartments35th Street / TEGET - Apartments35th Street / TEGET - Apartments35th Street / TEGET - Apartments35th Street / TEGET - More Images+ 29

•
Istanbul, Türkiye

Zhaojun Museum / DAQI ARCHITECTS, China Architecture Design & Research Group
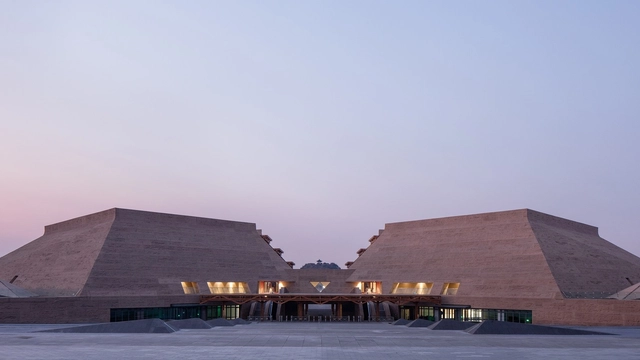
Zhaojun Museum / DAQI ARCHITECTS, China Architecture Design & Research Group - MuseumZhaojun Museum / DAQI ARCHITECTS, China Architecture Design & Research Group - MuseumZhaojun Museum / DAQI ARCHITECTS, China Architecture Design & Research Group - MuseumZhaojun Museum / DAQI ARCHITECTS, China Architecture Design & Research Group - MuseumZhaojun Museum / DAQI ARCHITECTS, China Architecture Design & Research Group - More Images+ 31
•
Hohhot, China

Montserrat Vayreda School / BAAS Arquitectura
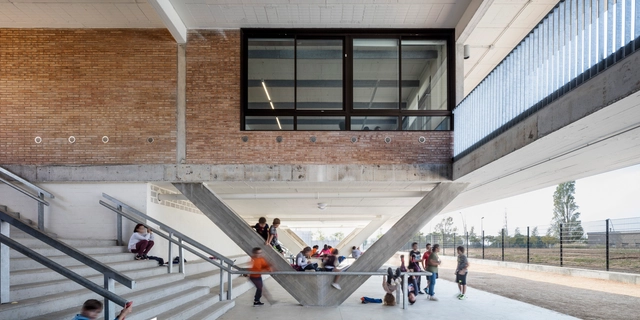
Montserrat Vayreda School / BAAS Arquitectura - Schools , FacadeMontserrat Vayreda School / BAAS Arquitectura - Schools Montserrat Vayreda School / BAAS Arquitectura - Schools , Facade, StairsMontserrat Vayreda School / BAAS Arquitectura - Schools , Garden, Facade, CoastMontserrat Vayreda School / BAAS Arquitectura - More Images+ 11

•
Province of Girona, Spain
  • Architects: BAAS Arquitectura
  • Area Area of this architecture project Area:  3339 m²
  • Year Completion year of this architecture project Year:  2017

Cobe and CLEVER Team Up to Design New Electric Car Charging Stations / Cobe + CLEVER
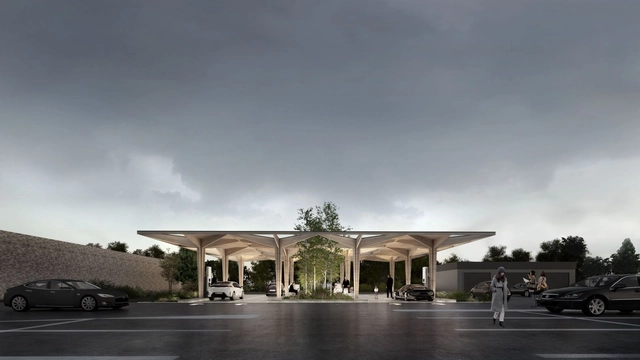
In our modern day society where every minute counts, Danish architecture firm COBE, in collaboration with Danish automotive technology company, CLEVER, has designed a new modular ultra-fast charging station for electric vehicles. These stations will not only aim to reduce the typical 45-minute charging time but also serve as a place where drivers can relax.

Oops! We don't have this page.

But you can browse the last one: 417

You've started following your first account!

Did you know?

You'll now receive updates based on what you follow! Personalize your stream and start following your favorite authors, offices and users.