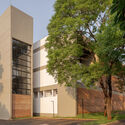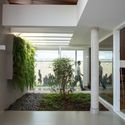
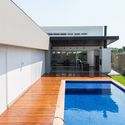
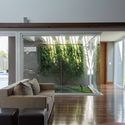
Pedra Ferro House / Verri & Galvão Arquitetos

Pedra Ferro House / Verri & Galvão Arquitetos - Image 2 of 25Pedra Ferro House / Verri & Galvão Arquitetos - Image 3 of 25Pedra Ferro House / Verri & Galvão Arquitetos - Image 4 of 25Pedra Ferro House / Verri & Galvão Arquitetos - Image 5 of 25Pedra Ferro House / Verri & Galvão Arquitetos - More Images+ 20

•
Zona 08, Brazil
  • Area Area of this architecture project Area:  420 m²
  • Year Completion year of this architecture project Year:  2016
  • Photographs
    Photographs:Lauro Rocha
  • Manufacturers Brands with products used in this architecture project
    Manufacturers:  Florense, Portobello, Weiku, ambiente, atelier aelcio rocha, joão de barro, kelvin light design, madeireira nicoletti
  • Lead Architects: Anibal Verri Júnior, Tânia Nunes Galvão
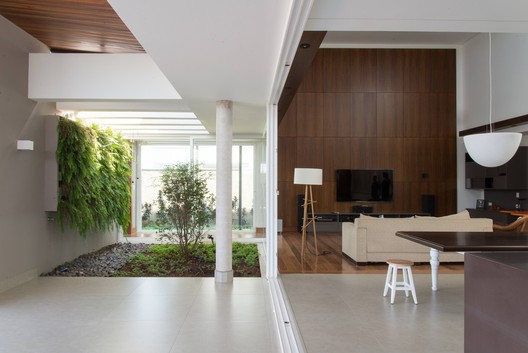
Pedra Ferro House / Verri & Galvão Arquitetos - Image 8 of 25
© Lauro Rocha
Content Loader

Project gallery

See allShow less
About this office
Cite: "Pedra Ferro House / Verri & Galvão Arquitetos" [Casa Pedra Ferro / Verri & Galvão Arquitetos] 30 Jan 2018. ArchDaily. Accessed . <https://www.archdaily.com/1146905/pedra-ferro-house-verri-and-galvao-arquitetos> ISSN 0719-8884
© Lauro Rocha

铁石住宅 / Verri & Galvão Arquitetos

是否

You've started following your first account!

Did you know?

You'll now receive updates based on what you follow! Personalize your stream and start following your favorite authors, offices and users.